

9224 Baldwin Drive, Machesney Park, Illinois 61115


$229,900
|
For Sale
|
|
| Status: | Contingent |
| Sqft: | 956 |
| Cost/Sqft: | $240 |
| Beds: | 3 |
| Baths: | 2 |
| Year Built: | 1960 |
| Property Taxes: | $2,597 |
| Days On Market: | 29 |
| Lot Size: | 0,19 |
Description
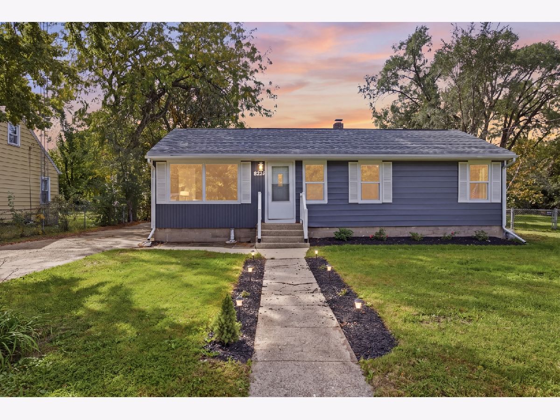
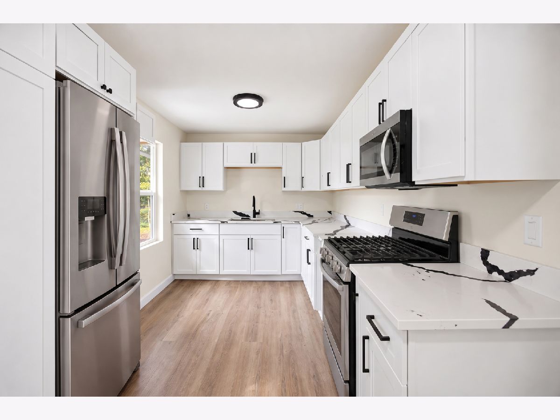
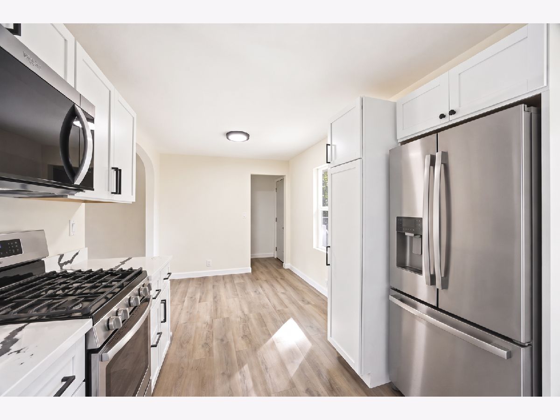
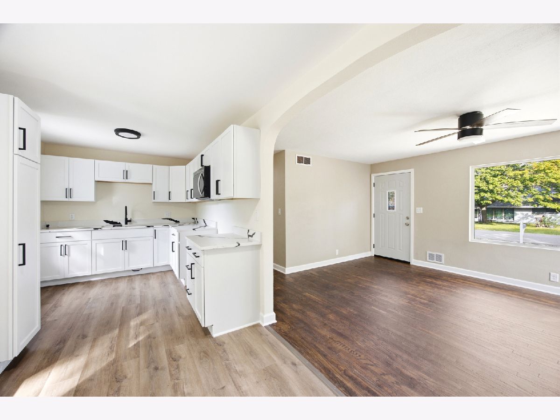
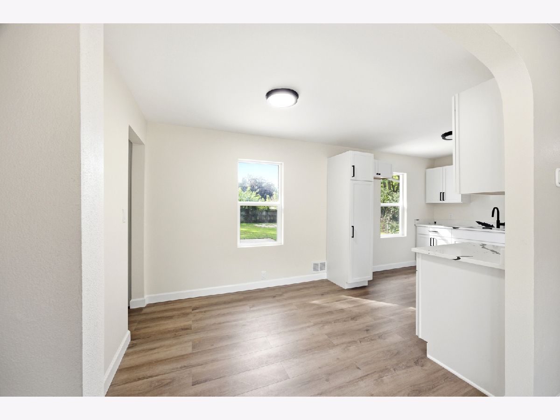
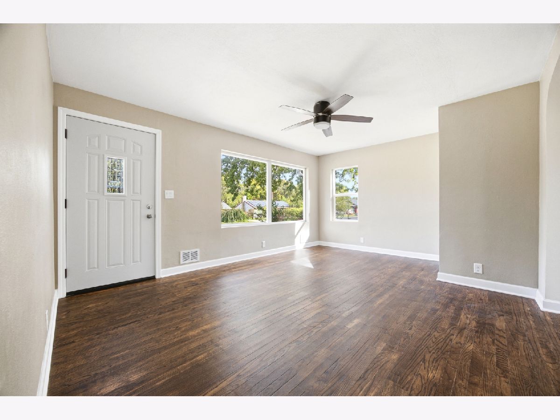
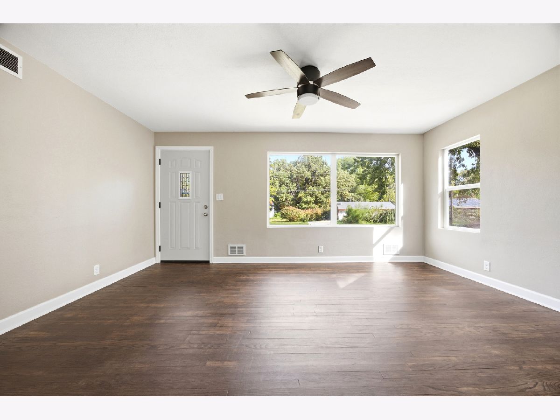
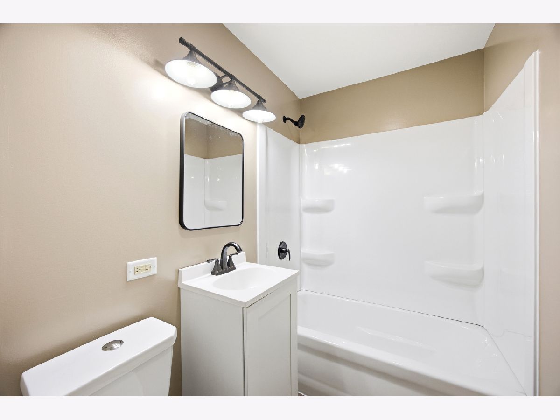
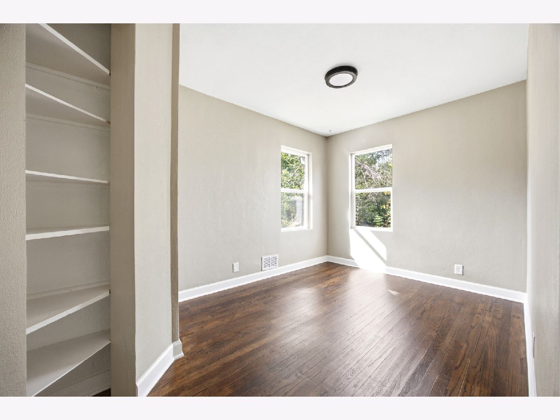
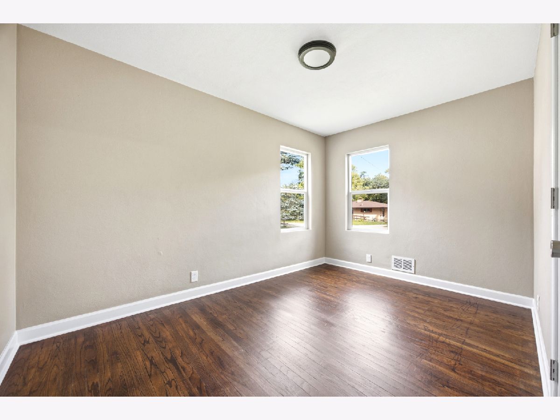
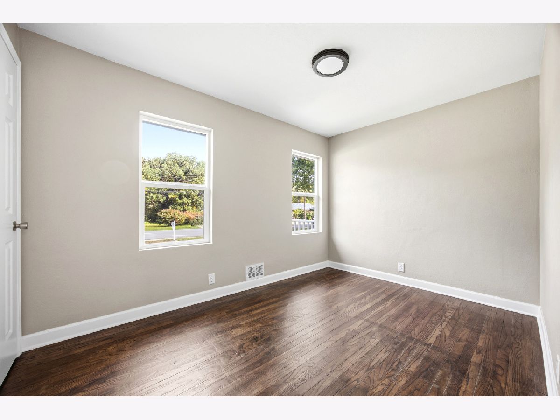
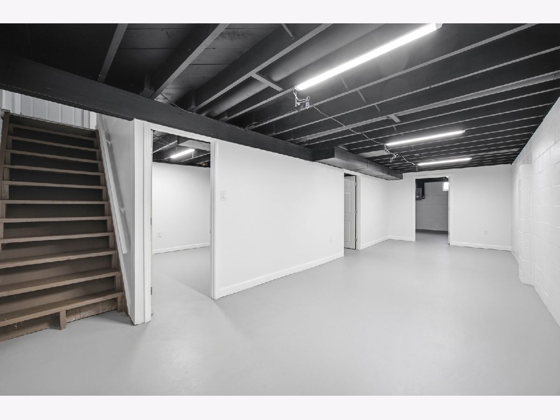
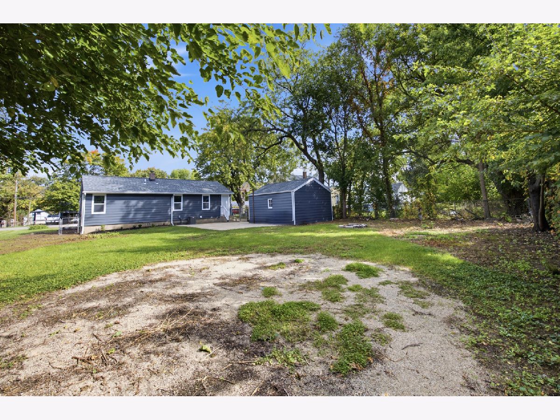
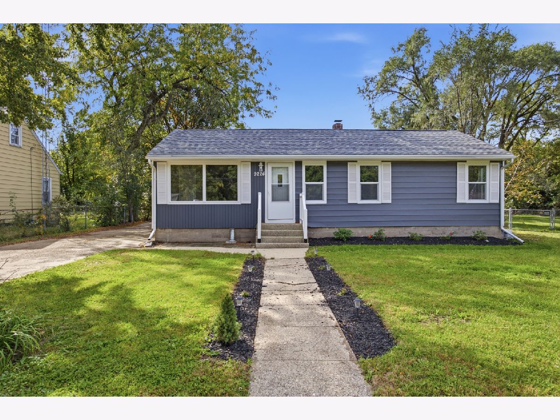
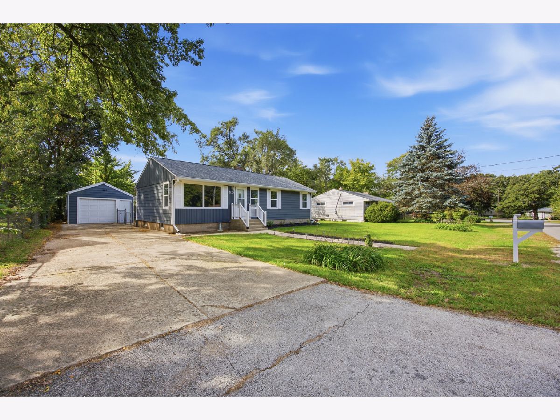
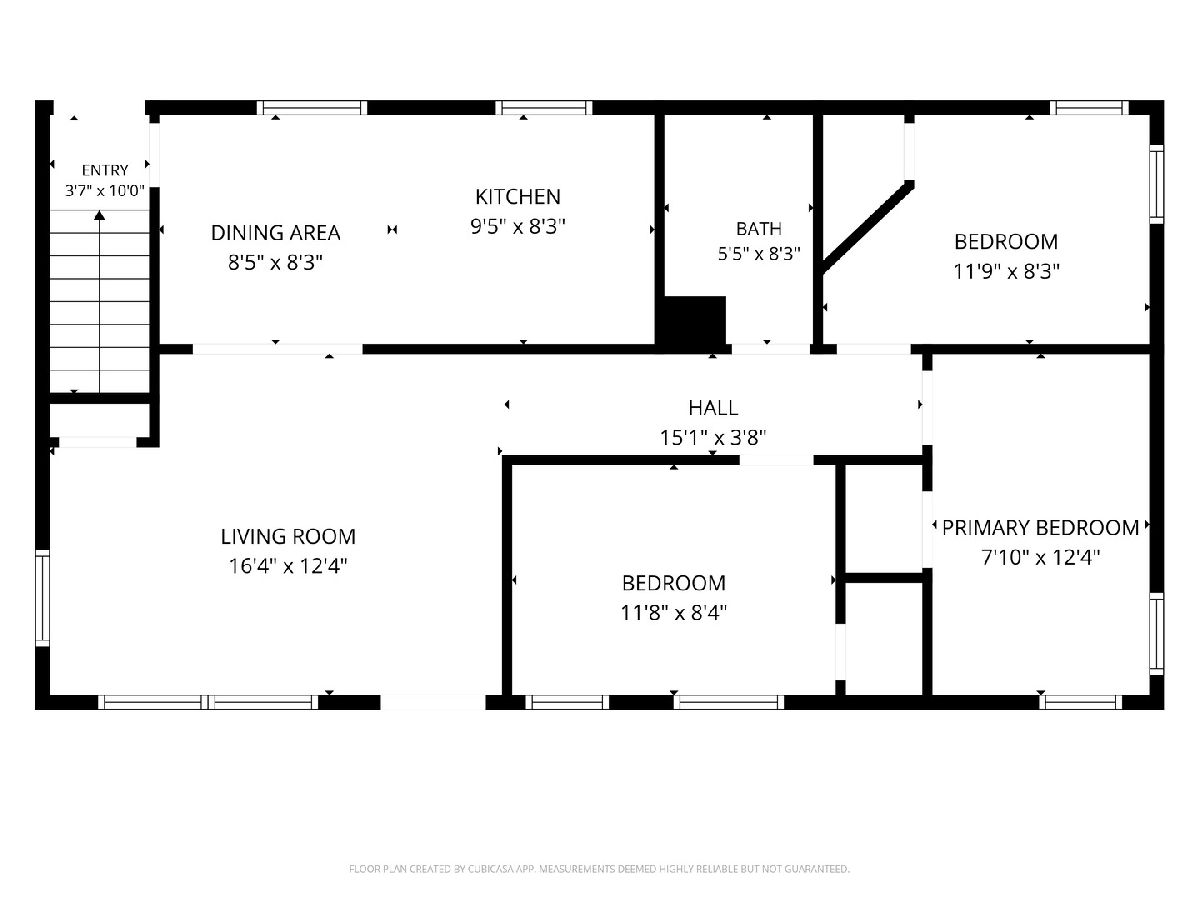
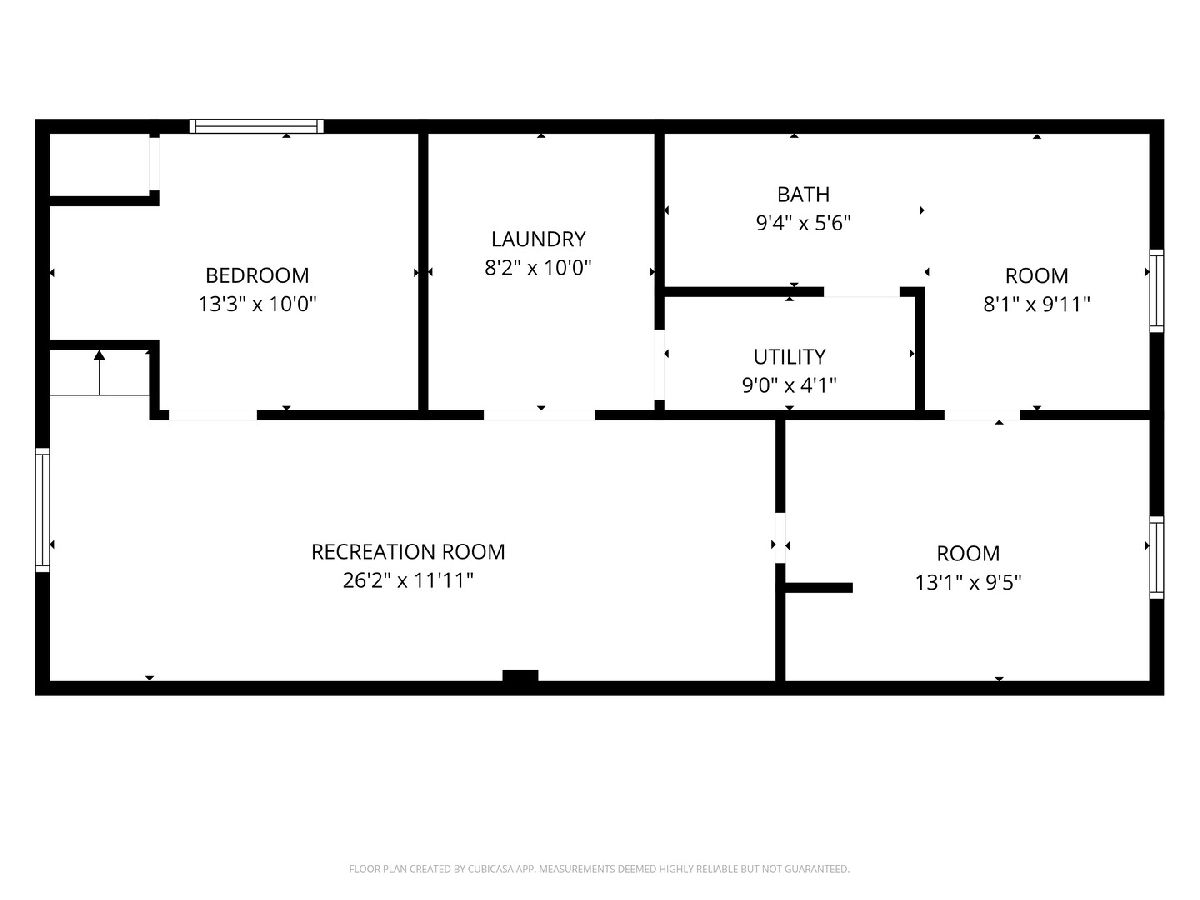
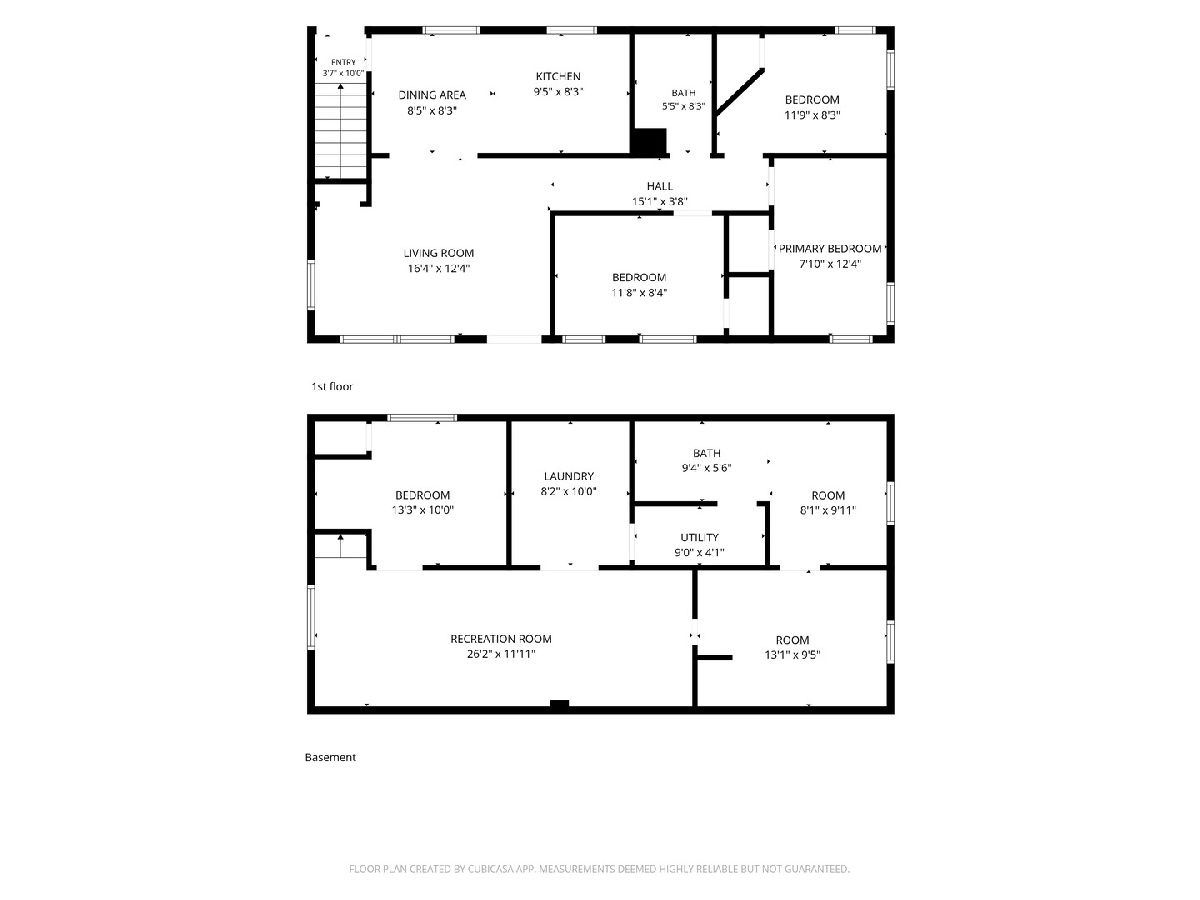
Welcome to this stunning, completely remodeled home! Featuring 3 bedrooms, 1.5 bathrooms, and a spacious full finished basement. This home offers the perfect blend of modern style, comfort, and functionality. The new kitchen boasts quartz countertops, new SS appliances, new vinyl flooring. Refinished hardwood floors throughout, new paint, all new doors and trim, new windows, new roof, new furnace & AC, and much more to list! The full finished basement provides abundant additional space for a recreation room, home office, workout area, or extra storage. With its beautiful renovations and move-in-ready appeal, this home is a wonderful opportunity for anyone looking for a fresh start in a beautifully updated space. Don't miss your chance to make this gorgeous home your own!
Property Specifics
| Single Family | |
| — | |
| — | |
| 1960 | |
| 2026 | |
| Finished, Full | |
| Aluminum Siding | |
| Asphalt | |
| — | |
| No | |
| 0.19 |
| Winnebago | |
| — | |
| — / Not Applicable | |
| None | |
| Public | |
| Public Sewer | |
| Central Air | |
| Gas, Forced Air | |
| 12780879 | |
| 0819403004 |
Property History
| DATE: | EVENT: | PRICE: | SOURCE: |
|---|---|---|---|
| 1 Nov, 2026 | Under contract | $229,900 | MRED MLS |
| — | Last price change | $249,900 | MRED MLS |
| 9 Oct, 2026 | Listed for sale | $249,900 | MRED MLS |
Some photos of this home have been virtually staged.
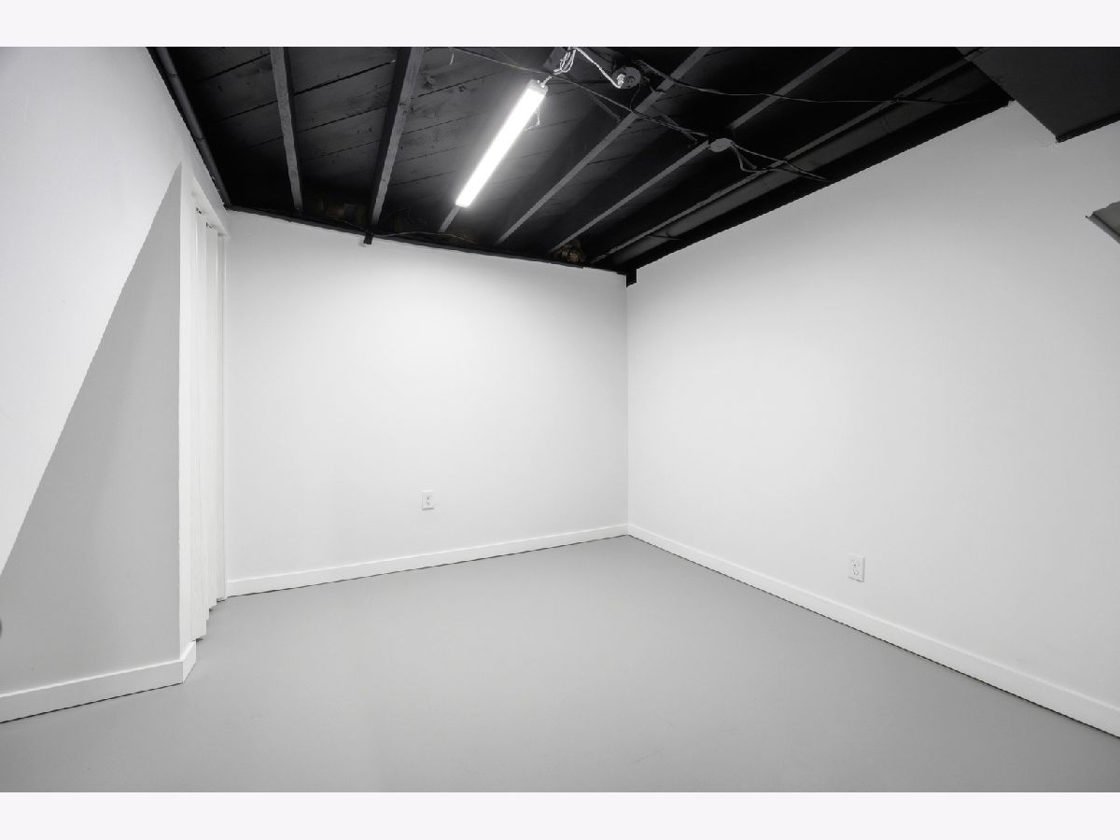
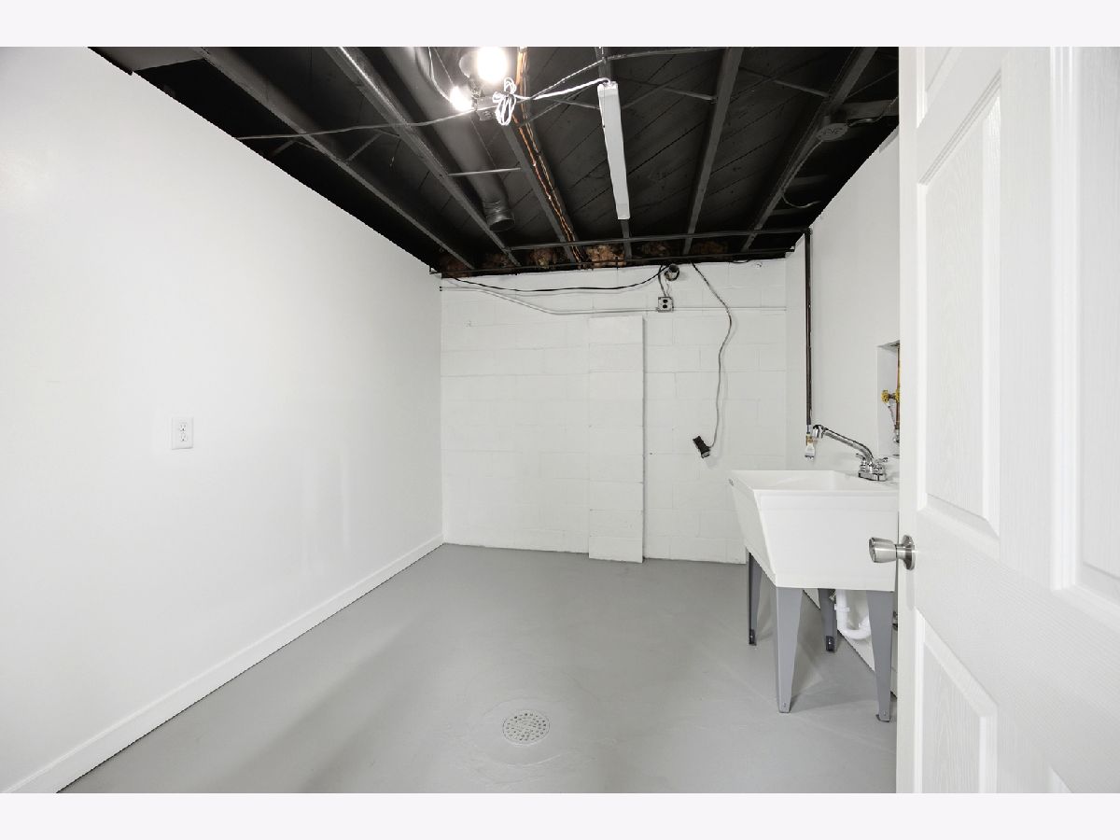
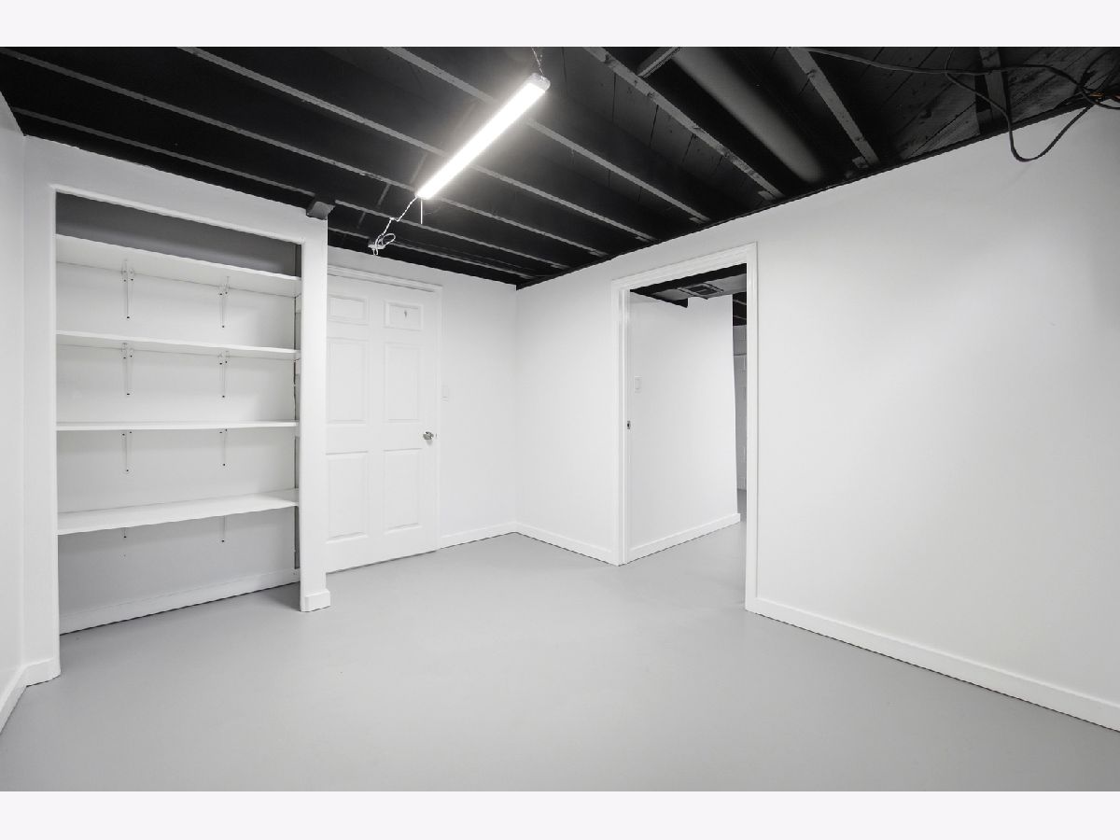
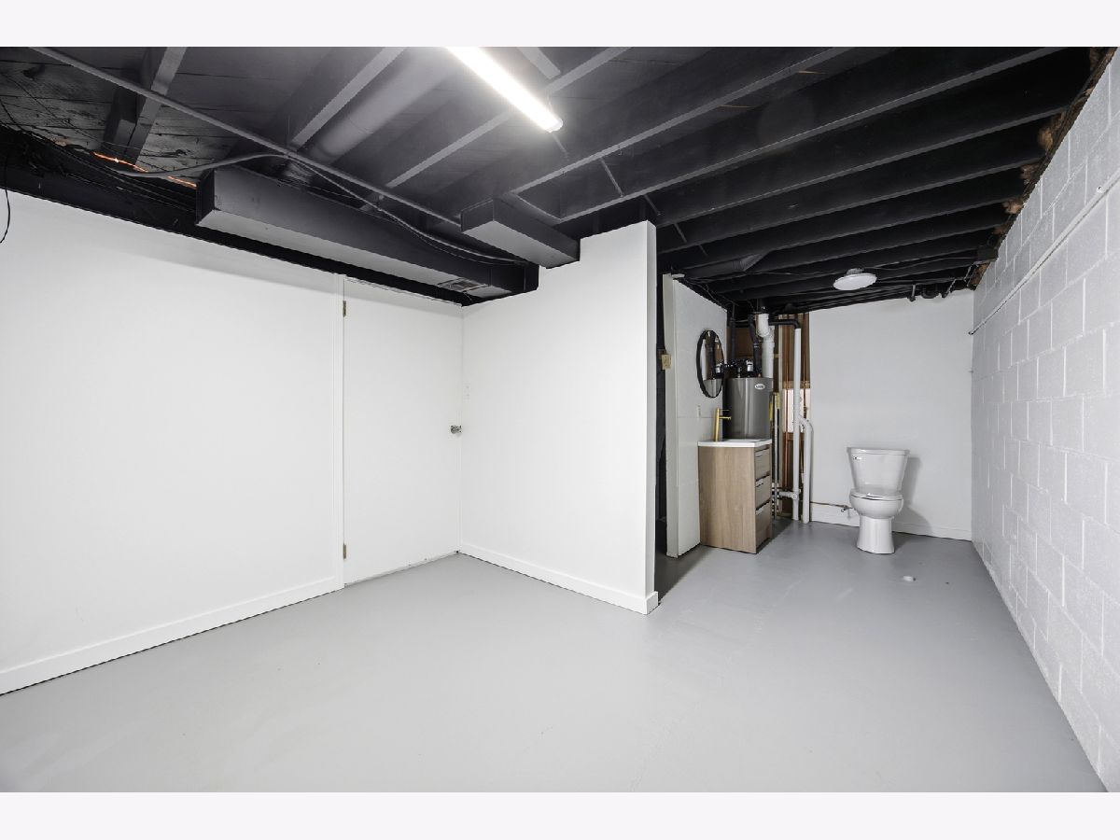
Room Specifics
Total Bedrooms: 3
Bedrooms Above Ground: 3
Bedrooms Below Ground: 0
Dimensions: 8X12
Floor Type: Hardwood
Dimensions: 12X8
Floor Type: Hardwood
Dimensions: 12X8
Floor Type: Hardwood
Full Bathrooms: 2
Bathroom Amenities: —
Bathroom in Basement: 1
Dimensions: 8X8
Floor Type: Hardwood
Dimensions: 9X8
Floor Type: Hardwood
Dimensions: 8X10
Floor Type: —
Dimensions: 16X12
Floor Type: Hardwood
Rooms: Recreation Room
Name: Recreation Room
Dimensions: 26X12
Floor Type: —
Other Specifics
| 1 | |
| Concrete Perimeter | |
| Garage Owned, Detached, Garage | |
| — | |
| — | |
| — | |
| Fenced | |
| — | |
| — | |
| 66.04x120.18x68.06x137.96 | |
| — | |
| None | |
| — | |
| Range, Microwave, Refrigerator, Stainless Steel Appliance(s) | |
| Not in DB | |
| — | |
| — | |
| — |
Tax History
| Year | Property Taxes |
|---|---|
| 2026 | $2,597 |
Contact Agent
Nearby Similar Homes
Nearby Sold Comparables



Contact Agent
Listing Provided By
eXp Realty
