

9238 Normal Avenue, Washington Heights, Chicago, Illinois 60620


$329,999
|
For Sale
|
|
| Status: | New |
| Sqft: | 1,020 |
| Cost/Sqft: | $324 |
| Beds: | 3 |
| Baths: | 2 |
| Year Built: | 1961 |
| Property Taxes: | $2,707 |
| Lot Size: | 0,00 |
Description
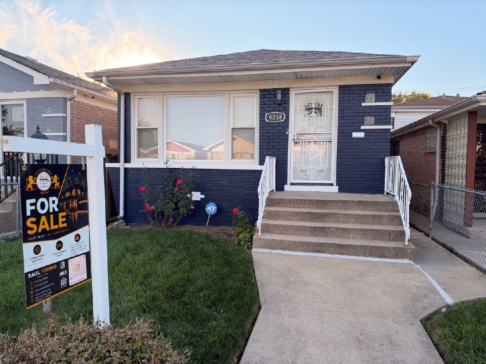
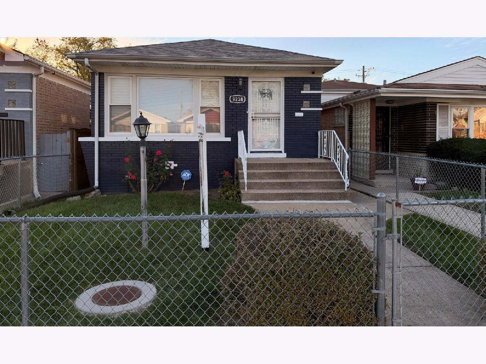
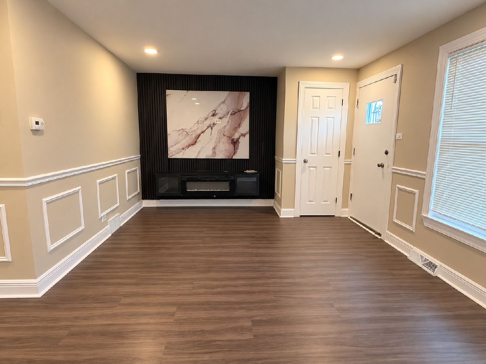
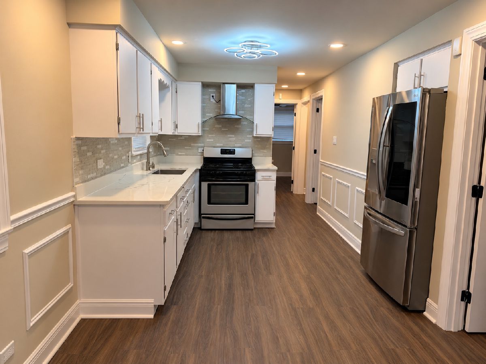
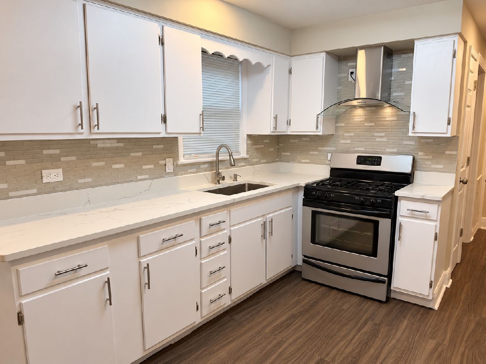
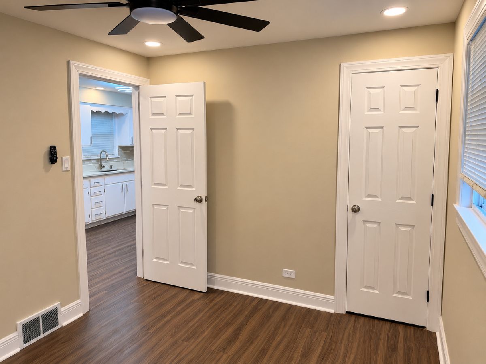
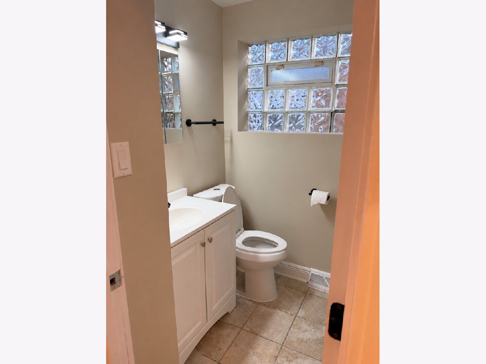
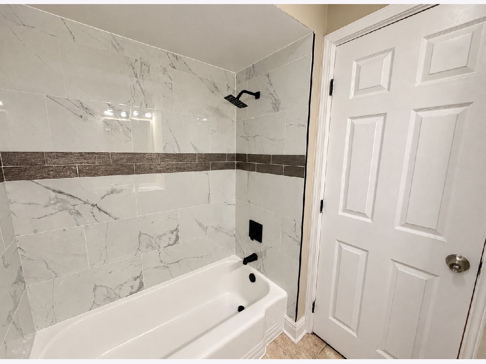
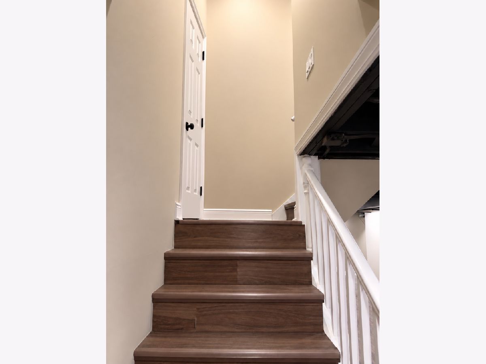
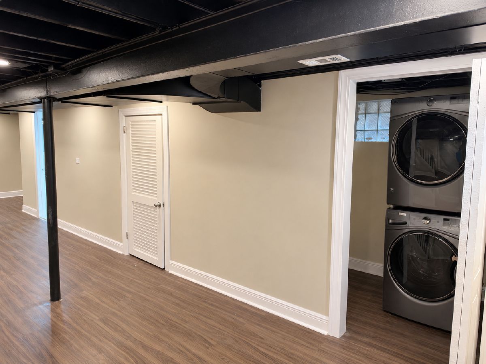
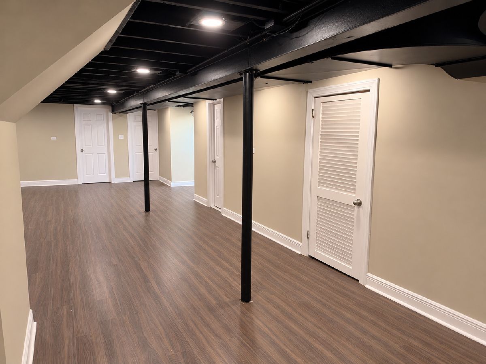
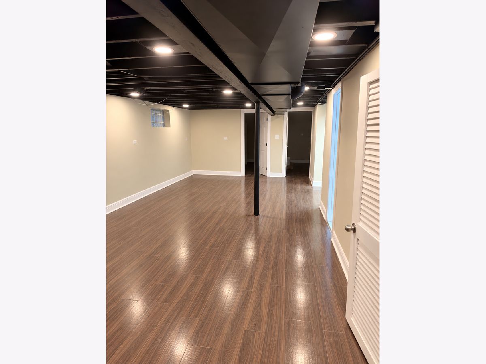
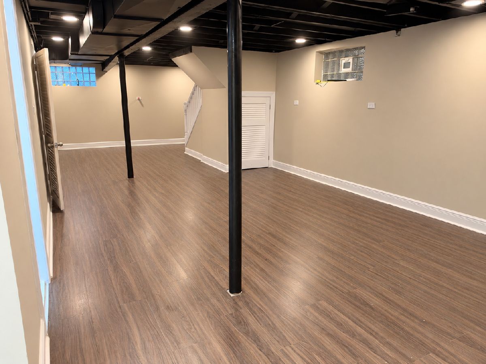
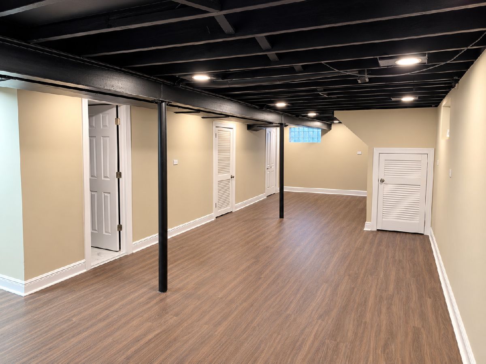
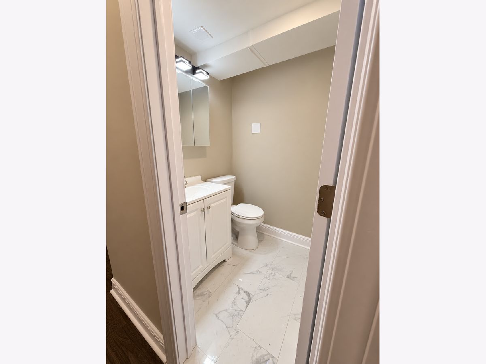
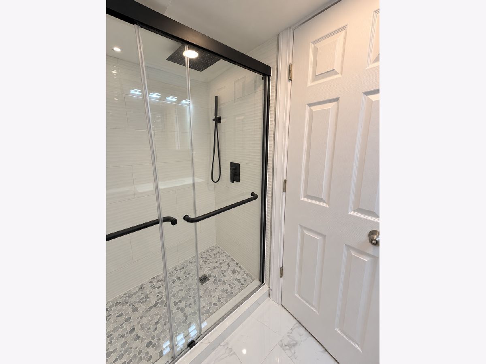
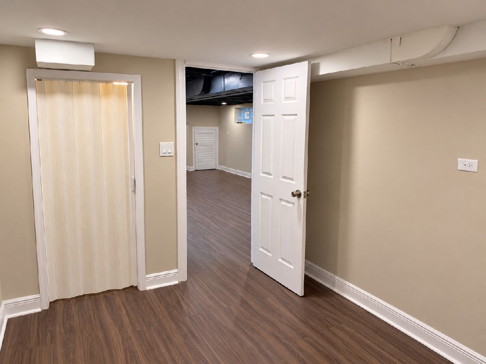
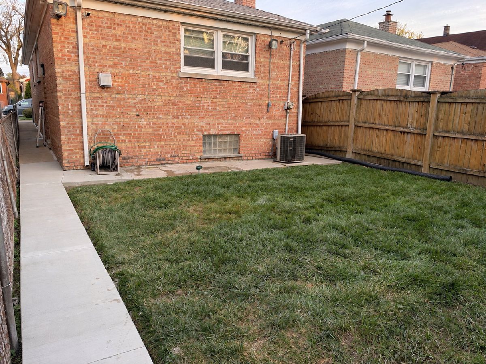
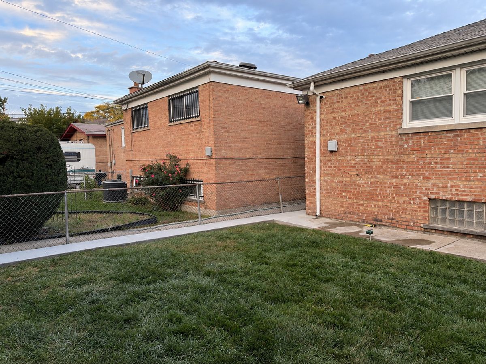
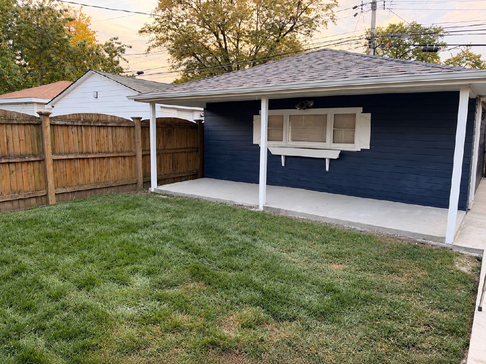
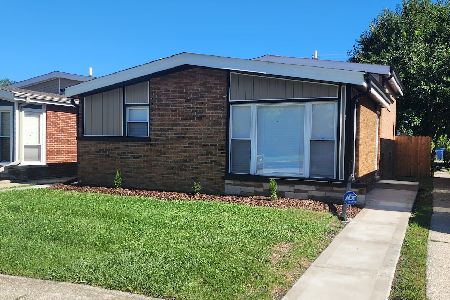
Welcome to 9238 S. Normal Ave.! This beautifully refreshed 5-bedroom, 2-bathroom home blends modern style, comfort, and functionality. The kitchen is a standout feature, showcasing elegant quartz countertops, a beautiful glass backsplash, a stylish exhaust hood, a refrigerator, and a stove, creating a sophisticated space perfect for everyday living and entertaining. The home also comes equipped with a washer and dryer for added convenience. With five bedrooms, two full bathrooms, and a versatile layout, this property offers plenty of room to accommodate a variety of lifestyles. Step outside and enjoy the spacious front yard and expansive backyard, featuring fresh concrete and plenty of potential for outdoor entertaining, summer gatherings, and more. Thoughtfully refreshed with desirable features throughout, this home is an excellent opportunity for homeowners and investors alike. Don't miss your chance to make this beautifully updated Chicago home your own!
Property Specifics
| Single Family | |
| — | |
| — | |
| 1961 | |
| 2026 | |
| Finished, Full | |
| Brick | |
| Asphalt | |
| — | |
| No | |
| — |
| Cook | |
| — | |
| — / Not Applicable | |
| None | |
| Lake Michigan | |
| Public Sewer | |
| Central Air | |
| Gas | |
| 12794750 | |
| 25043130400000 |
Room Specifics
Total Bedrooms: 5
Bedrooms Above Ground: 3
Bedrooms Below Ground: 2
Dimensions: 10X15
Floor Type: Laminate
Dimensions: 9X12
Floor Type: Laminate
Dimensions: 9X11
Floor Type: Laminate
Dimensions: 12X12
Floor Type: —
Full Bathrooms: 2
Bathroom Amenities: —
Bathroom in Basement: 1
Dimensions: 9X22
Floor Type: Laminate
Dimensions: 6X4
Floor Type: Laminate
Dimensions: 12X18
Floor Type: Laminate
Rooms: Bedroom 5
Name: Bedroom 5
Dimensions: 12X12
Floor Type: Laminate
Other Specifics
| 2 | |
| Concrete Perimeter | |
| Detached, Garage | |
| — | |
| — | |
| — | |
| — | |
| — | |
| 3125 | |
| — | |
| None | |
| — | |
| — | |
| Not in DB | |
| — | |
| — | |
| — |
Contact Agent
Nearby Similar Homes

Nearby Sold Comparables




Contact Agent
Listing Provided By
R.A. Homes & Associates, Inc.
