

9401 Parnell Avenue, Washington Heights, Chicago, Illinois 60620


$259,990
|
For Sale
|
|
| Status: | New |
| Sqft: | 1,600 |
| Cost/Sqft: | $162 |
| Beds: | 4 |
| Baths: | 2 |
| Year Built: | 1965 |
| Property Taxes: | $1,470 |
| Days On Market: | 4 |
| Lot Size: | 0,09 |
Description
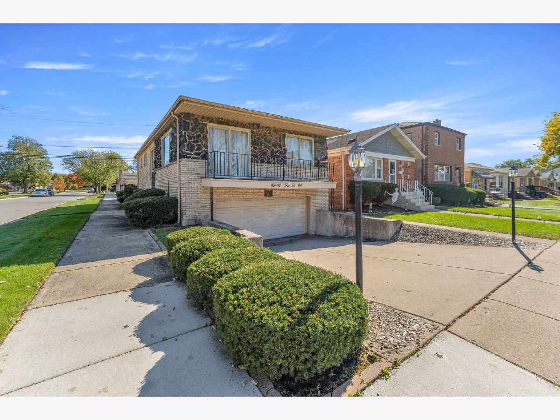
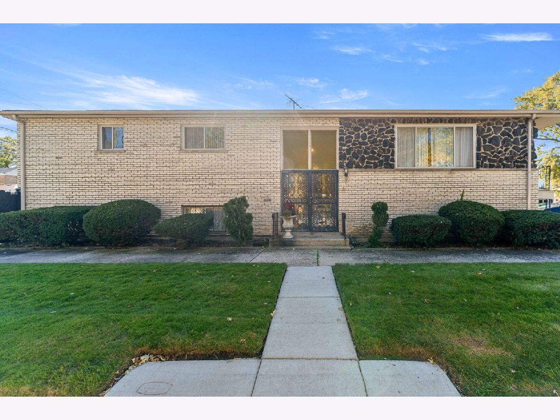
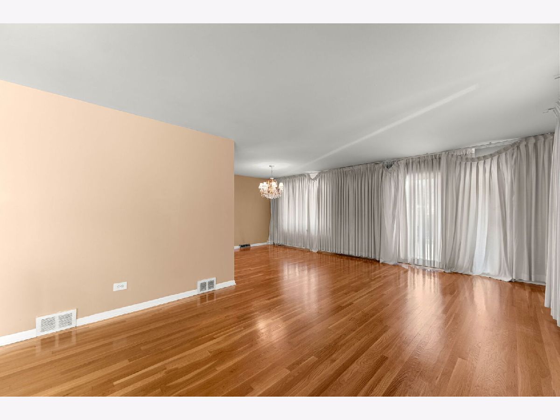
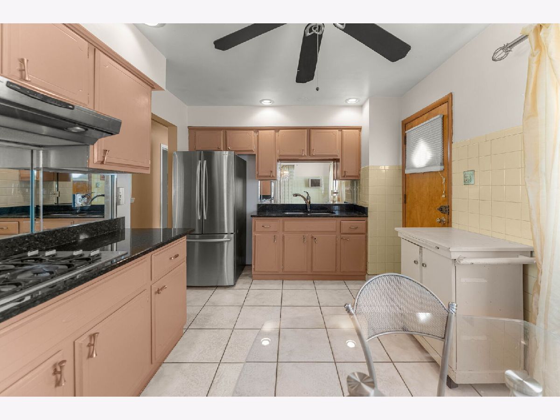
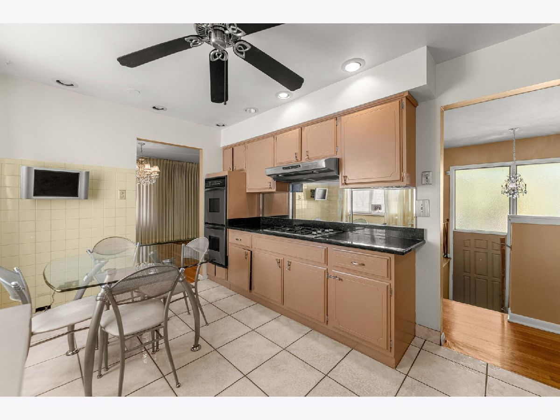
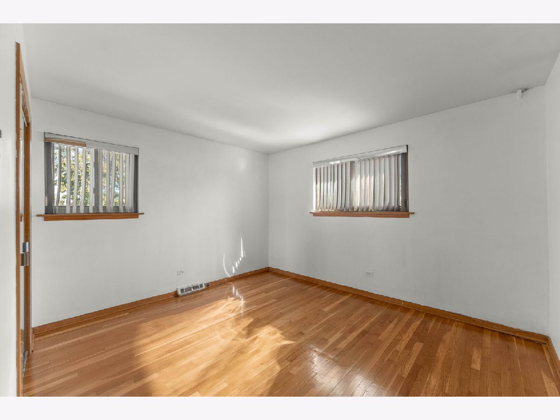
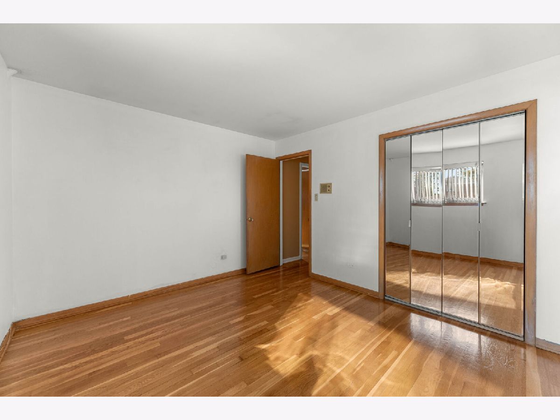
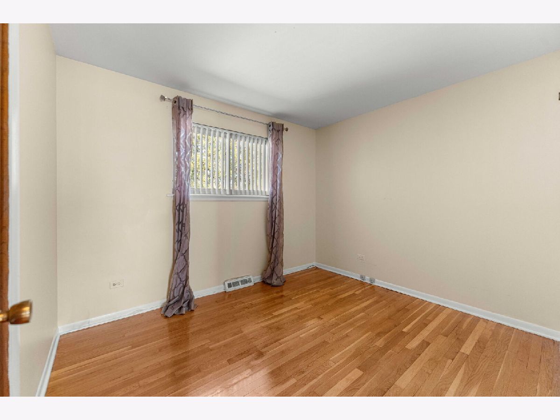
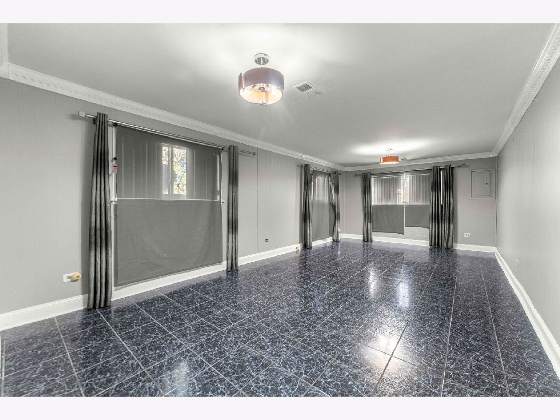
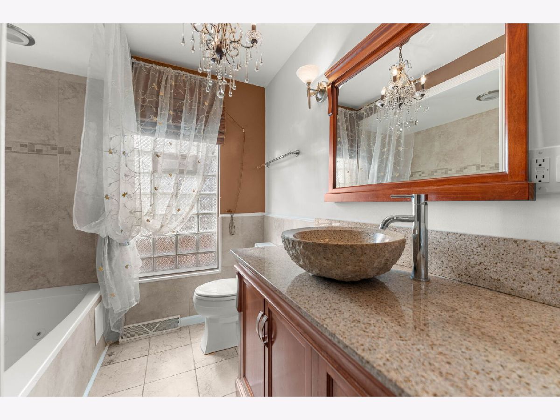
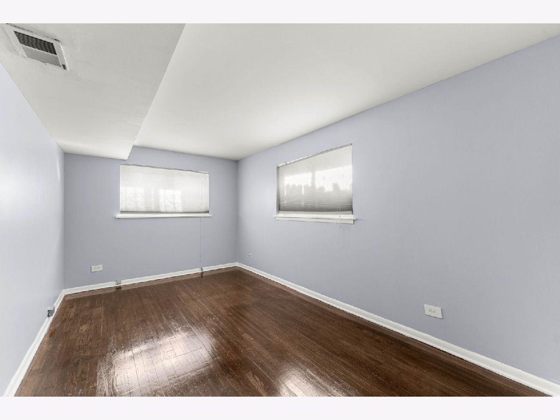
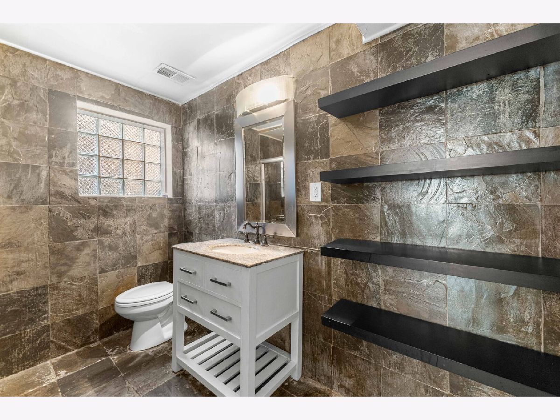
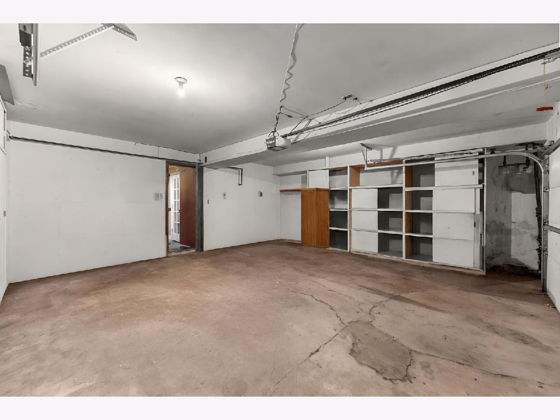
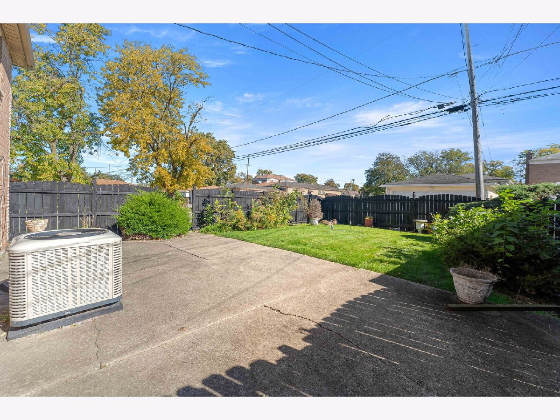
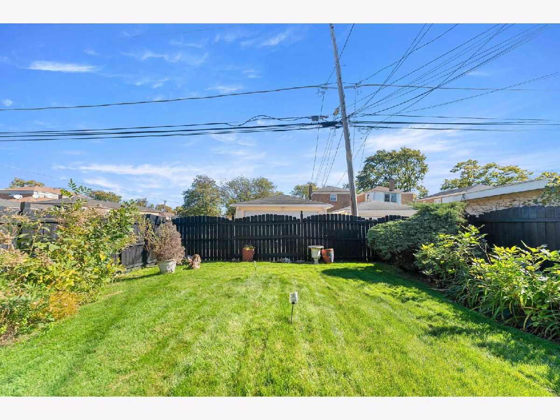
Set on a corner lot, this beautifully maintained brick home offers four bedrooms, two bathrooms, and inviting living spaces across two levels. Hardwood floors and large windows highlight the main level, where a spacious living room connects to a separate dining area, creating a comfortable setting for everyday living and entertaining. The eat-in kitchen provides additional space for casual meals. The finished lower level expands the living space with a generous recreation room, an additional bedroom, and an updated bathroom-offering flexibility for guests, a home office, or movie nights. A dedicated laundry area includes a washer and dryer, while the attached two-car garage and private driveway add everyday convenience. Outside, enjoy a spacious backyard with a patio, room for gardening and gatherings, and a built-in sprinkler system to help maintain the lawn. Updated bathrooms and an included security system round out this welcoming home.
Property Specifics
| Single Family | |
| — | |
| — | |
| 1965 | |
| Finished, Full | |
| Brick | |
| Asphalt | |
| — | |
| No | |
| 0.09 |
| Cook | |
| — | |
| — / Not Applicable | |
| None | |
| Public | |
| Public Sewer | |
| Central Air | |
| Gas, Forced Air | |
| No | |
| 12792647 | |
| 25043280330000 |
Property History
| DATE: | EVENT: | PRICE: | SOURCE: |
|---|---|---|---|
| 23 Oct, 2026 | Listed for sale | $259,990 | MRED MLS |
Room Specifics
Total Bedrooms: 4
Bedrooms Above Ground: 4
Bedrooms Below Ground: 0
Dimensions: 16X10
Floor Type: Hardwood
Dimensions: 12X11
Floor Type: Hardwood
Dimensions: 11X9
Floor Type: Hardwood
Dimensions: 15X10
Floor Type: Hardwood
Full Bathrooms: 2
Bathroom Amenities: —
Bathroom in Basement: 1
Dimensions: 12X10
Floor Type: Hardwood
Dimensions: 15X10
Floor Type: Ceramic Tile
Features: Eating Area-Table Space
Dimensions: 10X8
Floor Type: Other
Dimensions: 20X12
Floor Type: Hardwood
Dimensions: 26X13
Floor Type: Ceramic Tile
Rooms: Foyer
Name: Foyer
Dimensions: 7X4
Floor Type: Hardwood
Other Specifics
| 2 | |
| Concrete Perimeter | |
| Concrete, Garage Owned, Attached, Garage | |
| In Unit | |
| Hardwood | |
| — | |
| Fenced | |
| — | |
| Corner Lot | |
| 30x125 | |
| — | |
| None | |
| — | |
| Double Oven, Refrigerator, Washer, Dryer, Stainless Steel Appliance(s), Cooktop, Range Hood | |
| Not in DB | |
| Park, Curbs, Sidewalks, Street Lights, Street Paved | |
| — | |
| — |
Tax History
| Year | Property Taxes |
|---|---|
| 2026 | $1,470 |
Contact Agent
Nearby Similar Homes

Nearby Sold Comparables


Contact Agent
Listing Provided By
Keller Williams ONEChicago
