

9240 86th Court, Hickory Hills, Illinois 60457


$325,000
|
For Sale
|
|
| Status: | New |
| Sqft: | 2,553 |
| Cost/Sqft: | $127 |
| Beds: | 4 |
| Baths: | 2 |
| Year Built: | 1956 |
| Property Taxes: | $6,709 |
| Days On Market: | 5 |
| Lot Size: | 0,00 |
Description
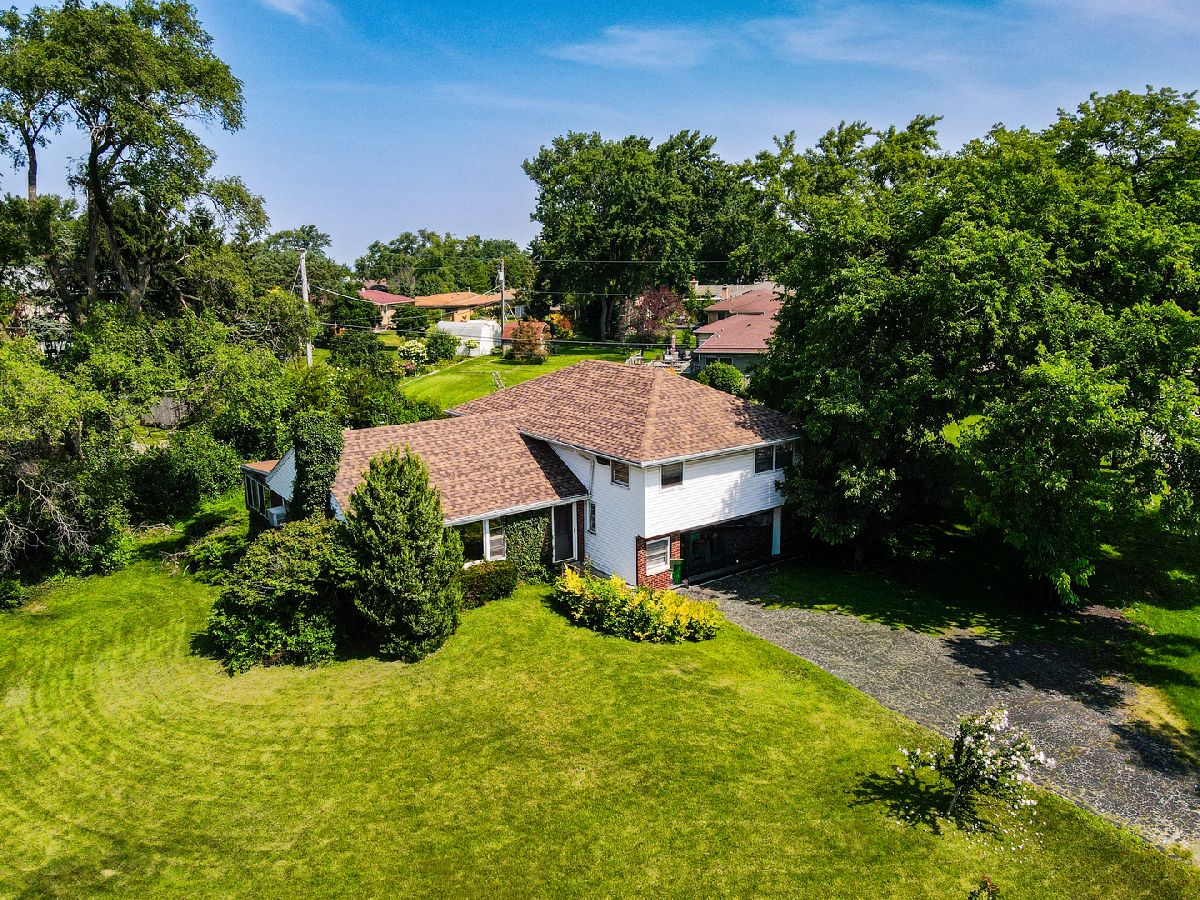

Investor special with incredible potential! This solid, brick/siding split level home with a subbasement- sits on a beautiful corner lot atop a hill, offering fantastic neighborhood views and a generously sized backyard. Loved by the same family for decades, the home features 4 spacious levels and a well-designed layout ready for your renovation ideas. Amazing rarely seen in the area floor plan. The main living level offers an oversized living room with a wood-burning fireplace and timeless stone surround, a separate dining area, an eat-in kitchen, and a sun-filled all-season room that could also serve as a fourth bedroom, home office, or flex space. Upstairs are three well-proportioned bedrooms, including a spacious primary bedroom with a walk-in closet and adjacent storage areas that may offer the potential to create a private bath. The large upstairs hall bathroom features both a separate shower and tub. A main-level walk-in closet by the front entrance may provide space for a future powder room. The lower level includes a convenient laundry room, mudroom, and full bath, connects the garage with the upper and lower levels, and provides direct backyard access. The basement offers a wet bar, expansive recreation room, and separate utility area. Additional highlights include a spacious attached two-car garage, an approximately two-year-old roof, a furnace approximately seven years old, and a newer Bosch dishwasher. Bring your vision and transform this well-built home into something truly special. Incredible investment opportunity! Cash or renovation financing only. Excellent Blue Ribbon Schools- North Palos 117 / 230 Districts. Close to highways, transportation, shopping, forest preserves and other ammenities.
Property Specifics
| Single Family | |
| — | |
| — | |
| 1956 | |
| — | |
| — | |
| No | |
| — |
| Cook | |
| — | |
| — / Not Applicable | |
| — | |
| — | |
| — | |
| 12707966 | |
| 23023120180000 |
Nearby Schools
| NAME: | DISTRICT: | DISTANCE: | |
|---|---|---|---|
|
Grade School
Glen Oaks Elementary School |
117 | — | |
|
Middle School
H H Conrady Junior High School |
117 | Not in DB | |
|
High School
Amos Alonzo Stagg High School |
230 | Not in DB | |
|
Alternate Elementary School
Dorn Primary Center |
— | Not in DB | |
Property History
| DATE: | EVENT: | PRICE: | SOURCE: |
|---|---|---|---|
| 7 Jul, 2011 | Sold | $187,000 | MRED MLS |
| 20 Jun, 2011 | Under contract | $224,900 | MRED MLS |
| — | Last price change | $229,000 | MRED MLS |
| 2 Jun, 2010 | Listed for sale | $279,000 | MRED MLS |
| 17 Aug, 2018 | Sold | $243,500 | MRED MLS |
| 16 Jul, 2018 | Under contract | $249,500 | MRED MLS |
| 10 Jul, 2018 | Listed for sale | $249,500 | MRED MLS |
| 2 Aug, 2022 | Sold | $310,000 | MRED MLS |
| 24 Jun, 2022 | Under contract | $324,900 | MRED MLS |
| 15 Jun, 2022 | Listed for sale | $324,900 | MRED MLS |
| 16 Jul, 2026 | Listed for sale | $325,000 | MRED MLS |


Room Specifics
Total Bedrooms: 4
Bedrooms Above Ground: 4
Bedrooms Below Ground: 0
Dimensions: —
Floor Type: —
Dimensions: —
Floor Type: —
Dimensions: —
Floor Type: —
Full Bathrooms: 2
Bathroom Amenities: Separate Shower,Soaking Tub
Bathroom in Basement: 0
Rooms: —
Basement Description: —
Other Specifics
| 2 | |
| — | |
| — | |
| — | |
| — | |
| 130x126x77x75x81 | |
| Interior Stair,Unfinished | |
| — | |
| — | |
| — | |
| Not in DB | |
| — | |
| — | |
| — | |
| — |
Tax History
| Year | Property Taxes |
|---|---|
| 2011 | $6,722 |
| 2018 | $6,601 |
| 2022 | $4,361 |
| 2026 | $6,709 |
Contact Agent
Nearby Similar Homes
Nearby Sold Comparables

Contact Agent
Listing Provided By
Boutique Home Realty
