

9241 Ruth Court, St John, Indiana 46373


$939,900
|
For Sale
|
|
| Status: | Pending |
| Sqft: | 5,607 |
| Cost/Sqft: | $168 |
| Beds: | 4 |
| Baths: | 5 |
| Year Built: | 2003 |
| Property Taxes: | $8,447 |
| Days On Market: | 68 |
| Lot Size: | 0,67 |
Description
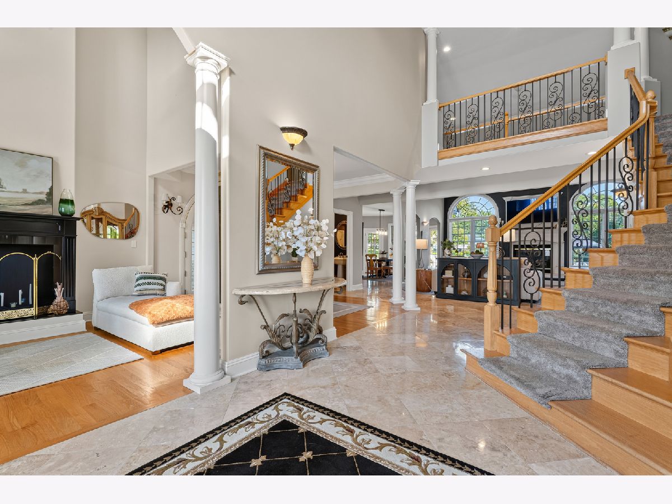
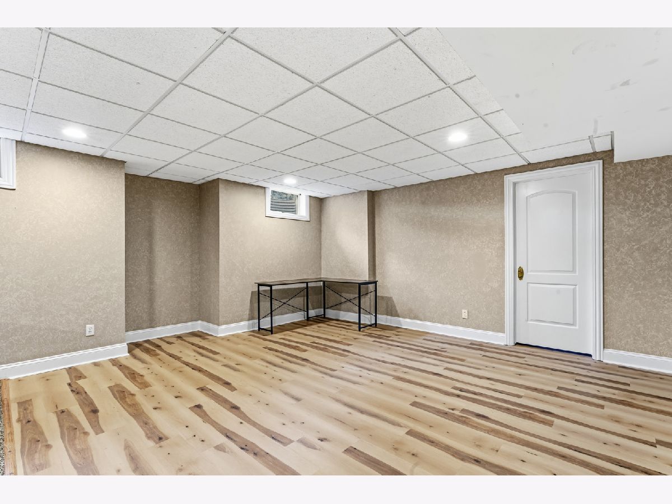
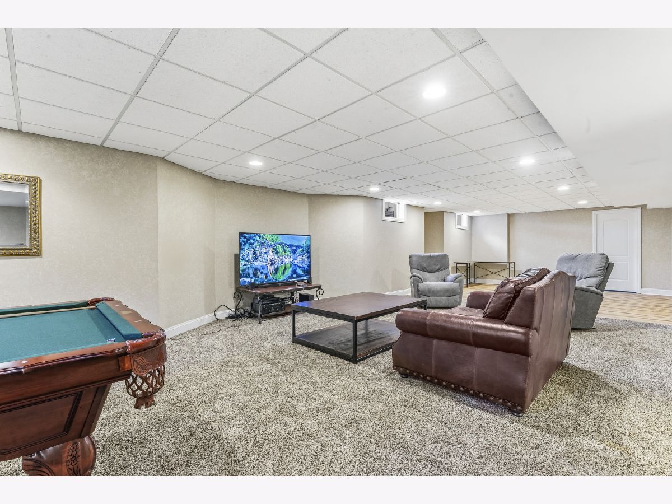
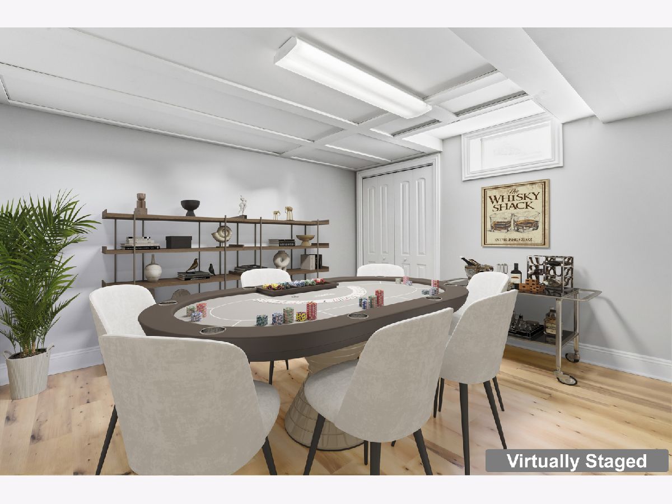
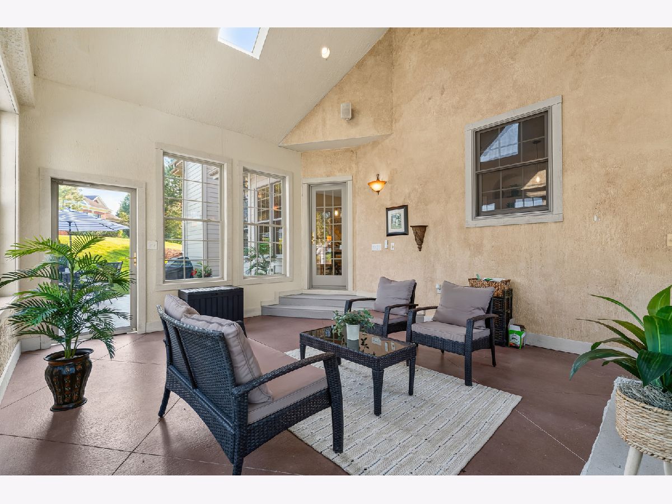
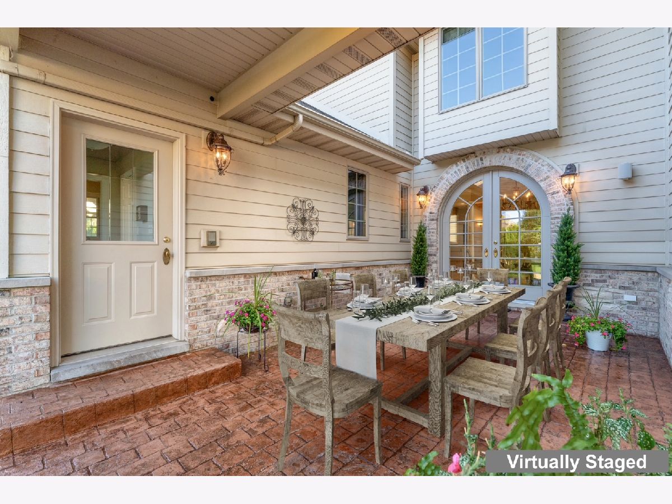
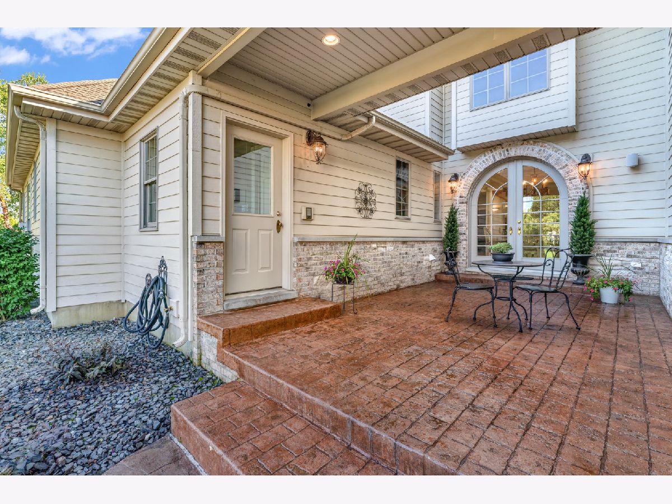
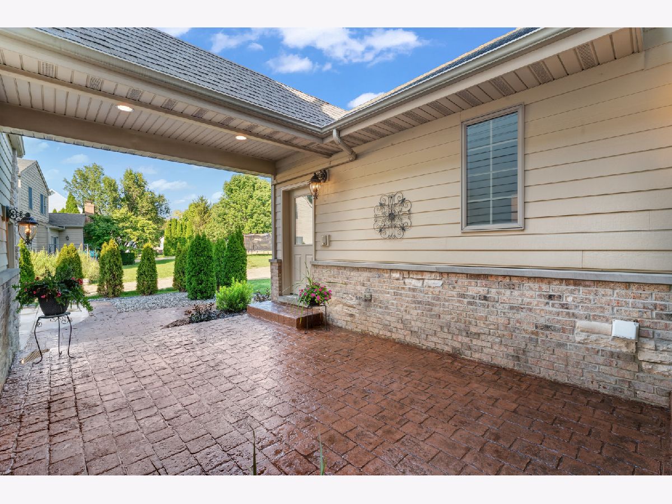
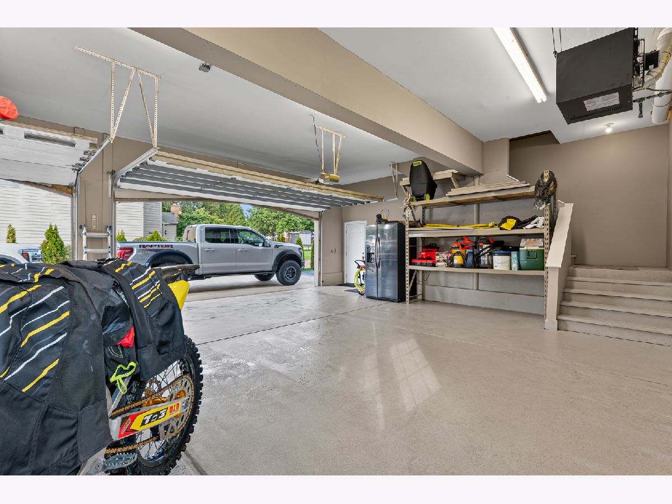
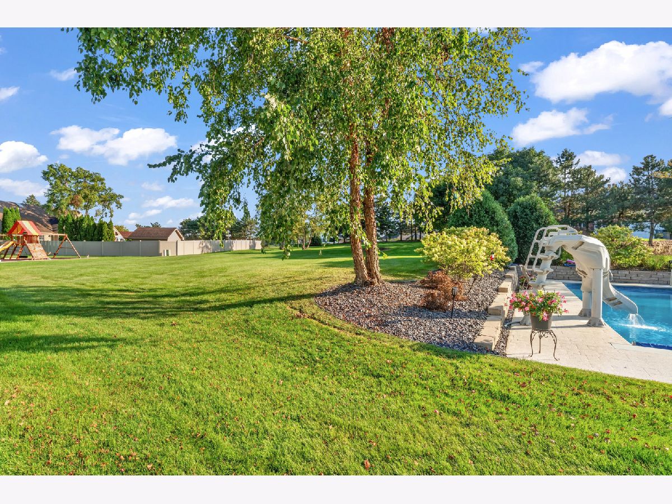
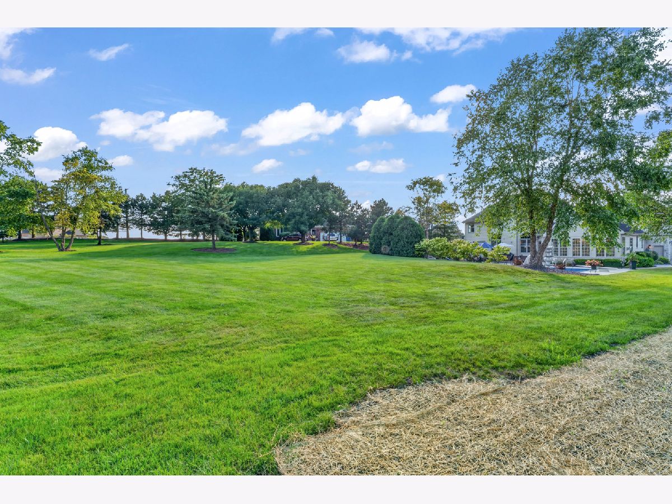
Discover this CUSTOM BUILT architectural gem in Schillton Hills set on over 1/2 ACRE situated on a CUL-DE-SAC featuring 4 bedrooms, including a MAIN FLOOR PRIMARY SUITE. This home has it all including a dedicated office space with a spiral staircase that leads to a cozy reading nook. A dining and living room combo flow seamlessly into a stamped concrete COURTYARD perfect for sipping early morning coffee, hosting a quaint dinner party, or a quiet place to unwind in the evening. The open-concept kitchen boasts maple cabinets, an eating area, limestone flooring, and entrance to a three seasons room featuring an extra fireplace for added warmth. Upstairs, three bedrooms await-two sharing a bathroom, a sweeping 2nd floor open hallway offering unobstructed views and abundant natural light that separates the 3rd bedroom with a PRIVATE ENSUITE BATHROOM. The extra deep heated 3-CAR GARAGE with basement access has epoxy floors, 13-foot ceilings, a dedicated workshop area. A finished bonus room above the garage allows for additional recreational/playroom space, possible arts/craft area or exercise studio. The FINISHED BASEMENT has a PRIVATE GYM, potential extra bedroom and large recreational area. Originally constructed for the builder himself, this property is masterfully built with 50-year architectural shingles, crown molding, arched doorways and walls, dual HVAC system, a functioning intercom system, separate 100-amp service in garage and a fully encased concrete storm shelter. The beautifully landscaped yard and stone retaining wall feels like a private oasis that includes a 44' x 20' INGROUND POOL with diving board and slide, expansive patio, firepit, irrigation, and electric fence, ideal for entertaining. A rare find with NO HOA or extra association dues, this home perfectly blends RESORT-STYLE LUXURY and comfort in a fantastic location just minutes from the ILLINOIS border and close to the SOUTH SHORE TRAIN EXTENSION.
Property Specifics
| Single Family | |
| — | |
| Other | |
| 2003 | |
| Finished, Exterior Entry, 9 ft + pour, Rec/Family Area, Storage Space, Full | |
| 2,473 (2,137 finished) | |
| Stucco, Stone, Fiber Cement | |
| Asphalt | |
| — | |
| No | |
| 0.67 |
| Lake | |
| Schillton Hills | |
| 0 / Not Applicable | |
| None | |
| Public | |
| Public Sewer | |
| Central Air | |
| Natural Gas, Forced Air, Sep Heating Systems - 2+ | |
| No | |
| 12748354 | |
| 4511304790030000 |
Nearby Schools
| NAME: | DISTRICT: | DISTANCE: | |
|---|---|---|---|
|
Grade School
Kolling |
— | ||
|
Middle School
Hal E Clark |
Lake | Not in DB | |
|
High School
Lake Central |
Not in DB | ||
Property History
| DATE: | EVENT: | PRICE: | SOURCE: |
|---|---|---|---|
| 6 Oct, 2026 | Under contract | $939,900 | MRED MLS |
| — | Last price change | $959,900 | MRED MLS |
| 2 Sep, 2026 | Listed for sale | $959,900 | MRED MLS |
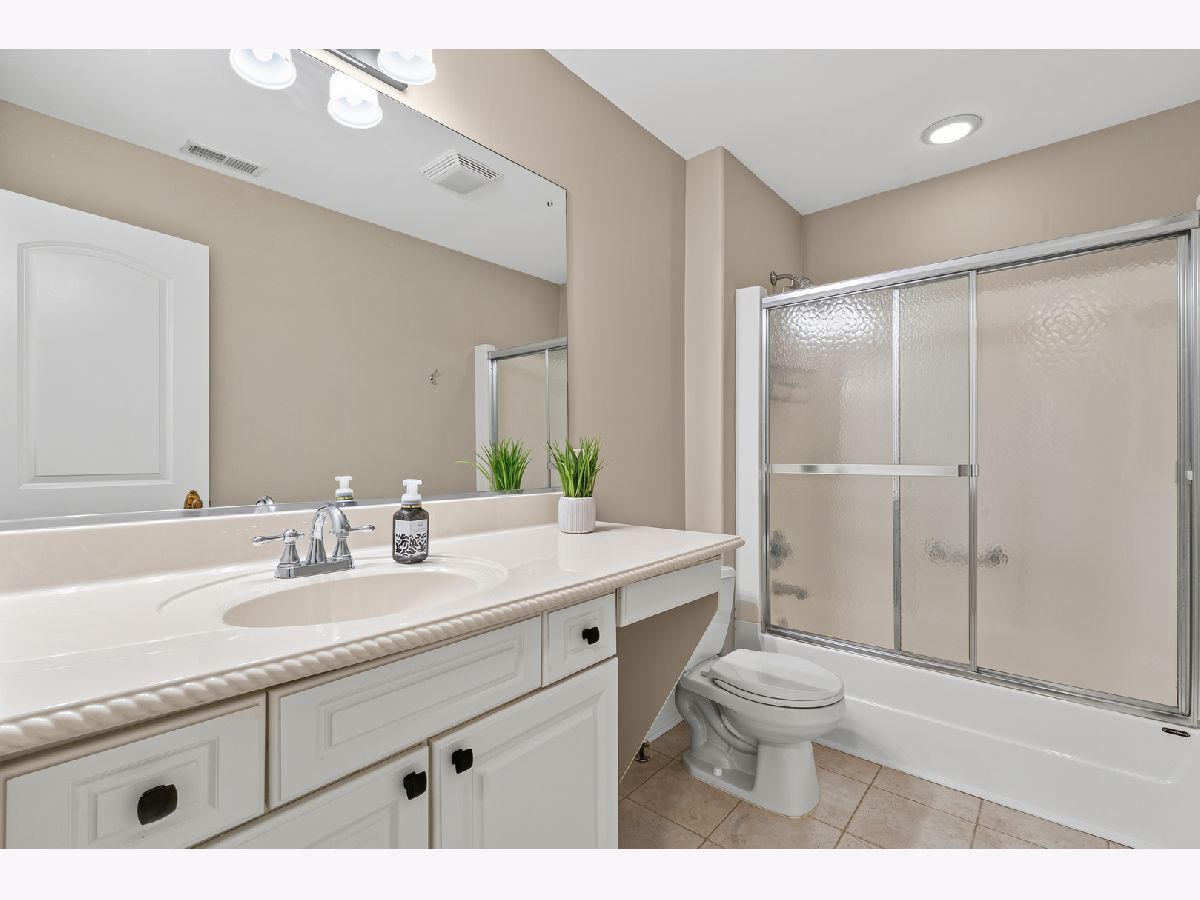
Some photos of this home have been virtually staged.

















































Room Specifics
Total Bedrooms: 4
Bedrooms Above Ground: 4
Bedrooms Below Ground: 0
Dimensions: 16X14
Floor Type: Carpet
Dimensions: 13X13
Floor Type: Carpet
Dimensions: 13X11
Floor Type: —
Dimensions: 12X11
Floor Type: —
Full Bathrooms: 5
Bathroom Amenities: Separate Shower, Double Sink, Soaking Tub
Bathroom in Basement: 1
Dimensions: 12X24
Floor Type: Hardwood
Dimensions: 16X16
Floor Type: Other
Features: Eating Area-Breakfast Bar, Eating Area-Table Space, Island, Pantry-Closet, Breakfast Room, Granite Counters, Pantry, SolidSurfaceCounter
Dimensions: 10X1
Floor Type: Other
Dimensions: 17X20
Floor Type: Carpet
Dimensions: 46X22
Floor Type: Carpet
Rooms: Enclosed Porch Heated, Office, Exercise Room, Breakfast Room, Foyer, Game Room
Name: Enclosed Porch Heated
Dimensions: 19X15
Floor Type: —
Name: Office
Dimensions: 18X12
Floor Type: Hardwood
Name: Exercise Room
Dimensions: 24X16
Floor Type: —
Name: Breakfast Room
Dimensions: 17X13
Floor Type: —
Name: Foyer
Dimensions: 23X9
Floor Type: —
Name: Game Room
Dimensions: 12X13
Floor Type: —
Other Specifics
| 3 | |
| Concrete Perimeter | |
| Concrete, Circular Driveway, Side Driveway, Garage Door Opener, Heated Garage, Garage, Garage Owned, Attached | |
| Main Level, Gas Dryer Hookup, Laundry Chute, Sink | |
| Hardwood, Carpet, Wood | |
| Patio | |
| Invisible, Electric | |
| In Ground | |
| Garage(s) | |
| Fire Pit | |
| Cul-De-Sac, Landscaped | |
| 133 x 290 x 78 x 289 | |
| — | |
| Full, Double Sink, Tub & Separate Shwr | |
| Cathedral Ceiling(s), Dry Bar, 1st Floor Bedroom, 1st Floor Full Bath, Built-in Features, Walk-In Closet(s), Open Floorplan, Dining Combo, Granite Counters, Pantry | |
| Range, Microwave, Dishwasher, Refrigerator, Bar Fridge | |
| Not in DB | |
| Sidewalks | |
| — | |
| Gas Log |
Tax History
| Year | Property Taxes |
|---|---|
| 2026 | $8,447 |
Contact Agent
Nearby Similar Homes
Nearby Sold Comparables

Contact Agent
Listing Provided By
McColly Real Estate
