

9250 Noel Avenue, Des Plaines, Illinois 60016


$245,000
|
For Sale
|
|
| Status: | Active |
| Sqft: | 1,300 |
| Cost/Sqft: | $188 |
| Beds: | 2 |
| Baths: | 2 |
| Year Built: | 1965 |
| Property Taxes: | $4,591 |
| Days On Market: | 6 |
| Lot Size: | 0,00 |
Description
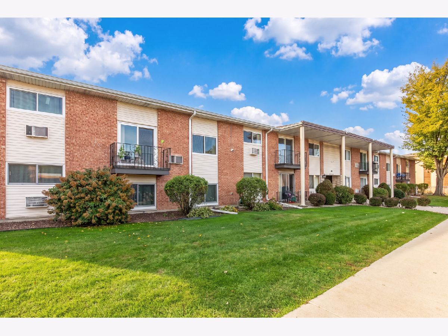
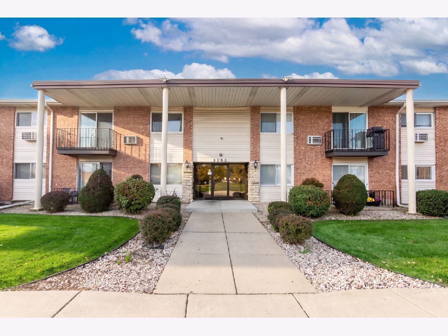
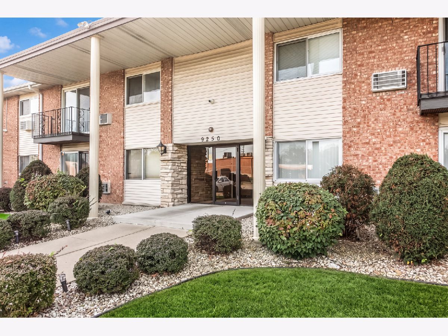
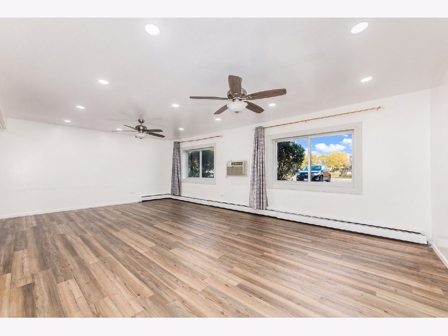
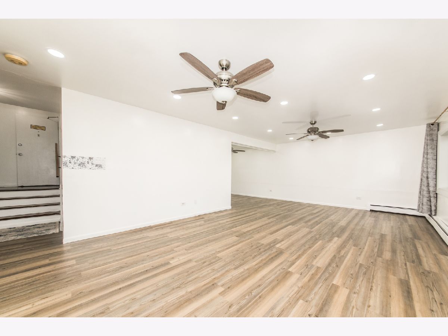
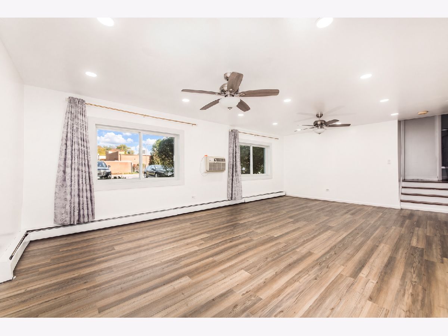
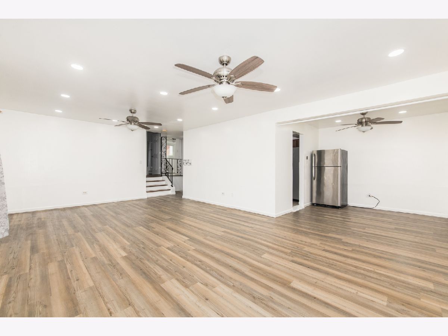
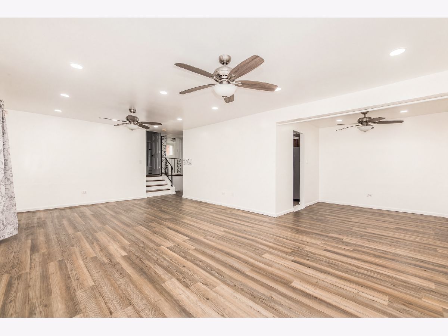
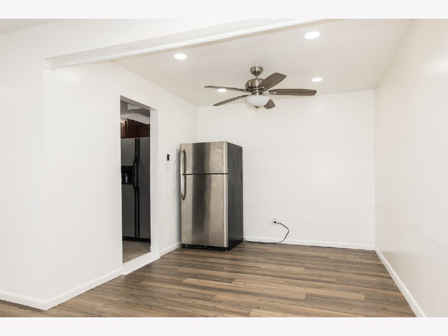
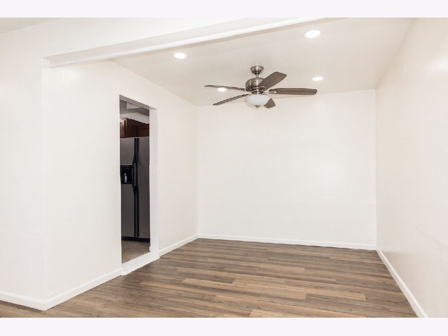
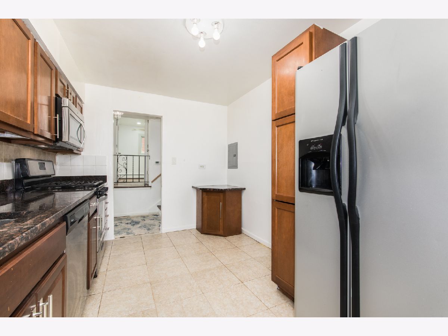
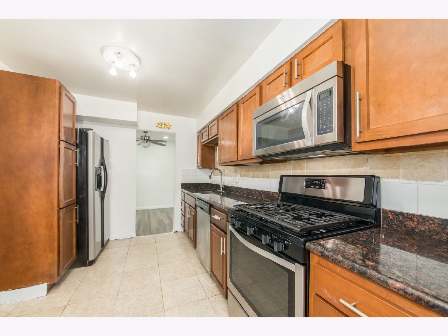
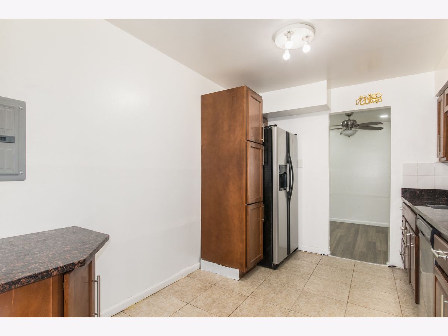
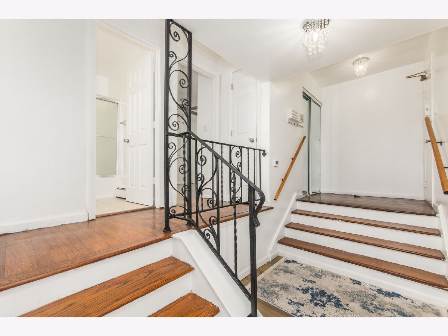
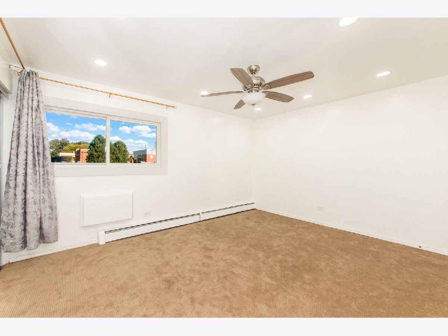
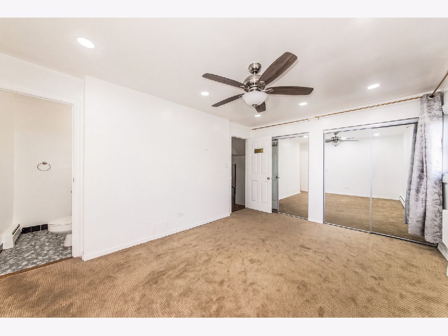
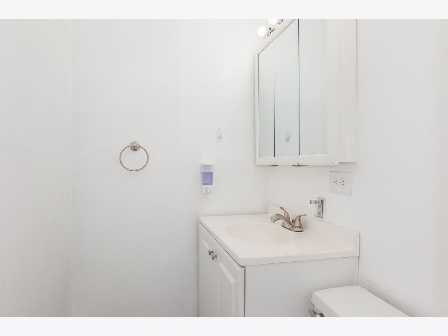
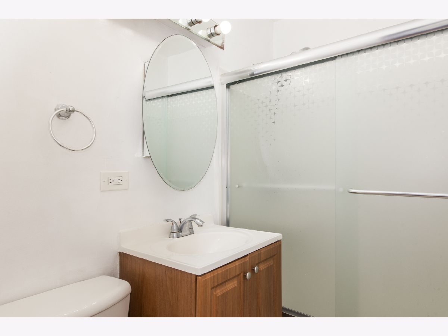
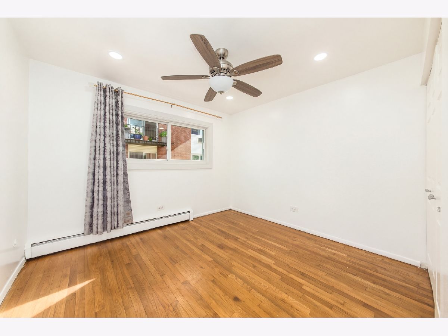
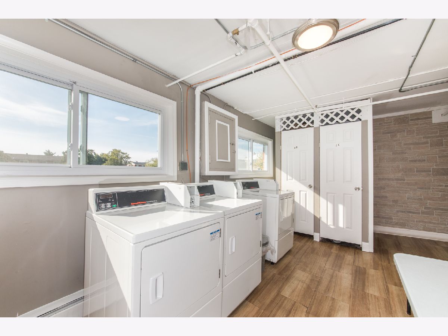
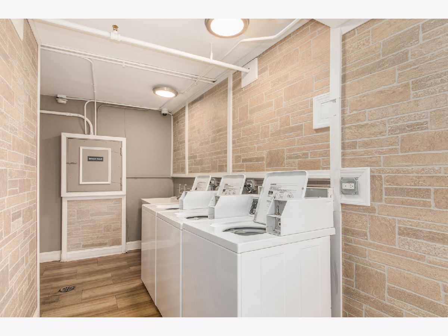
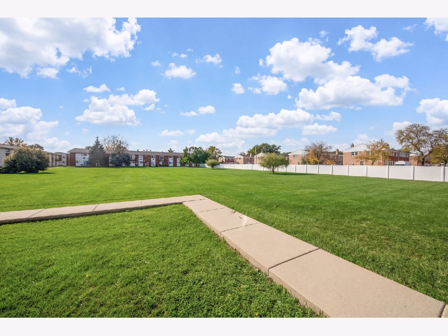
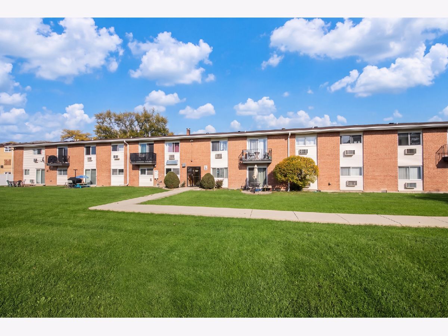
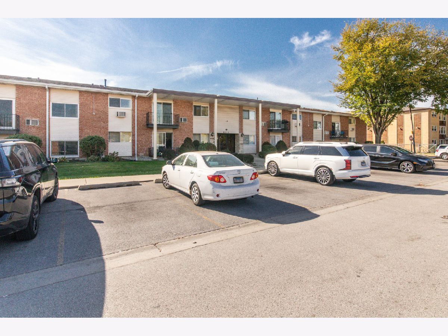
Rarely available split-level condo featuring spacious living room, gleaming hardwood floors, a separate dining room, and fresh paint throughout. The upper-level bedrooms provide privacy and comfort. Move-in ready home has been meticulously maintained and offers numerous recent updates, including all new windows in both bedrooms and the living room, updated kitchen plumbing pipes, updated light fixtures in the bedrooms, dining room, and living room, new ceiling fans throughout, and a new electrical panel. Also two refrigerators included. Monthly assessments include gas, heat, water, and common insurance. Residents also enjoy access to beautifully maintained coin laundry facilities and storage units. Walkable distance to Dee Park, Shopping Mall, Maine East High School, Highways.
Property Specifics
| Condos/Townhomes | |
| 2 | |
| — | |
| 1965 | |
| None | |
| Brick | |
| — | |
| — | |
| No | |
| — |
| Cook | |
| — | |
| 428 / Monthly | |
| Heat, Water, Gas, Parking, Insurance, Exterior Maintenance, Lawn Care, Scavenger, Snow Removal | |
| Lake Michigan | |
| Public Sewer | |
| Wall Unit(s) | |
| Baseboard | |
| 12794466 | |
| 09151000241001 |
Property History
| DATE: | EVENT: | PRICE: | SOURCE: |
|---|---|---|---|
| 29 Nov, 2013 | Sold | $63,500 | MRED MLS |
| 1 Oct, 2013 | Under contract | $63,500 | MRED MLS |
| — | Last price change | $69,000 | MRED MLS |
| 5 Jul, 2013 | Listed for sale | $69,000 | MRED MLS |
| 15 May, 2024 | Sold | $179,000 | MRED MLS |
| 8 Apr, 2024 | Under contract | $179,000 | MRED MLS |
| 4 Apr, 2024 | Listed for sale | $179,000 | MRED MLS |
| 27 Oct, 2026 | Listed for sale | $245,000 | MRED MLS |
Room Specifics
Total Bedrooms: 2
Bedrooms Above Ground: 2
Bedrooms Below Ground: 0
Dimensions: 15X11
Floor Type: —
Dimensions: 11X11
Floor Type: —
Full Bathrooms: 2
Bathroom Amenities: —
Bathroom in Basement: 0
Dimensions: 10X10
Floor Type: —
Dimensions: 12X9
Floor Type: —
Dimensions: 24X15
Floor Type: —
Rooms: No additional rooms
Other Specifics
| — | |
| — | |
| — | |
| — | |
| — | |
| — | |
| — | |
| — | |
| COMMON | |
| — | |
| Half | |
| — | |
| — | |
| Not in DB | |
| — | |
| — | |
| — |
Tax History
| Year | Property Taxes |
|---|---|
| 2013 | $516 |
| 2024 | $4,003 |
| 2026 | $4,591 |
Contact Agent
Nearby Similar Homes
Nearby Sold Comparables



Contact Agent
Listing Provided By
Berkshire Hathaway HomeServices Chicago
