

926 Stone Creek Circle, Crystal Lake, Illinois 60014


$424,900
|
For Sale
|
|
| Status: | Contingent |
| Sqft: | 2,024 |
| Cost/Sqft: | $210 |
| Beds: | 4 |
| Baths: | 3 |
| Year Built: | 1991 |
| Property Taxes: | $9,039 |
| Lot Size: | 0,23 |
Description
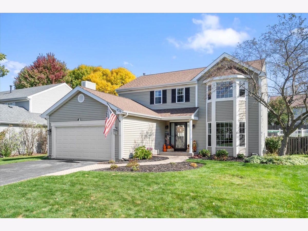
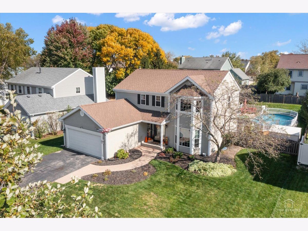
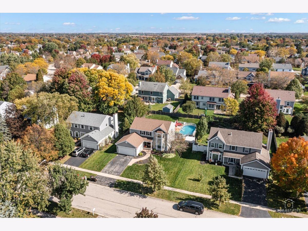
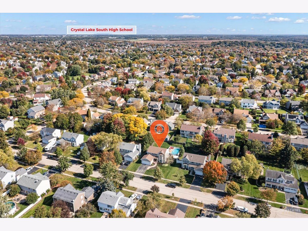
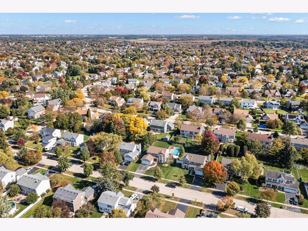
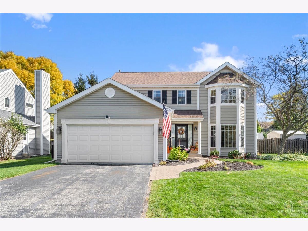
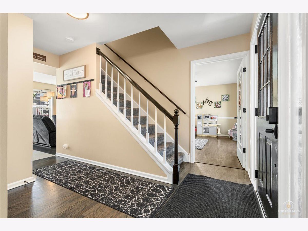
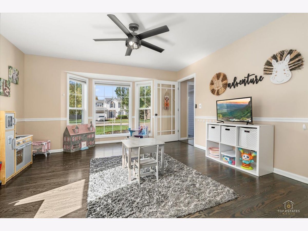
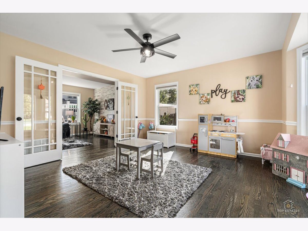
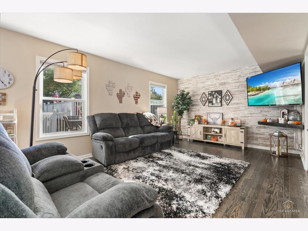
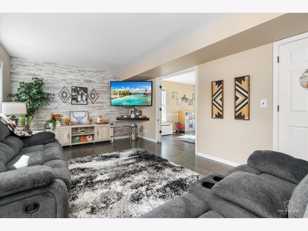
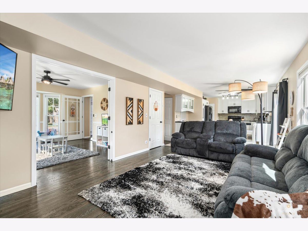
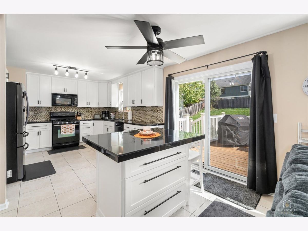
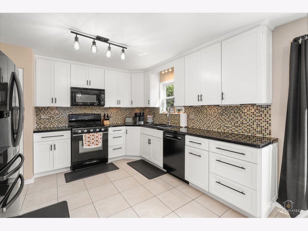
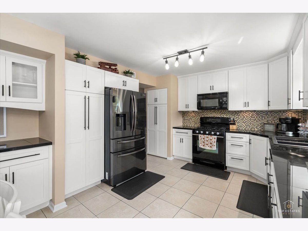
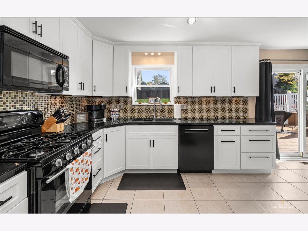
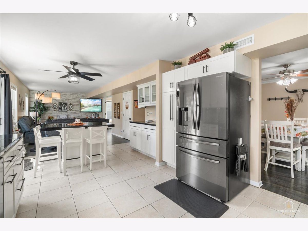
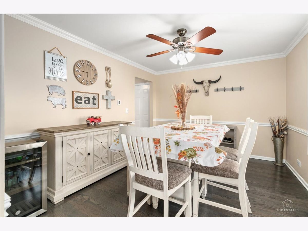
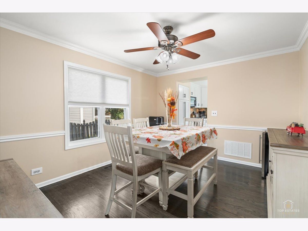
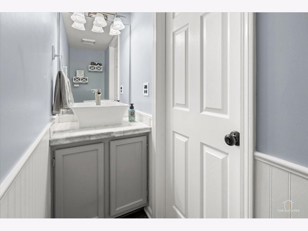
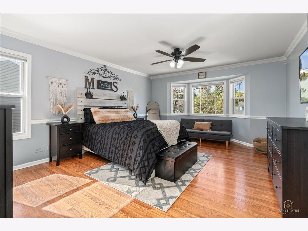
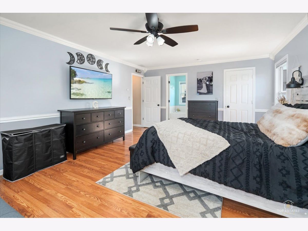
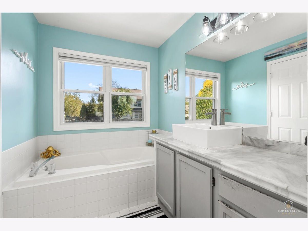
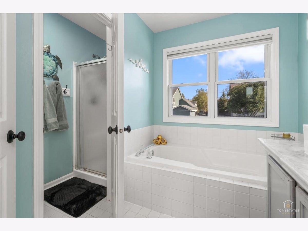
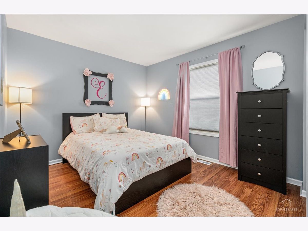
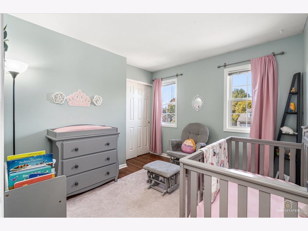
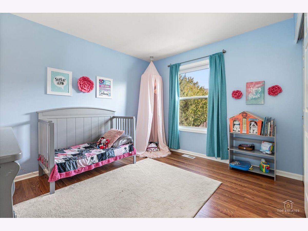
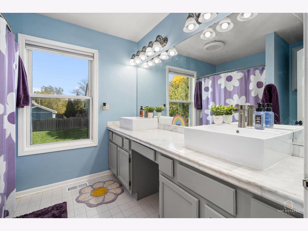
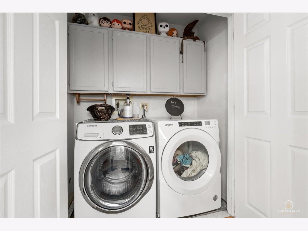
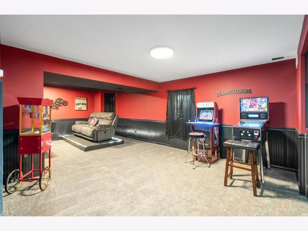
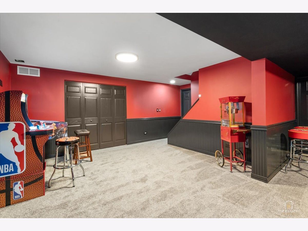
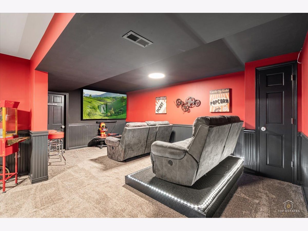
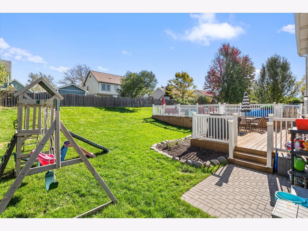
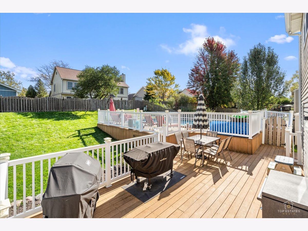
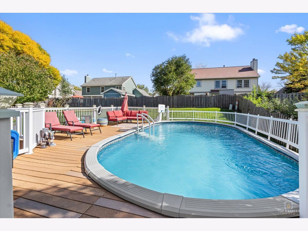
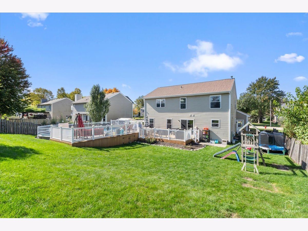
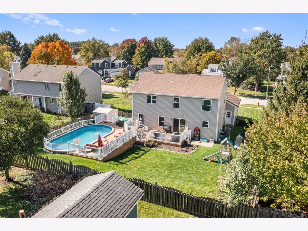
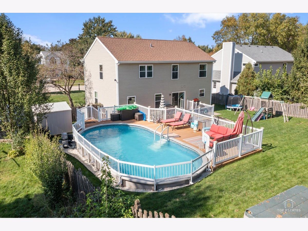
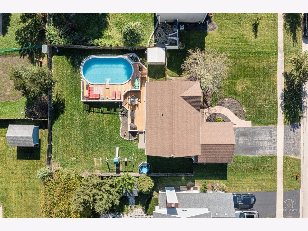
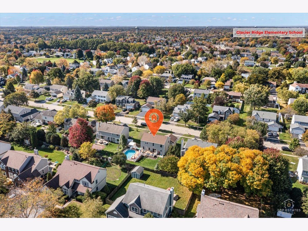
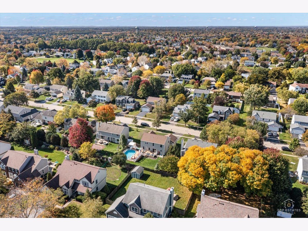
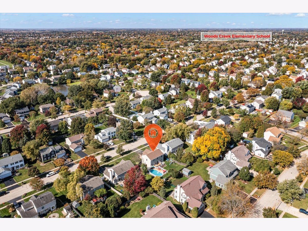
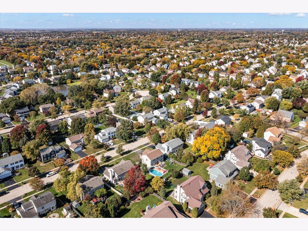
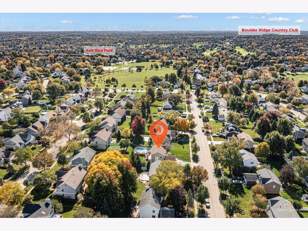
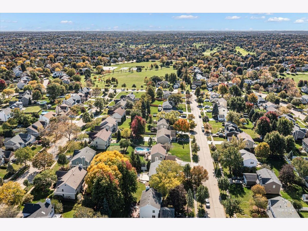
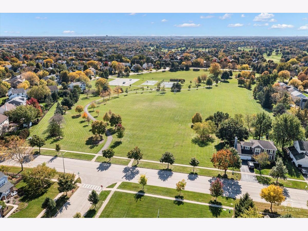
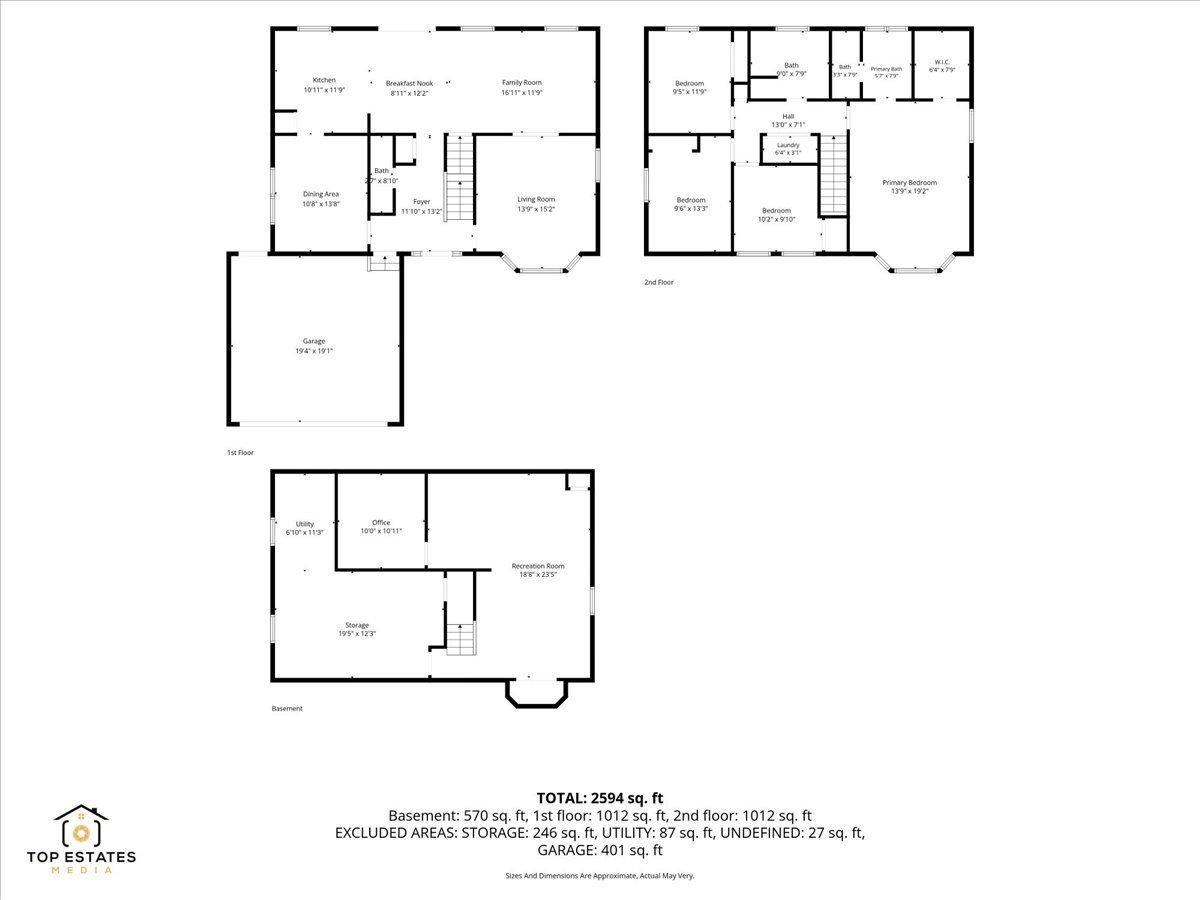
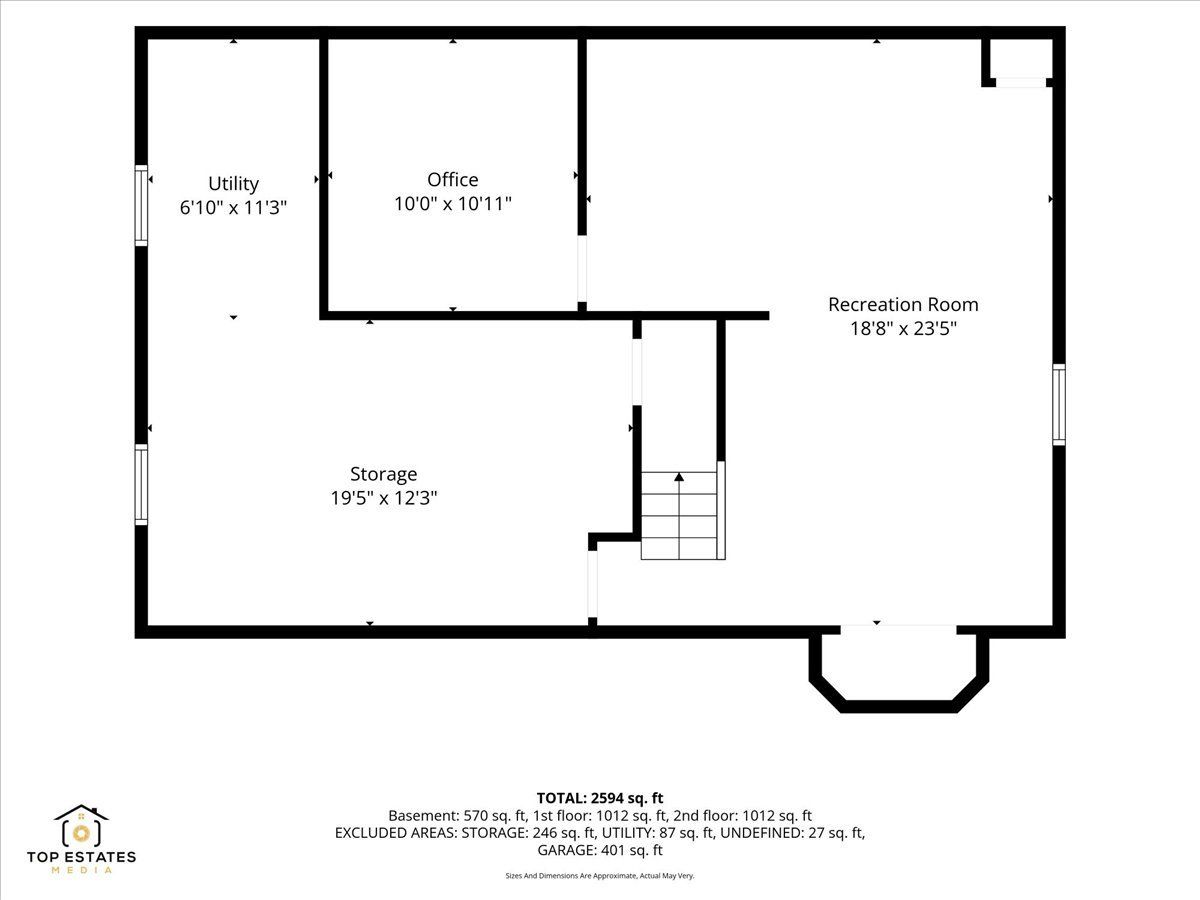
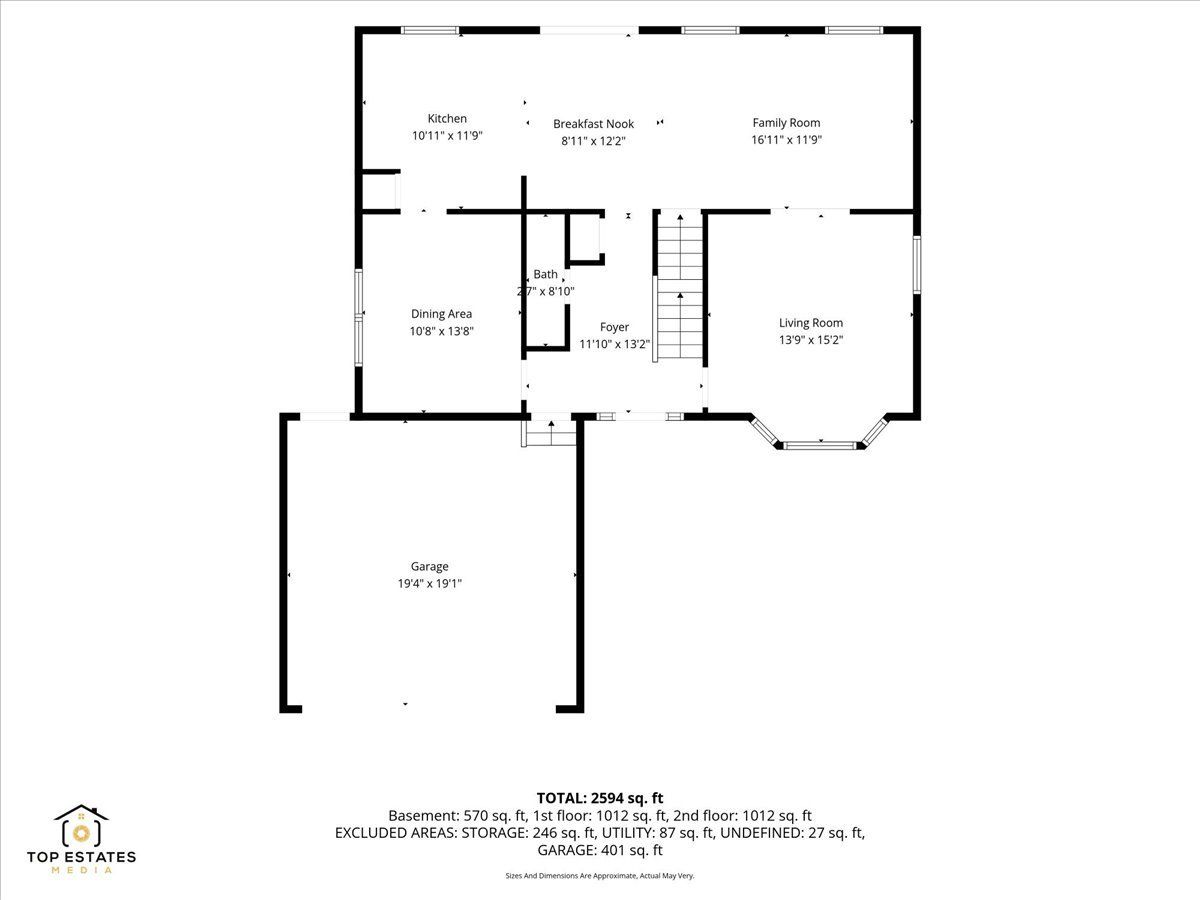
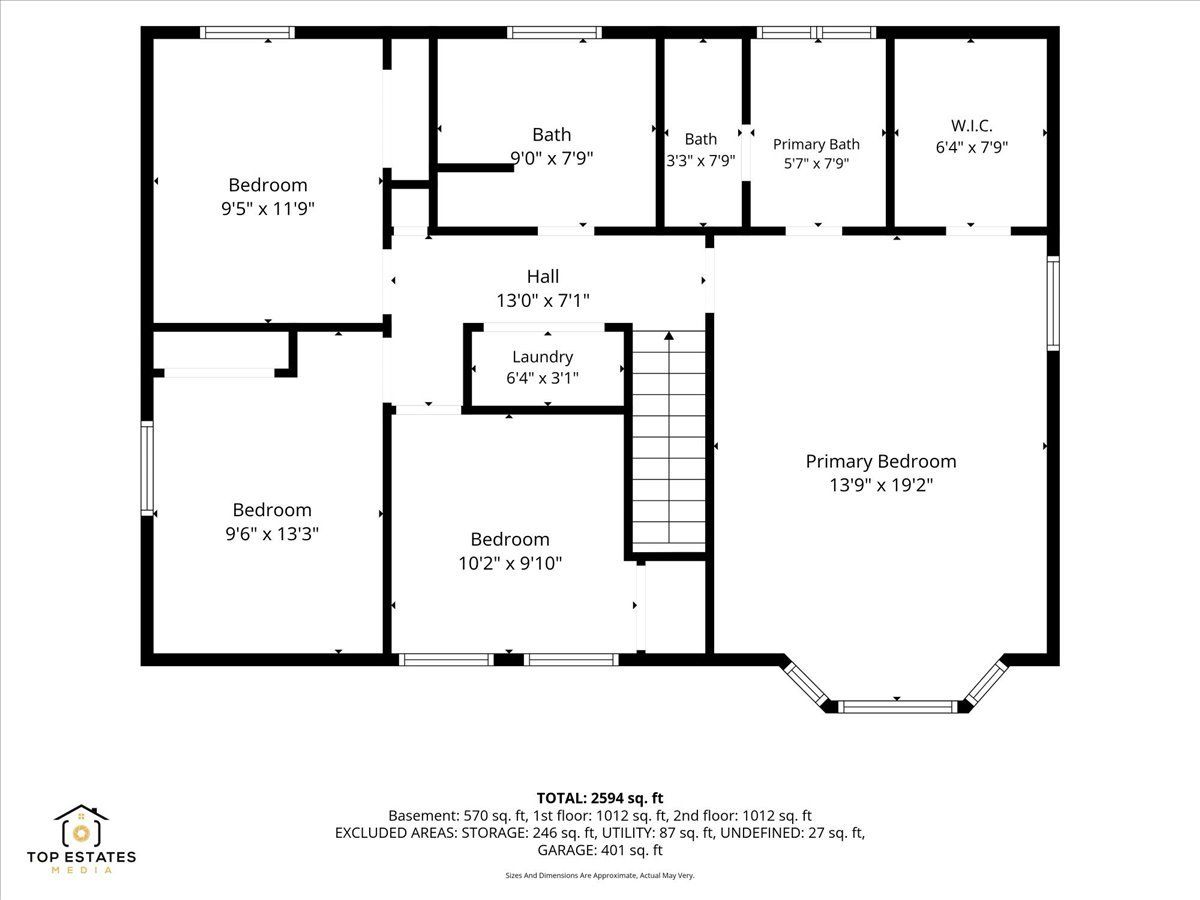
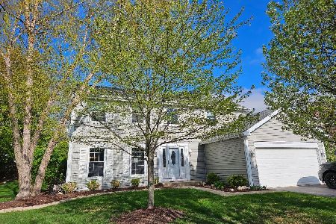
Beautiful Eastwood model with 4 bedrooms, 2.1 baths, Hardwood floors. Laundry on 2nd level. Large updated kitchen with 42" cabinets, granite tile countertops, center island open to family room. Off the family room used as play room or 1st floor office or living room. 4 good size bedrooms up, master with walk in closet. Full finished basement with office. Fully fenced backyard with Trex deck and above ground pool and shed & play set. Ideal location! Just down the street from Ken Bird Park with tennis and basketball courts, a small picnic shelter, walking and biking paths and a playground. Plus nearby Woodscreek Park features a SPLASH PAD, large picnic shelter, walk and bike paths, fishing. Close to highly rated Woods Creek Elementary School and Randall Road shopping corridor, lively charming downtown area, schools, shopping, dining. Come see today!
Property Specifics
| Single Family | |
| — | |
| — | |
| 1991 | |
| Finished, Full | |
| Aluminum Siding | |
| — | |
| EASTWOOD | |
| No | |
| 0.23 |
| — | |
| Hampton Hills | |
| — / Not Applicable | |
| None | |
| Public | |
| Public Sewer | |
| Central Air | |
| Gas | |
| 12785305 | |
| 1824228006 |
Nearby Schools
| NAME: | DISTRICT: | DISTANCE: | |
|---|---|---|---|
|
Grade School
Woods Creek Elementary School |
47 | — | |
|
Middle School
Lundahl Middle School |
47 | Not in DB | |
|
High School
Crystal Lake South High School |
155 | Not in DB | |
Room Specifics
Total Bedrooms: 4
Bedrooms Above Ground: 4
Bedrooms Below Ground: 0
Dimensions: 17X14
Floor Type: Wood Laminate
Dimensions: 12X10
Floor Type: Wood Laminate
Dimensions: 11X10
Floor Type: Wood Laminate
Dimensions: 10X10
Floor Type: Wood Laminate
Full Bathrooms: 3
Bathroom Amenities: —
Bathroom in Basement: 0
Dimensions: 13X11
Floor Type: Hardwood
Dimensions: 12X11
Floor Type: Ceramic Tile
Features: Eating Area-Breakfast Bar, Eating Area-Table Space, Pantry-Walk-in
Dimensions: 14X13
Floor Type: Hardwood
Dimensions: 18X12
Floor Type: Hardwood
Rooms: Office, Eating Area, Recreation Room, Utility Room-Lower Level
Name: Office
Dimensions: 11X10
Floor Type: Carpet
Name: Eating Area
Dimensions: 12X10
Floor Type: Ceramic Tile
Name: Recreation Room
Dimensions: 23X18
Floor Type: Carpet
Name: Utility Room-Lower Level
Dimensions: 19X13
Floor Type: —
Other Specifics
| 2 | |
| — | |
| Garage Owned, Attached, Garage | |
| Upper Level | |
| Hardwood, Laminate | |
| Deck | |
| Above Ground | |
| — | |
| — | |
| 10050 | |
| — | |
| Full | |
| Walk-In Closet(s) | |
| Range, Microwave, Dishwasher, Disposal, Humidifier | |
| Not in DB | |
| Park, Curbs, Sidewalks, Street Lights, Street Paved | |
| — | |
| — |
Contact Agent
Nearby Similar Homes




Nearby Sold Comparables


Contact Agent
Listing Provided By
RE/MAX Suburban
