

1529 Autumncrest Court, Crystal Lake, Illinois 60014


$414,900
|
For Sale
|
|
| Status: | Contingent |
| Sqft: | 1,794 |
| Cost/Sqft: | $231 |
| Beds: | 3 |
| Baths: | 3 |
| Year Built: | 1996 |
| Property Taxes: | $8,903 |
| Days On Market: | 29 |
| Lot Size: | 0,00 |
Description
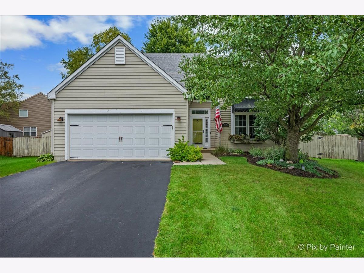
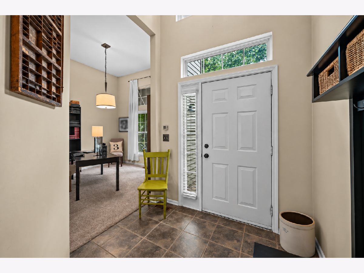
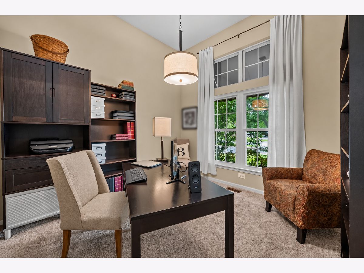
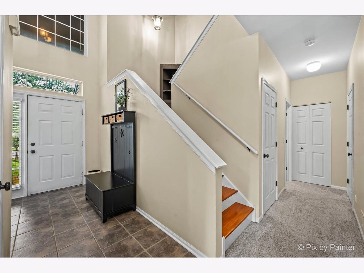
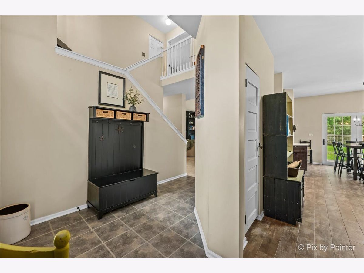
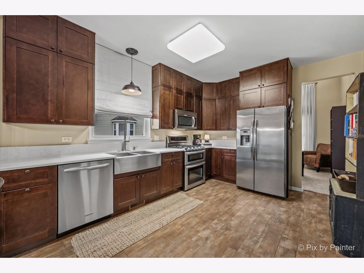
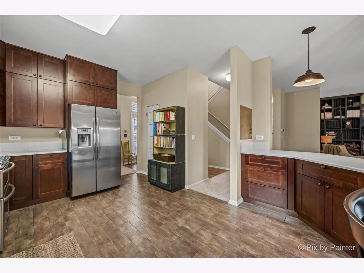
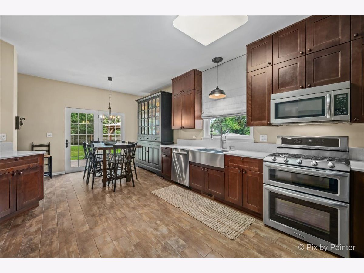
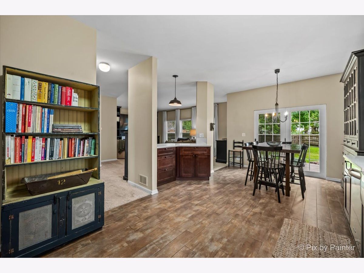
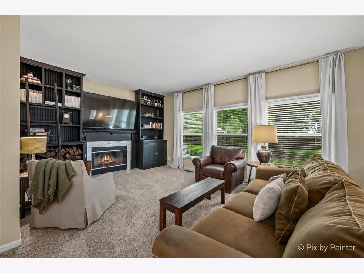
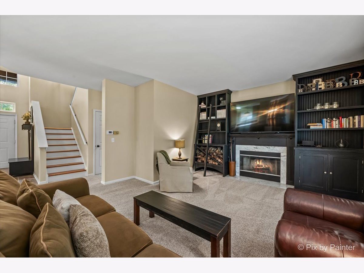
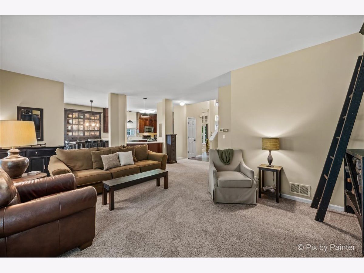
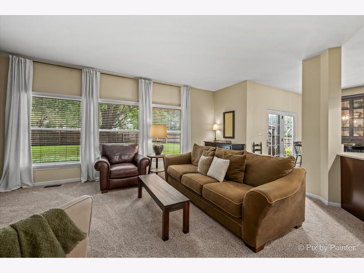
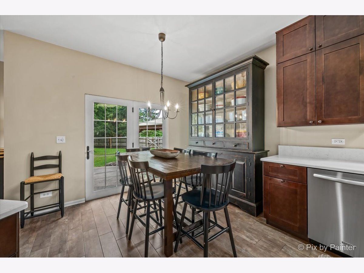
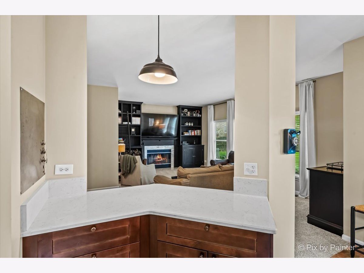
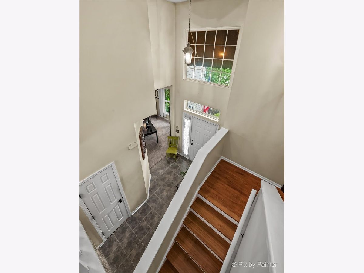
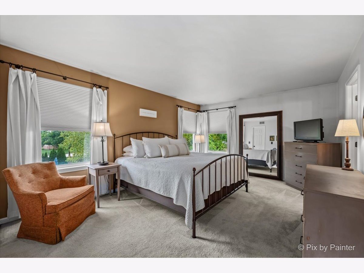
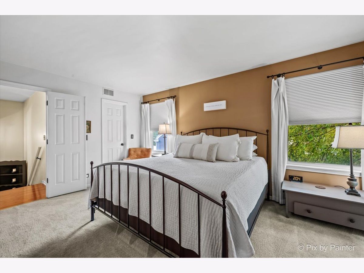
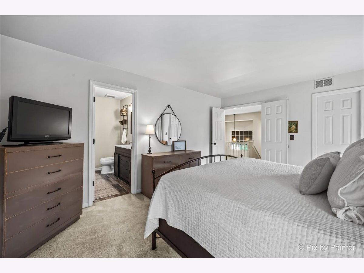
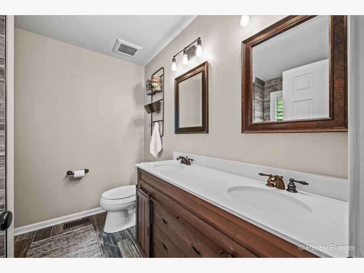
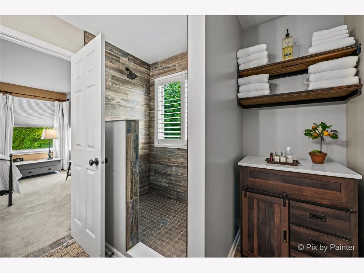
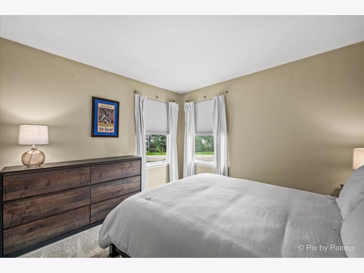
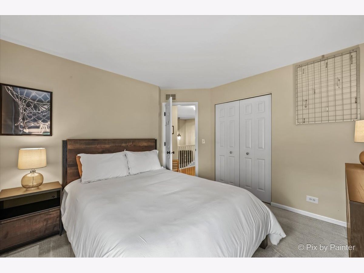
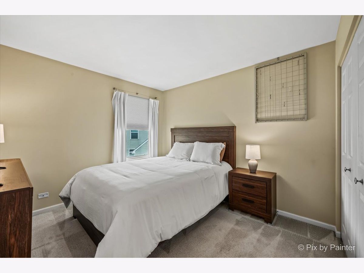
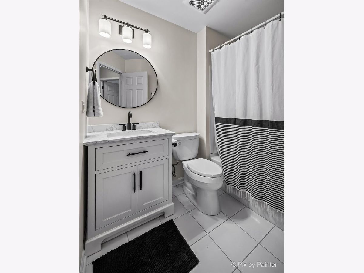
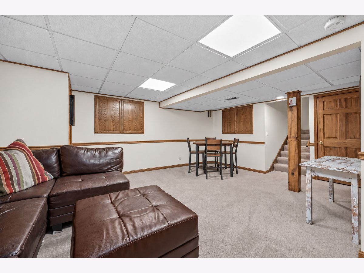
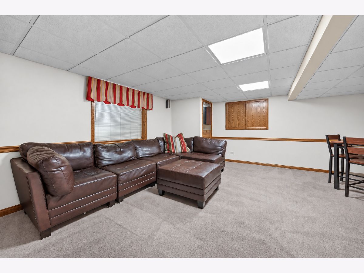
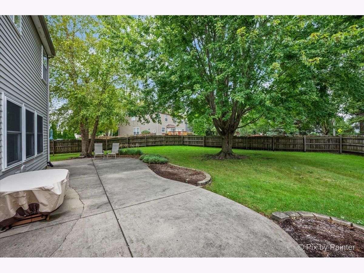
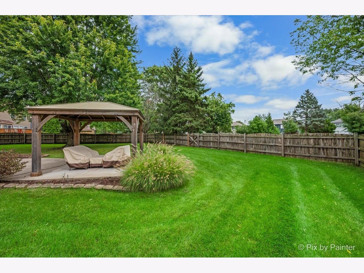
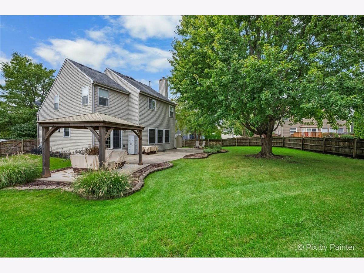
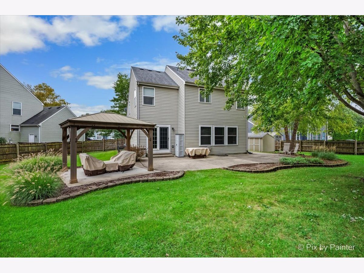
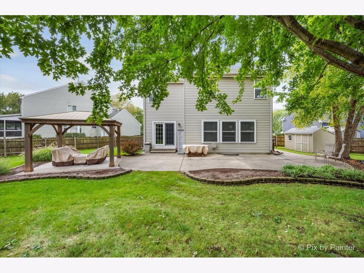
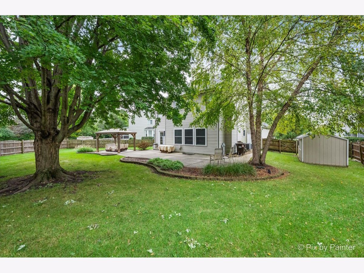
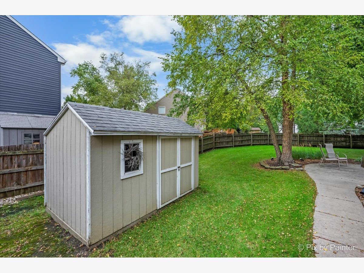
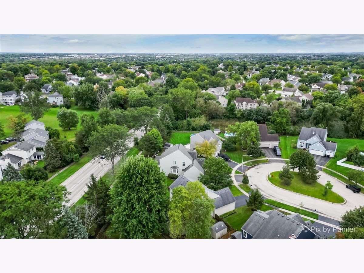
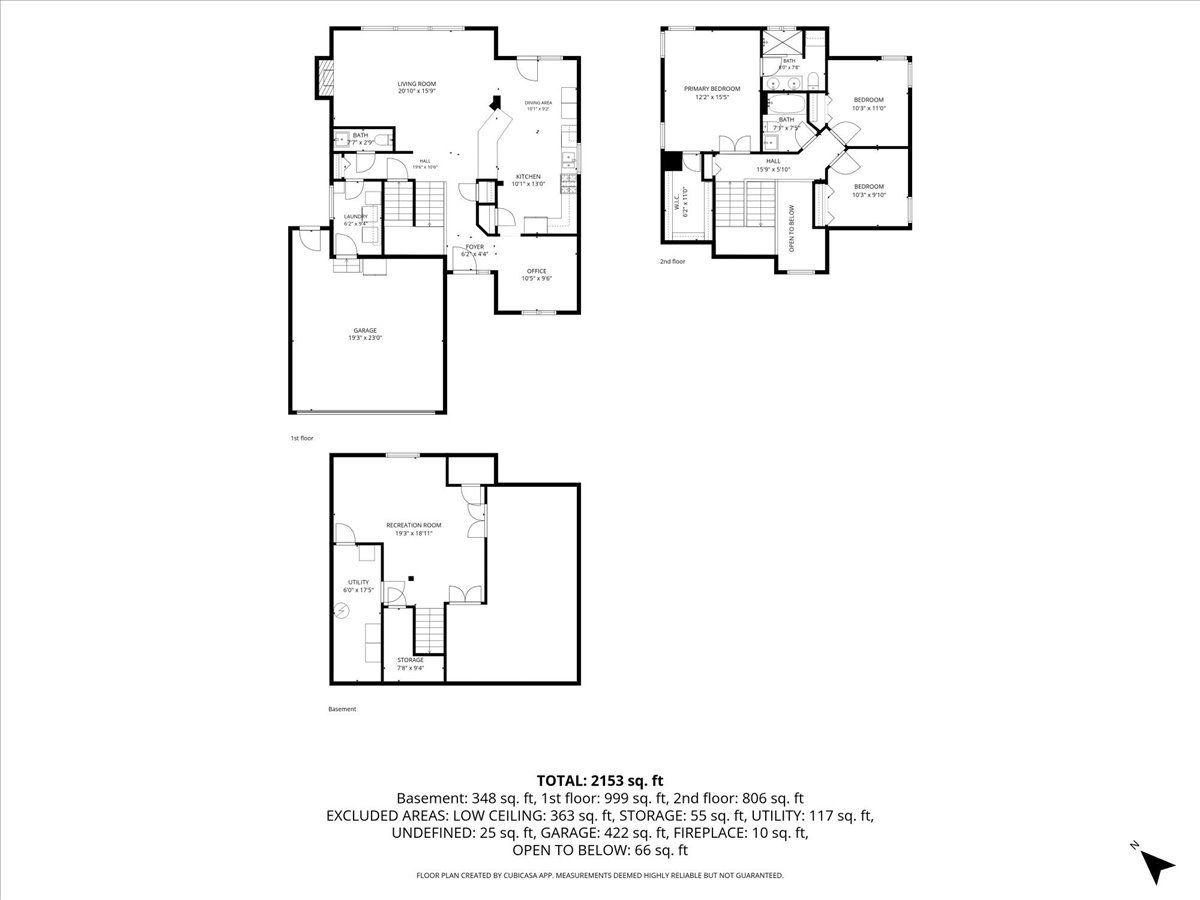
Welcome to 1529 Autumncrest Court, a spacious 3-bedroom, 2.5-bath home with a main floor office and finished partial basement, ideally situated on a quiet cul-de-sac in Crystal Lake's desirable Woodscreek neighborhood. As you walk into the home, you are greeted by a two-story foyer that fills the home with natural light. To the right is a flex space that is used as an office. As you move into the home, the floor plan opens to the spacious family room with a cozy fireplace and tasteful built-ins. The updated kitchen features ceiling-height cabinetry for additional storage, quartz countertops, stainless steel appliances, and a convenient pull-out spice rack. The wood staircase leads you to the second floor bright primary suite that includes a large walk-in closet and an updated ensuite bathroom with a double-bowl vanity, walk-in spa shower, and tile flooring. The hall bathroom has also been updated with a new vanity and quartz countertop. The finished basement adds valuable additional living space with plenty of flexibility for a recreation room, home office, gym, playroom, or entertaining area. Outside, enjoy the generously sized, fully fenced yard surrounded by mature trees, along with a patio, gazebo, and firepit area perfect for relaxing or entertaining outdoors. An attached 2-car garage provides additional parking and storage. Located in the Woodscreek neighborhood of Crystal Lake, IL, this home offers convenient access to parks, recreation, shopping, dining, and all that Crystal Lake has to offer. With an updated kitchen and bathrooms, finished basement, fireplace, large yard, outdoor entertaining space, and cul-de-sac location, 1529 Autumncrest Court offers the space and features you won't want to miss!
Property Specifics
| Single Family | |
| — | |
| Traditional | |
| 1996 | |
| Finished, Partial | |
| Aluminum Siding | |
| Asphalt | |
| BRADENTON | |
| No | |
| — |
| — | |
| Woodscreek | |
| 50 / Annual | |
| None | |
| Public | |
| Public Sewer | |
| Central Air | |
| Natural Gas, Forced Air | |
| No | |
| 12767360 | |
| 1918355020 |
Nearby Schools
| NAME: | DISTRICT: | DISTANCE: | |
|---|---|---|---|
|
Grade School
Woods Creek Elementary School |
47 | — | |
|
Middle School
Lundahl Middle School |
47 | Not in DB | |
|
High School
Crystal Lake South High School |
155 | Not in DB | |
Property History
| DATE: | EVENT: | PRICE: | SOURCE: |
|---|---|---|---|
| 27 Sep, 2026 | Under contract | $414,900 | MRED MLS |
| 23 Sep, 2026 | Listed for sale | $414,900 | MRED MLS |
Room Specifics
Total Bedrooms: 3
Bedrooms Above Ground: 3
Bedrooms Below Ground: 0
Dimensions: 12X15
Floor Type: Carpet
Dimensions: 10X10
Floor Type: Carpet
Dimensions: 10X11
Floor Type: Carpet
Full Bathrooms: 3
Bathroom Amenities: Separate Shower, Double Sink
Bathroom in Basement: 0
Dimensions: 10X9
Floor Type: Tile
Dimensions: 10X13
Floor Type: Tile
Features: Eating Area-Table Space, Island, Pantry-Closet, SolidSurfaceCounter
Dimensions: 9X6
Floor Type: Ceramic Tile
Dimensions: 21X16
Floor Type: Carpet
Rooms: Foyer, Office, Family Room
Name: Foyer
Dimensions: 6X5
Floor Type: Ceramic Tile
Name: Office
Dimensions: 10X10
Floor Type: Carpet
Name: Family Room - Down
Dimensions: 19X19
Floor Type: Carpet
Other Specifics
| 2 | |
| Concrete Perimeter | |
| Asphalt, Garage Door Opener, Garage Owned, Attached, Garage | |
| Main Level | |
| — | |
| Patio | |
| Fenced | |
| Pergola, Shed(s) | |
| — | |
| Cul-De-Sac | |
| 175x70 | |
| Unfinished | |
| Full | |
| Cathedral Ceiling(s), Quartz Counters | |
| Range, Microwave, Dishwasher, Refrigerator, Washer, Dryer, Disposal | |
| Not in DB | |
| Park, Curbs, Sidewalks, Street Lights, Street Paved | |
| — | |
| Wood Burning |
Tax History
| Year | Property Taxes |
|---|---|
| 2026 | $8,903 |
Contact Agent
Nearby Similar Homes





Nearby Sold Comparables

Contact Agent
Listing Provided By
RE/MAX SUBURBAN
