

927 Agatite Avenue, Uptown, Chicago, Illinois 60640


$650,000
|
For Sale
|
|
| Status: | Pending |
| Sqft: | 1,400 |
| Cost/Sqft: | $464 |
| Beds: | 2 |
| Baths: | 2 |
| Year Built: | 2008 |
| Property Taxes: | $7,551 |
| Days On Market: | 52 |
| Lot Size: | 0,00 |
Description
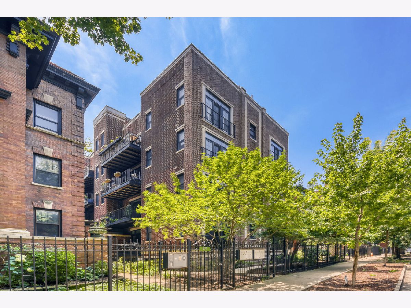
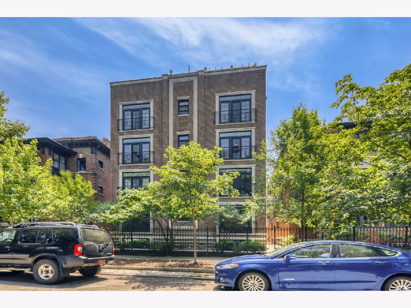
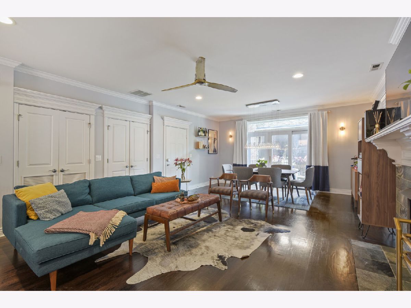
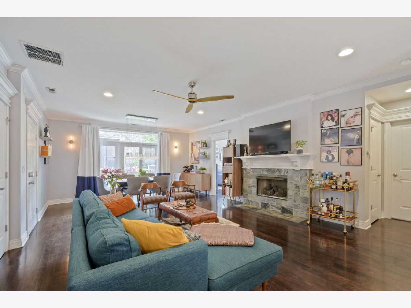
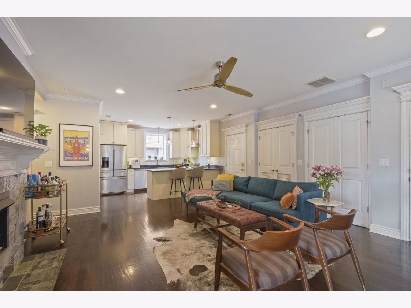
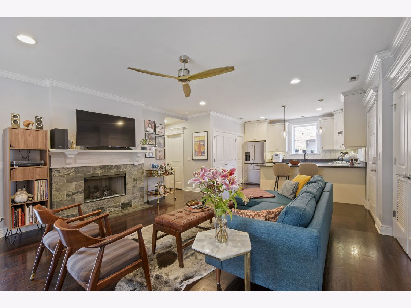
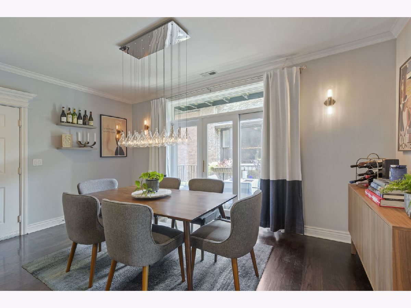
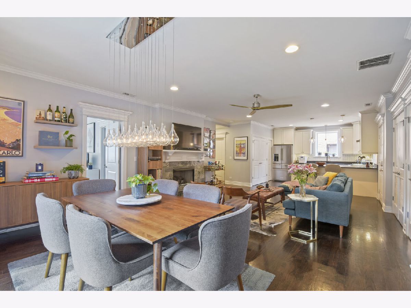
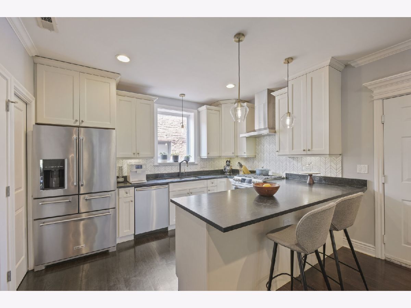
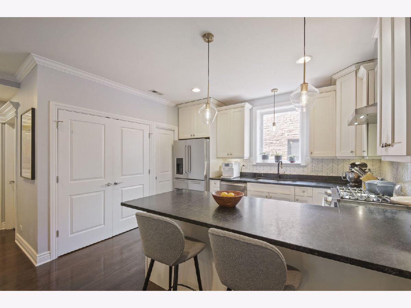
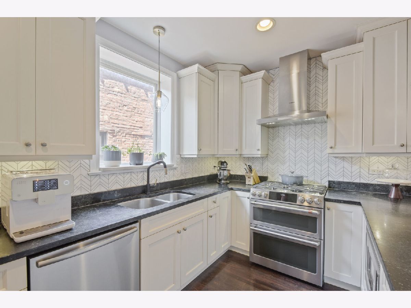
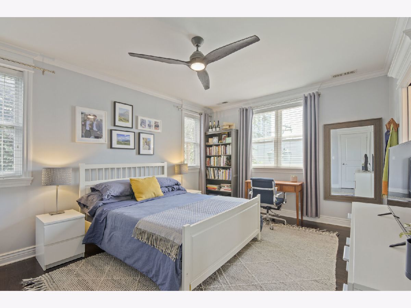
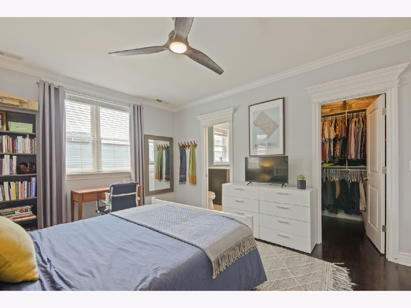
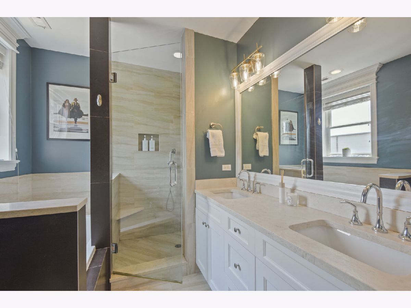
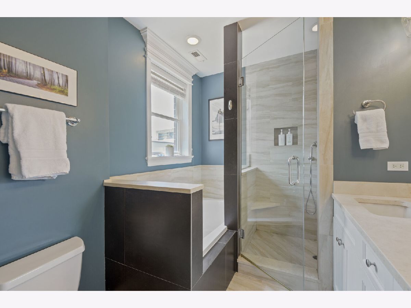
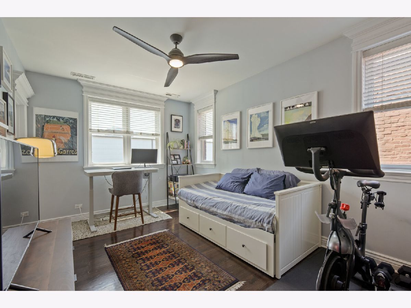
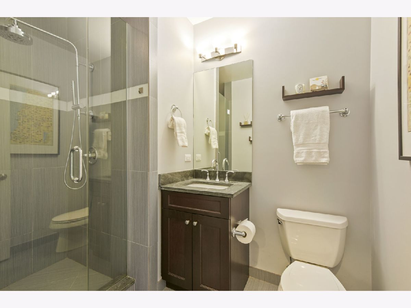
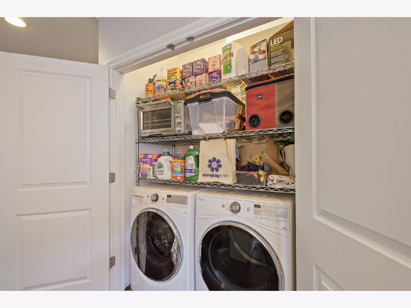
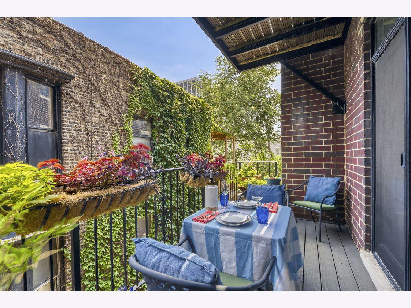
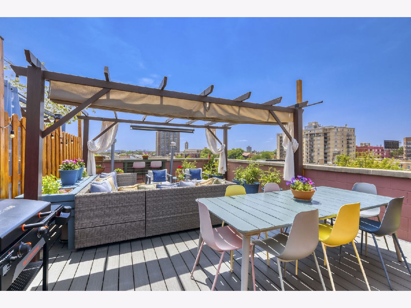
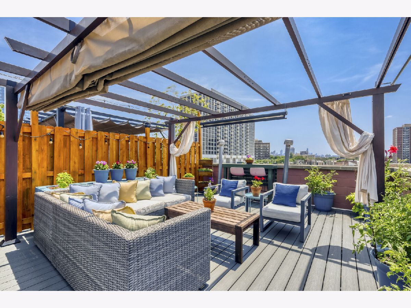
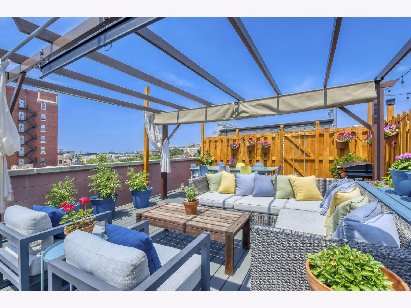
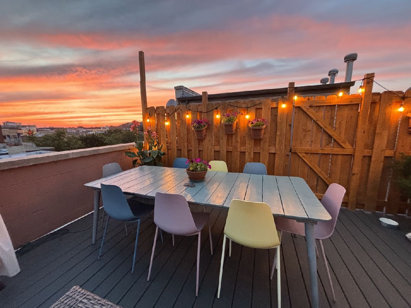
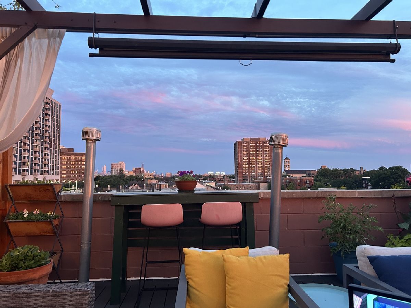
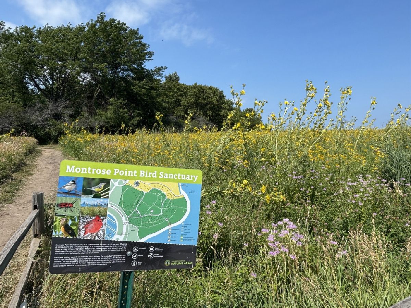
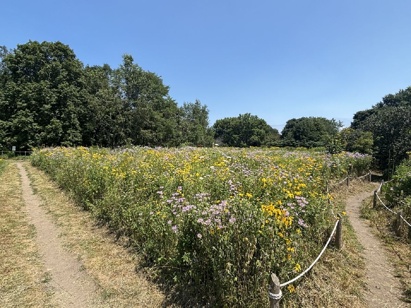
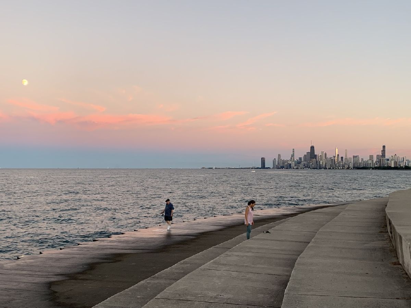
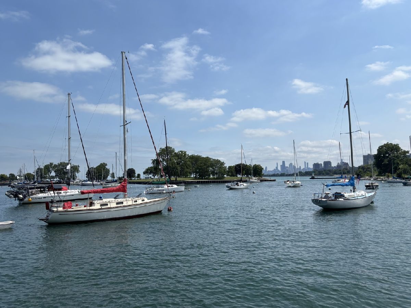
Look no further than this exceptional corner condo, where elevated city living meets an extraordinary outdoor lifestyle. Meticulously maintained and bathed in natural light from southern exposure, this sophisticated split two-bedroom residence offers two private outdoor spaces, including an impressive 500-square-foot private rooftop deck with newly installed Trex decking and stunning Chicago skyline views. The rooftop is equally suited for entertaining, relaxing, or working from home (WiFi access point ready). Inside, the thoughtfully designed floor plan showcases beautiful hardwood floors, detailed moldings, custom designer lighting, smart-home technology, and a cozy gas fireplace. The sun-filled living room opens directly to a second private deck, also refinished with Trex decking-an inviting retreat for morning coffee or evening cocktails. The chef's kitchen is designed for both everyday living and entertaining, featuring stainless-steel appliances, striking 42-inch white milled cabinetry, durable soapstone countertops, generous prep space, an oversized breakfast bar, and a large walk-in pantry. The serene primary suite easily accommodates a king-size bed, two nightstands, and additional furnishings, while the professionally organized walk-in closet provides exceptional storage. The spa-inspired primary bath features an oversized stone shower, deep soaking tub, dual undermount-sink vanity, and abundant storage. The spacious second bedroom offers an organized closet and is complemented by a beautifully appointed full guest bath with an oversized standing shower. Additional highlights include in-unit washer/dryer and a dedicated parking space equipped with a newly installed Level 2 EV charger. Set within a full-brick building, this exceptional home offers both timeless quality and modern convenience. Ideally located in the sought-after Montrose Harbor/Buena Park neighborhood, enjoy easy access to Lake Michigan, Montrose Beach, the park, off-leash dog park, running and biking paths, and the newly proposed Trader Joe's. Convenient transportation options include Lake Shore Drive, the Wilson Red Line station, and express bus service. An abundance of neighborhood coffee shops, restaurants, pubs, gyms, theaters, Target, and Jewel are all close by. An exceptional home offering private rooftop living, refined interiors, and an enviable location just steps from the lake. Welcome home!
Property Specifics
| Condos/Townhomes | |
| 4 | |
| — | |
| 2008 | |
| None | |
| Brick, Limestone | |
| Rubber | |
| — | |
| No | |
| — |
| Cook | |
| — | |
| 380 / Monthly | |
| Water, Parking, Insurance, Exterior Maintenance, Scavenger, Snow Removal | |
| Lake Michigan | |
| Public Sewer | |
| Central Air | |
| Natural Gas, Forced Air | |
| 12710094 | |
| 14172280291008 |
Nearby Schools
| NAME: | DISTRICT: | DISTANCE: | |
|---|---|---|---|
|
Grade School
Brenneman Elementary School |
299 | — | |
|
Middle School
Brenneman Elementary School |
299 | Not in DB | |
|
High School
Senn High School |
299 | Not in DB | |
Property History
| DATE: | EVENT: | PRICE: | SOURCE: |
|---|---|---|---|
| 29 May, 2013 | Sold | $312,000 | MRED MLS |
| 2 Apr, 2013 | Under contract | $325,000 | MRED MLS |
| 2 Apr, 2013 | Listed for sale | $325,000 | MRED MLS |
| 24 Apr, 2015 | Sold | $339,500 | MRED MLS |
| 19 Feb, 2015 | Under contract | $349,000 | MRED MLS |
| 16 Feb, 2015 | Listed for sale | $349,000 | MRED MLS |
| 2 Jul, 2020 | Sold | $416,000 | MRED MLS |
| 31 May, 2020 | Under contract | $400,000 | MRED MLS |
| 29 May, 2020 | Listed for sale | $400,000 | MRED MLS |
| 14 Sep, 2026 | Under contract | $650,000 | MRED MLS |
| 8 Sep, 2026 | Listed for sale | $650,000 | MRED MLS |
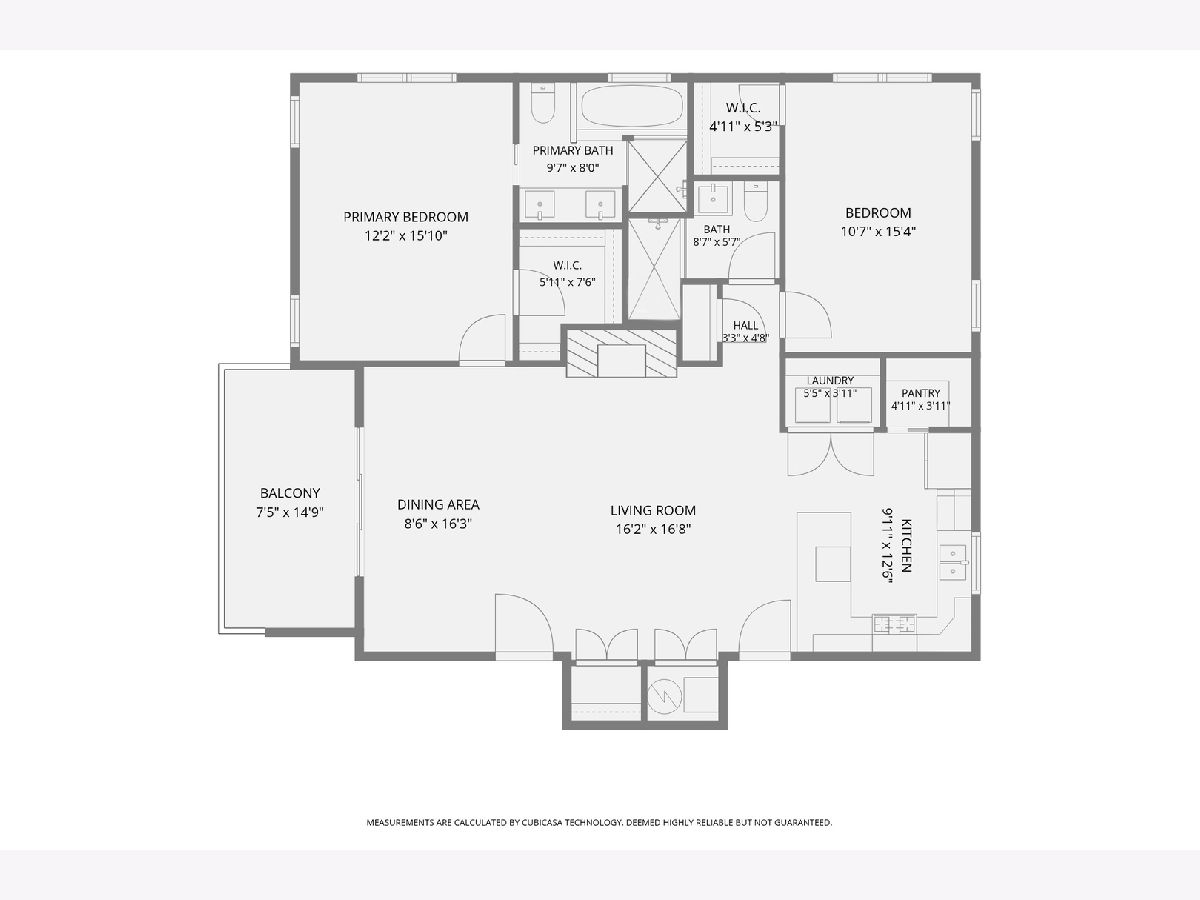
Room Specifics
Total Bedrooms: 2
Bedrooms Above Ground: 2
Bedrooms Below Ground: 0
Dimensions: 12X16
Floor Type: Hardwood
Dimensions: 11X15
Floor Type: Hardwood
Full Bathrooms: 2
Bathroom Amenities: Separate Shower, Double Sink, Soaking Tub
Bathroom in Basement: 0
Dimensions: 9X16
Floor Type: Hardwood
Dimensions: 10X13
Floor Type: Hardwood
Features: Eating Area-Breakfast Bar, Pantry-Walk-in
Dimensions: 5X4
Floor Type: —
Dimensions: 16X17
Floor Type: Hardwood
Rooms: Walk In Closet, Deck, Pantry, Balcony/Porch/Lanai
Name: Walk In Closet
Dimensions: 6X8
Floor Type: Hardwood
Name: Walk In Closet
Dimensions: 5X5
Floor Type: Hardwood
Name: Deck
Dimensions: 17X17
Floor Type: Sustainable
Name: Pantry
Dimensions: 5X4
Floor Type: Hardwood
Name: Balcony/Porch/Lanai
Dimensions: 7X15
Floor Type: Sustainable
Other Specifics
| — | |
| Concrete Perimeter | |
| Concrete, Assigned, Electric Vehicle Charging Station(s), Other | |
| Washer Hookup, In Unit, Laundry Closet | |
| Hardwood | |
| Deck | |
| Balcony, Roof Deck | |
| Common Grounds | |
| COMMON | |
| — | |
| Full | |
| Walk-In Closet(s) | |
| Double Oven, Range, Microwave, Dishwasher, High End Refrigerator, Washer, Dryer, Disposal, Stainless Steel Appliance(s), Range Hood, Humidifier | |
| Not in DB | |
| — | |
| Bike Room/Bike Trails, Sundeck, Security Door Lock(s) | |
| Gas Log, Gas Starter |
Tax History
| Year | Property Taxes |
|---|---|
| 2013 | $5,180 |
| 2015 | $5,311 |
| 2020 | $6,027 |
| 2026 | $7,551 |
Contact Agent
Nearby Similar Homes
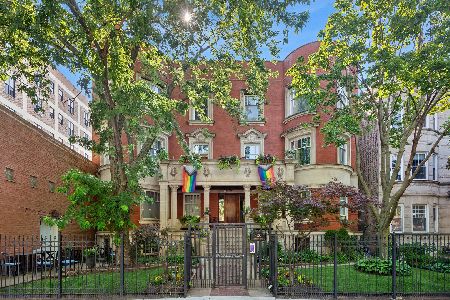
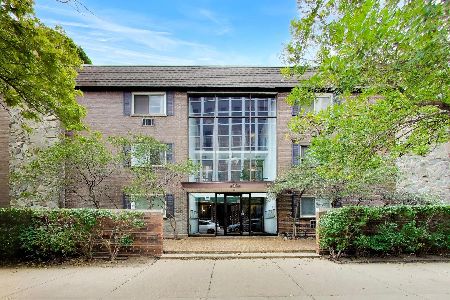
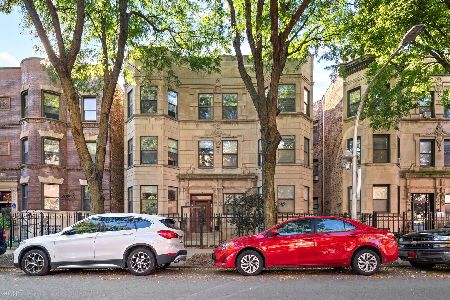
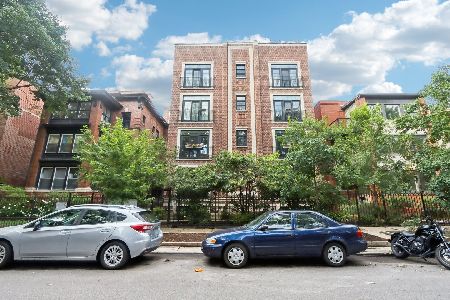
Nearby Sold Comparables

Contact Agent
Listing Provided By
Keller Williams ONEChicago
