

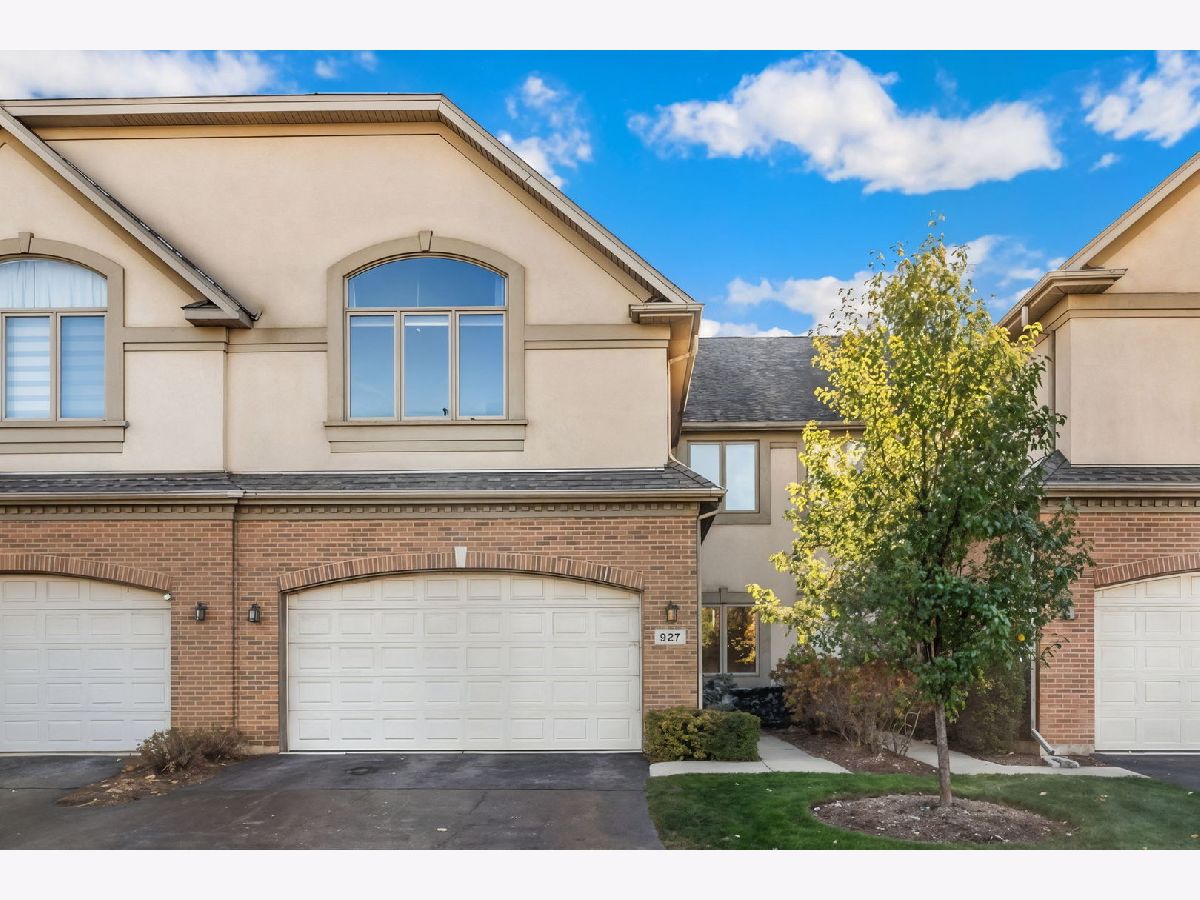
927 Andover Court, Palatine, Illinois 60067


$519,930
|
For Sale
|
|
| Status: | New |
| Sqft: | 2,200 |
| Cost/Sqft: | $236 |
| Beds: | 2 |
| Baths: | 4 |
| Year Built: | 2000 |
| Property Taxes: | $10,577 |
| Lot Size: | 0,00 |
Description
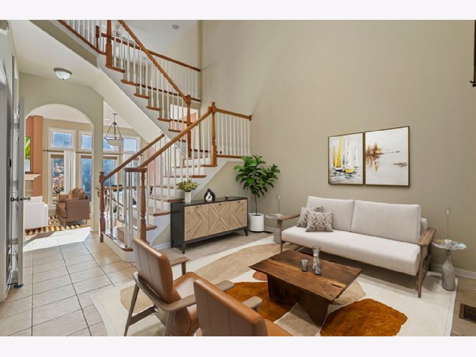
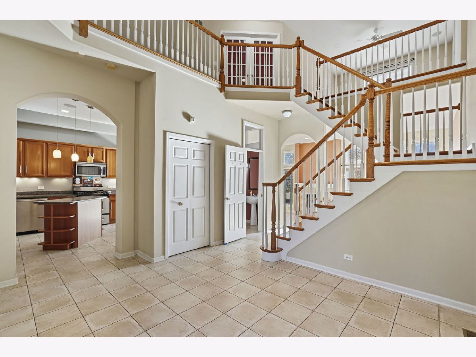
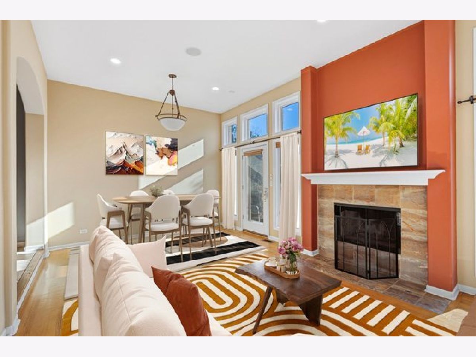
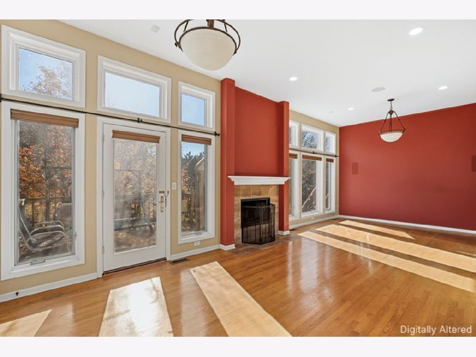
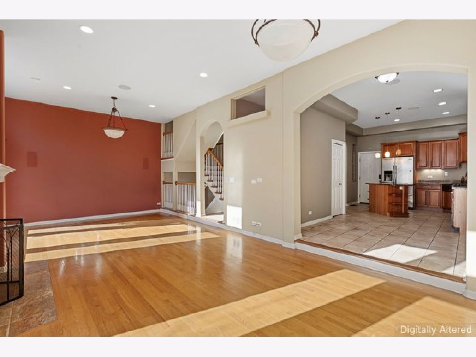
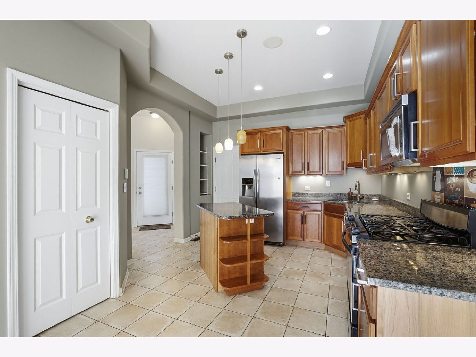
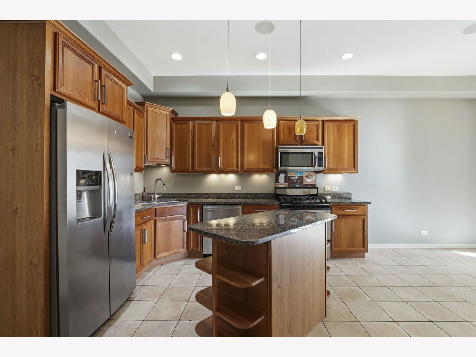
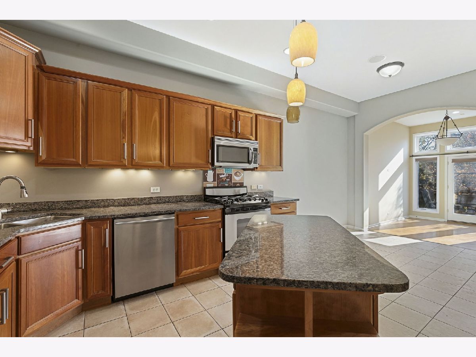
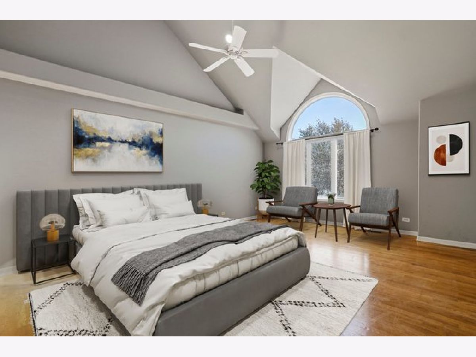
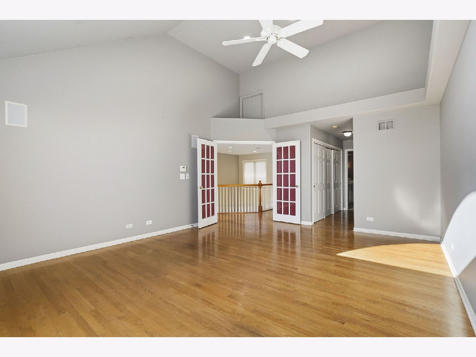
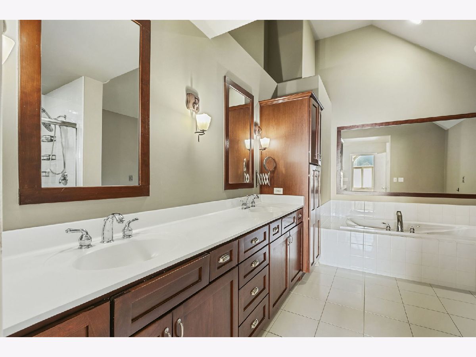
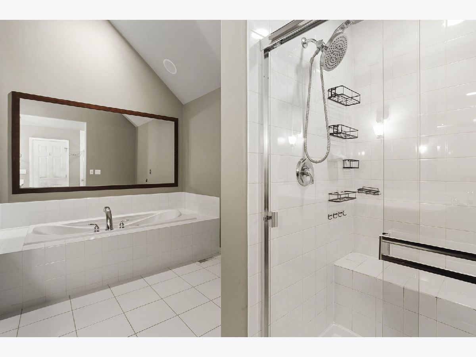
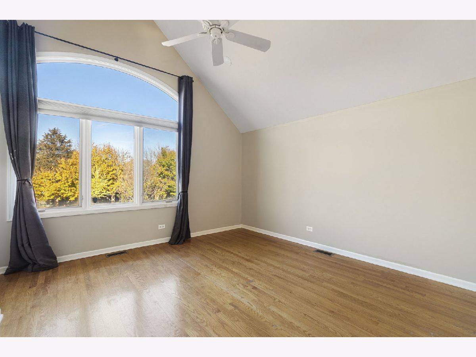
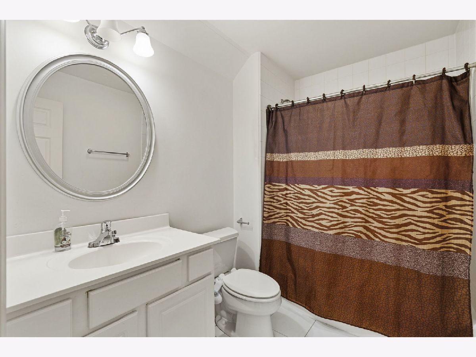
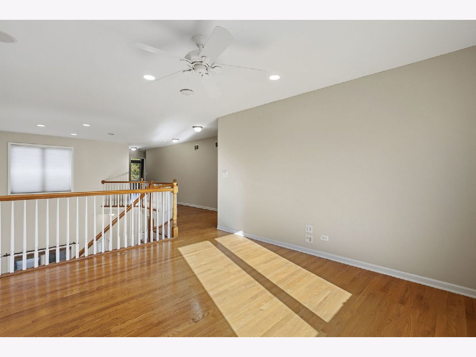
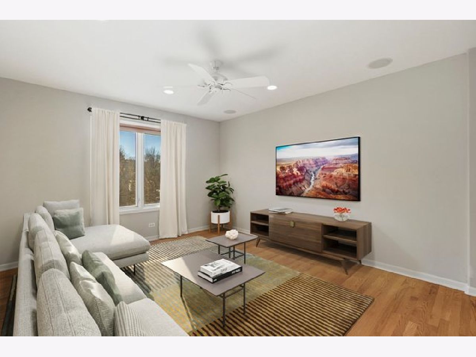
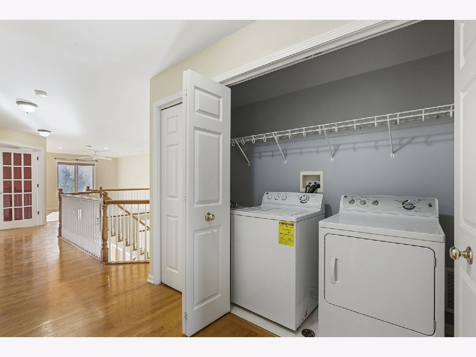
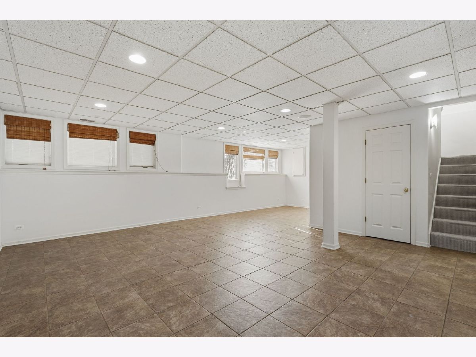
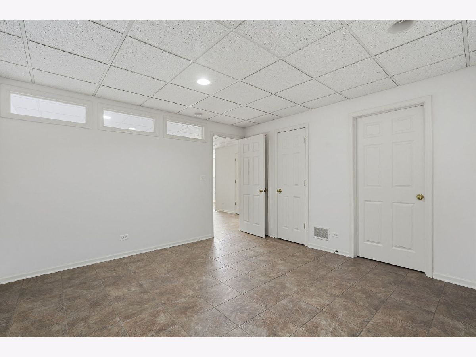
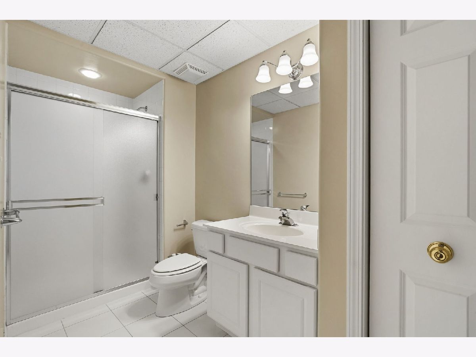
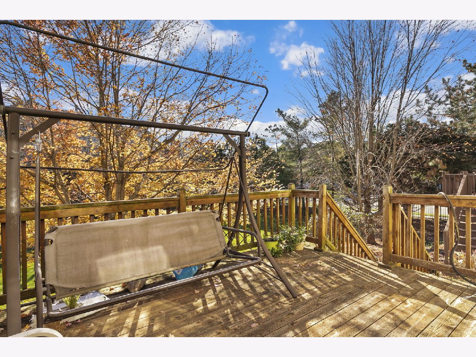
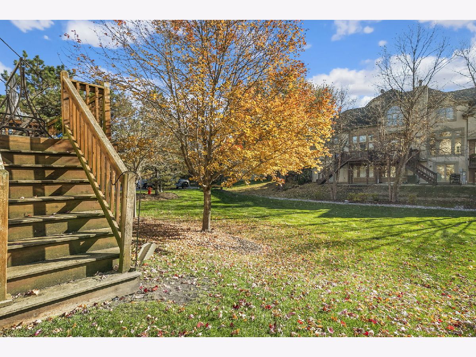
Bright and spacious 3-bed/3.5-bath townhome in beautiful Sutton Park! Step inside to find a welcoming living room with soaring two-story ceilings that flows into the expansive family room and dining area, featuring 10' ceilings, gorgeous hardwood floors, recessed lighting, and floor-to-ceiling south-facing windows that fill the space with natural light. A cozy woodburning fireplace completes the space. The family room opens to the large eat-in kitchen with granite countertops, stainless steel appliances, an island, and plenty of room for a breakfast table. Can lights throughout all bedrooms, the kitchen, and living spaces, Alexa-enabled smart switches, and a built-in whole-home sound and entertainment system add to the home's modern conveniences. Upstairs, the luxurious Primary suite offers a relaxing retreat with vaulted ceilings, large windows, a walk-in closet with custom shelving, and an en-suite bath featuring double sinks, a soaking tub, and separate walk-in shower. The second bedroom, versatile loft, and laundry closet are also conveniently located on the second floor. The finished basement adds even more living space with a rec room, third bedroom, and full bath. Enjoy your morning coffee on the deck overlooking mature trees. Recent updates include fresh paint (2026), smart lock (2025), smart doorbell (2025), furnace (2022), A/C (2024), water heater (2021), and more! Fantastic location just minutes from the Metra and downtown Palatine, with easy access to restaurants, grocery stores, shopping, Route 53, and I-90. Don't miss this one!
Property Specifics
| Condos/Townhomes | |
| 2 | |
| — | |
| 2000 | |
| Finished, Full | |
| Brick, Synthetic Stucco | |
| Asphalt | |
| Biltmore | |
| No | |
| — |
| Cook | |
| Sutton Park Place | |
| 380 / Monthly | |
| Insurance, Exterior Maintenance, Lawn Care, Snow Removal | |
| Lake Michigan, Public | |
| Public Sewer | |
| Central Air | |
| Gas, Forced Air | |
| No | |
| 12809643 | |
| 02162040400000 |
Nearby Schools
| NAME: | DISTRICT: | DISTANCE: | |
|---|---|---|---|
|
Grade School
Gray M Sanborn Elementary School |
15 | — | |
|
Middle School
Walter R Sundling Middle School |
15 | Not in DB | |
|
High School
Palatine High School |
211 | Not in DB | |
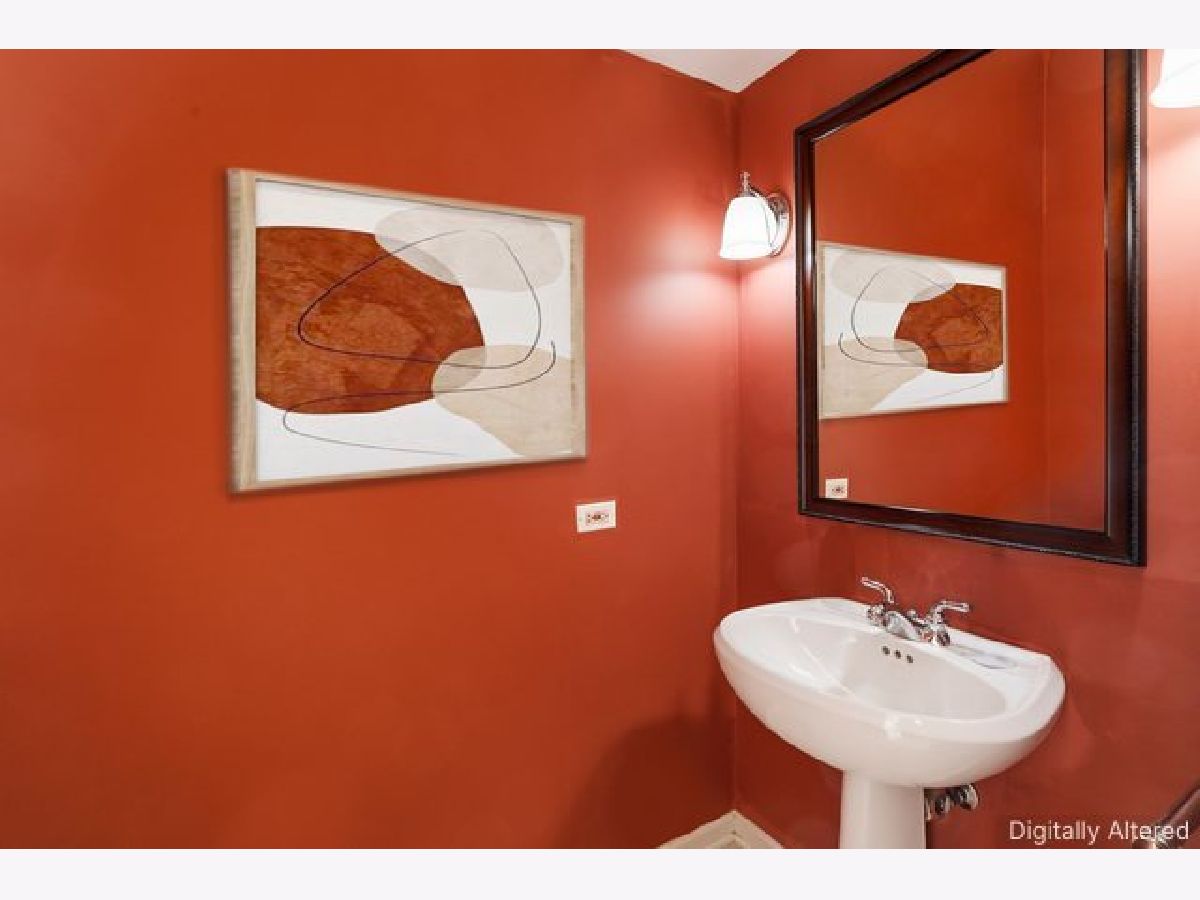
Some photos of this home have been virtually staged.
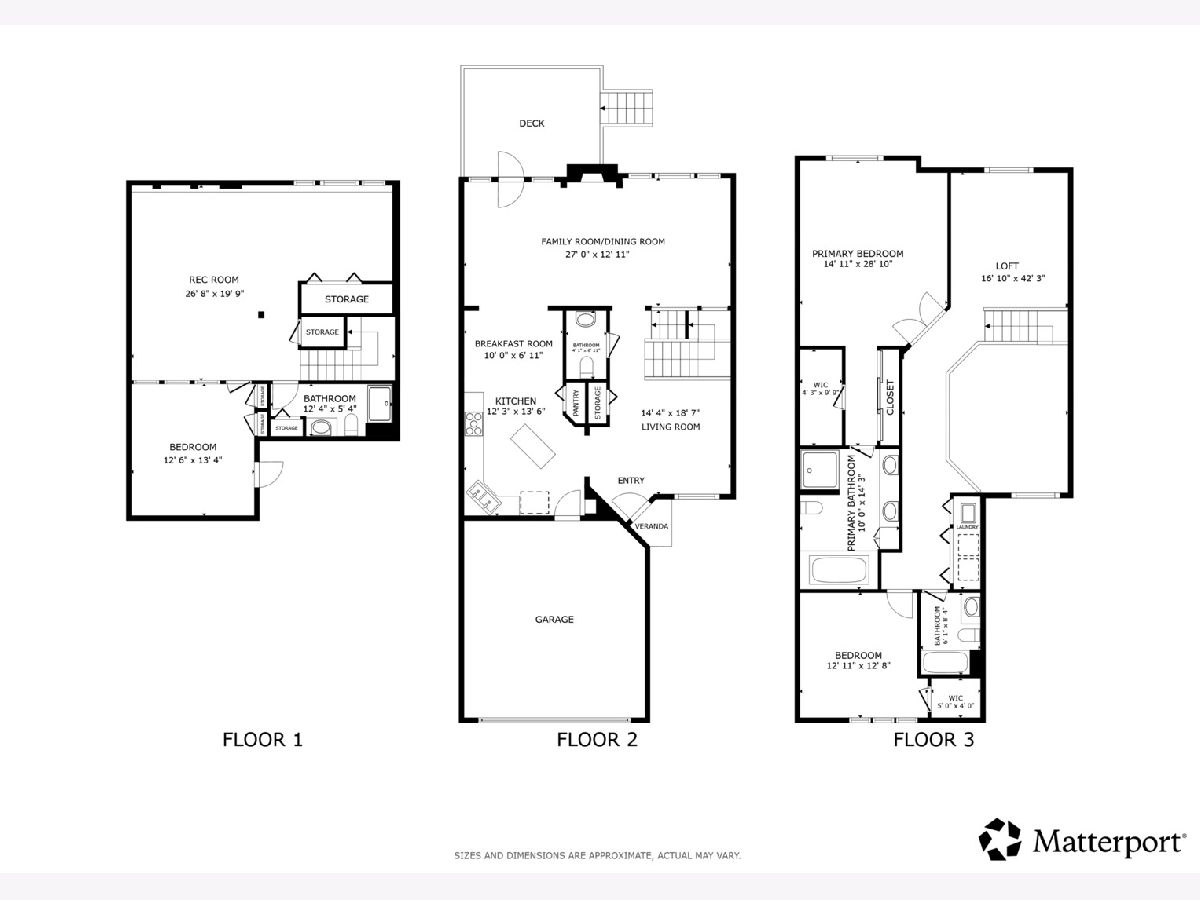
Room Specifics
Total Bedrooms: 3
Bedrooms Above Ground: 2
Bedrooms Below Ground: 1
Dimensions: 29X15
Floor Type: Hardwood
Dimensions: 13X13
Floor Type: Hardwood
Dimensions: 13X13
Floor Type: Ceramic Tile
Full Bathrooms: 4
Bathroom Amenities: Whirlpool, Separate Shower, Double Sink, Soaking Tub
Bathroom in Basement: 1
Dimensions: COMBO
Floor Type: Hardwood
Dimensions: 14X12
Floor Type: Ceramic Tile
Features: Island, Pantry-Closet, Breakfast Room, Granite Counters
Dimensions: 8X4
Floor Type: Ceramic Tile
Dimensions: 19X14
Floor Type: Ceramic Tile
Dimensions: 27X13
Floor Type: Hardwood
Rooms: Walk In Closet, Loft, Breakfast Room, Recreation Room
Name: Walk In Closet
Dimensions: 10X4
Floor Type: Hardwood
Name: Loft
Dimensions: 13X12
Floor Type: Hardwood
Name: Breakfast Room
Dimensions: 10X7
Floor Type: Ceramic Tile
Name: Recreation Room
Dimensions: 27X20
Floor Type: Ceramic Tile
Other Specifics
| 2 | |
| Concrete Perimeter | |
| Asphalt, Garage Door Opener, Garage Owned, Attached, Garage | |
| Upper Level, Washer Hookup, In Unit, Sink | |
| Hardwood | |
| Deck | |
| None | |
| — | |
| Cul-De-Sac, Mature Trees | |
| 28x96 | |
| — | |
| Full, Double Sink, Tub & Separate Shwr | |
| Vaulted Ceiling(s), Storage, Walk-In Closet(s), High Ceilings, Open Floorplan, Dining Combo, Granite Counters, Pantry | |
| Range, Microwave, Dishwasher, Refrigerator, Washer, Dryer, Disposal, Stainless Steel Appliance(s) | |
| Not in DB | |
| — | |
| — | |
| Wood Burning |
Contact Agent
Nearby Similar Homes
Nearby Sold Comparables

Contact Agent
Listing Provided By
Redfin Corporation
