

928 Rohlwing Road, Palatine, Illinois 60074


$425,000
|
For Sale
|
|
| Status: | Contingent |
| Sqft: | 0 |
| Cost/Sqft: | — |
| Beds: | 3 |
| Baths: | 3 |
| Year Built: | 1968 |
| Property Taxes: | $13,229 |
| Days On Market: | 29 |
| Lot Size: | 0,00 |
Description
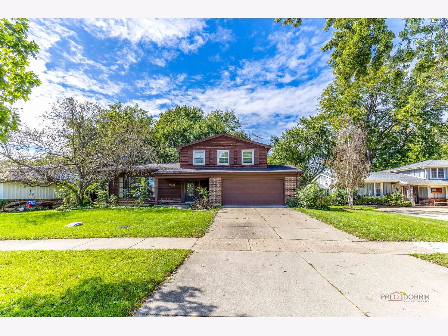
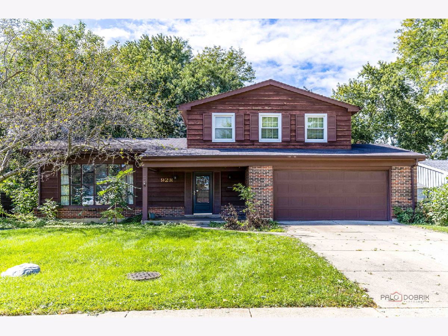
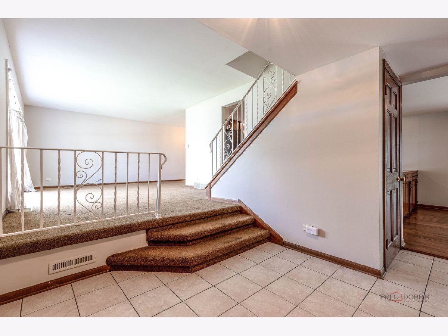
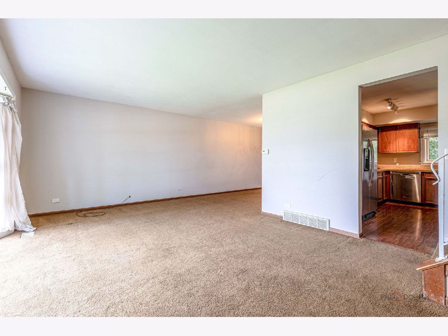
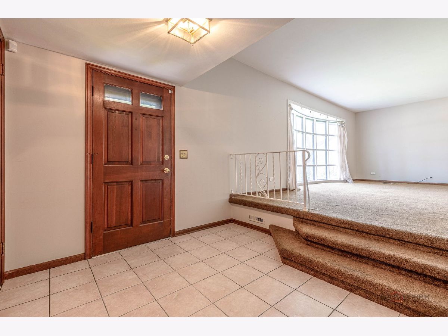
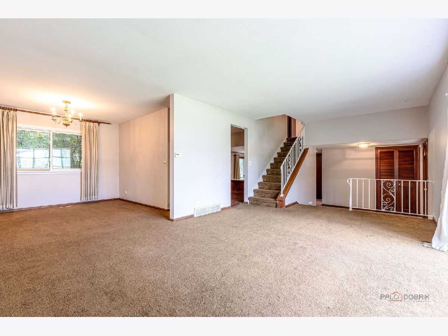
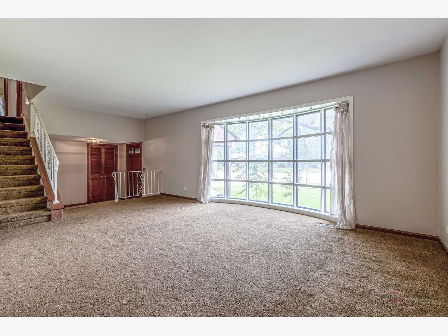
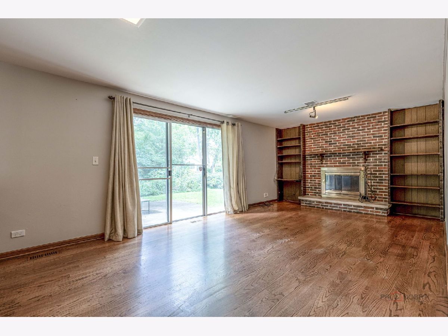
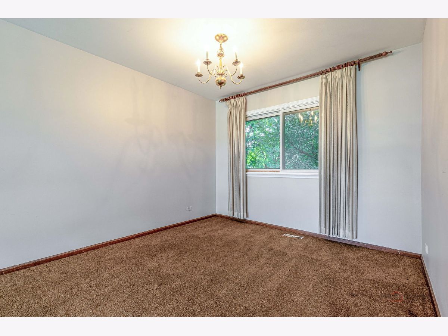
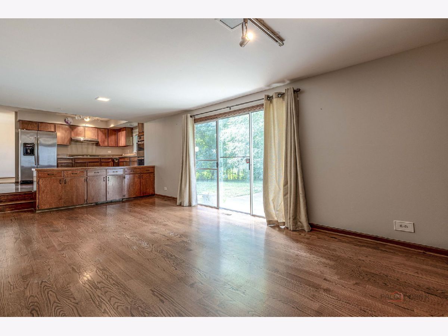
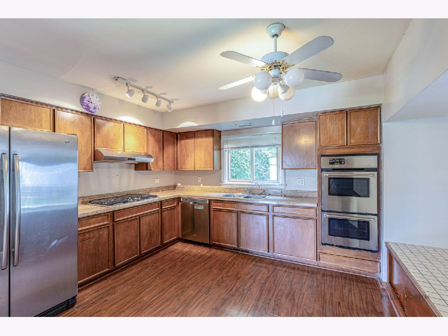
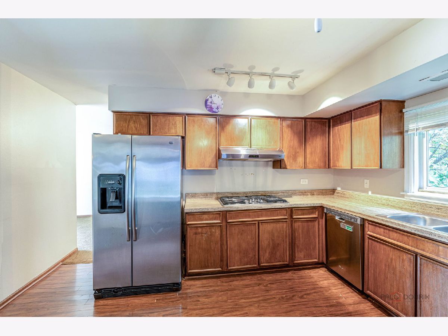
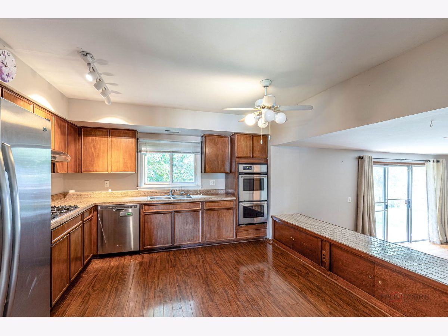
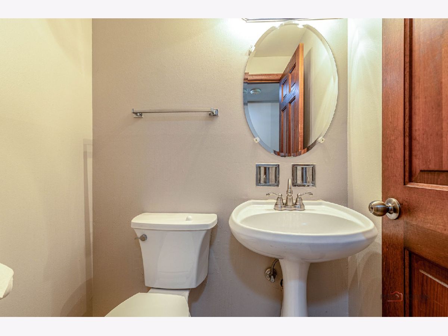
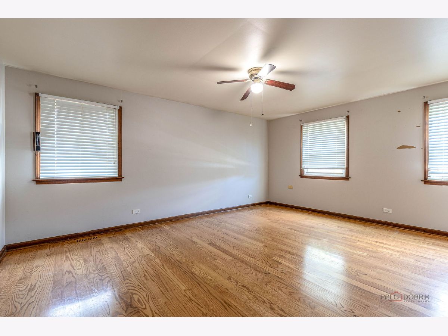
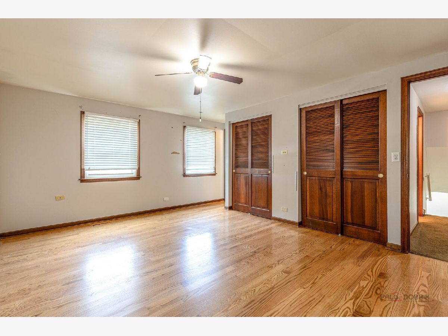
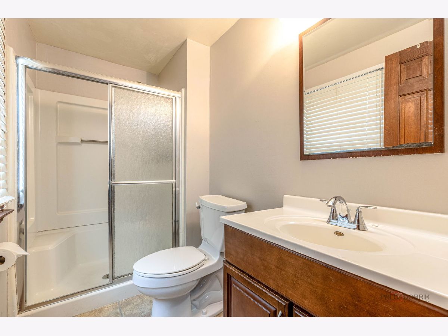
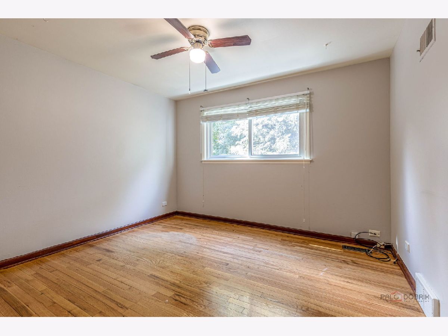
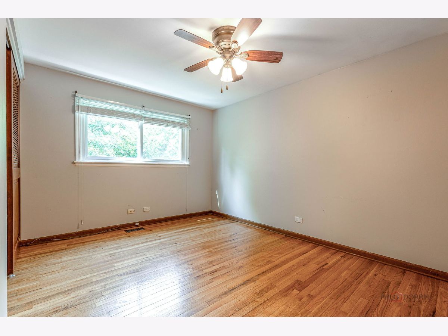
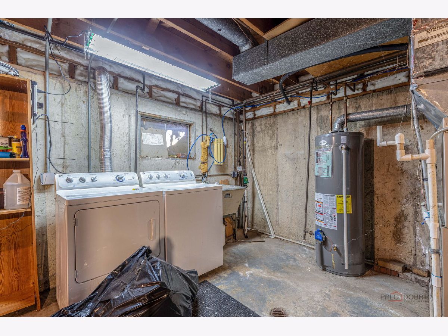
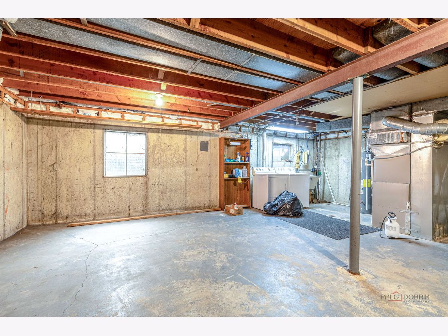
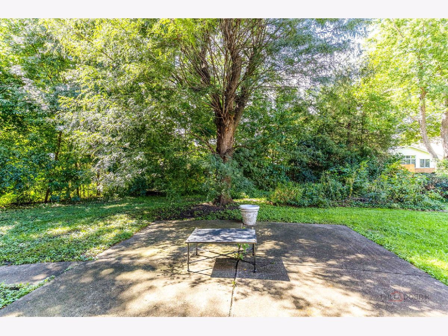
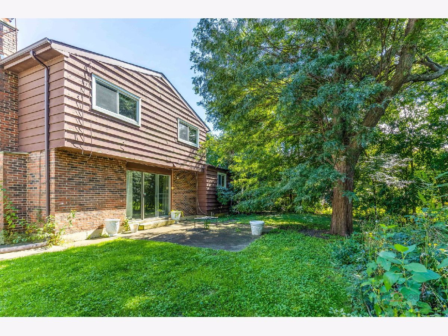
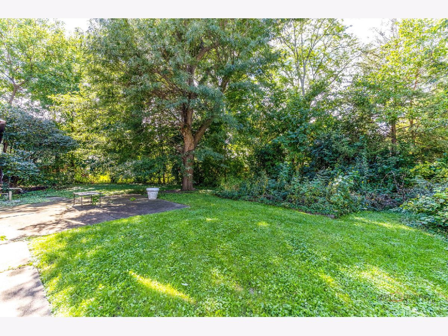
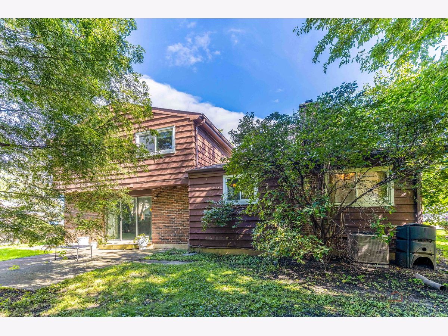
Welcome to this light and bright 3-bedroom home, ideally located directly across from Virginia Lake Elementary School and 1/2 mile from Palatine High School.Available for immediate occupancy, this home offers spacious living areas, hardwood floors, and a large eat-in kitchen. Enjoy the cold evenings with the cozy fireplace in the lovely family room. The primary bedroom features its own private bathroom, while two additional bedrooms provide plenty of space for family, guests, or a home office. The unfinished basement offers excellent potential for additional storage or future living space. Enjoy the backyard patio-perfect for relaxing or entertaining and the convenience of being close to shopping and everyday amenities. This home offers a wonderful opportunity for a buyer looking to bring their own vision and decorating style. Easy commute as Palatine Metra Station is only 2 miles away. With a fabulous location, great space, and plenty of potential, this home is ready to become your own! Bring your offer and Let's Make A Deal!
Property Specifics
| Single Family | |
| — | |
| Split Level | |
| 1968 | |
| Unfinished, Sub-Basement, Partial | |
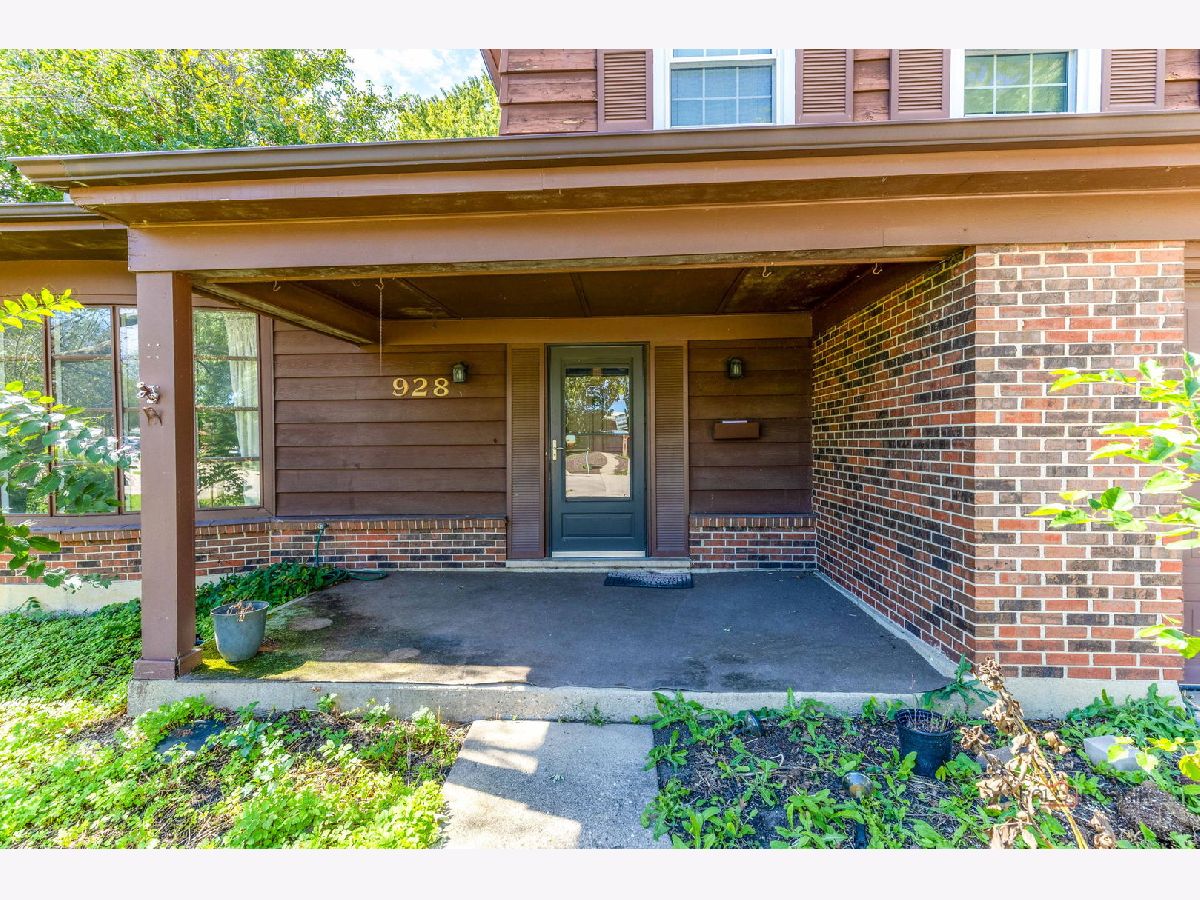
| Brick, Cedar | |
| Asphalt | |
| — | |
| No | |
| — |
| Cook | |
| Reseda | |
| — / Not Applicable | |
| None | |
| Lake Michigan | |
| Public Sewer | |
| Central Air | |
| Natural Gas, Forced Air | |
| 12769531 | |
| 02114090180000 |
Nearby Schools
| NAME: | DISTRICT: | DISTANCE: | |
|---|---|---|---|
|
Grade School
Virginia Lake Elementary School |
15 | — | |
|
Middle School
Winston Campus Middle School |
15 | Not in DB | |
|
High School
Palatine High School |
211 | Not in DB | |
Property History
| DATE: | EVENT: | PRICE: | SOURCE: |
|---|---|---|---|
| 18 May, 2022 | Under contract | $0 | MRED MLS |
| 15 May, 2022 | Listed for sale | $0 | MRED MLS |
| 2 Oct, 2026 | Under contract | $425,000 | MRED MLS |
| 25 Sep, 2026 | Listed for sale | $425,000 | MRED MLS |
Room Specifics
Total Bedrooms: 3
Bedrooms Above Ground: 3
Bedrooms Below Ground: 0
Dimensions: 16X12
Floor Type: Hardwood
Dimensions: 14X10
Floor Type: Hardwood
Dimensions: 11X10
Floor Type: Hardwood
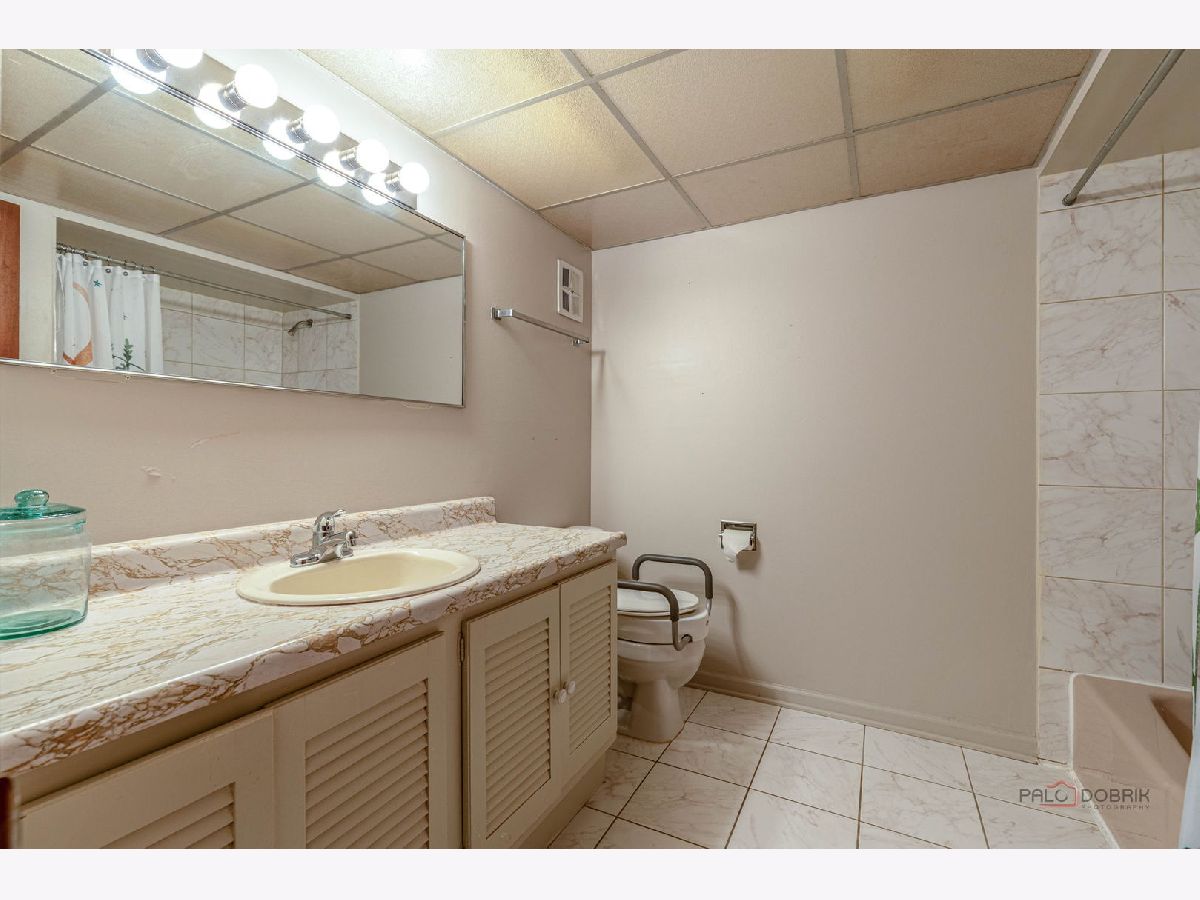
Full Bathrooms: 3
Bathroom Amenities: —
Bathroom in Basement: 0
Dimensions: 12X12
Floor Type: Carpet
Dimensions: 14X12
Floor Type: —
Features: Eating Area-Table Space
Dimensions: 19X12
Floor Type: Carpet
Dimensions: 23X12
Floor Type: Hardwood
Rooms: No additional rooms
Other Specifics
| 2 | |
| Concrete Perimeter | |
| Concrete, Garage Door Opener, Garage Owned, Attached, Garage | |
| In Unit | |
| Hardwood | |
| Patio | |
| — | |
| — | |
| 76 X 119 | |
| — | |
| Full | |
| — | |
| Range, Dishwasher, Refrigerator, Washer, Dryer, Disposal, Stainless Steel Appliance(s) | |
| Not in DB | |
| — | |
| — | |
| Wood Burning, Attached Fireplace Doors/Screen |
Tax History
| Year | Property Taxes |
|---|---|
| 2026 | $13,229 |
Contact Agent
Nearby Similar Homes






Nearby Sold Comparables




Contact Agent
Listing Provided By
Compass
