

93 Pine Circle, Cary, Illinois 60013


$254,900
|
For Sale
|
|
| Status: | Contingent |
| Sqft: | 1,304 |
| Cost/Sqft: | $195 |
| Beds: | 3 |
| Baths: | 2 |
| Year Built: | 1980 |
| Property Taxes: | $4,523 |
| Lot Size: | 0,00 |
Description
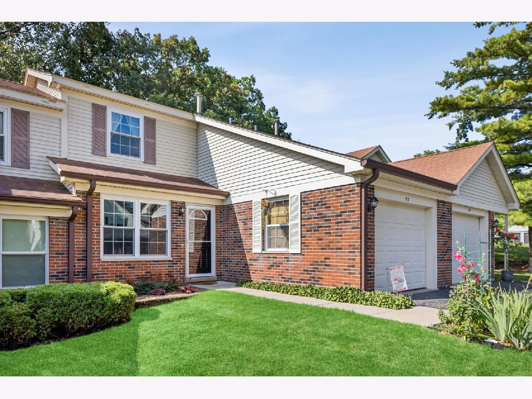
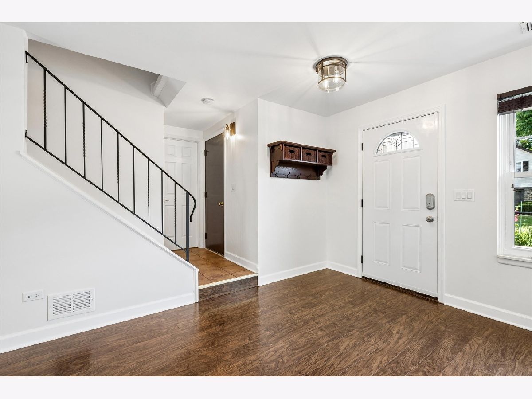
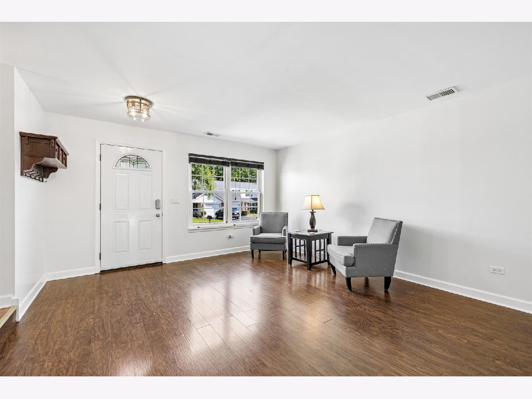
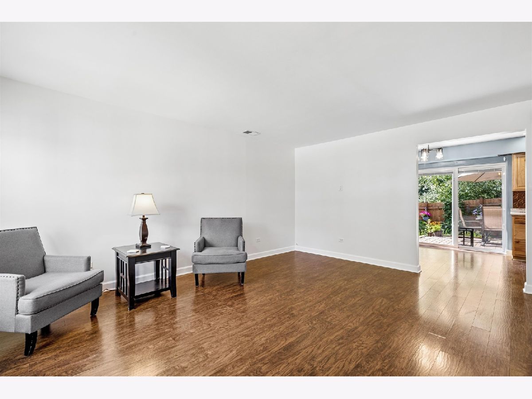
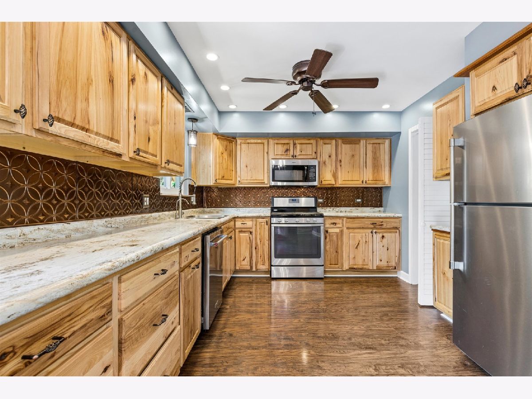
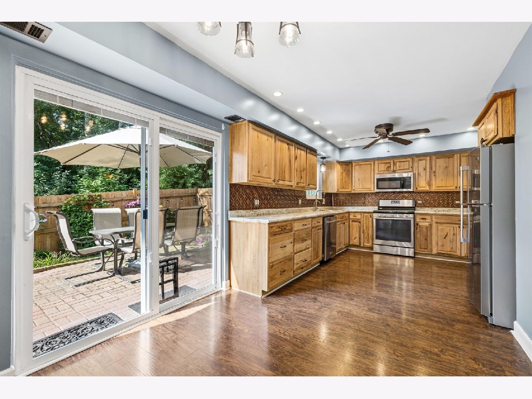
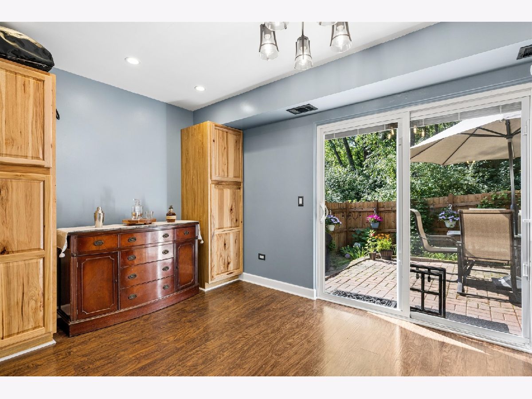
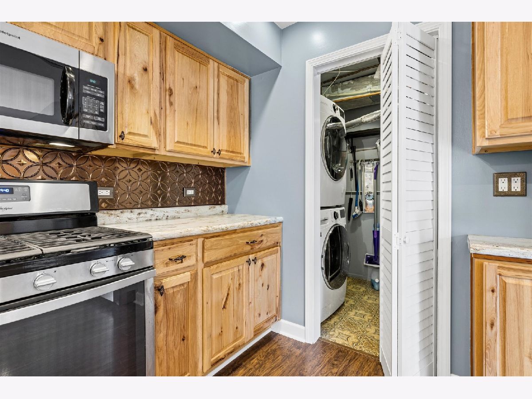
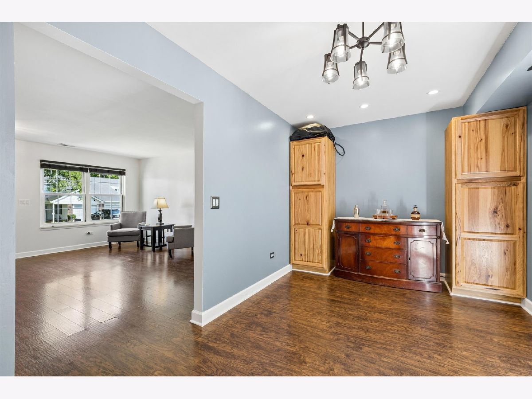
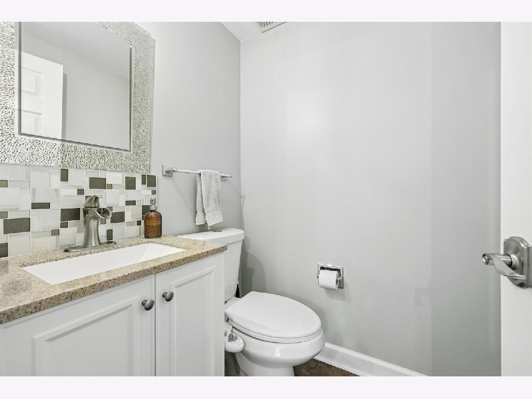
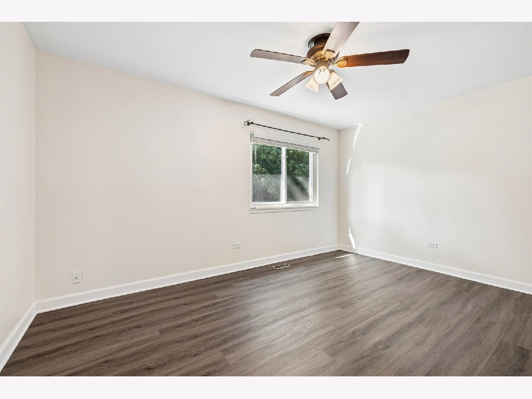
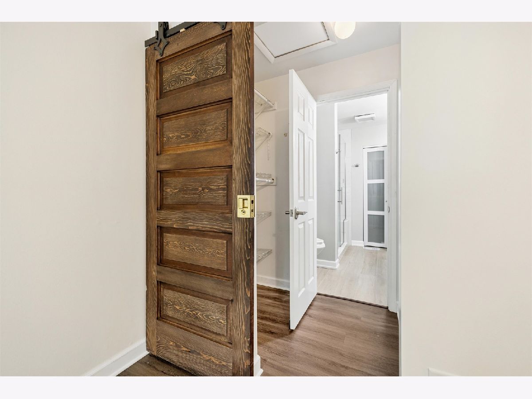
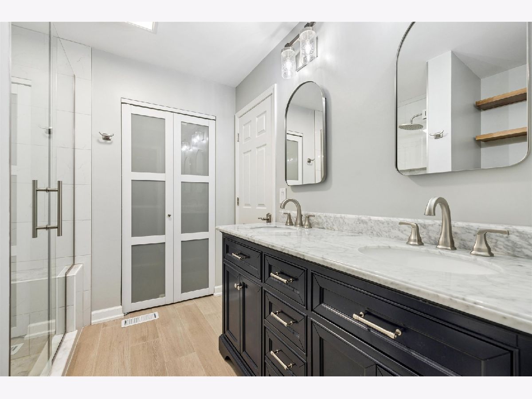
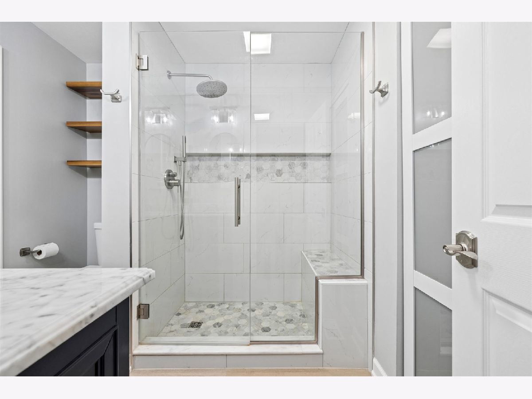
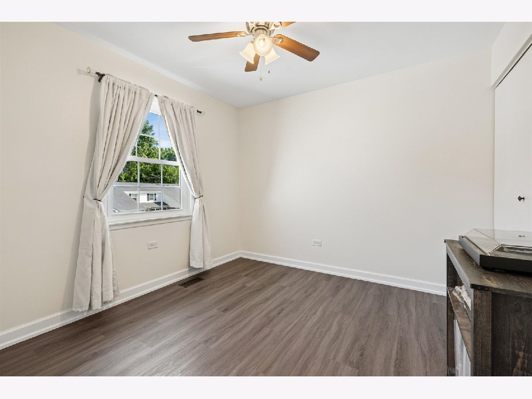
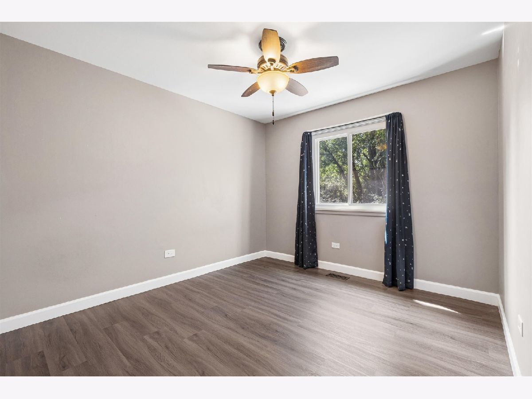
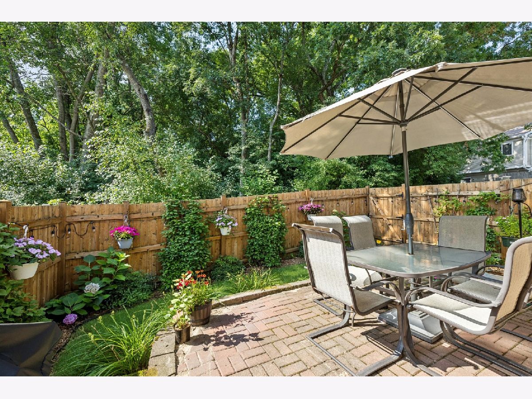
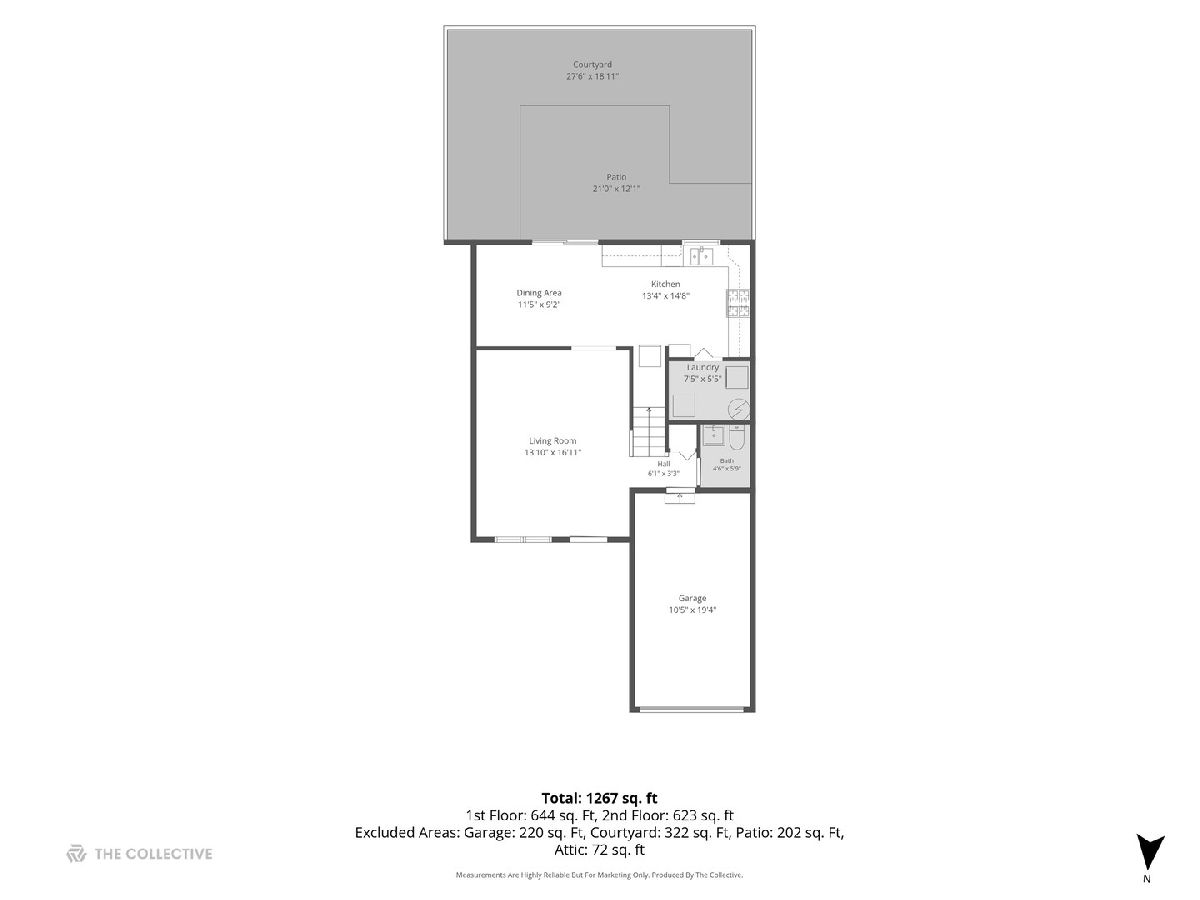
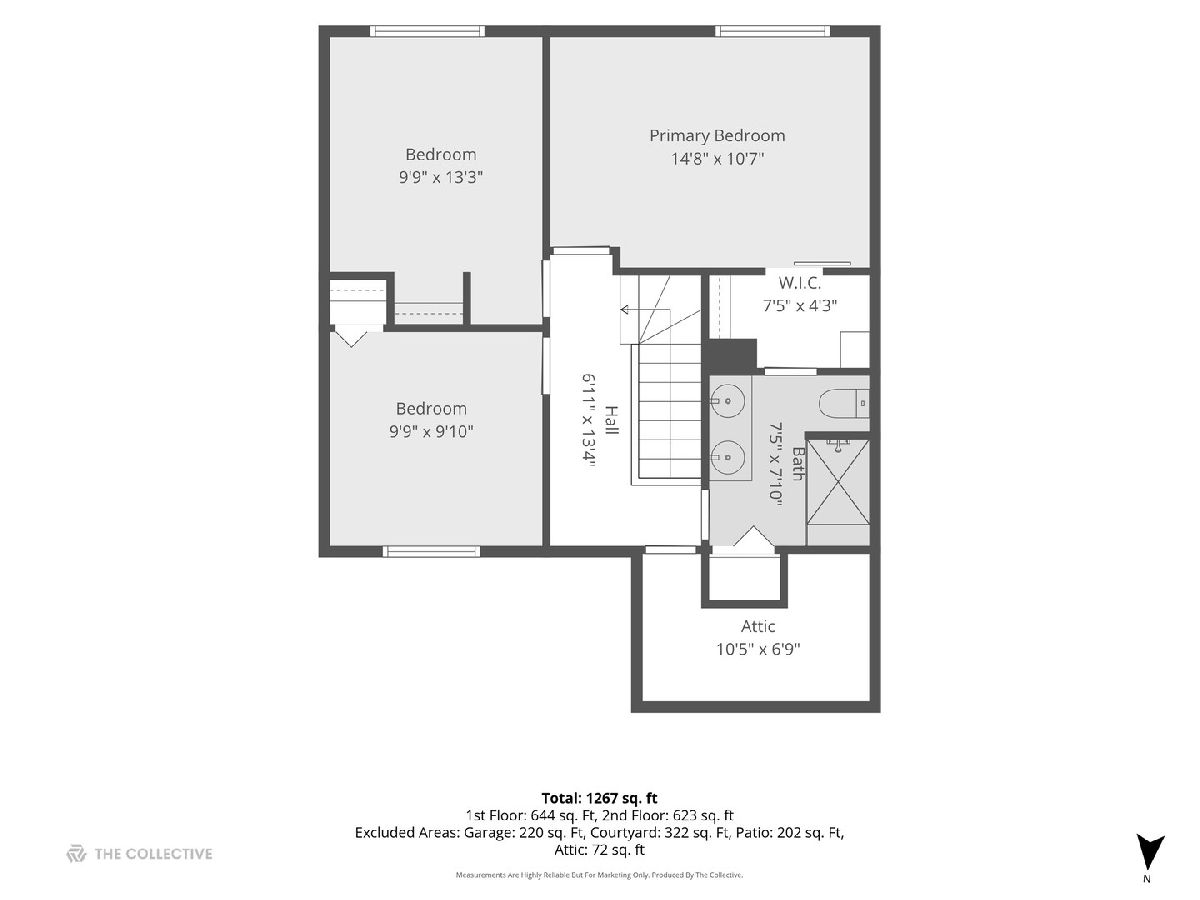
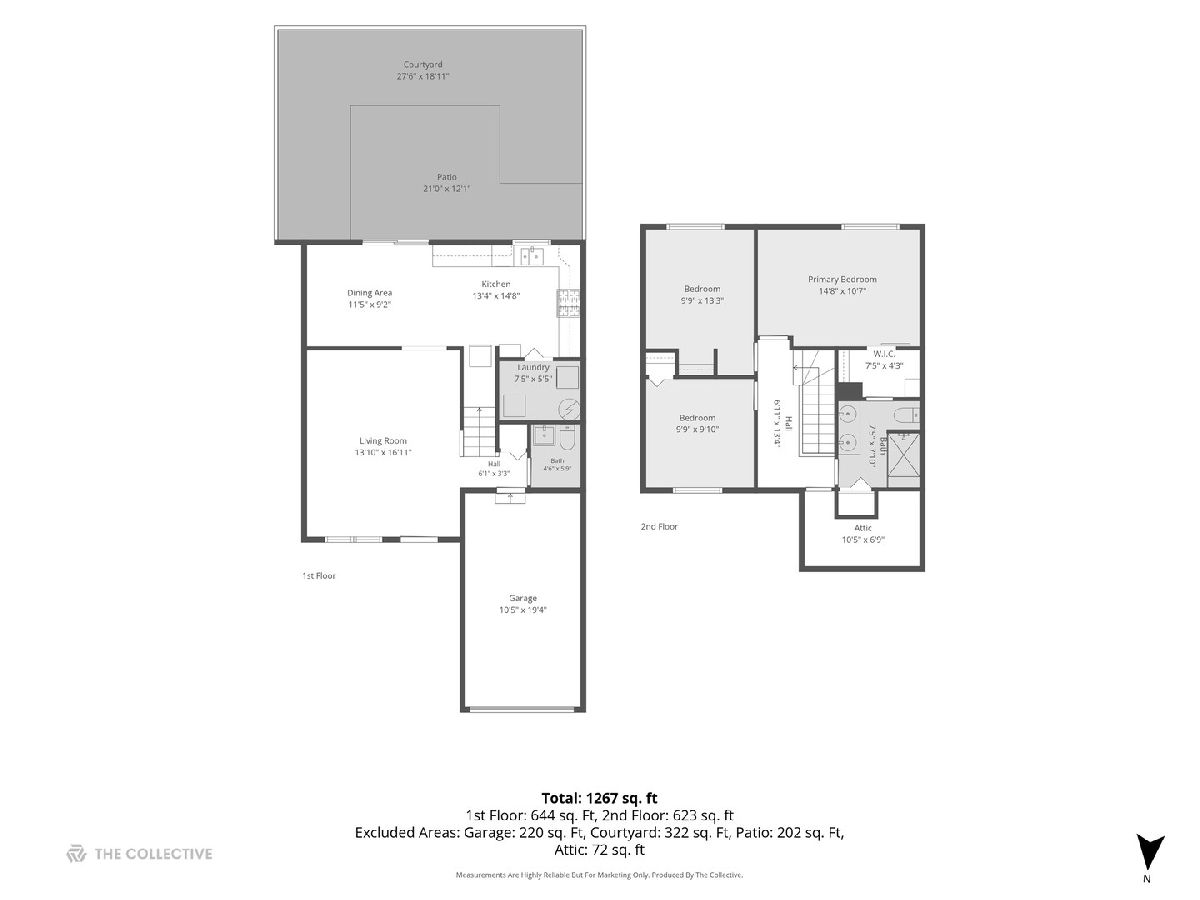
Enjoy maintenance-free living in this popular and highly upgraded Hickory model, ideally situated on a quiet street backing to a private wooded area. This beautifully updated home offers an impressive list of improvements and is truly move-in ready! The updated kitchen features beautiful hickory cabinetry, stainless steel appliances, and a newer sliding glass door with built-in blinds leading to the brick paver patio and fully fenced backyard. The main level features wood laminate flooring, the fresh paint and new carpet and vinyl plank flooring upstairs add a clean, modern feel throughout the home. Both bathrooms have been completely remodeled, and all three bedrooms feature new vinyl plank flooring and ceiling fans. One of the home's standout features is the enormous 20x13 walk-in attic/storage area-an exceptional amount of storage rarely found in a townhome. Additional updates include a newer furnace and A/C, smart thermostat, whole-house humidifier, smart smoke detectors, water softener, reverse osmosis water filtration system, NEW hot water heater. Outside, enjoy the private wooded setting, brick paver patio, beautiful perennial flowers and fenced backyard, perfect for relaxing or entertaining. With so many thoughtful updates already completed, this exceptional Hickory model is truly a must-see!
Property Specifics
| Condos/Townhomes | |
| 2 | |
| — | |
| 1980 | |
| — | |
| HICKORY | |
| No | |
| — |
| — | |
| Bright Oaks | |
| 265 / Monthly | |
| — | |
| — | |
| — | |
| 12728932 | |
| 1912105002 |
Nearby Schools
| NAME: | DISTRICT: | DISTANCE: | |
|---|---|---|---|
|
Grade School
Deer Path Elementary School |
26 | — | |
|
Middle School
Cary Junior High School |
26 | Not in DB | |
|
High School
Cary-grove Community High School |
155 | Not in DB | |
Room Specifics
Total Bedrooms: 3
Bedrooms Above Ground: 3
Bedrooms Below Ground: 0
Dimensions: —
Floor Type: —
Dimensions: —
Floor Type: —
Full Bathrooms: 2
Bathroom Amenities: Double Sink
Bathroom in Basement: 0
Rooms: —
Basement Description: —
Other Specifics
| 1 | |
| — | |
| — | |
| — | |
| — | |
| 2288 | |
| — | |
| — | |
| — | |
| — | |
| Not in DB | |
| — | |
| — | |
| — | |
| — |
Contact Agent
Nearby Similar Homes
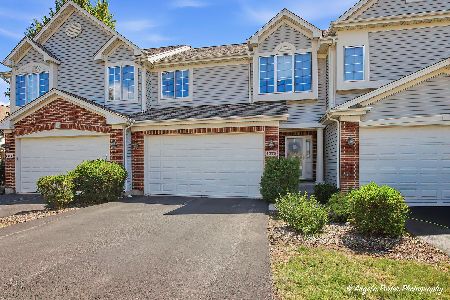
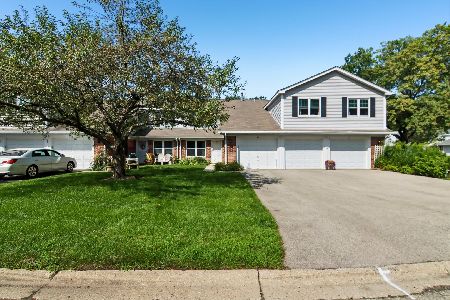
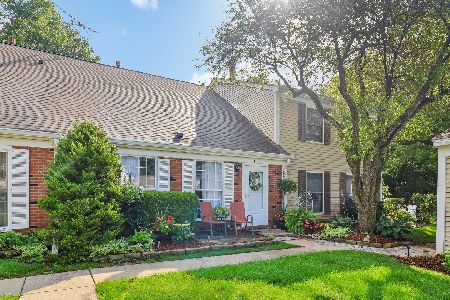
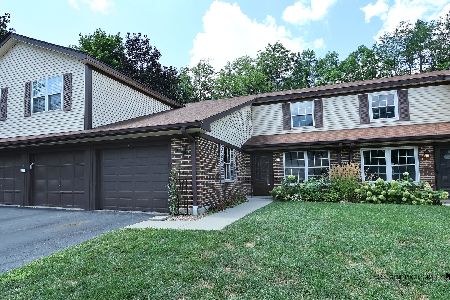
Nearby Sold Comparables

Contact Agent
Listing Provided By
Keller Williams Success Realty
