

1288 Westlake Drive, Cary, Illinois 60013


$334,900
|
For Sale
|
|
| Status: | Contingent |
| Sqft: | 1,903 |
| Cost/Sqft: | $176 |
| Beds: | 2 |
| Baths: | 2 |
| Year Built: | 2007 |
| Property Taxes: | $7,515 |
| Lot Size: | 0,00 |
Description
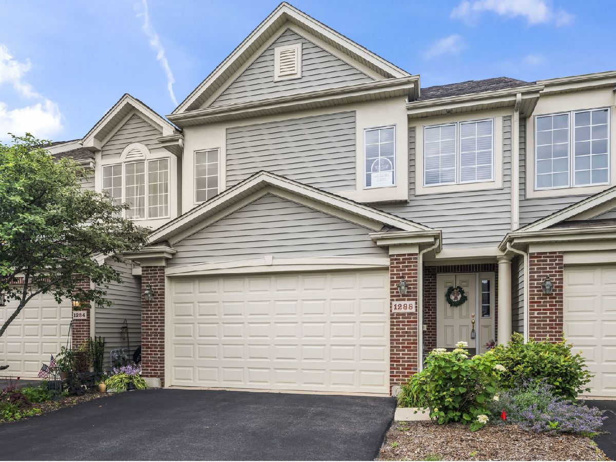
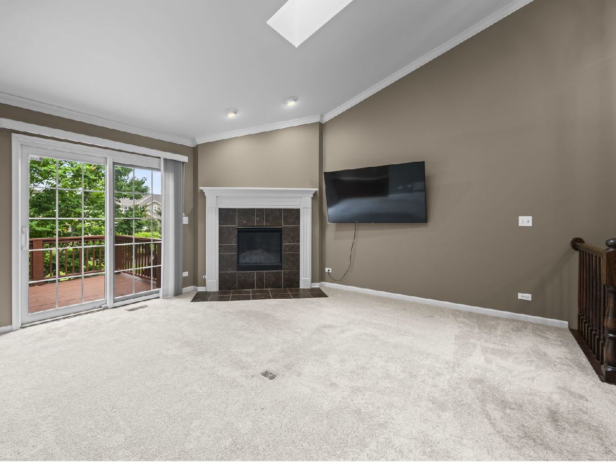
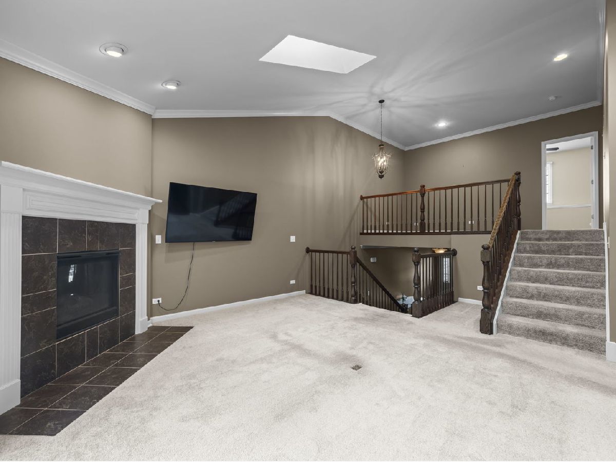
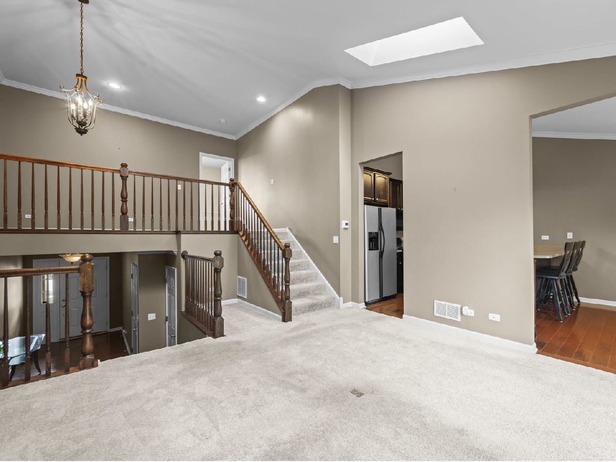
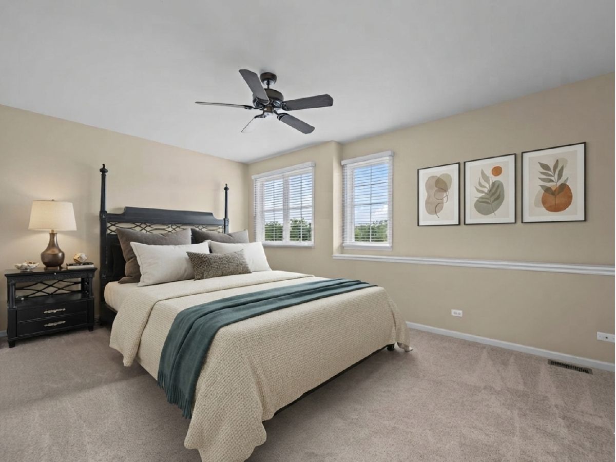
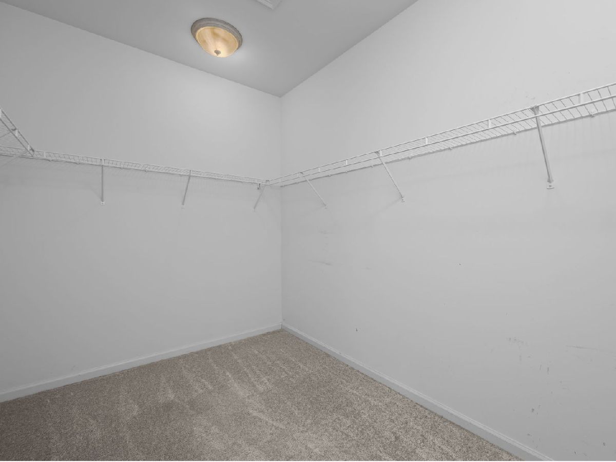
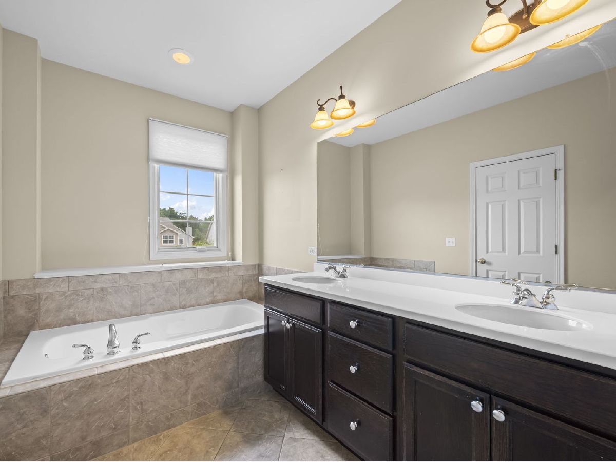
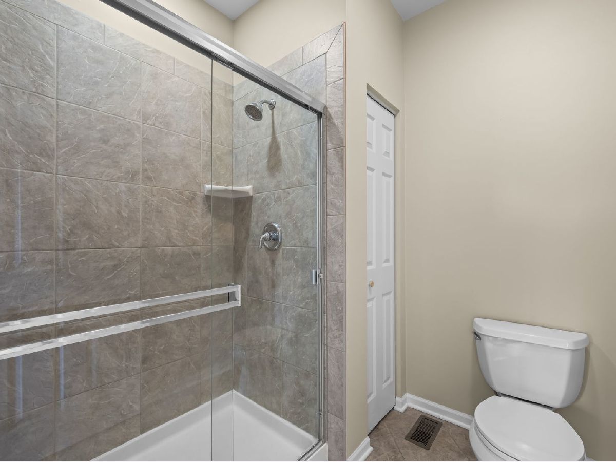
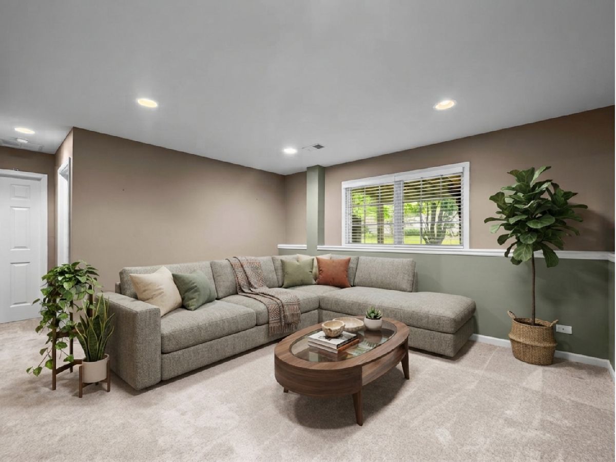
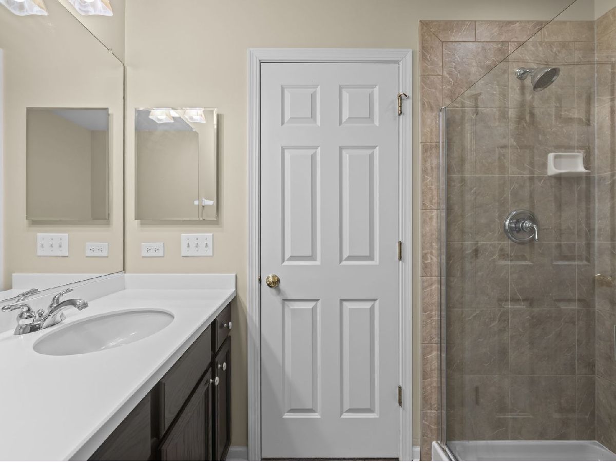
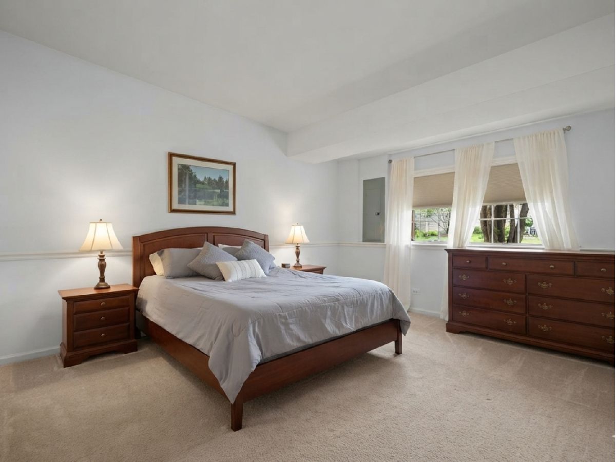
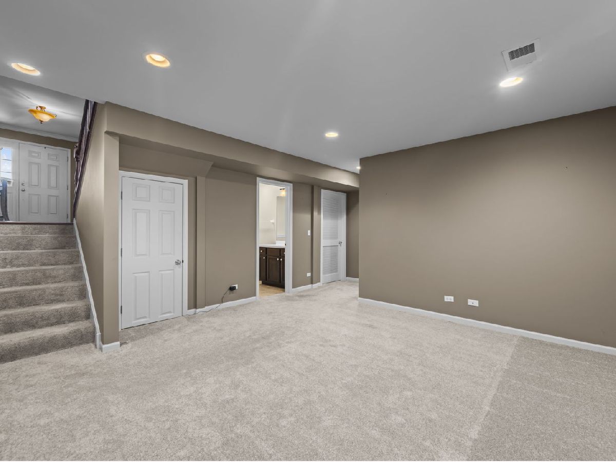
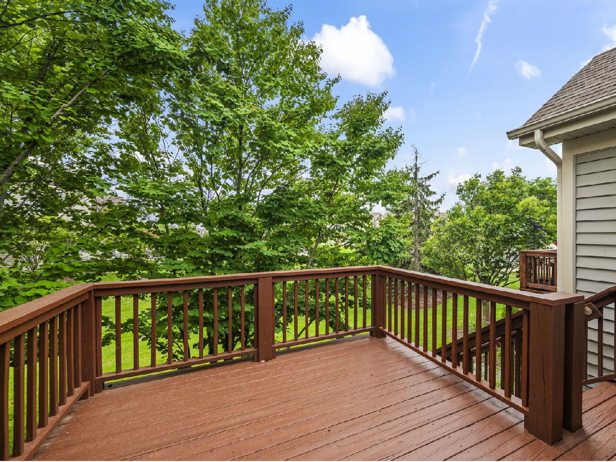
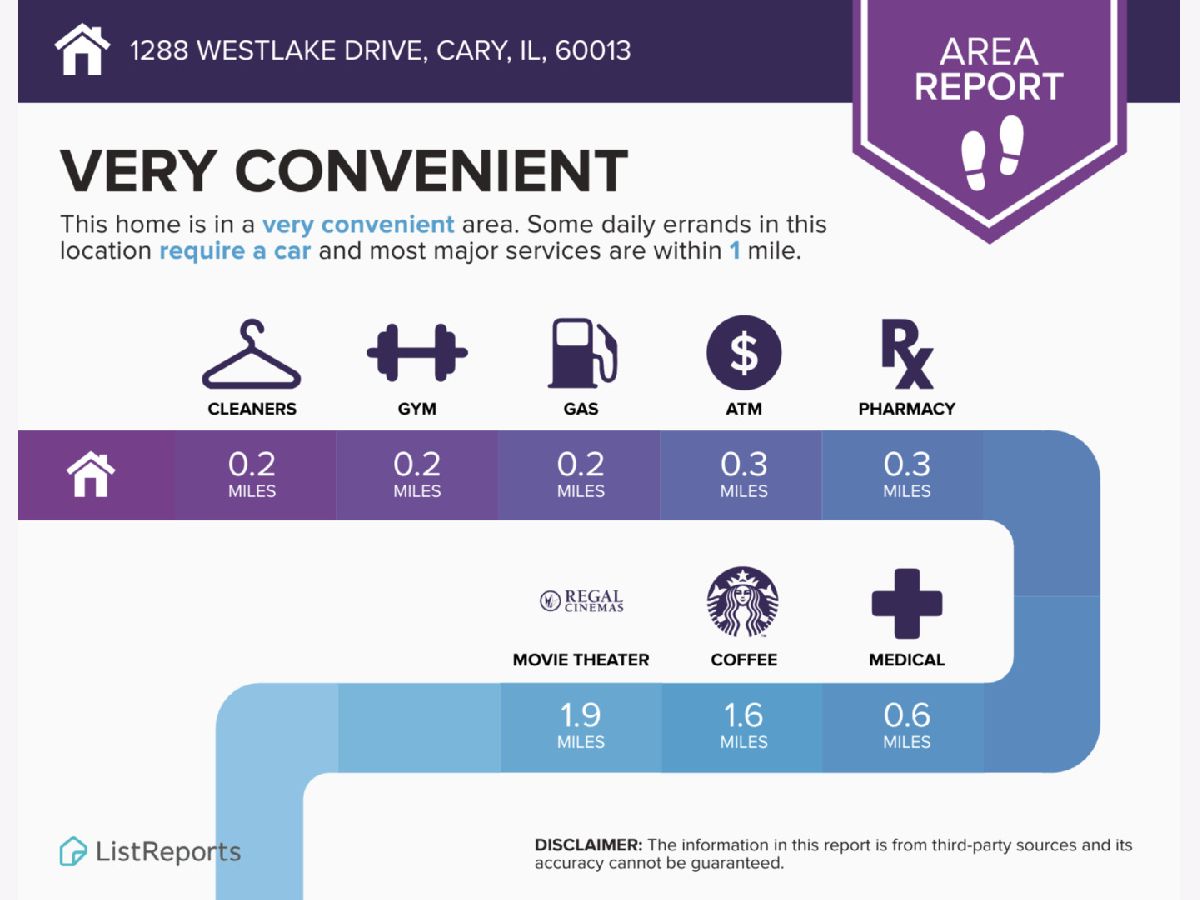
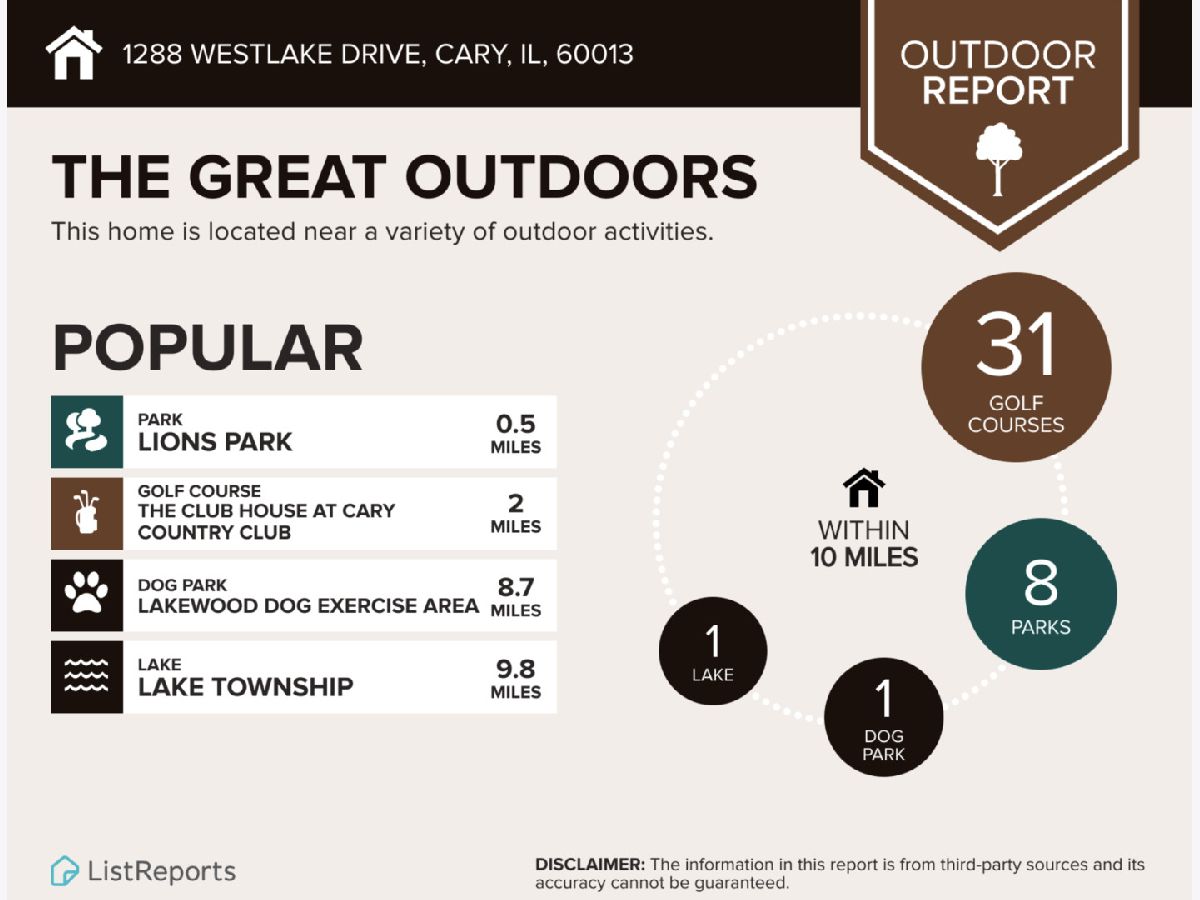
Welcome to this impeccably maintained, move in ready tri-level townhome in Cary's desirable West Lake subdivision. This 2 bedroom, 2 bath home offers open concept living, exceptional privacy, and low-maintenance convenience. The main level features vaulted ceilings, skylights, oversized windows, a cozy fireplace, and sliding door to your private balcony. The spacious eat-in kitchen includes Hickory hardwood flooring, 42-inch cabinetry, Corian countertops, and a breakfast bar. The primary suite offers a huge walk-in closet and en-suite bath with double vanity, soaking tub, and separate shower. A versatile loft is ideal for a home office or flex space. The English lower level features a recreation room, second bedroom, full bath, laundry, and abundant storage. Perfect for adult children or related living. New roof, skylights, gutters, siding, and sliding glass door are being installed. Seller has paid the HOA's special assessment. Near Three Oaks Recreation Area, Hollows Conservation Area, shopping, dining, schools, and Metra. You can't beat this home!
Property Specifics
| Condos/Townhomes | |
| 3 | |
| — | |
| 2007 | |
| Finished, Crawl Space, Rec/Family Area, Storage Space, Full, Daylight | |
| Vinyl Siding, Brick | |
| Asphalt | |
| BUCKINGHAM | |
| No | |
| — |
| — | |
| West Lake | |
| 252 / Monthly | |
| Parking, Insurance, Exterior Maintenance, Lawn Care, Snow Removal | |
| Public | |
| Public Sewer | |
| Central Air | |
| Natural Gas | |
| 12724886 | |
| 1911227037 |
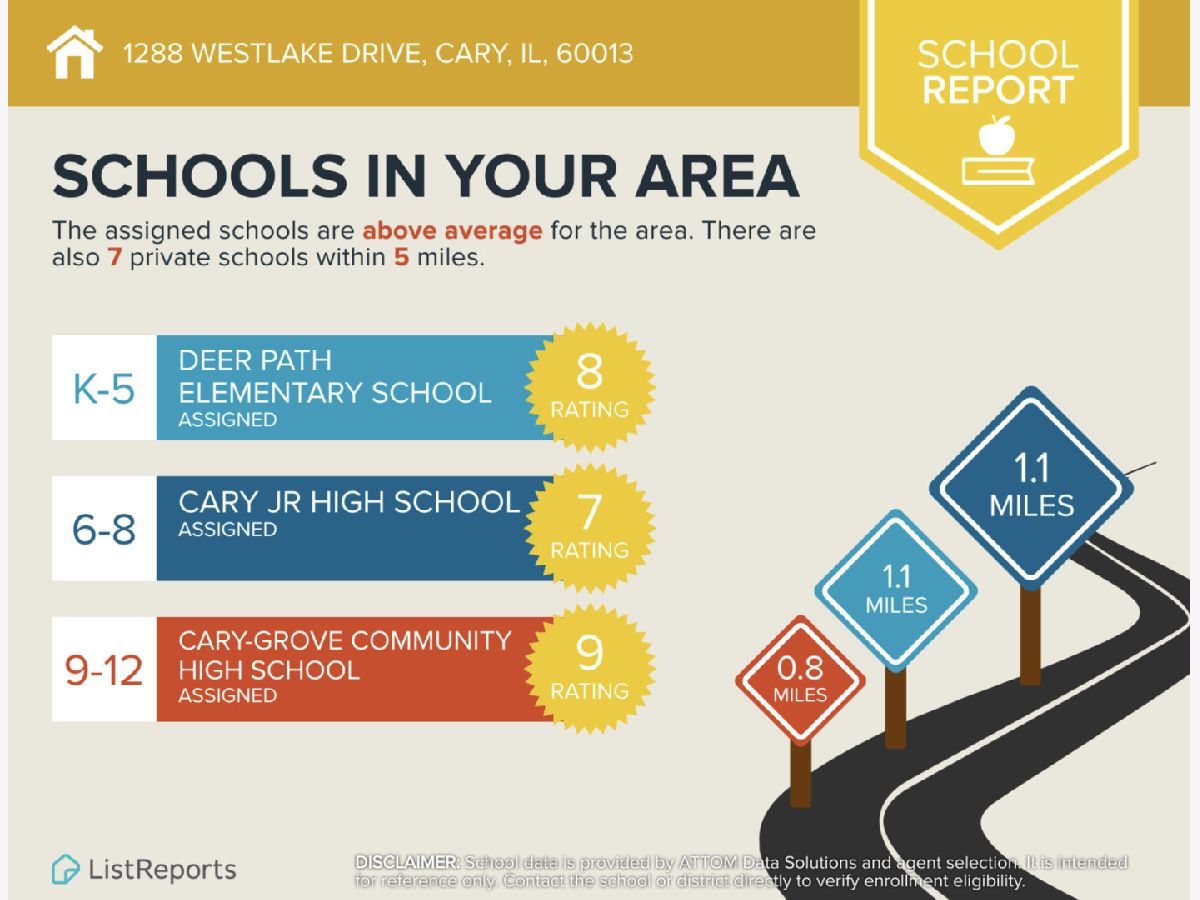
Nearby Schools
| NAME: | DISTRICT: | DISTANCE: | |
|---|---|---|---|
|
Grade School
Deer Path Elementary School |
26 | — | |
|
Middle School
Cary Junior High School |
26 | Not in DB | |
|
High School
Cary-grove Community High School |
155 | Not in DB | |
Some photos of this home have been virtually staged.
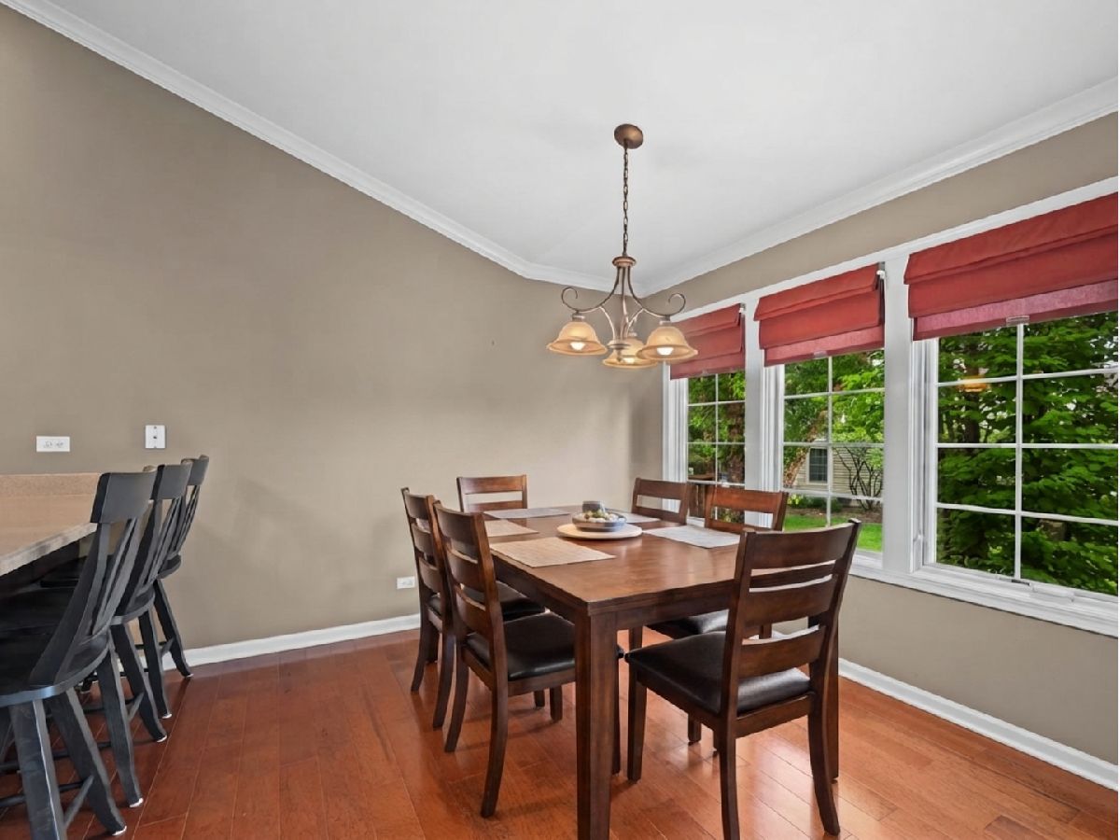
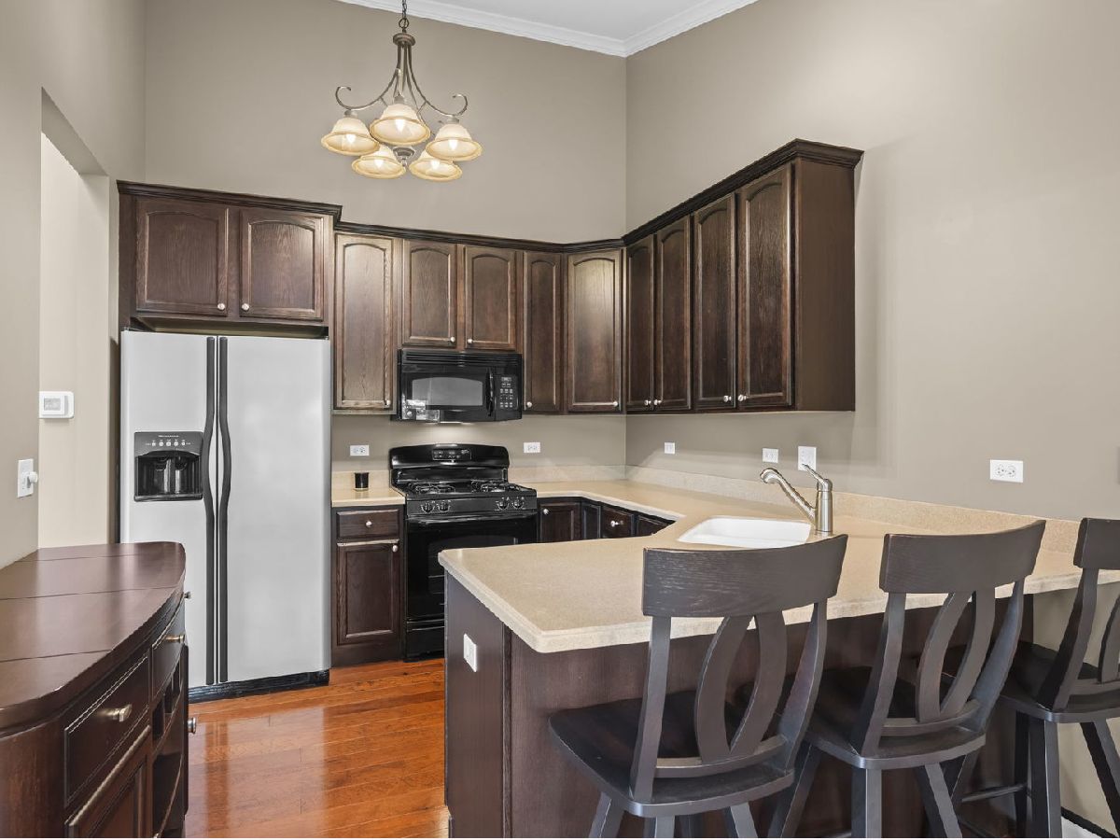
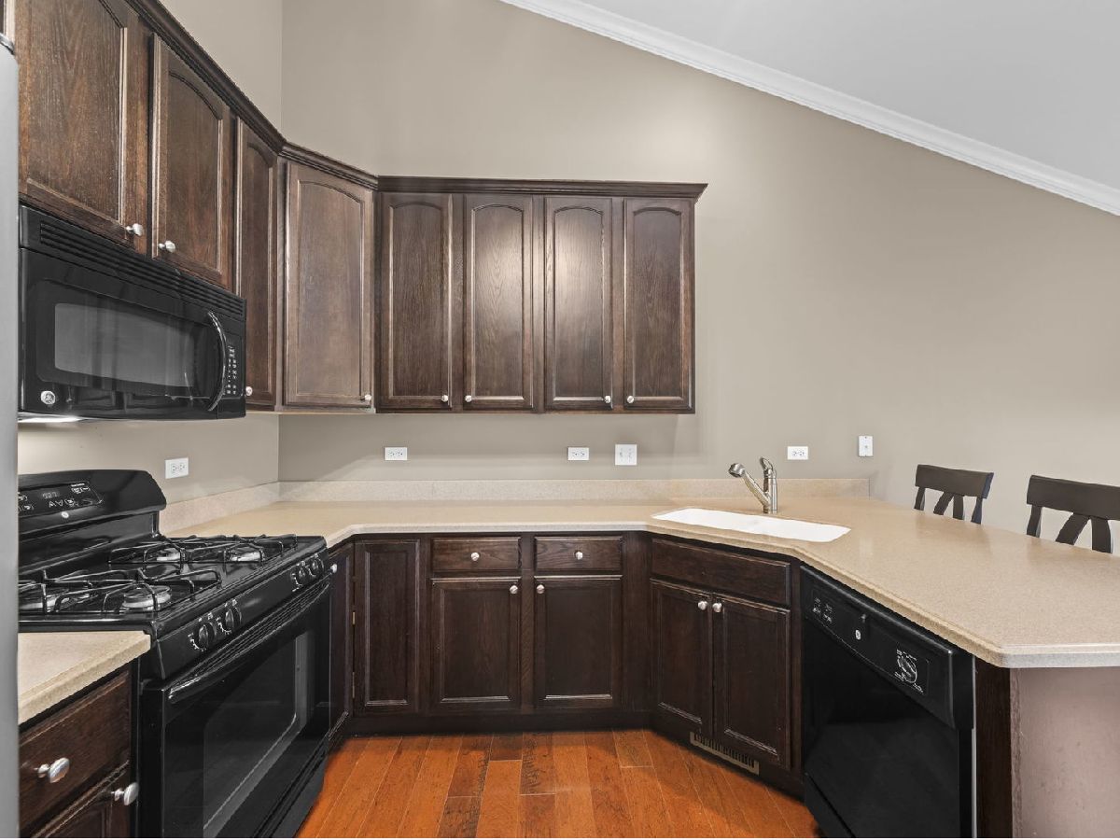
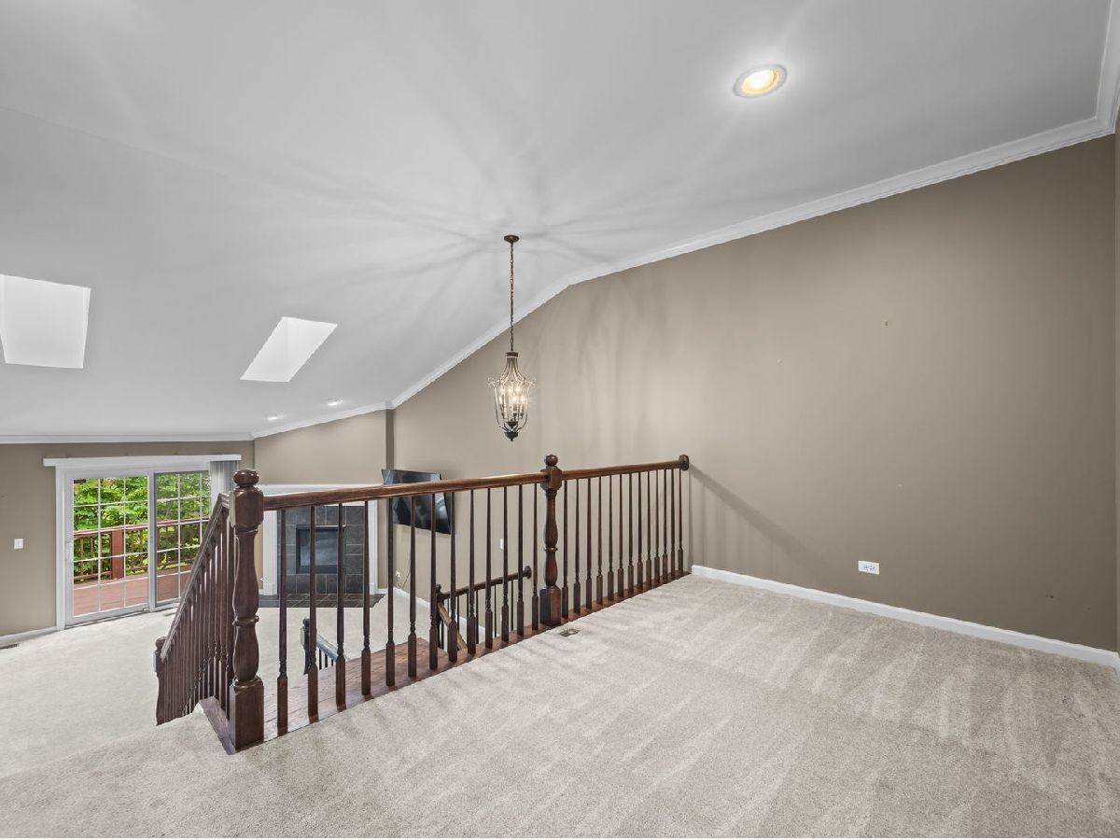

Room Specifics
Total Bedrooms: 2
Bedrooms Above Ground: 2
Bedrooms Below Ground: 0
Dimensions: 17X12
Floor Type: Carpet
Dimensions: 15X10
Floor Type: Carpet
Full Bathrooms: 2
Bathroom Amenities: Separate Shower
Bathroom in Basement: 1
Dimensions: 21X10
Floor Type: Hardwood
Features: Eating Area-Breakfast Bar, Eating Area-Table Space, Pantry-Closet
Dimensions: 9X7
Floor Type: Vinyl
Dimensions: 20X15
Floor Type: Carpet
Rooms: Eating Area, Loft, Recreation Room, Foyer, Storage, Walk In Closet
Name: Eating Area
Dimensions: 11X10
Floor Type: Hardwood
Name: Loft
Dimensions: 14X12
Floor Type: Carpet
Name: Recreation Room
Dimensions: 15X14
Floor Type: Carpet
Name: Foyer
Dimensions: 8X16
Floor Type: Hardwood
Name: Storage
Dimensions: 10X17
Floor Type: Other
Name: Walk In Closet
Dimensions: 8X13
Floor Type: Carpet
Other Specifics
| 2 | |
| Concrete Perimeter | |
| Asphalt, Garage Door Opener, Garage Owned, Attached, Garage | |
| In Unit | |
| Hardwood | |
| Deck, Porch | |
| — | |
| Common Grounds, Landscaped | |
| 26 X 77 | |
| — | |
| Full, Double Sink, Tub & Separate Shwr | |
| Cathedral Ceiling(s), Storage, Walk-In Closet(s) | |
| Range, Microwave, Dishwasher, Refrigerator, Washer, Dryer, Disposal, Water Softener Owned, Humidifier | |
| Not in DB | |
| — | |
| Storage, Park, Ceiling Fan, Private Laundry Hkup | |
| Heatilator |
Contact Agent
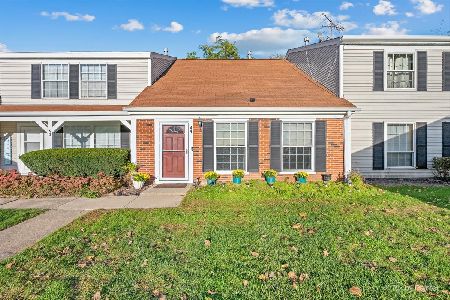
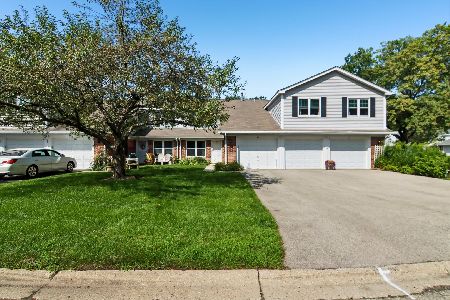
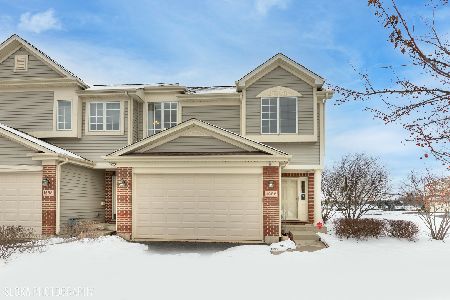
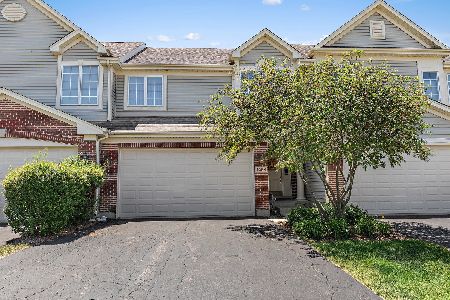
Nearby Similar Homes
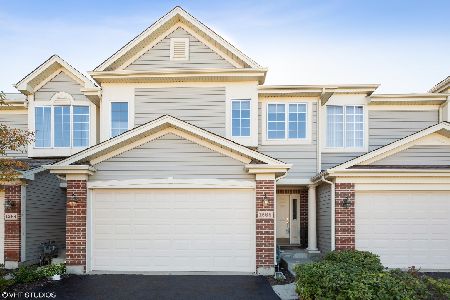
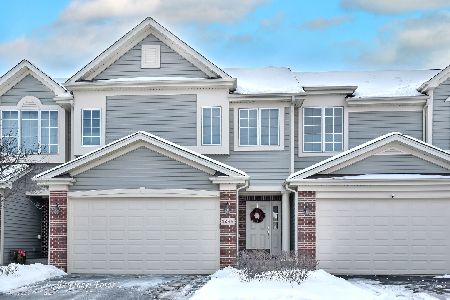
Nearby Sold Comparables

Contact Agent
Listing Provided By
Berkshire Hathaway HomeServices Starck Real Estate
