

9303 Montgomery Drive, Orland Park, Illinois 60462


$259,900
|
For Sale
|
|
| Status: | Active |
| Sqft: | 1,400 |
| Cost/Sqft: | $186 |
| Beds: | 3 |
| Baths: | 2 |
| Year Built: | 1984 |
| Property Taxes: | $3,764 |
| Days On Market: | 51 |
| Lot Size: | 0,00 |
Description
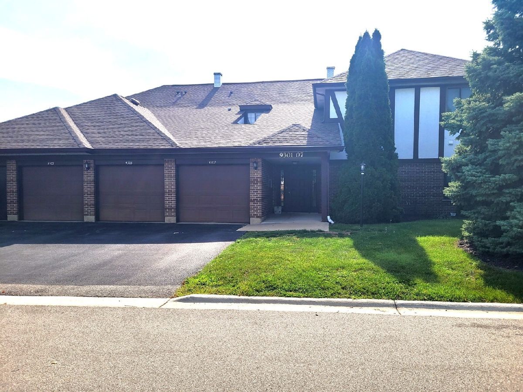
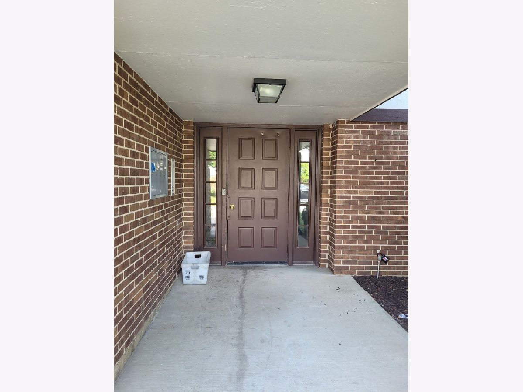
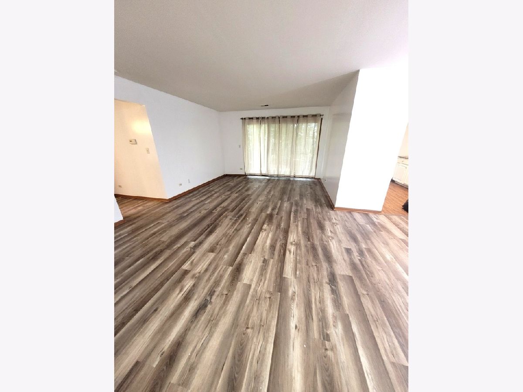
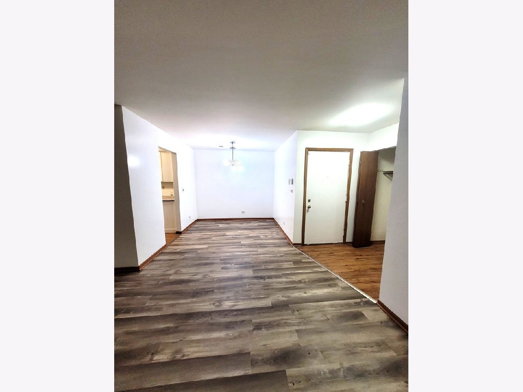
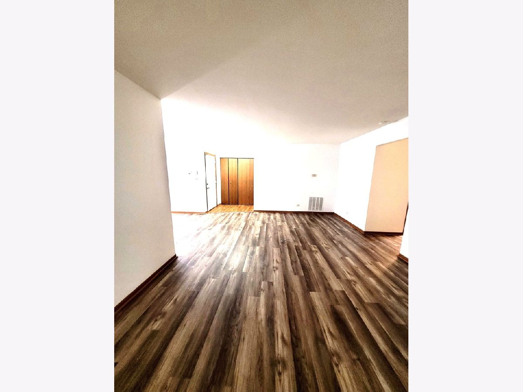
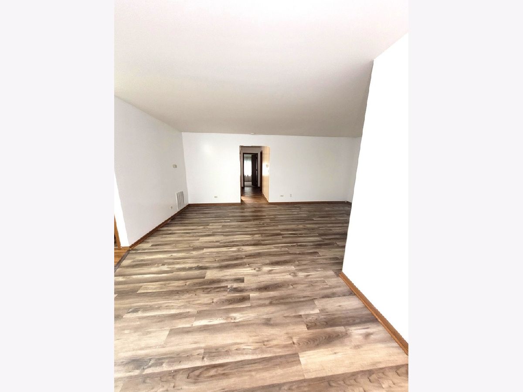
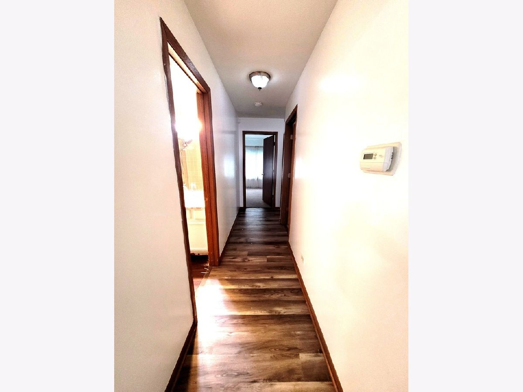
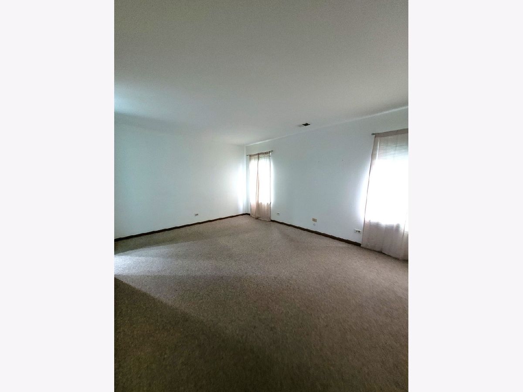
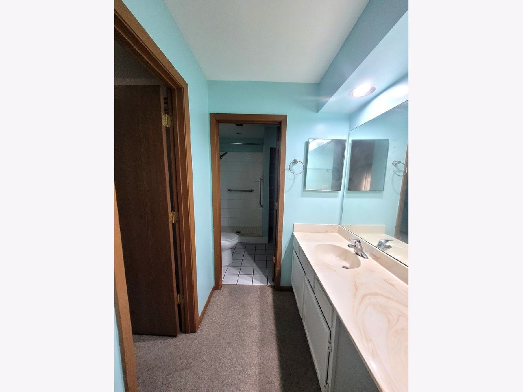
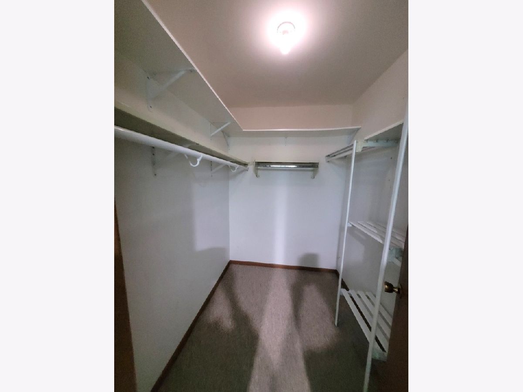
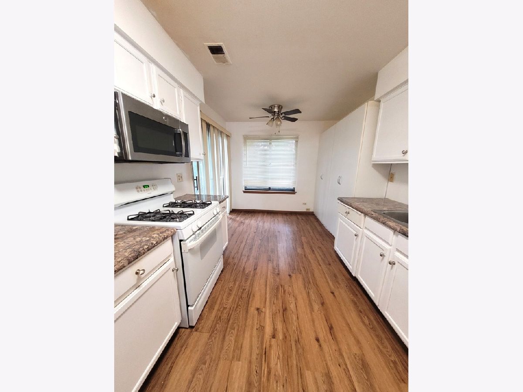
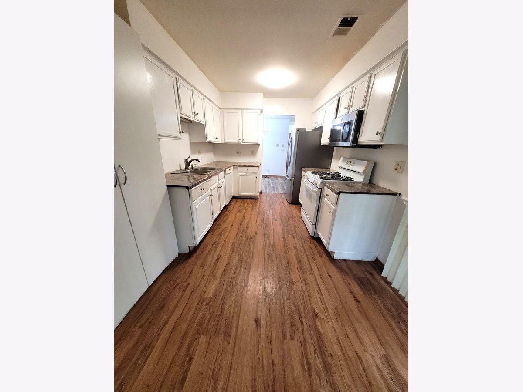
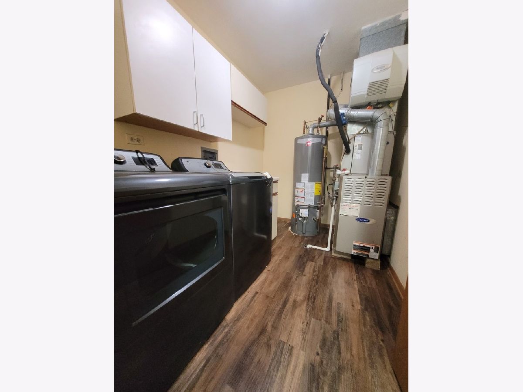
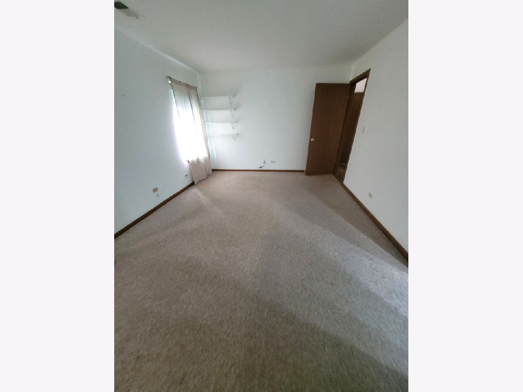
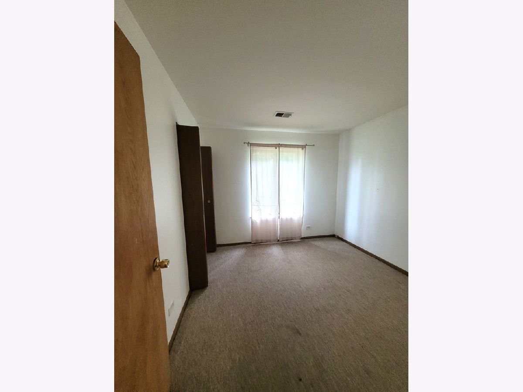
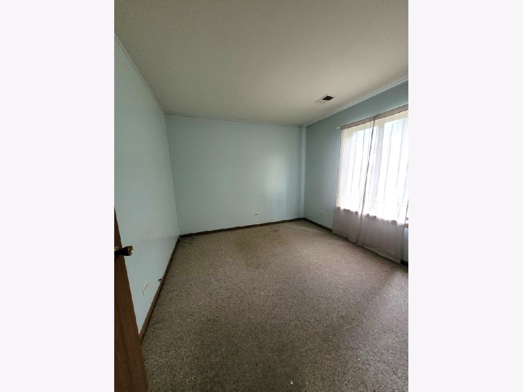
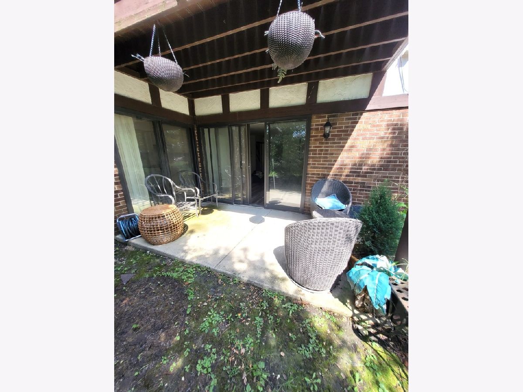
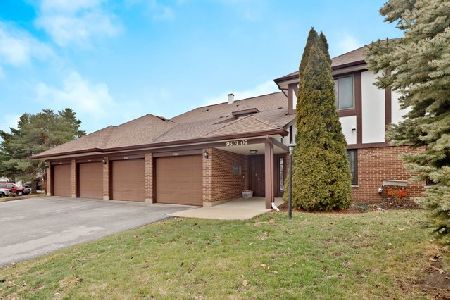
Welcome home to this bright and inviting 3-bedroom, 2-bath first-floor well-maintained spacious layout unit in the highly desirable Somerset Community of Orland Park! Featuring an attached 1-car garage, new roof and a private patio. Enjoy resort-style amenities right outside your door, including a beautiful pool and tennis courts-perfect for relaxing, entertaining, and enjoying the warmer months. Location is everything, and this home delivers! Conveniently situated just minutes from shopping, dining, entertainment, expressways, and the Metra, and more! The strong Somerset Association has also recently completed major exterior improvements, adding even more appeal and peace of mind. With a fantastic location, desirable amenities, and endless potential, seller will also provide a one-year home warranty. This is an opportunity you won't want to miss!
Property Specifics
| Condos/Townhomes | |
| 2 | |
| — | |
| 1984 | |
| None | |
| Brick, Cedar | |
| — | |
| — | |
| No | |
| — |
| Cook | |
| — | |
| 365 / Monthly | |
| Water, Insurance, Pool, Lawn Care, Snow Removal | |
| Lake Michigan | |
| Public Sewer | |
| Central Air | |
| Gas, Forced Air | |
| 12758445 | |
| 27104000421138 |
Nearby Schools
| NAME: | DISTRICT: | DISTANCE: | |
|---|---|---|---|
|
High School
Carl Sandburg High School |
230 | Not in DB | |
Property History
| DATE: | EVENT: | PRICE: | SOURCE: |
|---|---|---|---|
| 21 May, 2018 | Sold | $155,000 | MRED MLS |
| 26 Feb, 2018 | Under contract | $159,000 | MRED MLS |
| 8 Feb, 2018 | Listed for sale | $159,000 | MRED MLS |
| — | Last price change | $264,900 | MRED MLS |
| 13 Sep, 2026 | Listed for sale | $269,900 | MRED MLS |
Room Specifics
Total Bedrooms: 3
Bedrooms Above Ground: 3
Bedrooms Below Ground: 0
Dimensions: 17X12
Floor Type: Carpet
Dimensions: 11X11
Floor Type: Carpet
Dimensions: 11X10
Floor Type: Carpet
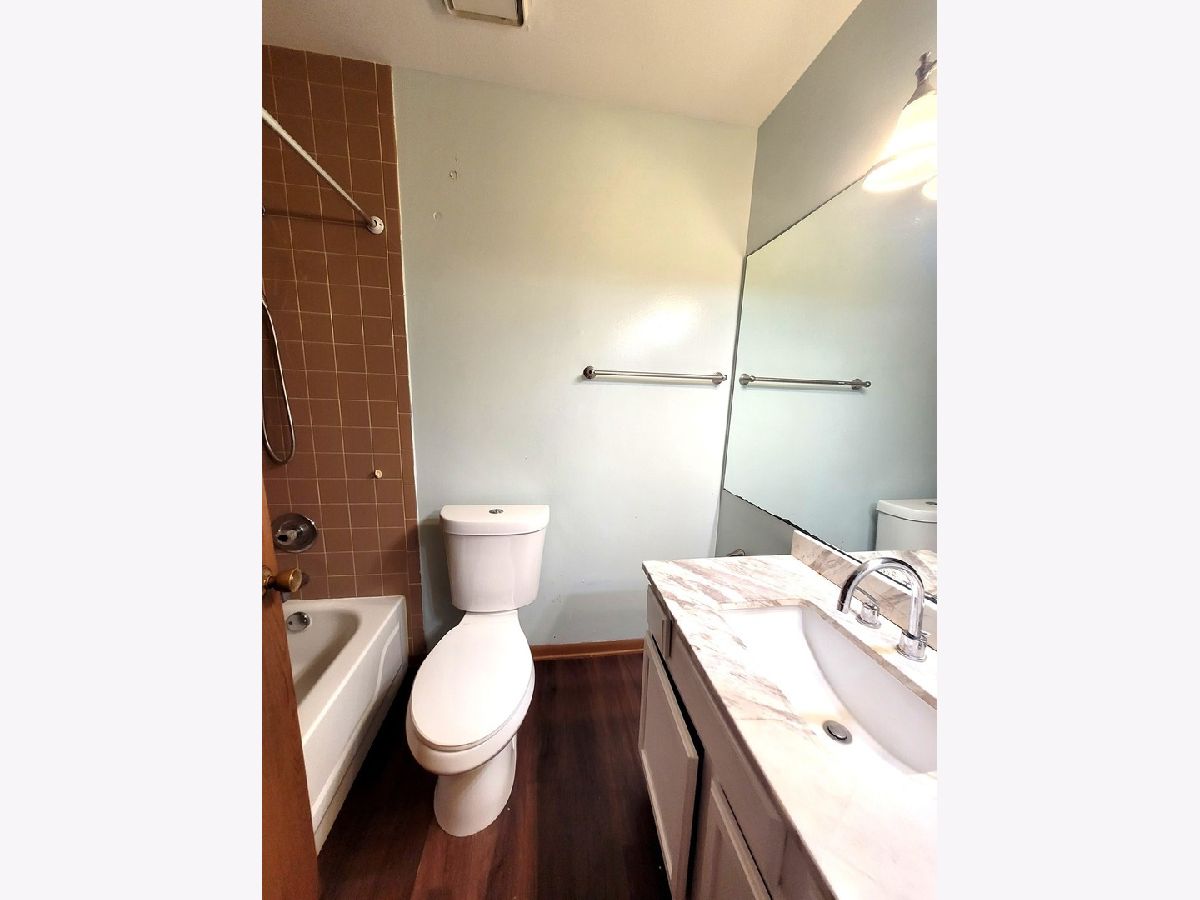
Full Bathrooms: 2
Bathroom Amenities: Accessible Shower
Bathroom in Basement: 0
Dimensions: 10X9
Floor Type: Laminate
Dimensions: 16X10
Floor Type: Vinyl
Features: Eating Area-Table Space
Dimensions: 9X7
Floor Type: —
Dimensions: 20X14
Floor Type: Laminate
Rooms: No additional rooms
Other Specifics
| 1 | |
| — | |
| Asphalt, Attached, Garage | |
| — | |
| — | |
| — | |
| Bath Grab Bars, Main Level Entry | |
| — | |
| — | |
| COMMON | |
| — | |
| Full | |
| — | |
| Range, Microwave, Dishwasher, Refrigerator, Washer, Dryer | |
| Not in DB | |
| — | |
| Pool, Tennis Court(s) | |
| — |
Tax History
| Year | Property Taxes |
|---|---|
| 2018 | $2,034 |
| — | $3,764 |
Contact Agent
Nearby Similar Homes
Nearby Sold Comparables


Contact Agent
Listing Provided By
Real People Realty
