

9133 Sutton Court, Orland Park, Illinois 60462


$249,000
|
For Sale
|
|
| Status: | Active |
| Sqft: | 1,400 |
| Cost/Sqft: | $178 |
| Beds: | 3 |
| Baths: | 2 |
| Year Built: | 1984 |
| Property Taxes: | $3,173 |
| Lot Size: | 0,00 |
Description
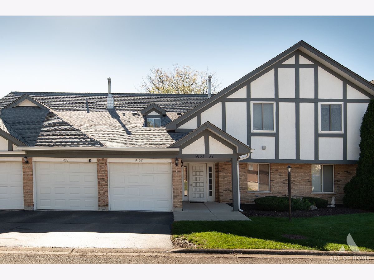
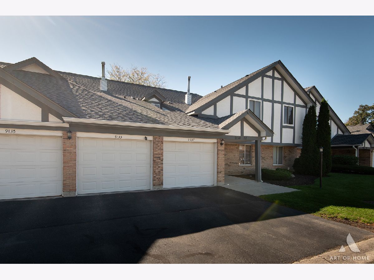
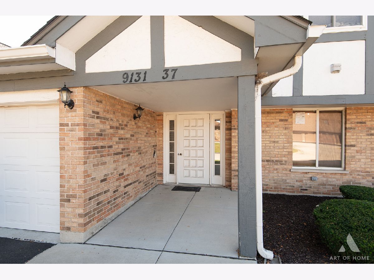
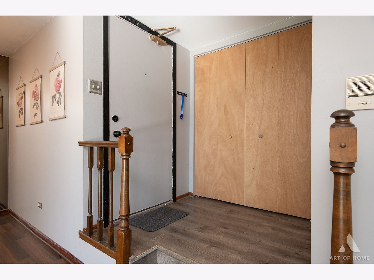
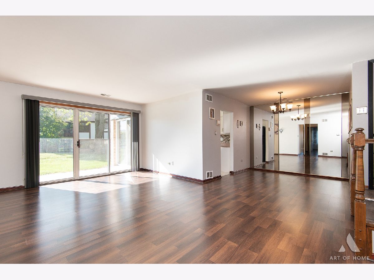
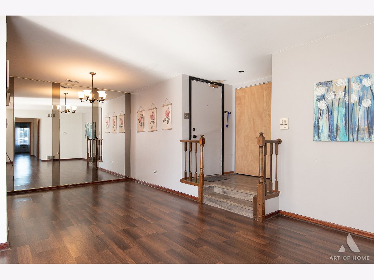
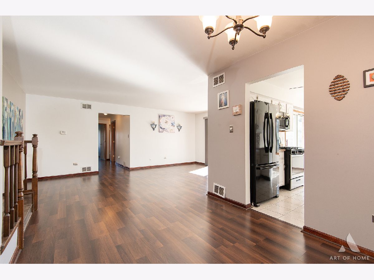
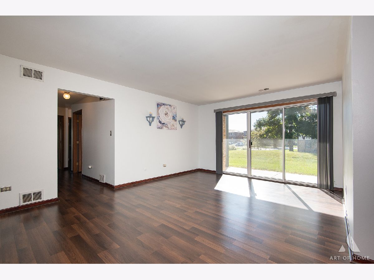
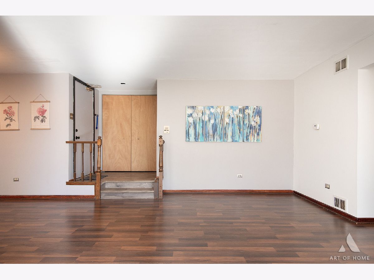
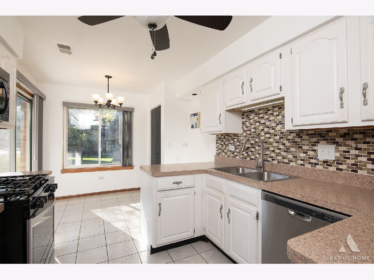
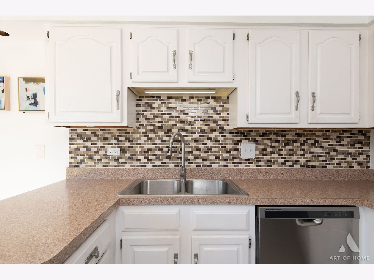
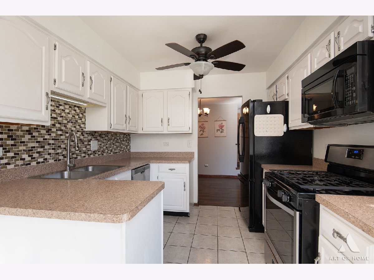
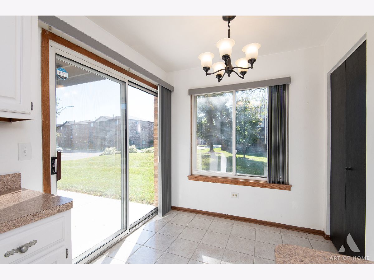
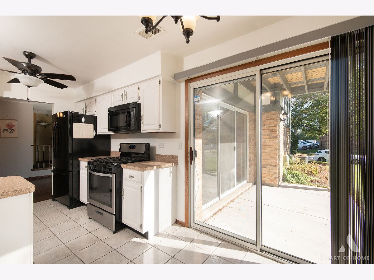
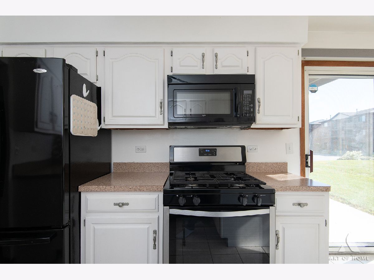
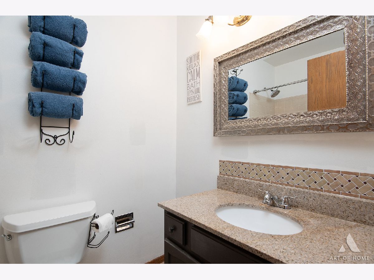
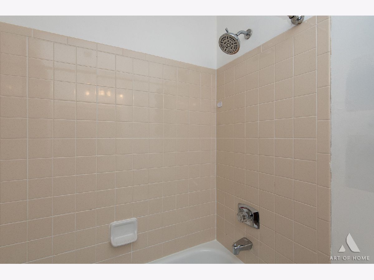
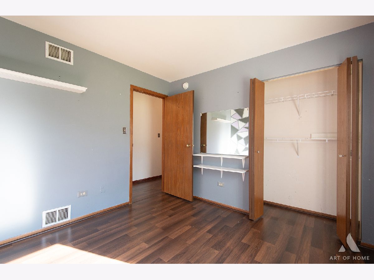
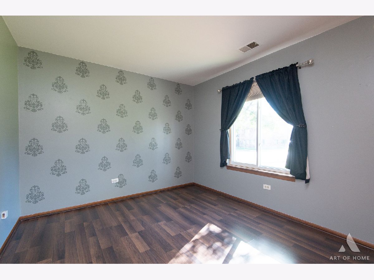
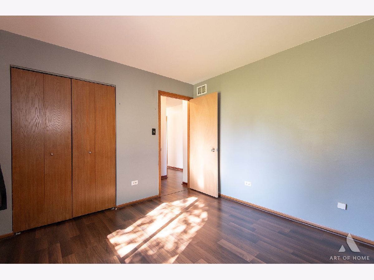
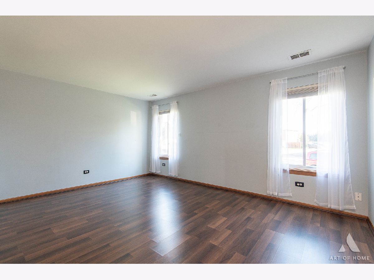
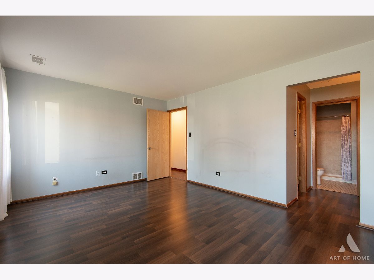
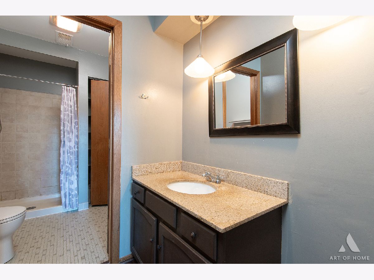
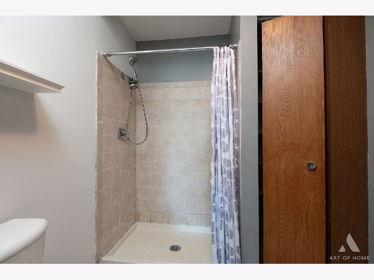
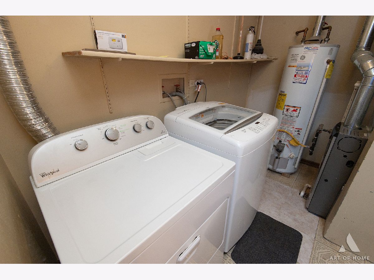
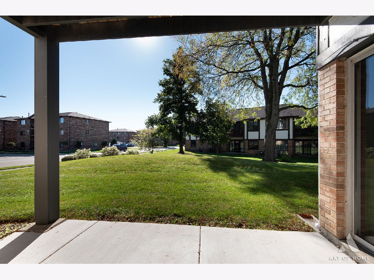
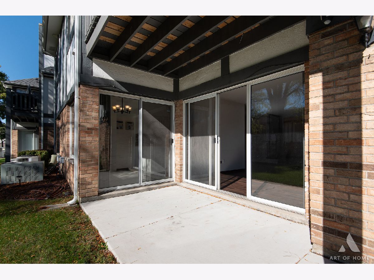
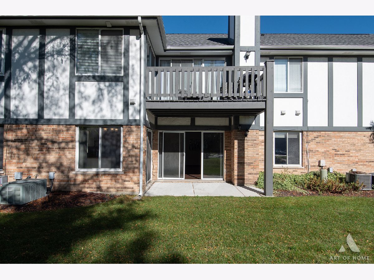
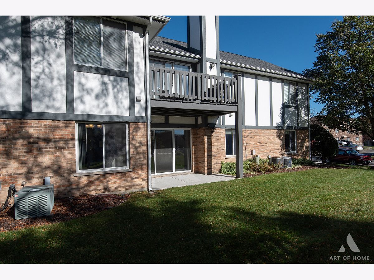
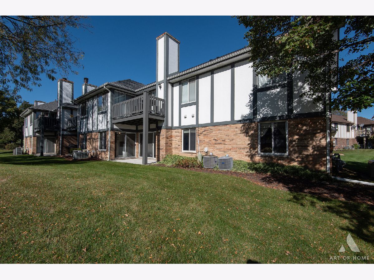
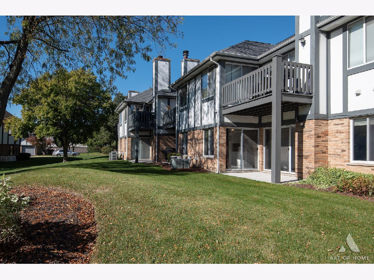
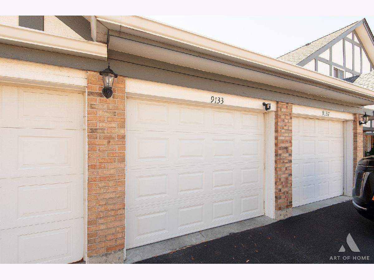
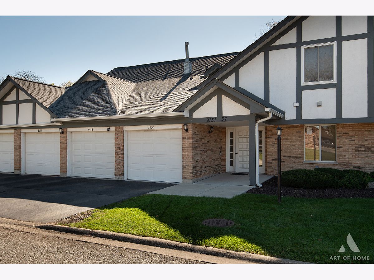
FIRST-FLOOR CONDO | 3 BEDROOMS | 2 FULL BATHROOMS | ATTACHED 1-CAR GARAGE - SOLD "AS IS" Conveniently located in a quiet cul-de-sac in the heart of Orland Park, this spacious, ground-level condo offers a bright and sunny open floor plan with 3 bedrooms and 2 full bathrooms. The inviting living room features plenty of natural light and direct access to a private patio overlooking a beautiful, green backyard. The separate dining area provides a comfortable space for entertaining, while the eat-in kitchen offers a second access point to the patio. Additional features include in-unit laundry with a full-size washer and dryer, conveniently located off the hallway, and an attached one-car garage with convenient access from the hallway; second door on the left. This well-maintained and very clean condo is in move-in condition, with an opportunity to add your own personal touches and updates. Major improvements include a furnace replaced in 2023 and a new roof installed in spring 2026. Enjoy the summer months at the community's private in-ground swimming pool! Ideally situated near shopping, restaurants, parks, entertainment, and many other local amenities, this condo offers comfort, convenience, and an excellent opportunity to make it your own. A wonderful opportunity to enjoy easy, ground-level living in a desirable Orland Park location!
Property Specifics
| Condos/Townhomes | |
| 1 | |
| — | |
| 1984 | |
| None | |
| Brick | |
| — | |
| — | |
| No | |
| — |
| Cook | |
| — | |
| 363 / Monthly | |
| Parking, Insurance, Exterior Maintenance, Lawn Care, Scavenger, Snow Removal | |
| Lake Michigan | |
| Public Sewer | |
| Central Air | |
| Gas, Forced Air | |
| 12778965 | |
| 27104000421074 |
Nearby Schools
| NAME: | DISTRICT: | DISTANCE: | |
|---|---|---|---|
|
High School
Carl Sandburg High School |
230 | Not in DB | |
Room Specifics
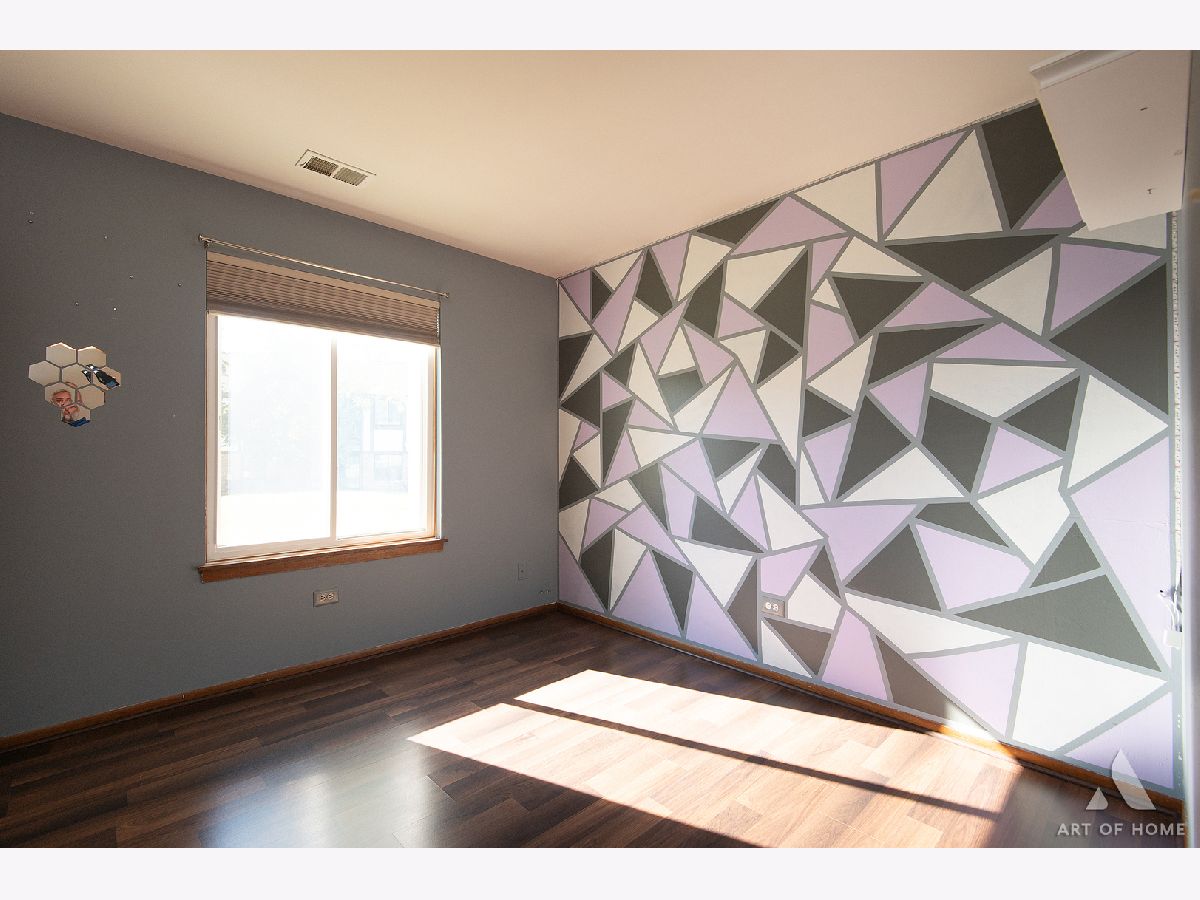
Total Bedrooms: 3
Bedrooms Above Ground: 3
Bedrooms Below Ground: 0
Dimensions: 12X16
Floor Type: Wood Laminate
Dimensions: 11X11
Floor Type: Wood Laminate
Dimensions: 10X10
Floor Type: Wood Laminate
Full Bathrooms: 2
Bathroom Amenities: —
Bathroom in Basement: 0
Dimensions: 10X10
Floor Type: Wood Laminate
Dimensions: 10X16
Floor Type: —
Features: Eating Area-Table Space
Dimensions: 7X8
Floor Type: Vinyl
Dimensions: 13X20
Floor Type: Wood Laminate
Dimensions: —
Floor Type: Wood Laminate
Rooms: No additional rooms
Other Specifics
| 1 | |
| — | |
| Garage Door Opener, Garage Owned, Attached, Garage | |
| Washer Hookup, In Unit | |
| Laminate | |
| Patio | |
| — | |
| — | |
| Common | |
| — | |
| Full | |
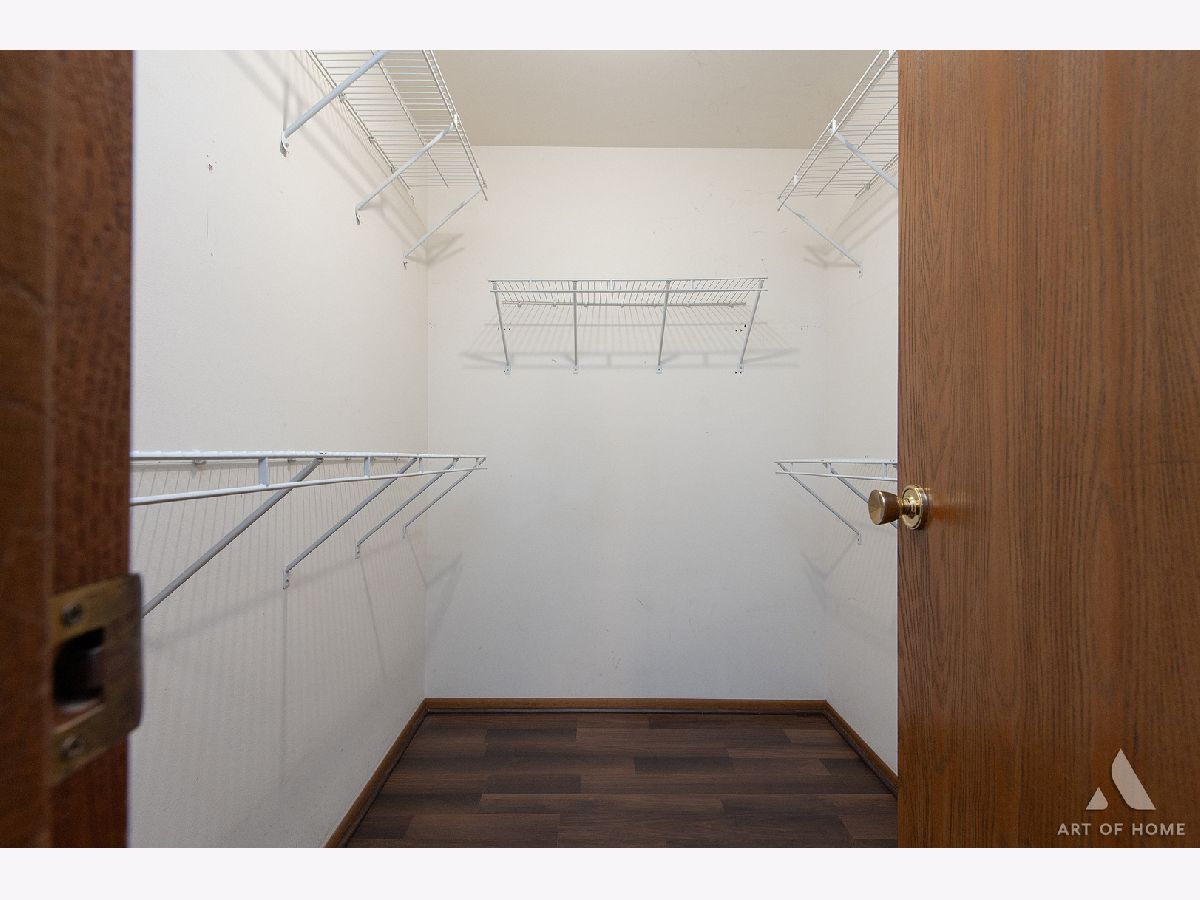
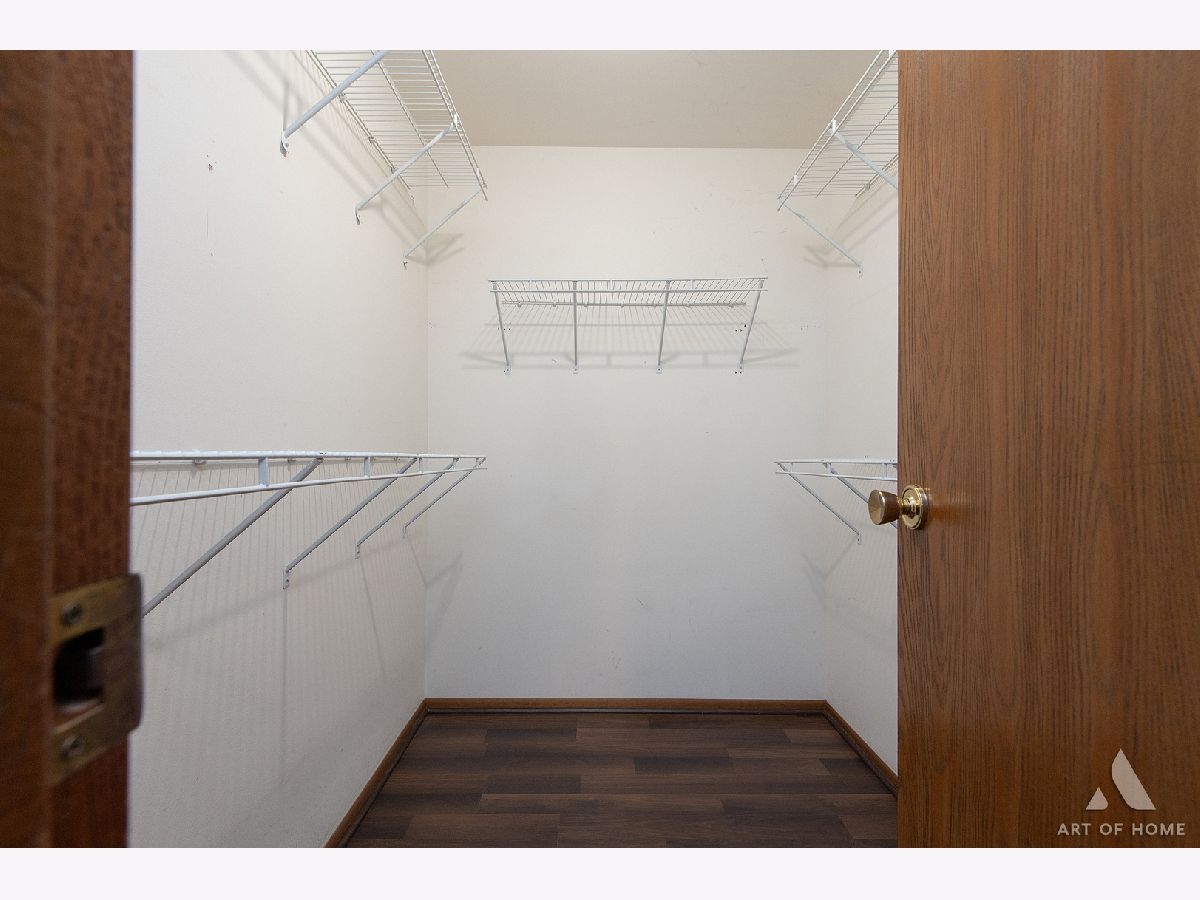
| Walk-In Closet(s) | |
| Range, Microwave, Dishwasher, Refrigerator, Washer, Dryer | |
| Not in DB | |
| — | |
| Security Door Lock(s), Ceiling Fan, In Ground Pool, Intercom, Patio | |
| — |
Contact Agent
Nearby Similar Homes

Nearby Sold Comparables



Contact Agent
Listing Provided By
HomeSmart Realty Group
