

931 Harvard Avenue, Villa Park, Illinois 60181


$415,000
|
For Sale
|
|
| Status: | Active |
| Sqft: | 900 |
| Cost/Sqft: | $461 |
| Beds: | 2 |
| Baths: | 2 |
| Year Built: | 1952 |
| Property Taxes: | $5,602 |
| Lot Size: | 0,14 |
Description
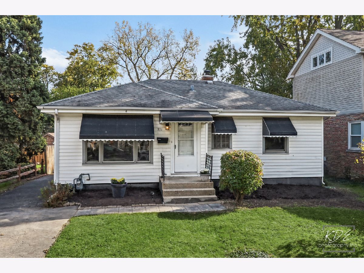
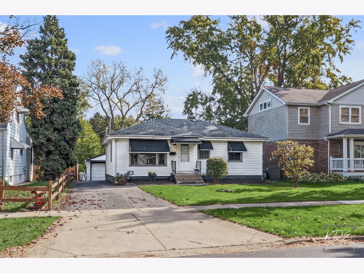
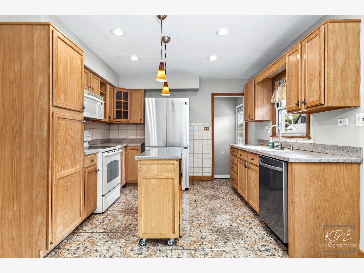
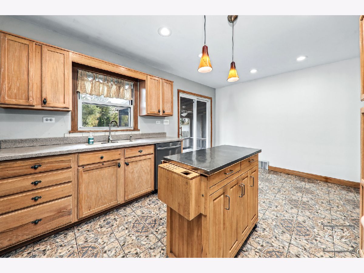
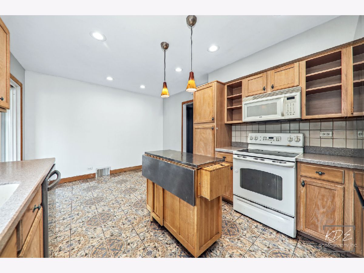
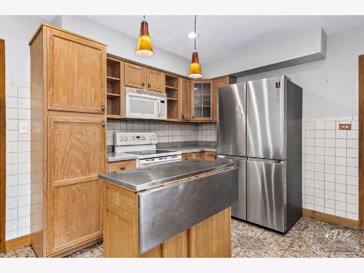
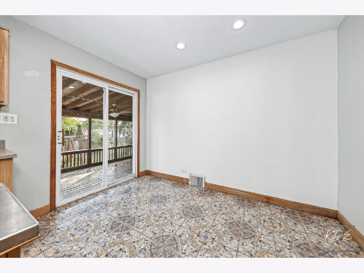
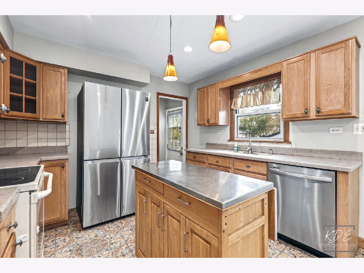
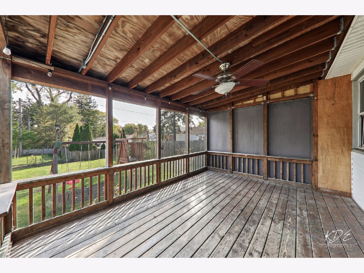
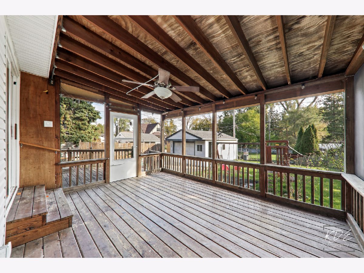
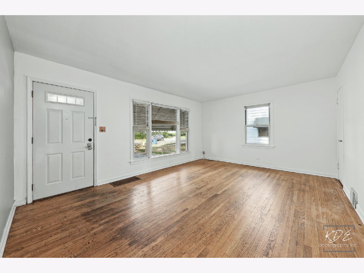
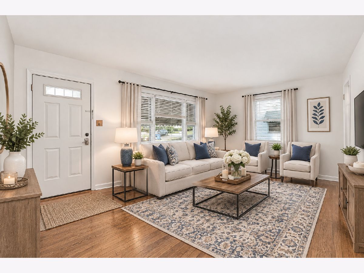
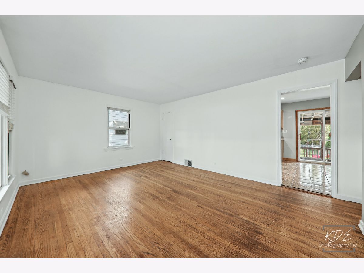
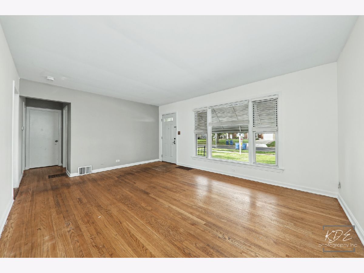
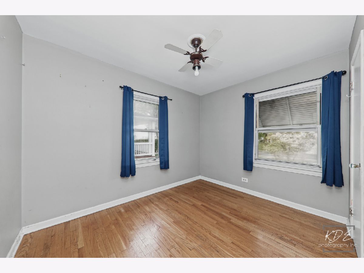
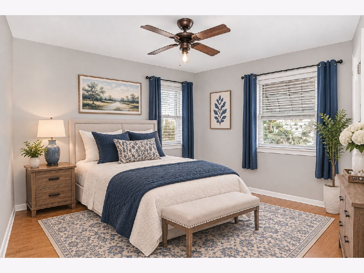
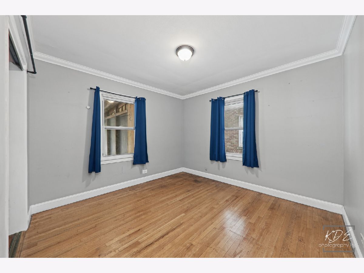
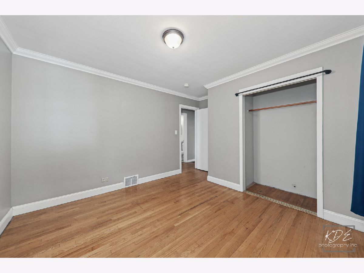
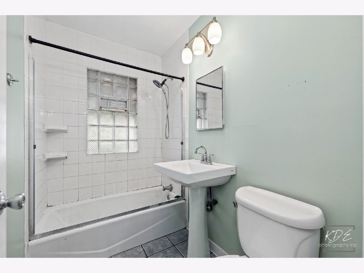
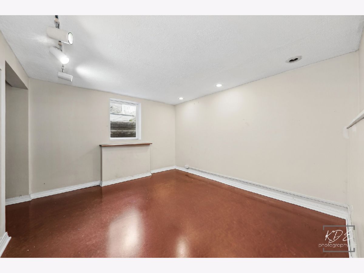
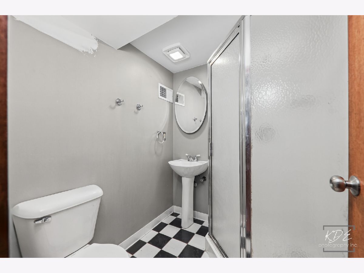
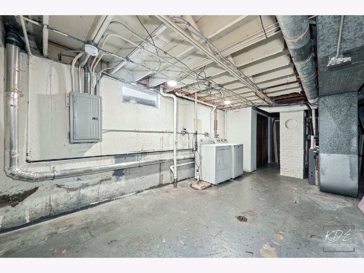
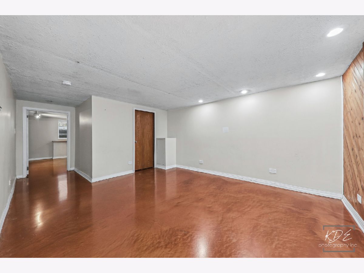
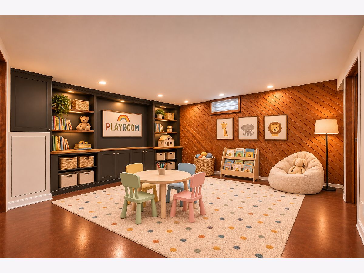
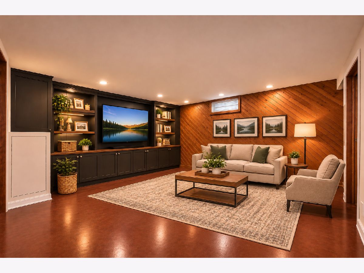
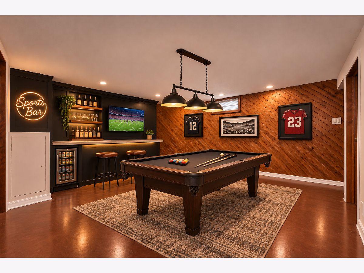
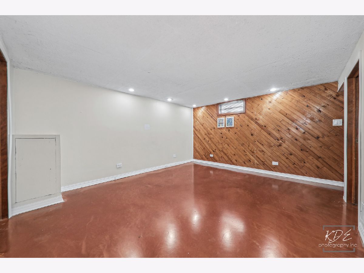
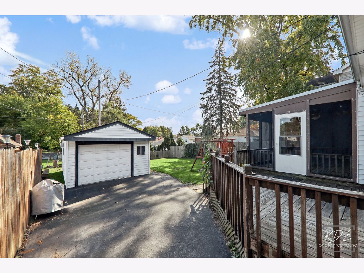
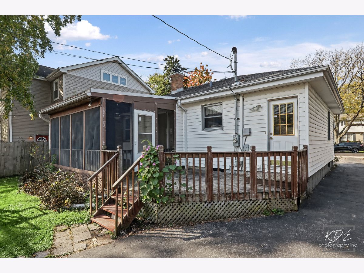
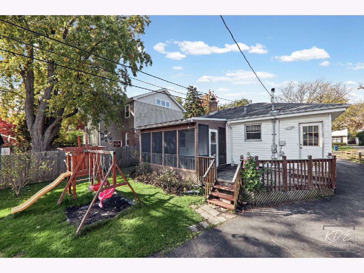
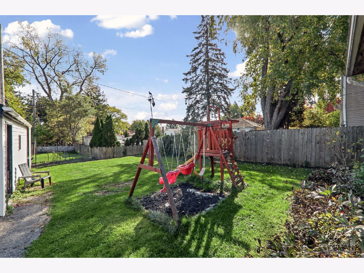
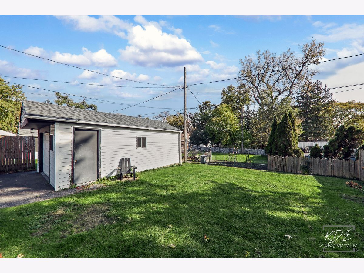
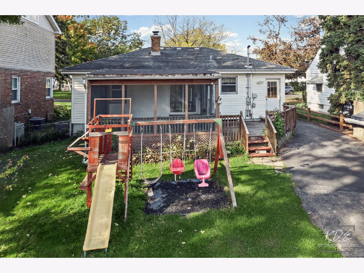
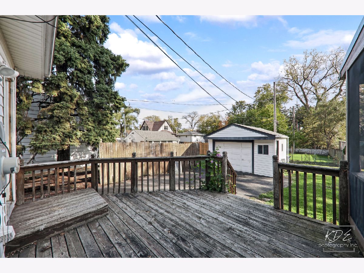
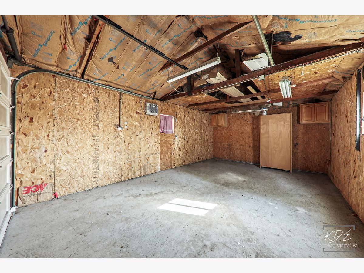
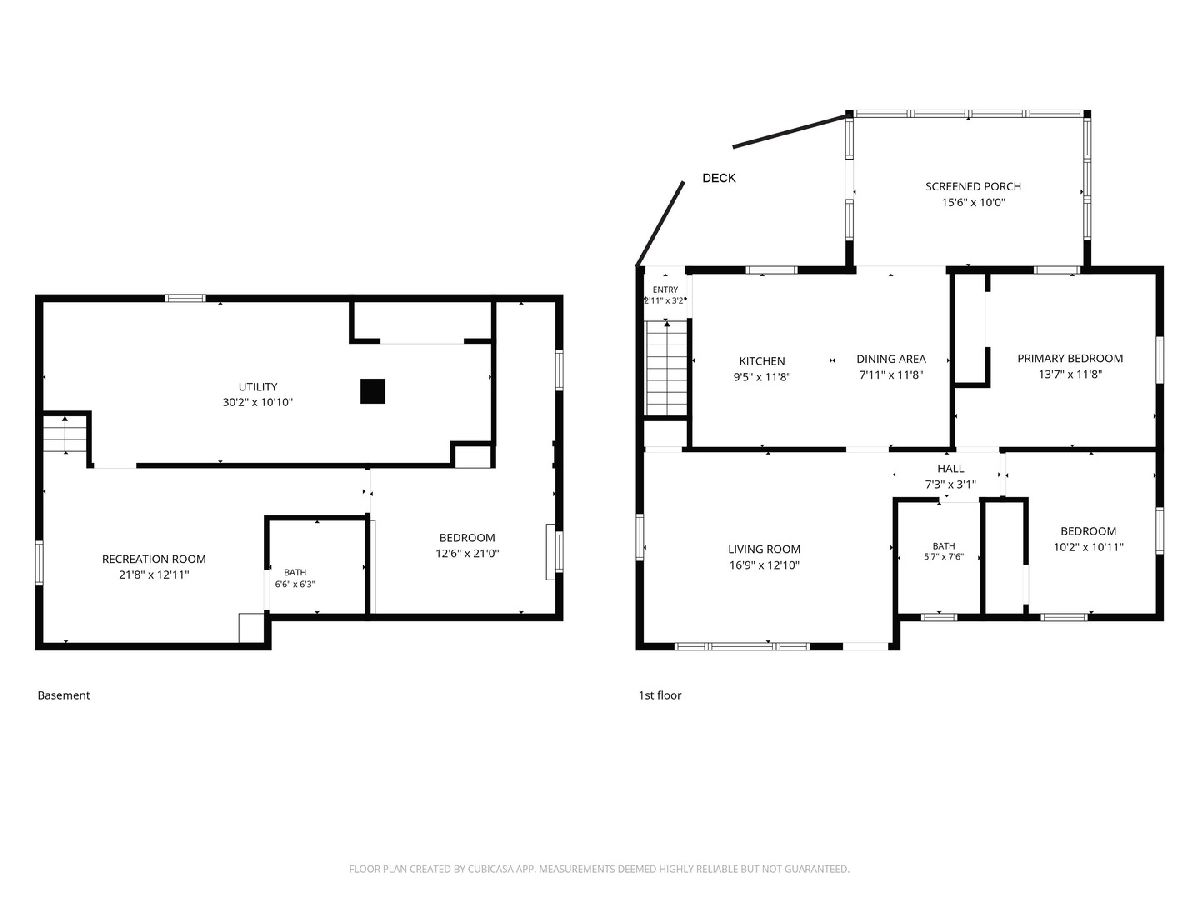
Adorable South Villa Park ranch in a FANTASTIC location. TOTAL 1800 SQ FT UPPER AND LOWER. 3 bedrooms; 2 on first floor and 1 in lower level with a new Egress window for safety. 2 full baths, large laundry room with lots of storage options. Lower level family room completely redone copper piping plumbing, new drywall, recessed lighting and new durable Epoxy flooring. Nicely painted in neutral colors throughout, hardwood floors in living room and bedrooms. Large eat-in kitchen with attractive ceramic tile, looks out to the spacious backyard. Cozy screened in porch makes for bug free entertaining (with custom panels that can be used to create a partial 4 season room). New refrigerator in 2022, dishwasher in 2023, furnace, hot water heater and AC new in 2022. New Electrical box in 2022. The 1 car garage had new roof, windows and gutters in 2021. Outdoor electrical updated new. Located steps from the Jackson Middle school park! Don't let this gem get away! Bring your buyers now!
Property Specifics
| Single Family | |
| — | |
| — | |
| 1952 | |
| Finished, Egress Window, Rec/Family Area, Sleeping Area, Storage Space, Full | |
| Vinyl Siding | |
| Asphalt | |
| — | |
| No | |
| 0.14 |
| — | |
| — | |
| — / Not Applicable | |
| None | |
| Lake Michigan | |
| Public Sewer | |
| Central Air | |
| Gas | |
| 12803133 | |
| 0616210004 |
Nearby Schools
| NAME: | DISTRICT: | DISTANCE: | |
|---|---|---|---|
|
Grade School
Westmore Elementary School |
45 | — | |
|
Middle School
Jackson Middle School |
45 | Not in DB | |
|
High School
Willowbrook High School |
88 | Not in DB | |
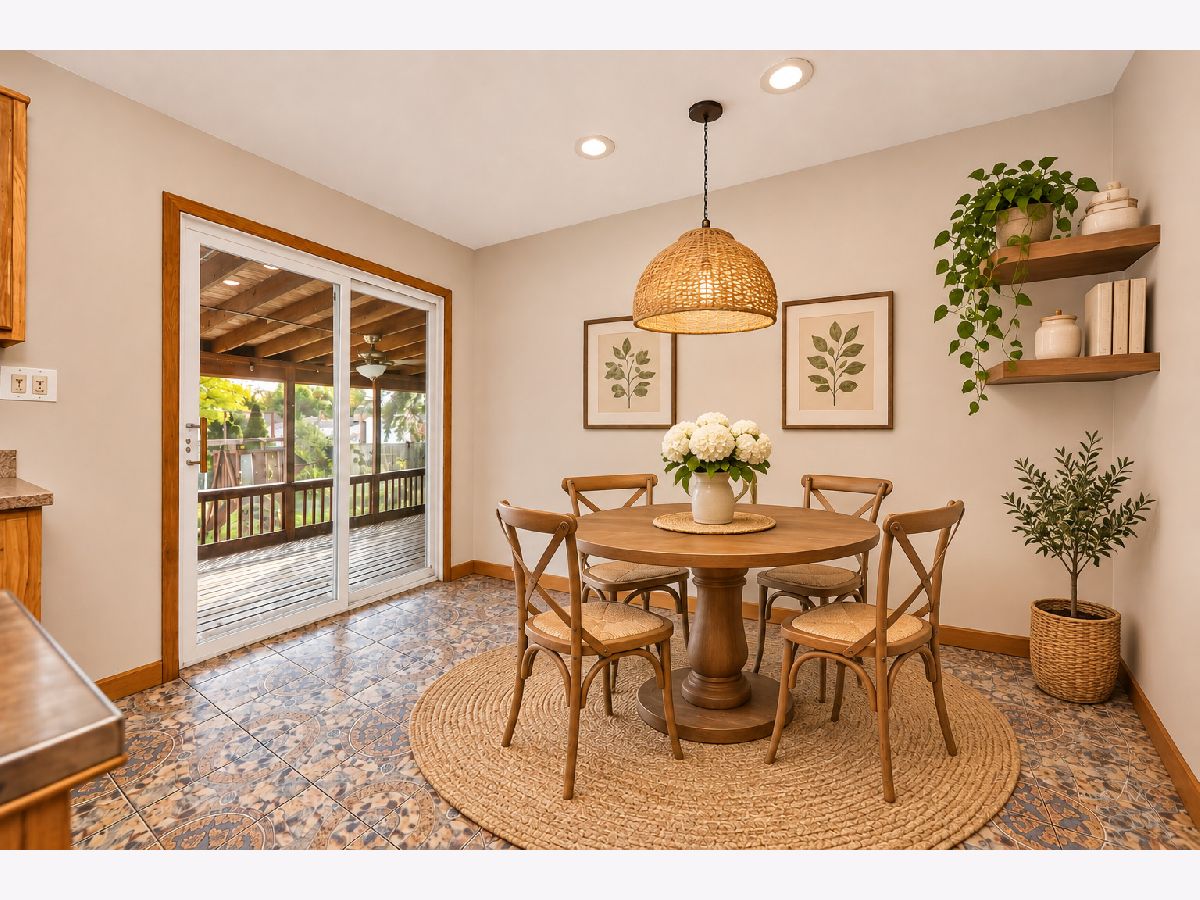
Some photos of this home have been virtually staged.
Room Specifics
Total Bedrooms: 3
Bedrooms Above Ground: 2
Bedrooms Below Ground: 1
Dimensions: 13X11
Floor Type: Hardwood
Dimensions: 11X10
Floor Type: Hardwood
Dimensions: 12X10
Floor Type: —
Full Bathrooms: 2
Bathroom Amenities: —
Bathroom in Basement: 1
Dimensions: 11X17
Floor Type: Ceramic Tile
Dimensions: 11X20
Floor Type: —
Dimensions: 13X17
Floor Type: Hardwood
Rooms: Recreation Room
Name: Recreation Room
Dimensions: 14X12
Floor Type: —
Other Specifics
| 1 | |
| — | |
| Asphalt, Garage Owned, Detached, Garage | |
| — | |
| — | |
| Deck, Screened | |
| Shed(s) | |
| — | |
| — | |
| 50x125 | |
| — | |
| None | |
| — | |
| Range, Microwave, Dishwasher, Refrigerator, Washer, Dryer | |
| Not in DB | |
| — | |
| — | |
| — |
Contact Agent
Nearby Similar Homes

Nearby Sold Comparables


Contact Agent
Listing Provided By
J.W. Reedy Realty
