

105 Madison Street, Villa Park, Illinois 60181


$375,000
|
For Sale
|
|
| Status: | Contingent |
| Sqft: | 1,356 |
| Cost/Sqft: | $277 |
| Beds: | 4 |
| Baths: | 2 |
| Year Built: | 1949 |
| Property Taxes: | $6,841 |
| Lot Size: | 0,00 |
Description
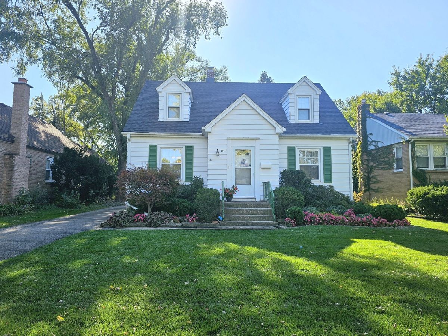
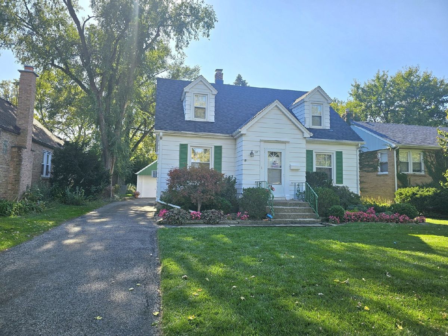
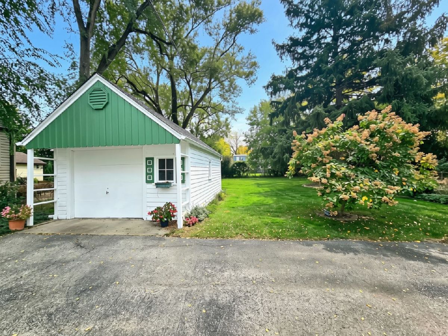
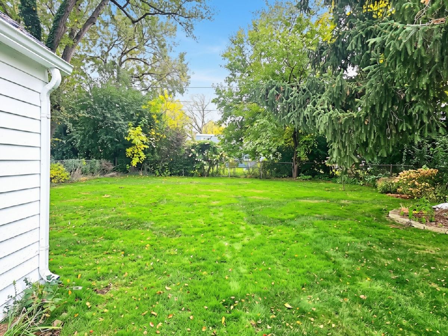
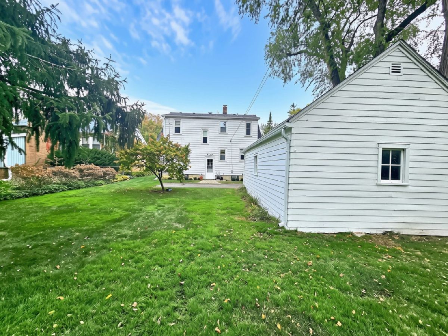
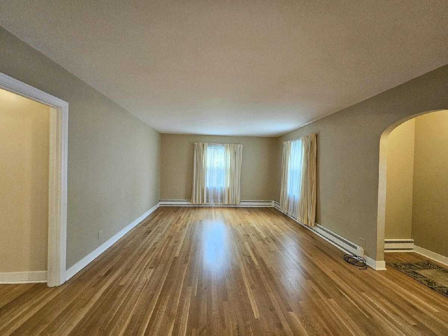
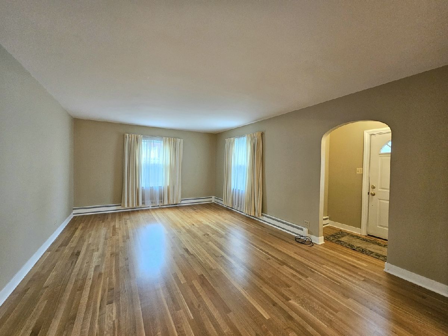
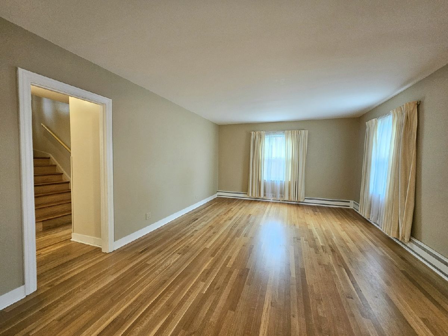
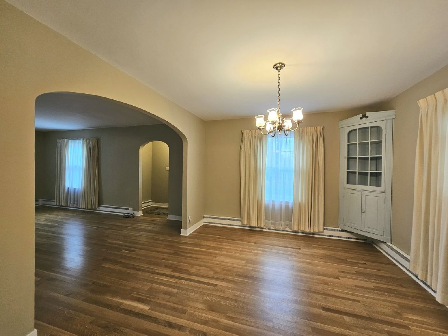
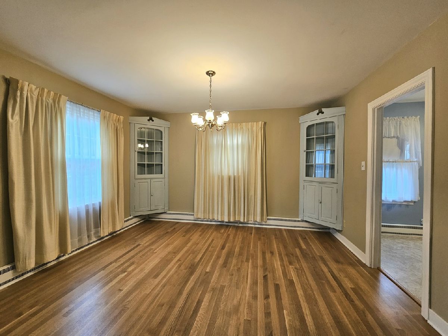
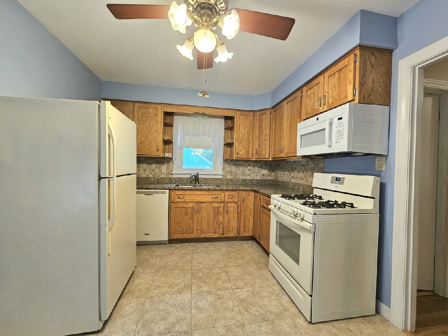
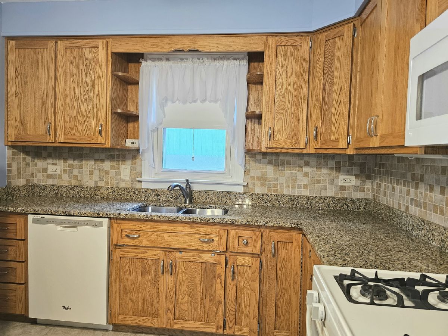
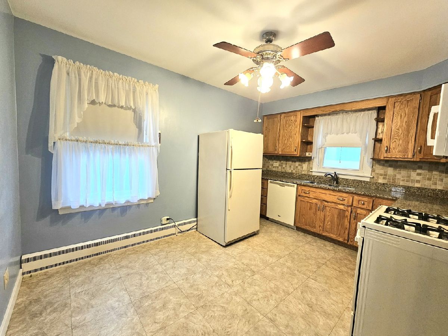
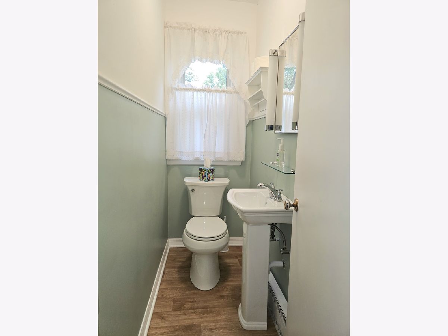
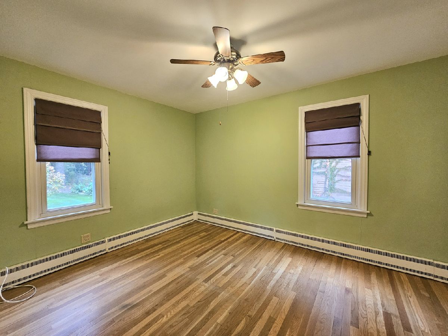
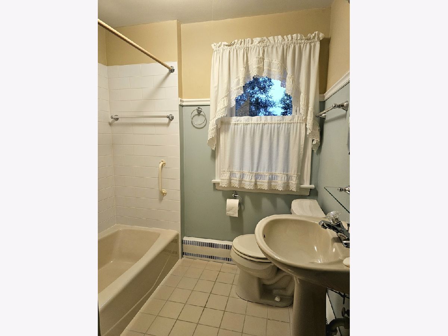
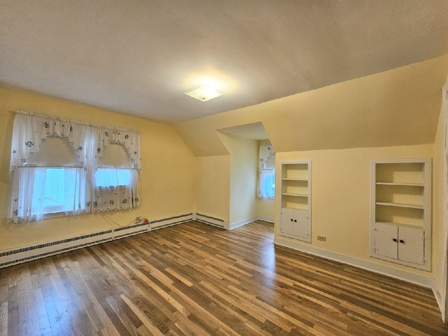
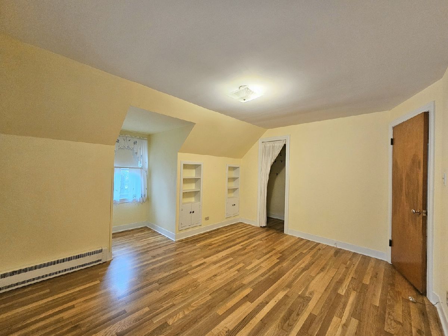
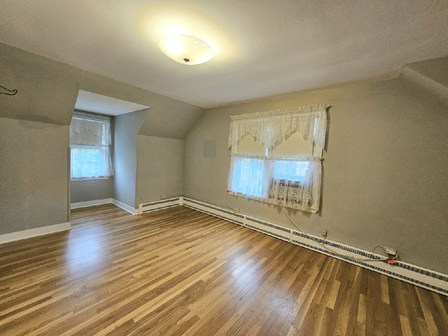
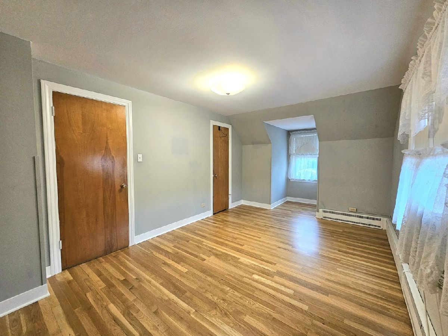
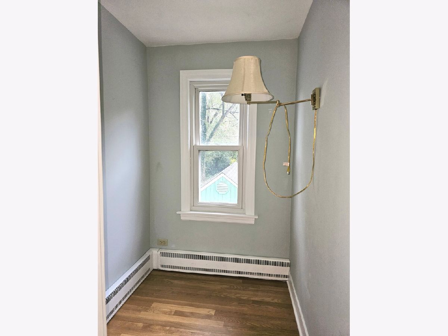
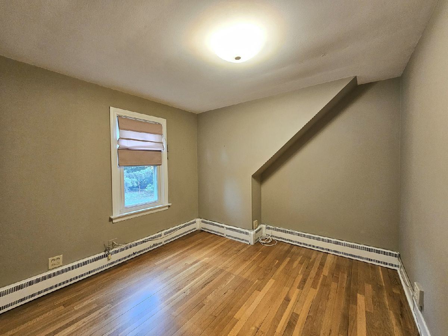
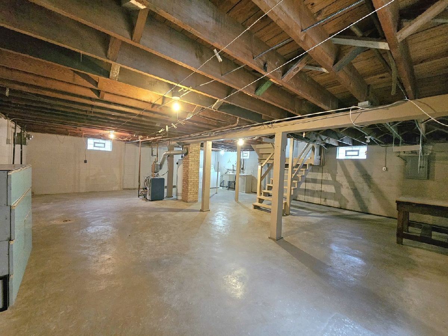
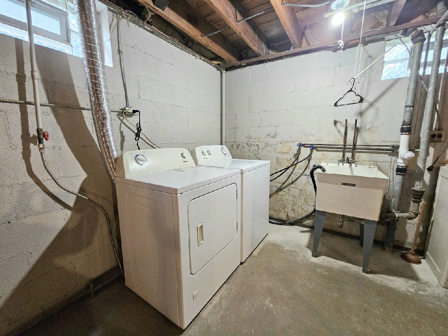
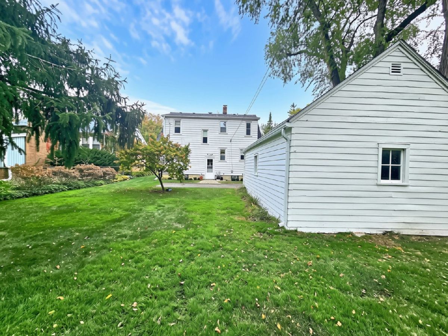
Welcome to this longtime family-owned home in desirable South Villa Park! Lovingly held by the same family since it was first built, this 4-bedroom, 1.5-bath home offers plenty of space, great features, and an opportunity to make it your own. The spacious living room and formal dining room provide wonderful gathering spaces, while the eat-in kitchen overlooks the backyard. Four bedrooms include a convenient first-floor bedroom and three additional bedrooms upstairs. There are beautiful hardwood floors throughout much of the home. The full basement offers even more possibilities, whether you envision additional living space, a recreation room, hobby area, or simply need extra storage. The home is comfortable and livable as it is, allowing you to make updates over time and create a space that reflects your own style. Complete with a detached garage and nice backyard, this is a wonderful opportunity to own a home in a nice South Villa Park location. The roof was replaced in 2026! This home is priced with its condition in mind and is ready for its next chapter! You can move in, make yourself at home, and add your own personal touches along the way! Welcome Home! This home is in good condition but is being sold in as-is condition.
Property Specifics
| Single Family | |
| — | |
| Cape Cod | |
| 1949 | |
| Unfinished, Full | |
| Aluminum Siding | |
| Asphalt | |
| — | |
| No | |
| — |
| — | |
| — | |
| — / Not Applicable | |
| None | |
| Lake Michigan | |
| Public Sewer | |
| Window Unit(s) | |
| Steam | |
| No | |
| 12799597 | |
| 0615106005 |
Nearby Schools
| NAME: | DISTRICT: | DISTANCE: | |
|---|---|---|---|
|
Grade School
Westmore Elementary School |
45 | — | |
|
Middle School
Jackson Middle School |
45 | Not in DB | |
|
High School
Willowbrook High School |
88 | Not in DB | |
Room Specifics
Total Bedrooms: 4
Bedrooms Above Ground: 4
Bedrooms Below Ground: 0
Dimensions: 14X11
Floor Type: Hardwood
Dimensions: 15X10
Floor Type: Hardwood
Dimensions: 10X10
Floor Type: Hardwood
Dimensions: 13X10
Floor Type: Hardwood
Full Bathrooms: 2
Bathroom Amenities: —
Bathroom in Basement: 0
Dimensions: 13X11
Floor Type: Hardwood
Dimensions: 14X10
Floor Type: Vinyl
Features: Eating Area-Table Space
Dimensions: 19X14
Floor Type: Hardwood
Rooms: Foyer, Sewing Room
Name: Foyer
Dimensions: 6X4
Floor Type: Hardwood
Name: Sewing Room
Dimensions: 6X5
Floor Type: Hardwood
Other Specifics
| 1.5 | |
| — | |
| Asphalt, Garage Door Opener, Garage Owned, Detached, Garage | |
| Sink | |
| Hardwood | |
| — | |
| — | |
| — | |
| 50 x 125 | |
| — | |
| None | |
| 1st Floor Bedroom | |
| Range, Microwave, Dishwasher, Refrigerator, Washer, Dryer | |
| Not in DB | |
| — | |
| — | |
| — |
Contact Agent
Nearby Similar Homes
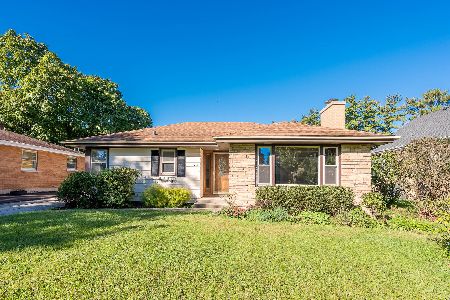
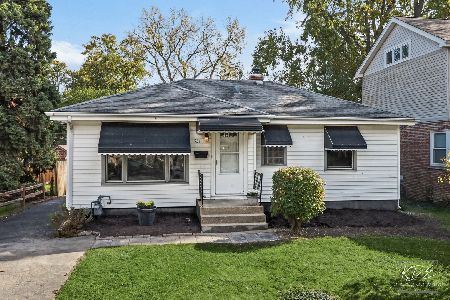
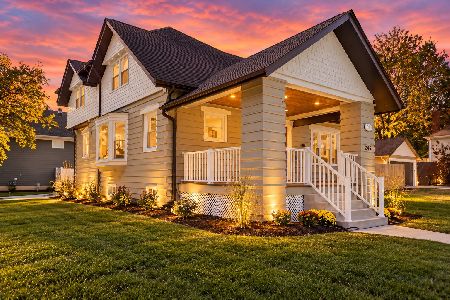
Nearby Sold Comparables

Contact Agent
Listing Provided By
G.M. Smith & Son Realtors
