

9317 Pine Needle Pass, Bull Valley, Illinois 60097


$649,900
|
For Sale
|
|
| Status: | Contingent |
| Sqft: | 3,847 |
| Cost/Sqft: | $169 |
| Beds: | 4 |
| Baths: | 5 |
| Year Built: | 1997 |
| Property Taxes: | $11,770 |
| Lot Size: | 1,02 |
Description
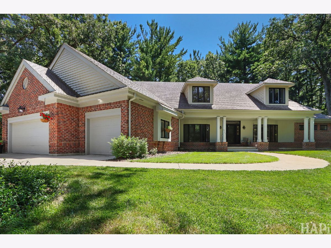
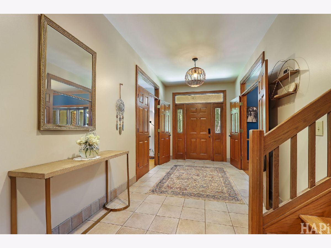
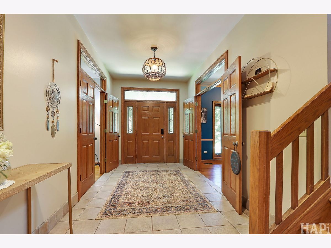
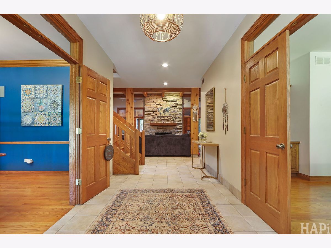
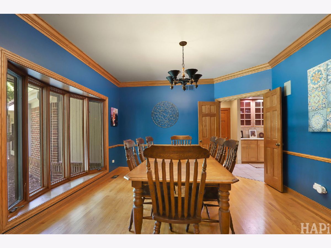
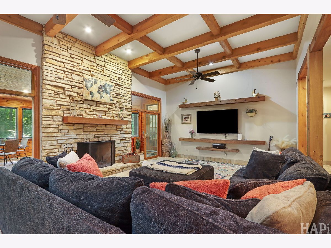
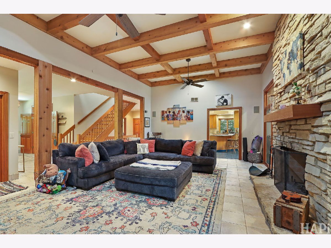
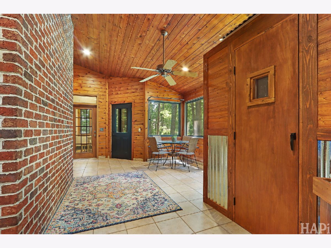
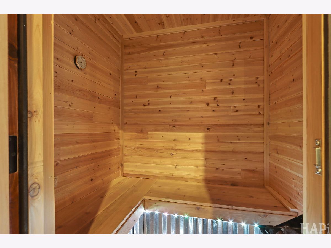
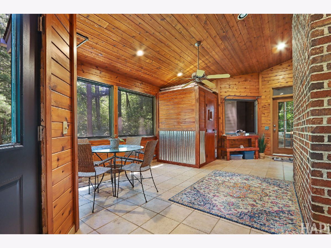
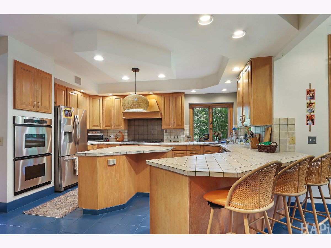
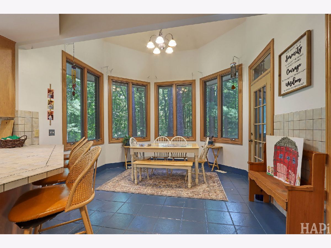
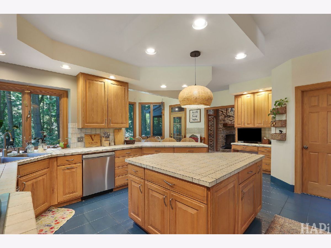
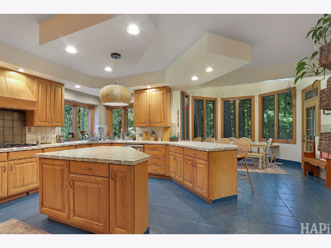
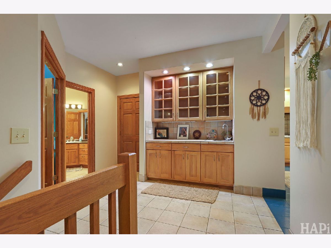
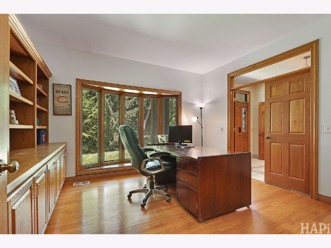
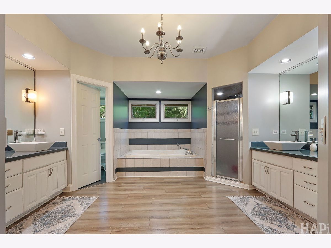
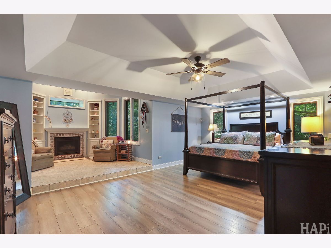
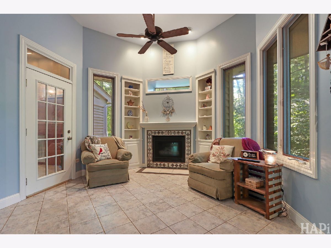
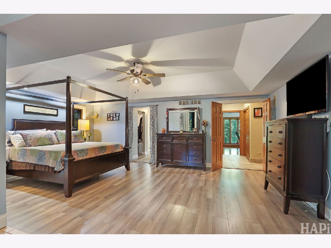
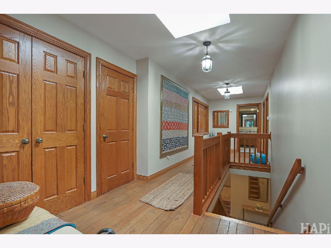
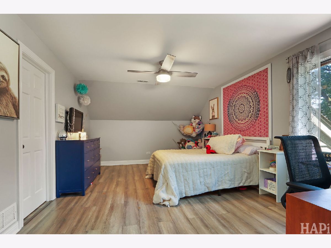
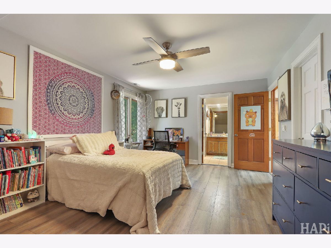
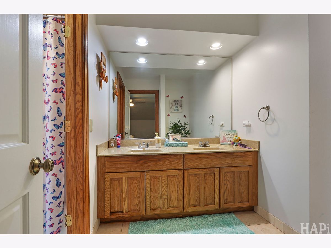
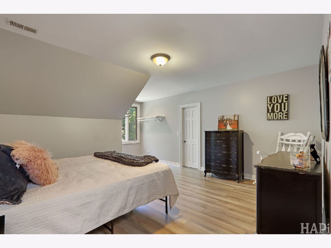
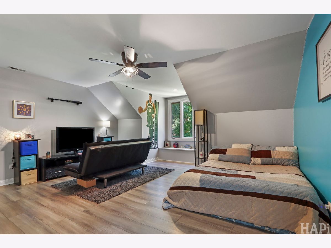
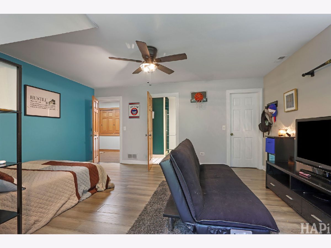
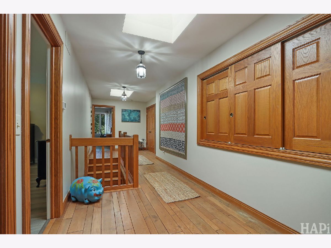
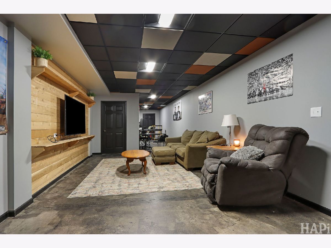
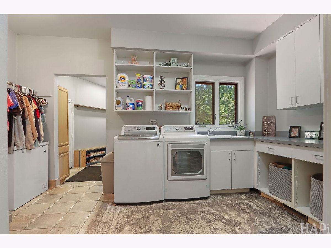
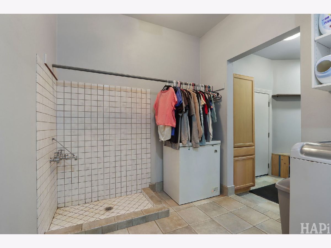
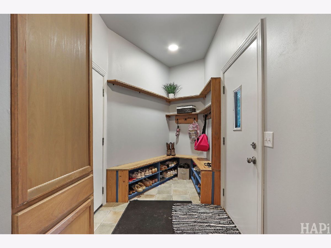
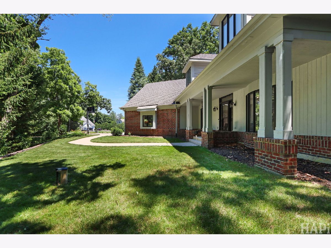
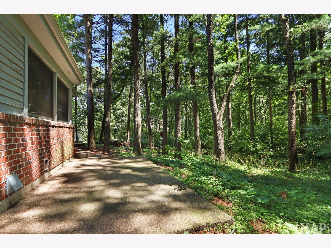
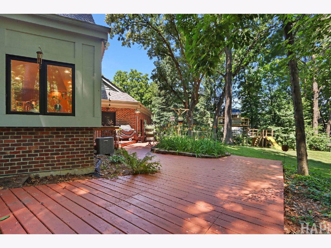
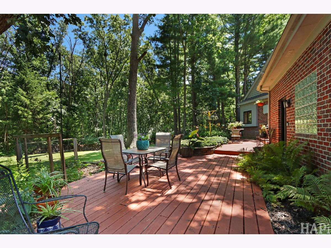
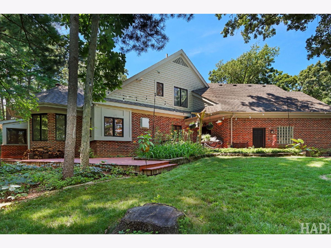
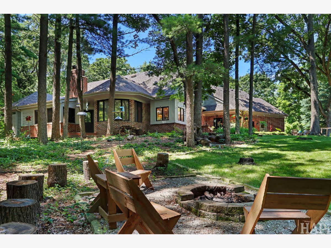
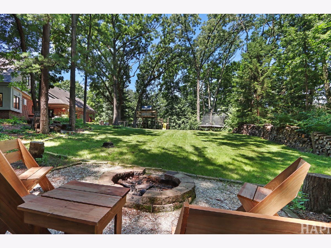
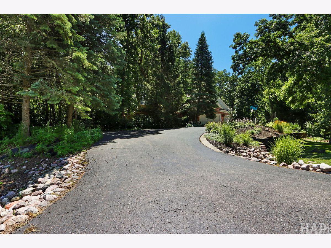
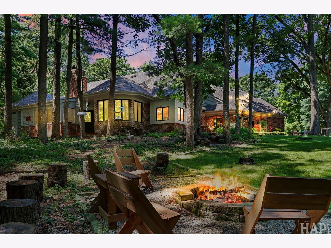
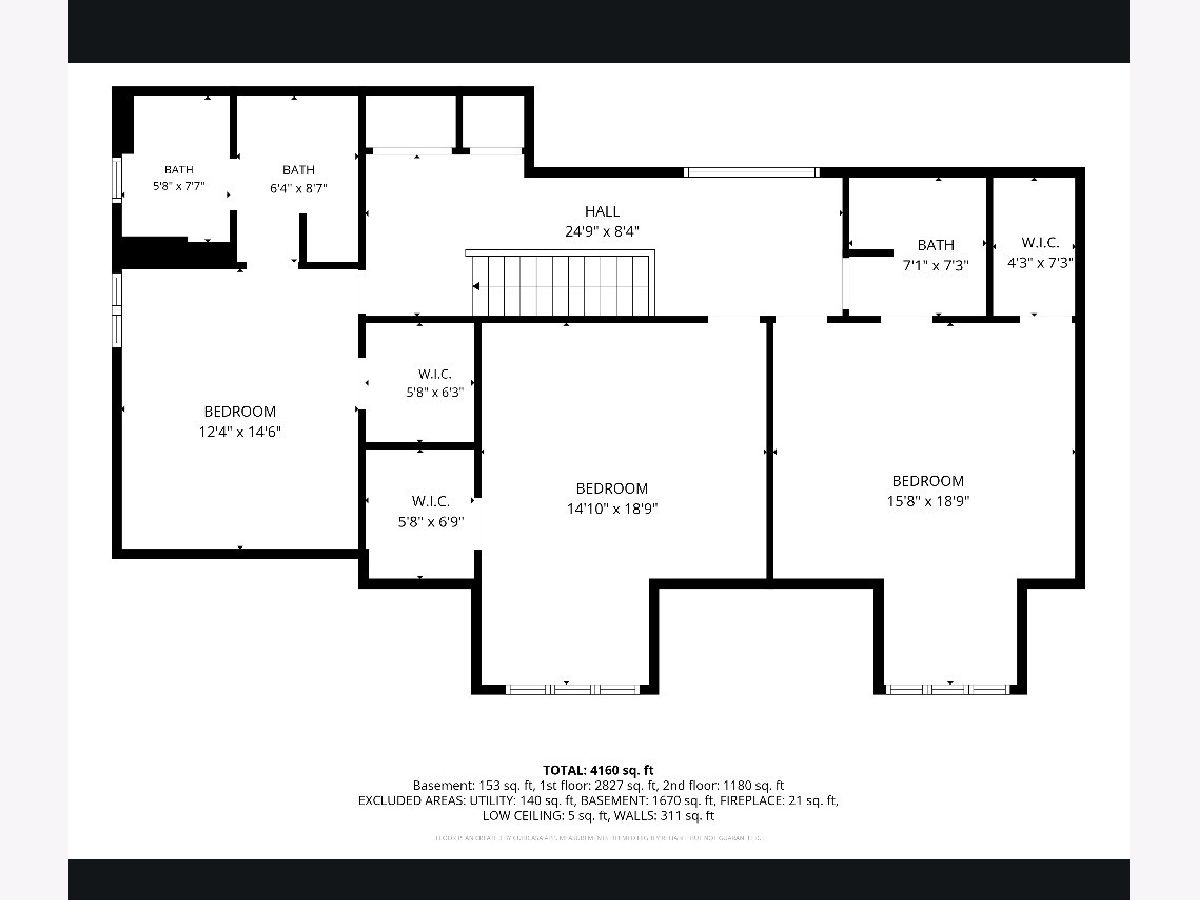
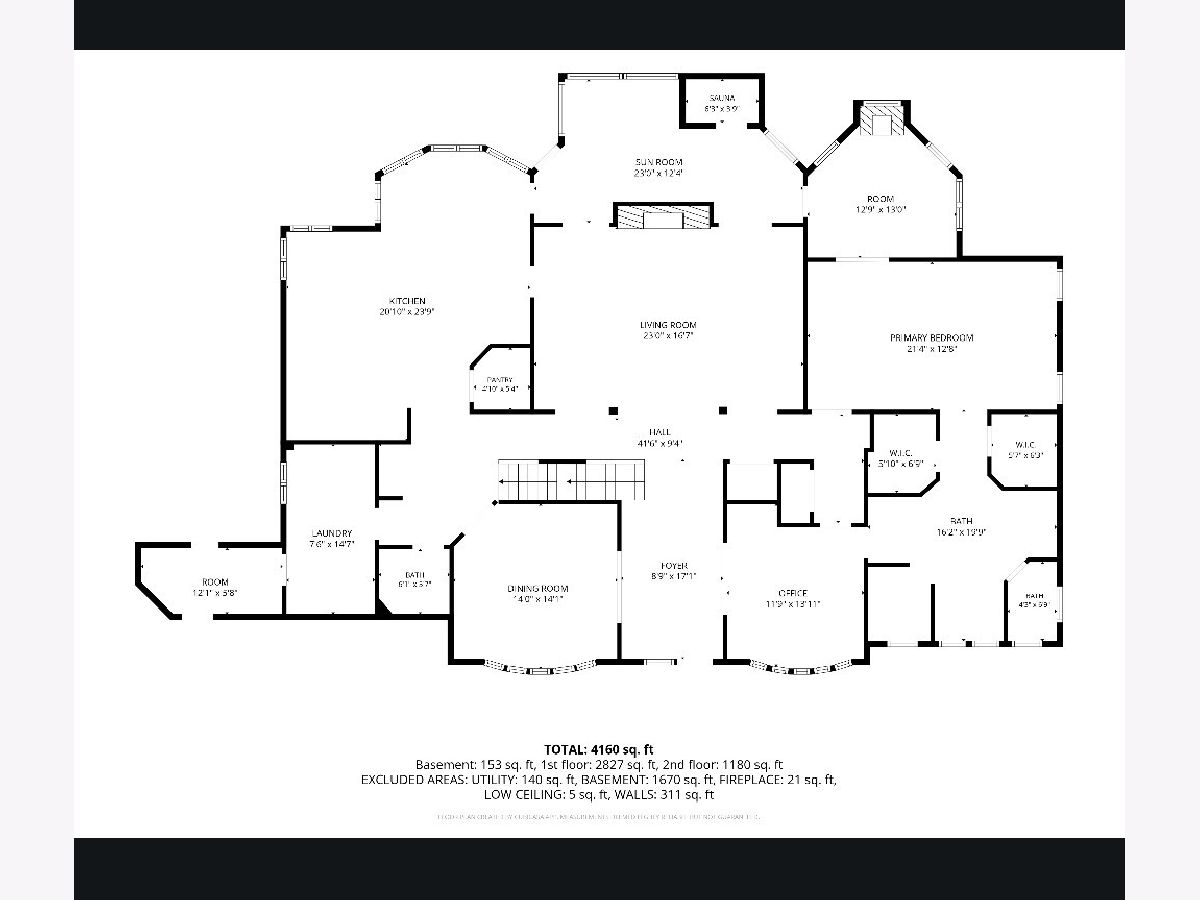
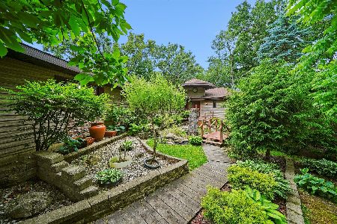
Welcome home to this stunning property offering nearly 4,000 square feet of beautifully designed living space! Just over 1 acre! Featuring 4 spacious bedrooms, 4.5 bathrooms, and a 3-car garage, this home provides the perfect blend of comfort, functionality, and charm. Situated on a beautiful lot, you'll love spending time outdoors on the expansive back deck overlooking the yard, gathering around the fire pit, or relaxing on the welcoming front porch. The treehouse adds a special touch for outdoor fun and adventure. Inside, you'll find elegant details throughout, including hardwood floors, tray ceilings, bay windows, recessed lighting, and multiple fireplaces that create a warm and inviting atmosphere. The dedicated home office offers a quiet space for work or study, while abundant storage ensures everything has its place. The spacious kitchen is a dream for entertaining, featuring double ovens, a wet bar, and plenty of room to gather with family and friends. The luxurious primary suite offers a private retreat with a jetted tub, double sinks, and spa-like comfort. For the ultimate relaxation experience, enjoy your own built-in sauna. With generous living spaces, thoughtful upgrades, and incredible indoor and outdoor amenities, this exceptional home is ready to welcome its next owners and create memories for years to come.
Property Specifics
| Single Family | |
| — | |
| — | |
| 1997 | |
| — | |
| — | |
| No | |
| 1.02 |
| — | |
| Shadowood | |
| 250 / Annual | |
| — | |
| — | |
| — | |
| 12688488 | |
| 0823428001 |
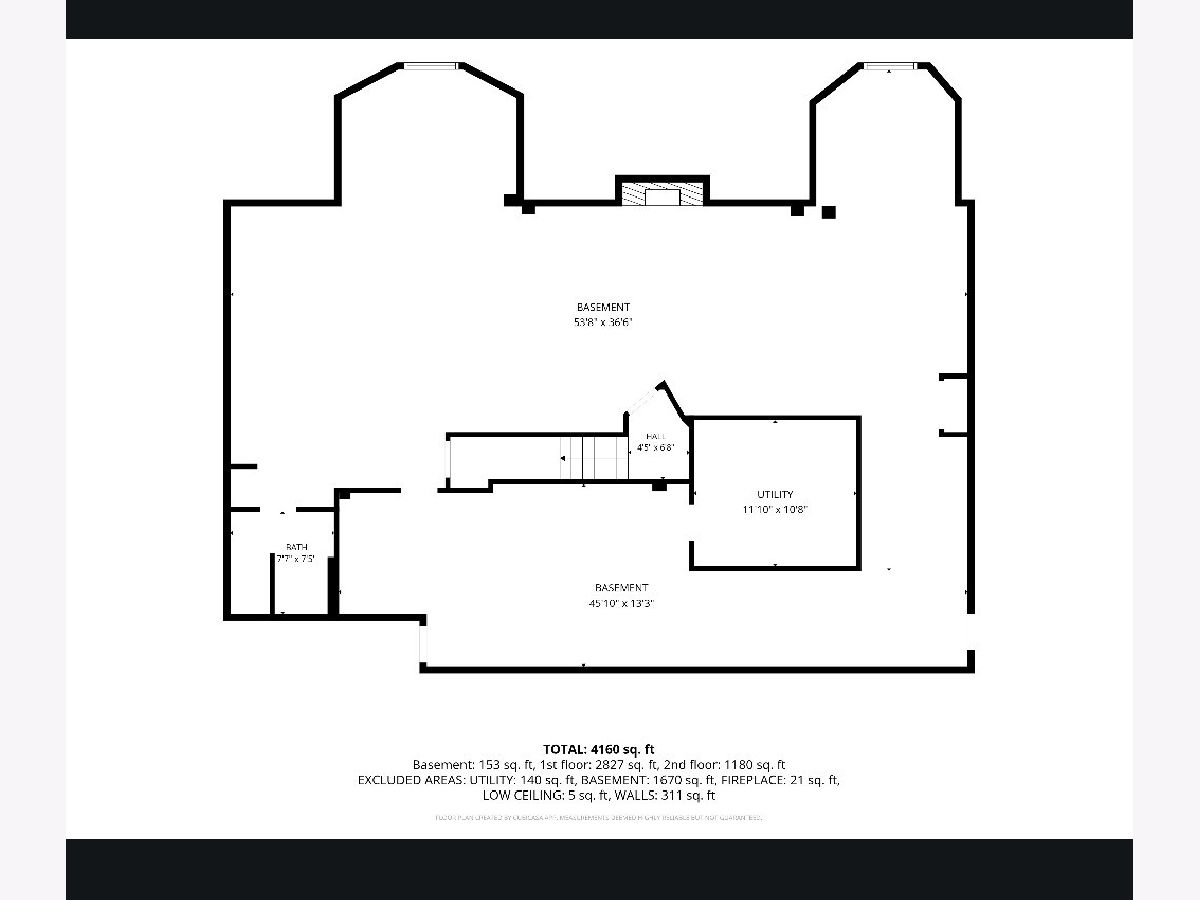
Room Specifics
Total Bedrooms: 4
Bedrooms Above Ground: 4
Bedrooms Below Ground: 0
Dimensions: —
Floor Type: —
Dimensions: —
Floor Type: —
Dimensions: —
Floor Type: —
Full Bathrooms: 5
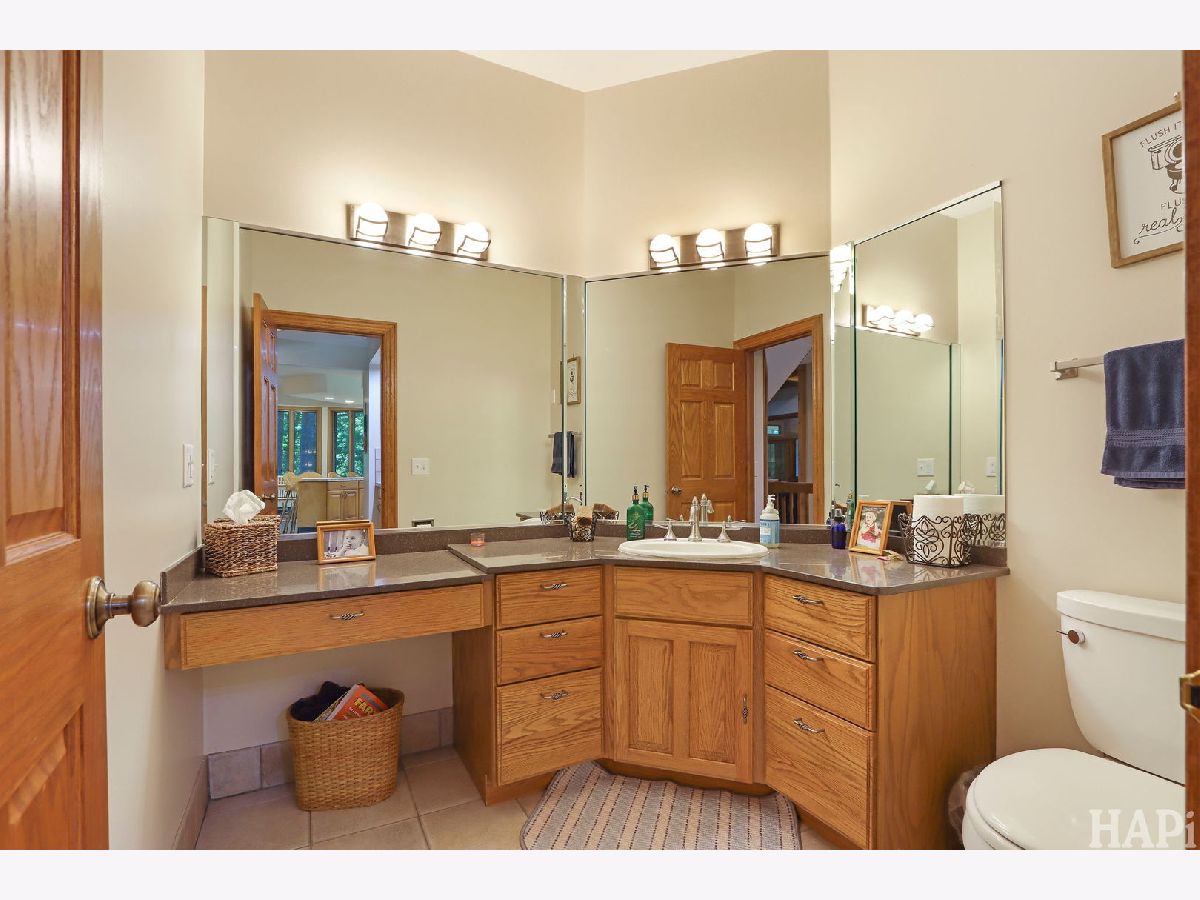
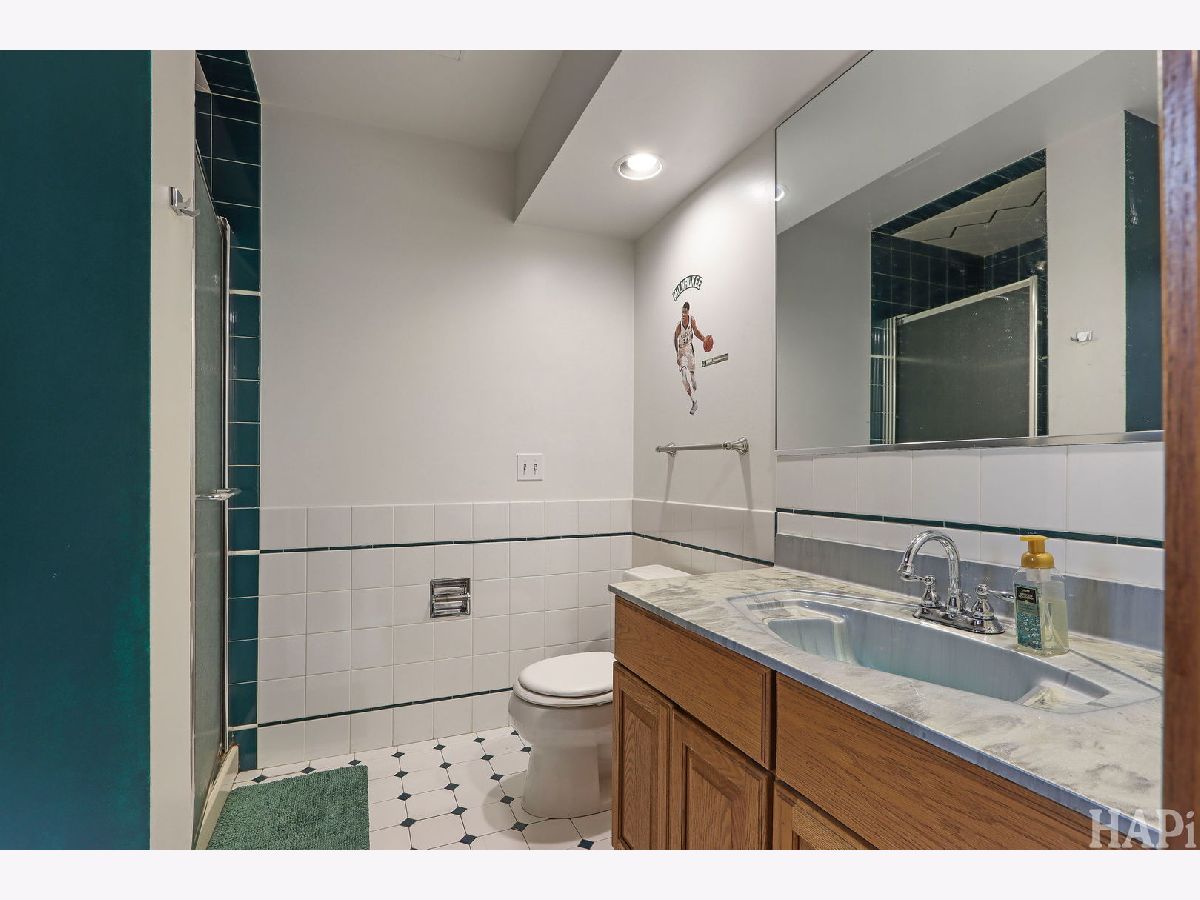
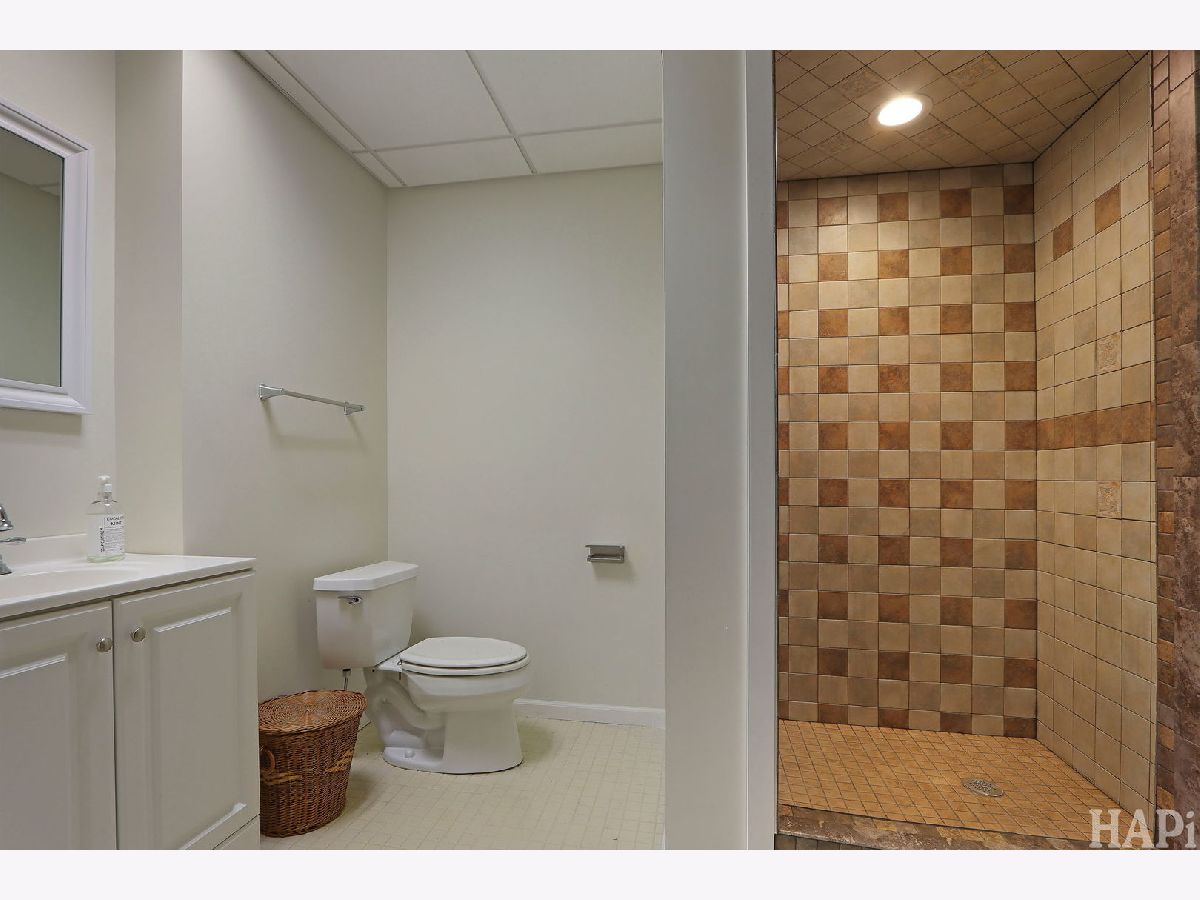
Bathroom Amenities: Whirlpool,Separate Shower,Double Sink,Soaking Tub
Bathroom in Basement: 1
Rooms: —
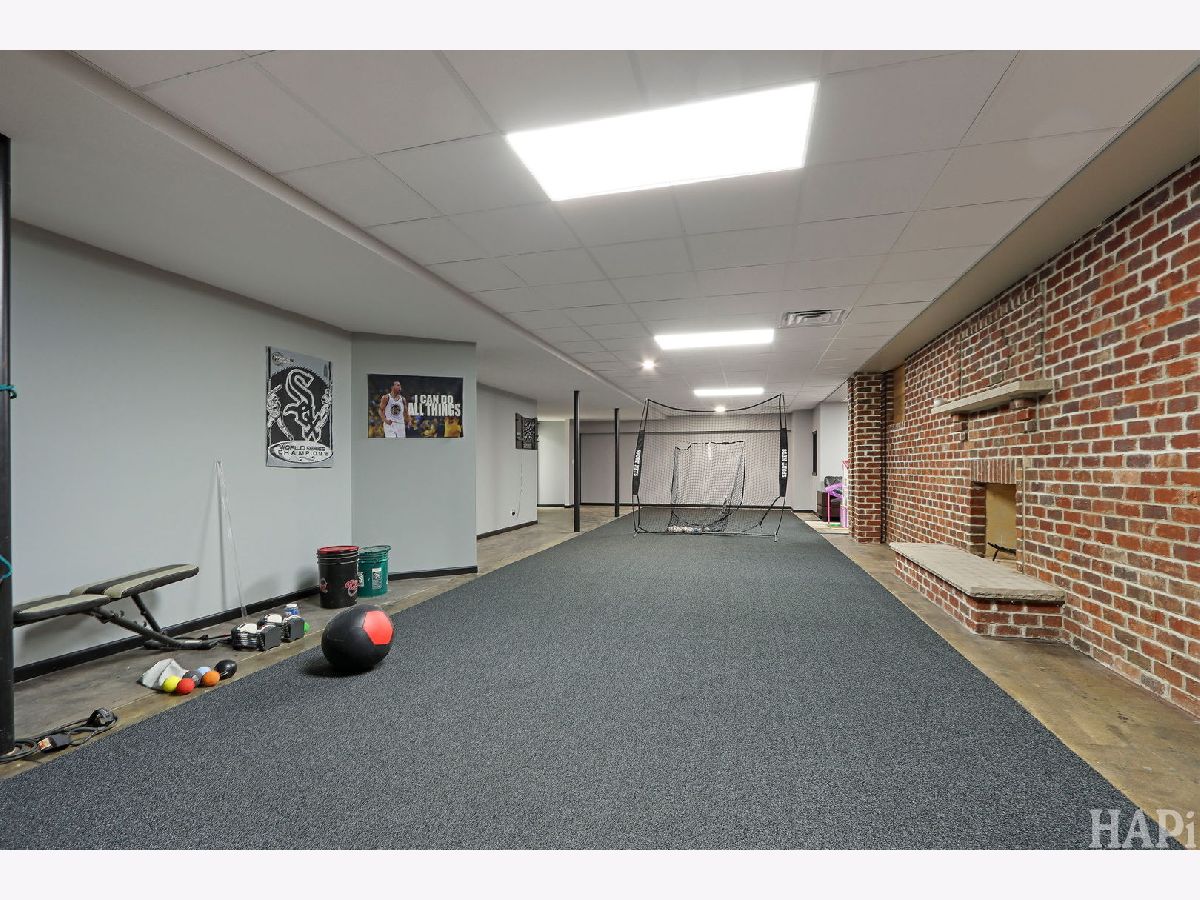
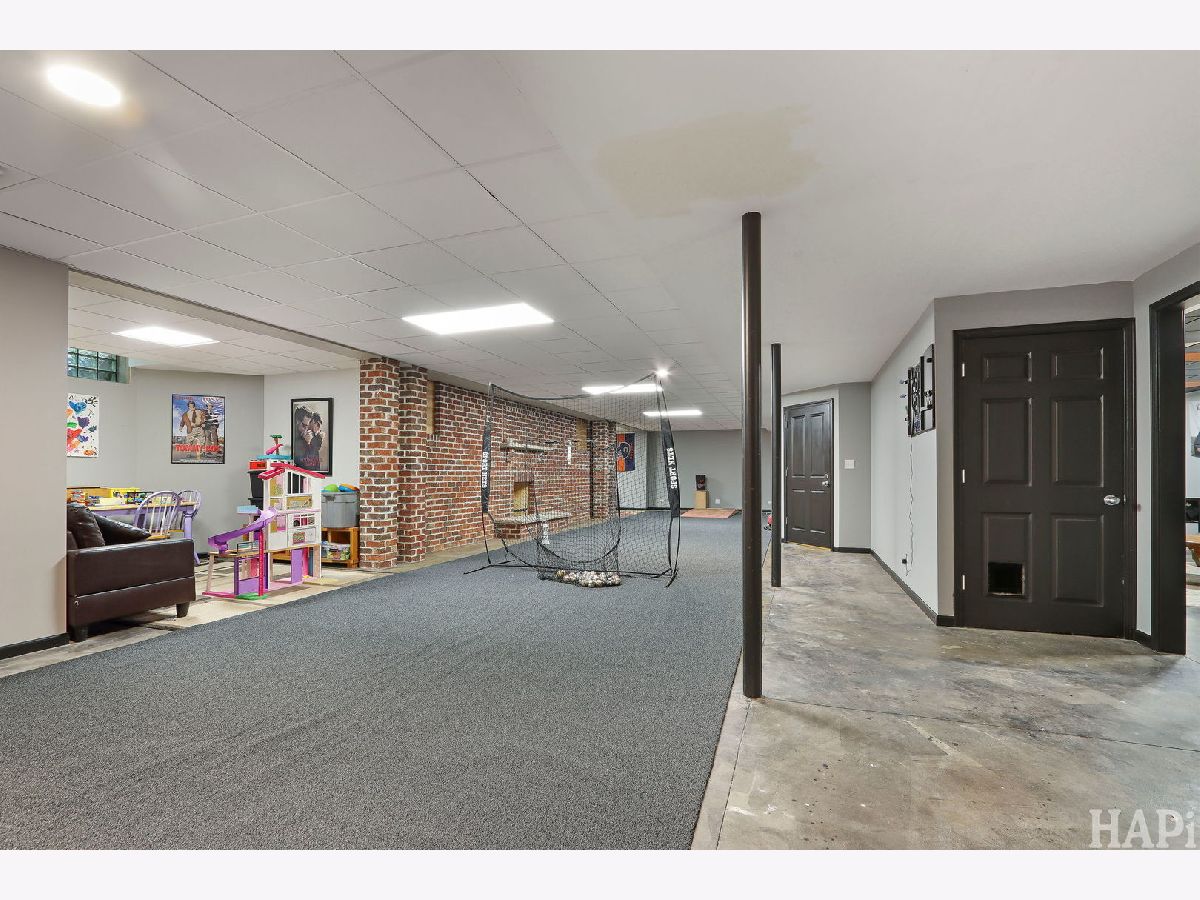
Basement Description: —
Other Specifics
| 3 | |
| — | |
| — | |
| — | |
| — | |
| 132X67X176X221X216 | |
| — | |
| — | |
| — | |
| — | |
| Not in DB | |
| — | |
| — | |
| — | |
| — |
Contact Agent
Nearby Similar Homes
Nearby Sold Comparables

Contact Agent
Listing Provided By
Keller Williams Success Realty
