

9319 Knight Avenue, Des Plaines, Illinois 60016


$449,000
|
For Sale
|
|
| Status: | Pending |
| Sqft: | 2,254 |
| Cost/Sqft: | $199 |
| Beds: | 4 |
| Baths: | 2 |
| Year Built: | 1951 |
| Property Taxes: | $8,050 |
| Days On Market: | 287 |
| Lot Size: | 0,00 |
Description
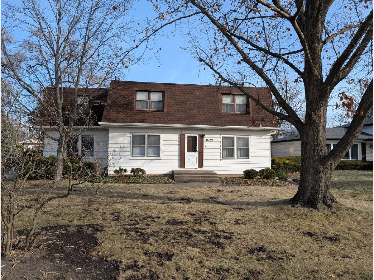
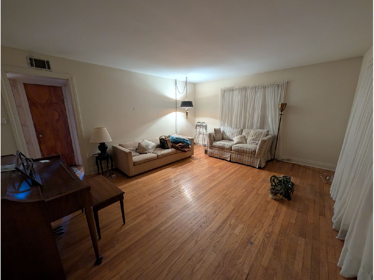
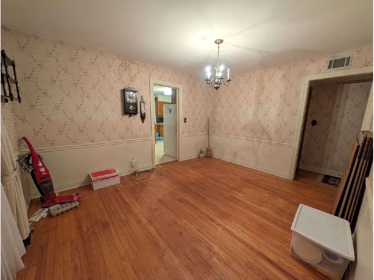
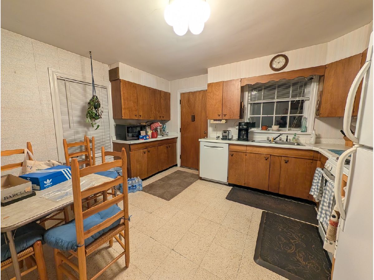
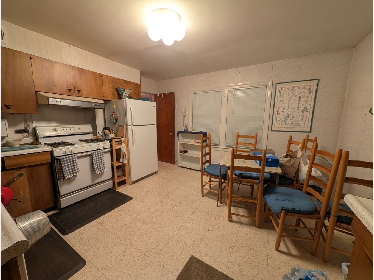
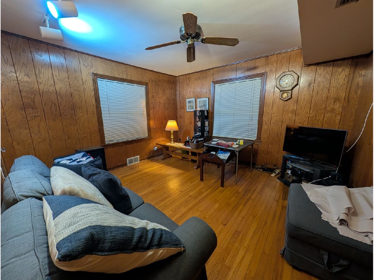
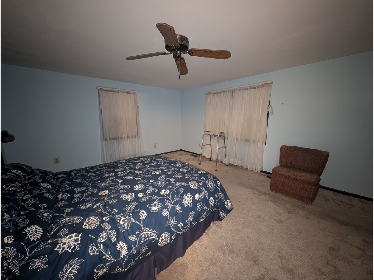
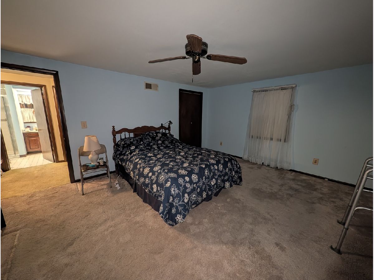
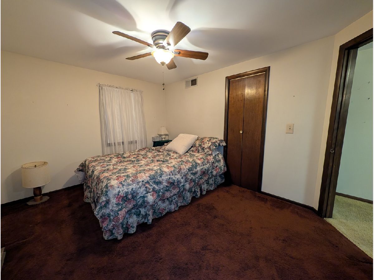
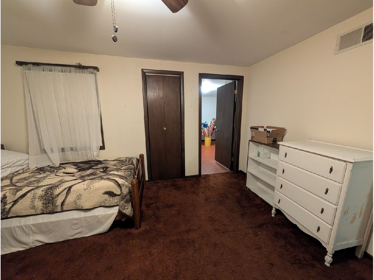
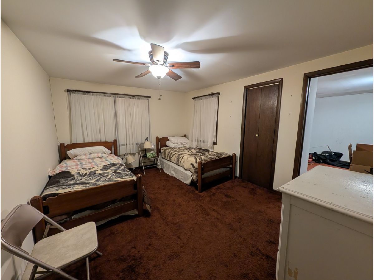
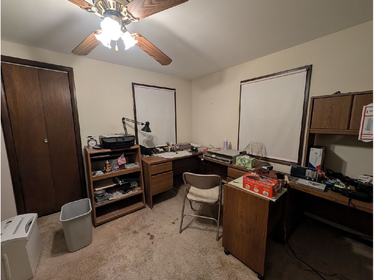
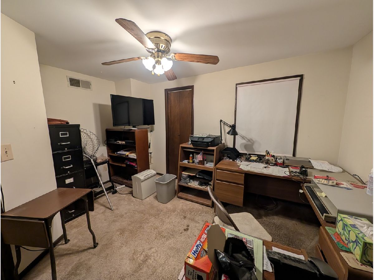
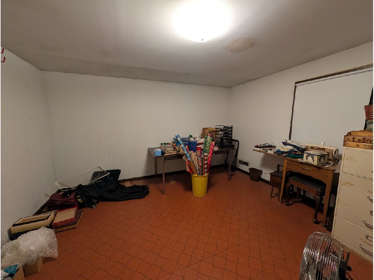
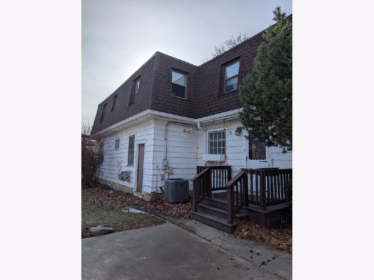
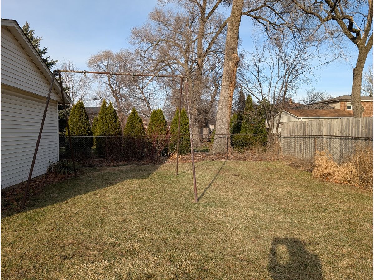
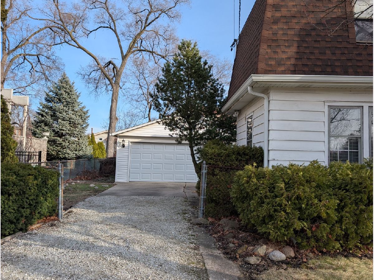
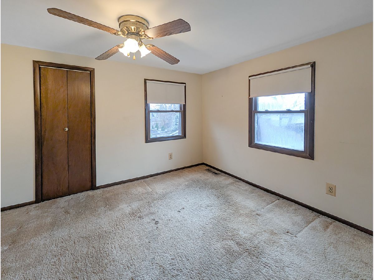
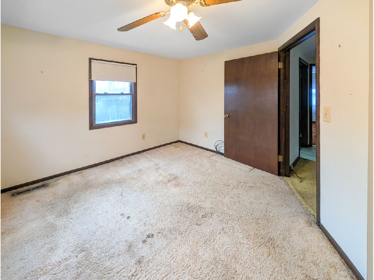
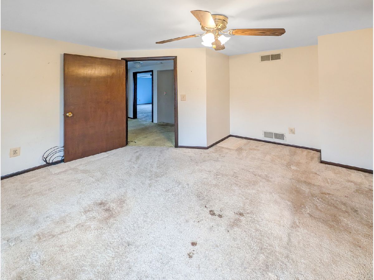
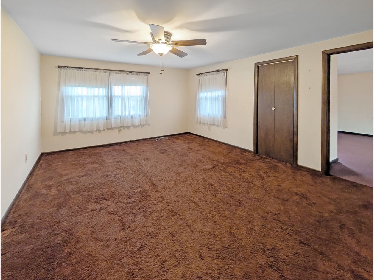
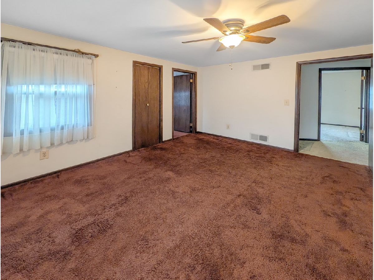
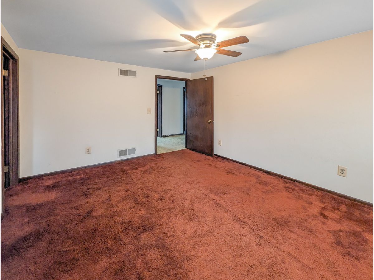
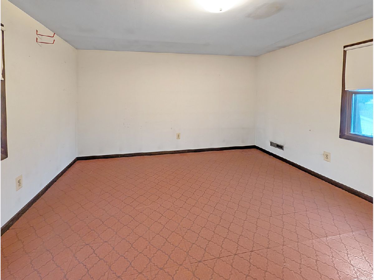
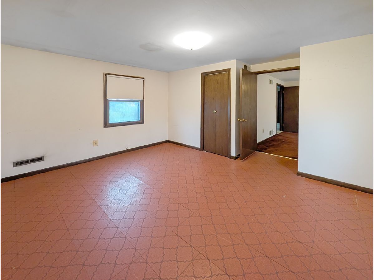
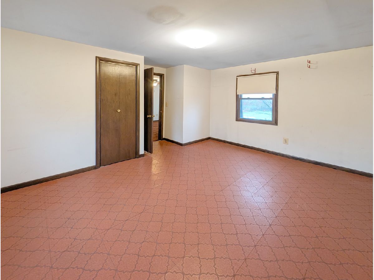
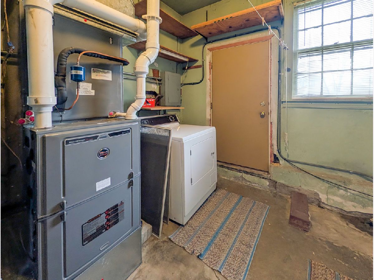
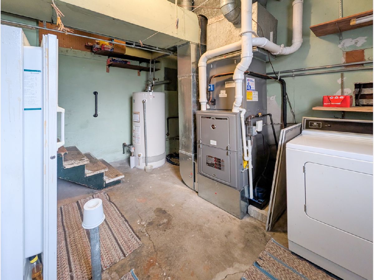
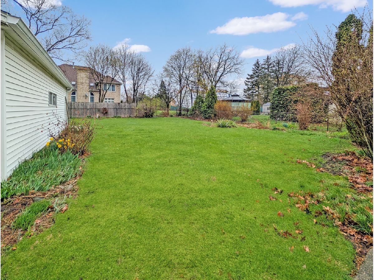
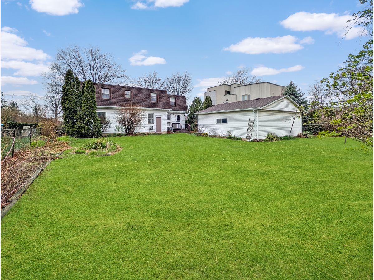
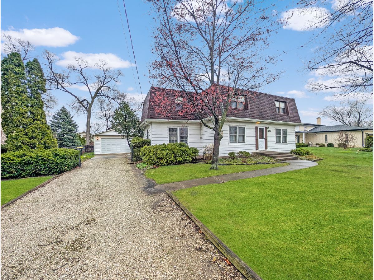
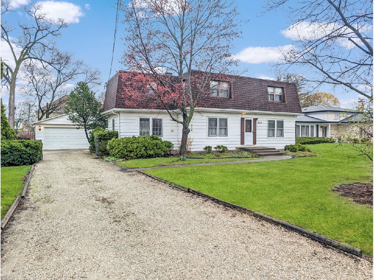
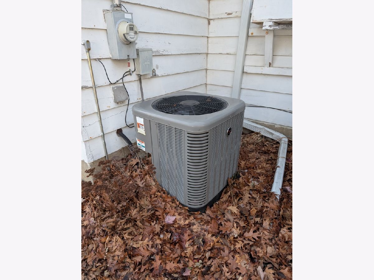
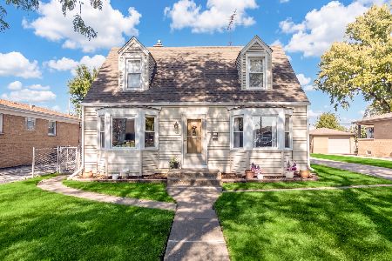
Opportunity knocks! This long held family home has character and charm along with one of the largest lots in Ballard Acres. Close to schools, shopping, entertainment and so much more. Prior to 1976, it was an original cape cod, this family made it larger and created the mansard style home it is today, then added the garage in 2005! Many expensive upgrades have been done; roof in 2020, furnace in 2019, dishwasher in 2015. Main floor has hardwood, second floor is carpet. Bring your ideas and wishes and see the possibilities with a little work. All bedrooms have great closet space and bonus room is perfect for crafts, play or additional work/office. Home sold as is, all remaining personal property at the time of closing included.
Property Specifics
| Single Family | |
| — | |
| — | |
| 1951 | |
| Crawl Space | |
| Frame | |
| Asphalt | |
| Custom | |
| No | |
| — |
| Cook | |
| Ballard Acres | |
| — / Not Applicable | |
| None | |
| Public | |
| Public Sewer | |
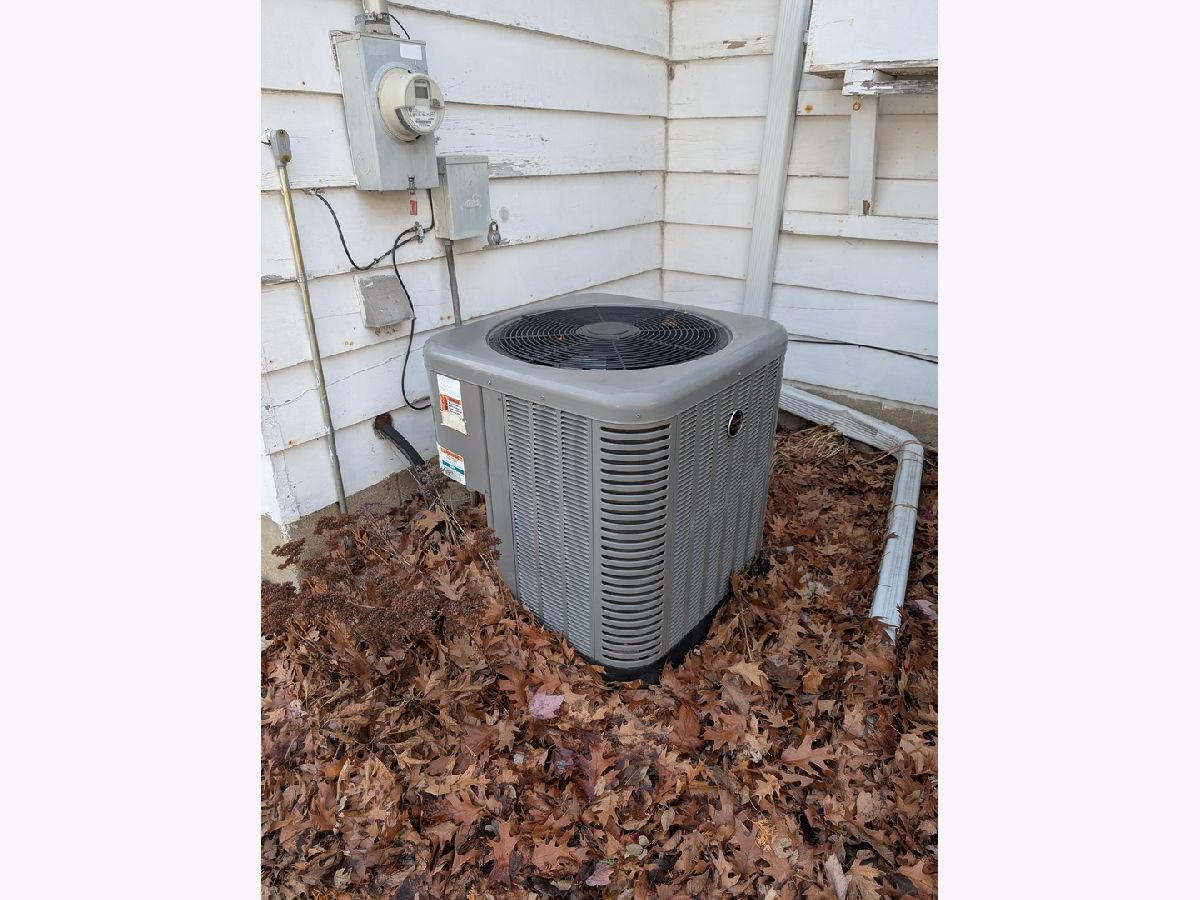
| Central Air | |
| Natural Gas, Forced Air | |
| 12549782 | |
| 09141020110000 |
Property History
| DATE: | EVENT: | PRICE: | SOURCE: |
|---|---|---|---|
| 28 Sep, 2026 | Under contract | $449,000 | MRED MLS |
| — | Last price change | $499,900 | MRED MLS |
| 19 Jan, 2026 | Listed for sale | $599,000 | MRED MLS |
Room Specifics
Total Bedrooms: 4
Bedrooms Above Ground: 4
Bedrooms Below Ground: 0
Dimensions: 16X14
Floor Type: Carpet
Dimensions: 13X10
Floor Type: Carpet
Dimensions: 13X11
Floor Type: Carpet
Dimensions: 13X11
Floor Type: Carpet
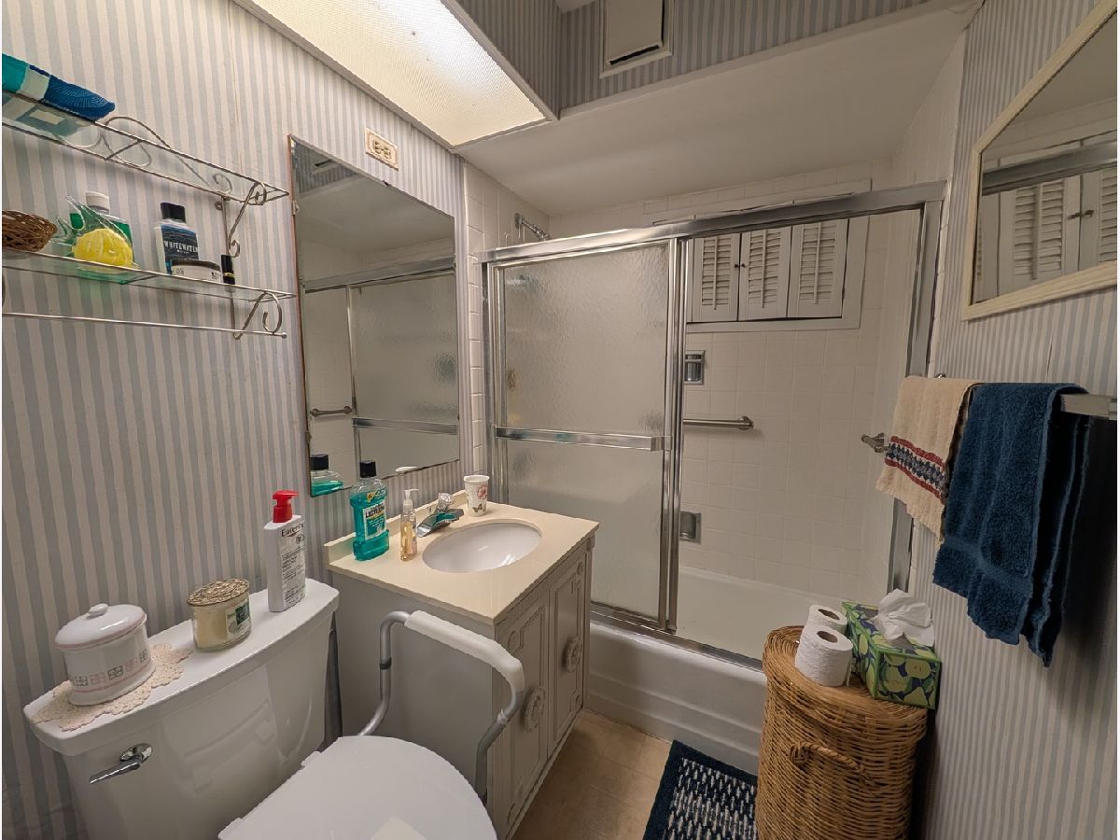
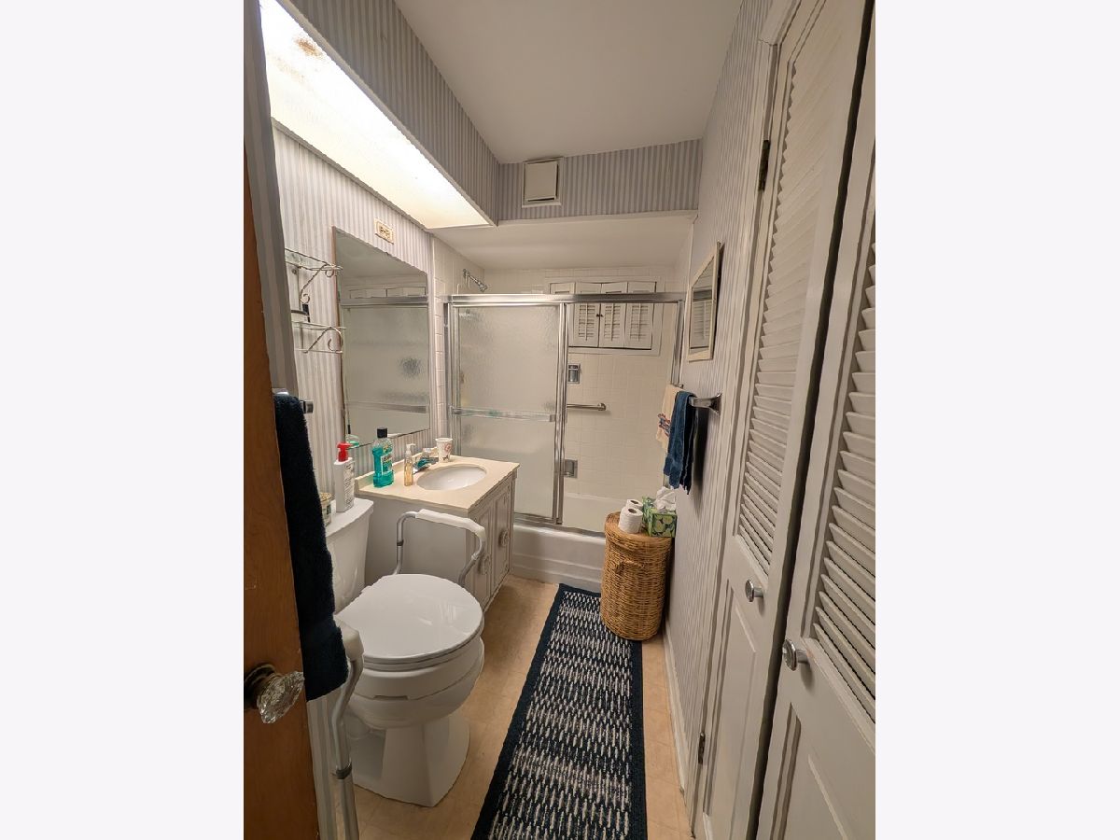
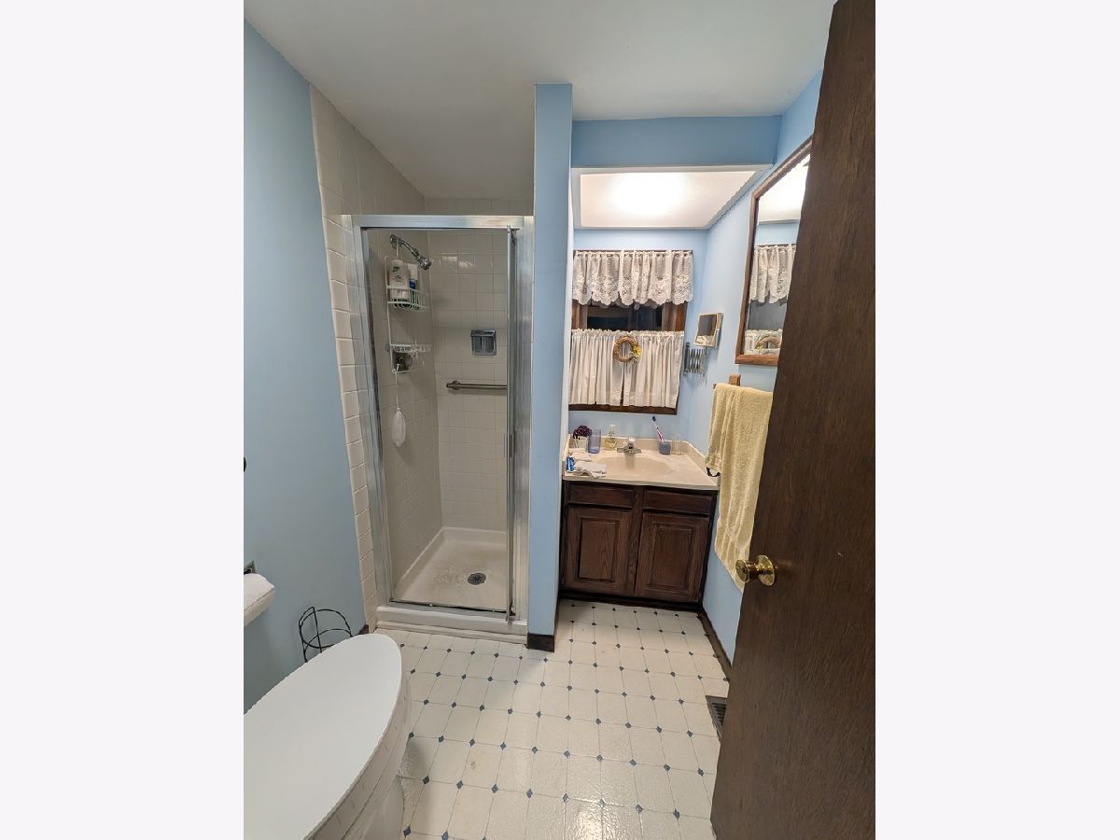
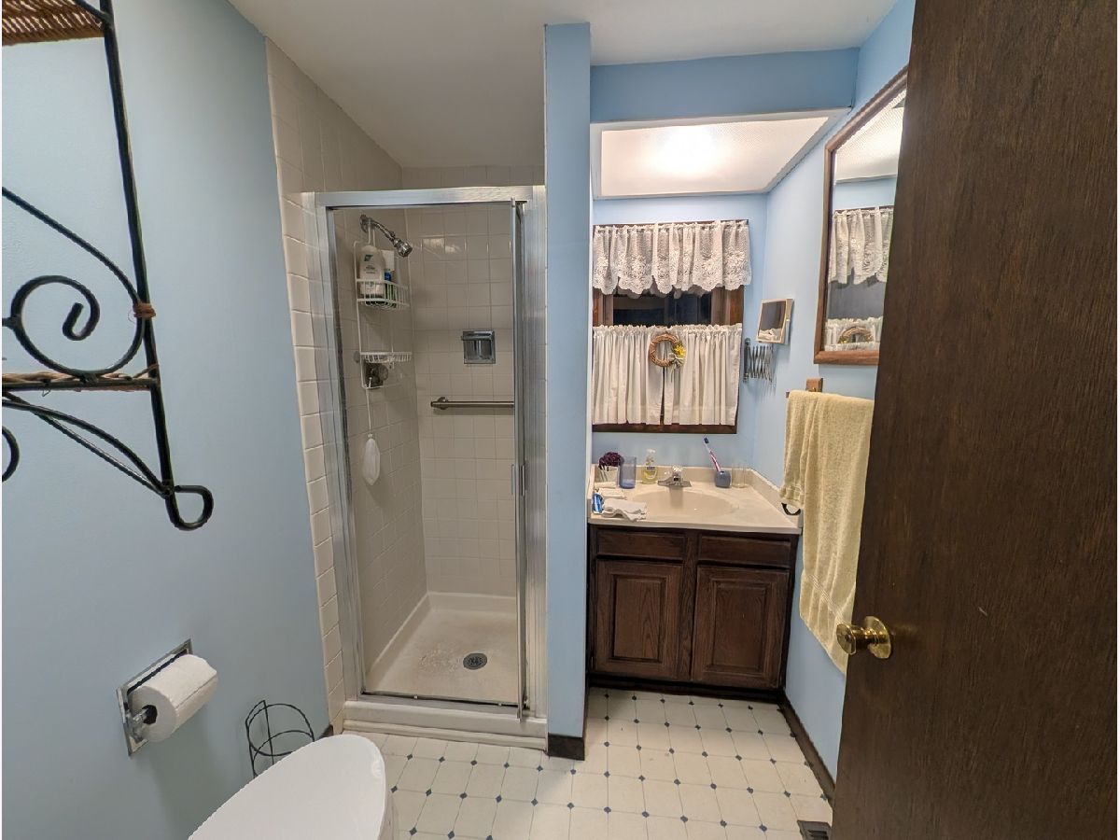
Full Bathrooms: 2
Bathroom Amenities: —
Bathroom in Basement: —
Dimensions: 14X11
Floor Type: Hardwood
Dimensions: 13X13
Floor Type: Vinyl
Features: Eating Area-Table Space
Dimensions: 12X10
Floor Type: Other
Dimensions: 16X13
Floor Type: Hardwood
Dimensions: 12X12
Floor Type: Hardwood
Rooms: Bonus Room
Name: Bonus Room
Dimensions: 13X13
Floor Type: Vinyl
Other Specifics
| 2 | |
| Concrete Perimeter | |
| Gravel, Garage Door Opener, Garage Owned, Detached, Garage | |
| Main Level, In Unit | |
| Hardwood | |
| Patio | |
| — | |
| Mature Trees | |
| 80x133 | |
| — | |
| None | |
| 1st Floor Full Bath | |
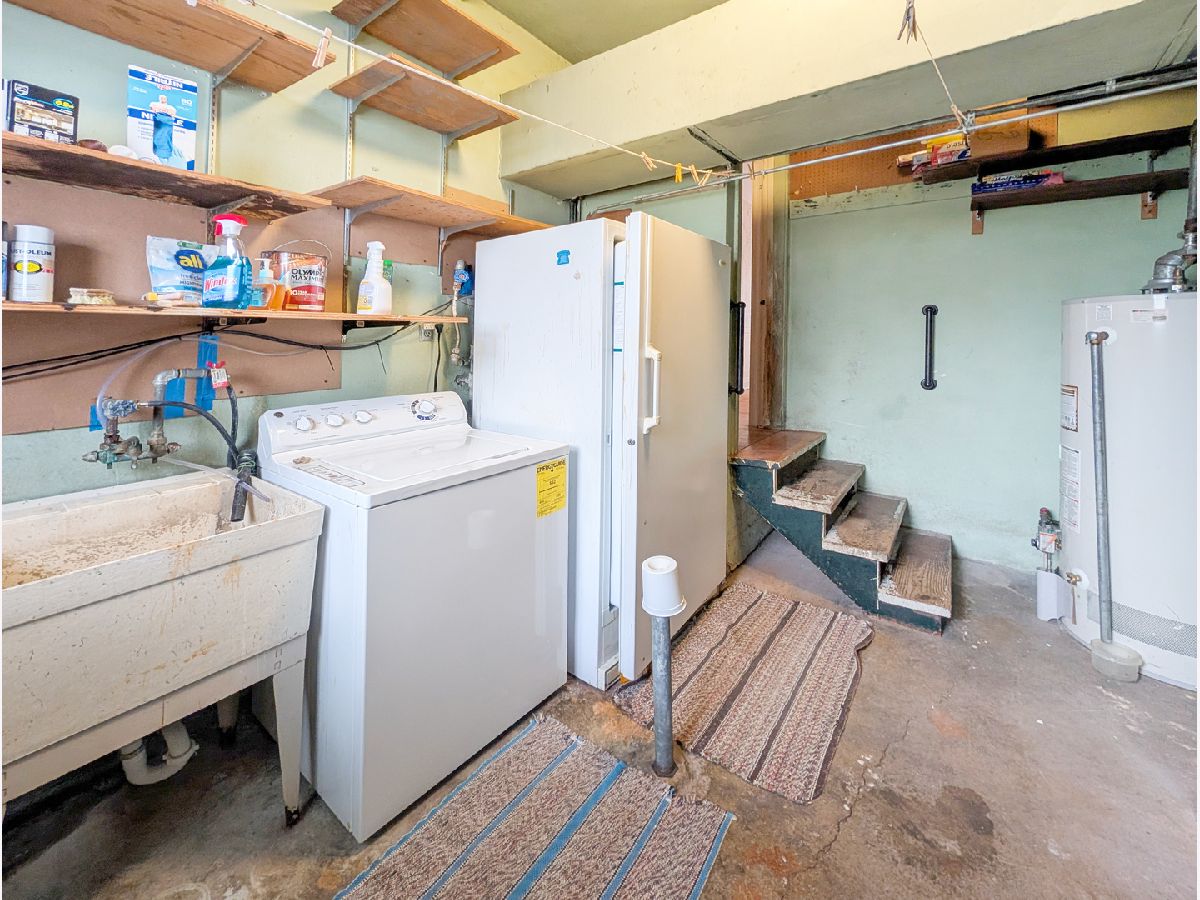
| Range, Dishwasher, Refrigerator, Freezer, Washer, Dryer, Disposal | |
| Not in DB | |
| Park, Street Lights, Street Paved | |
| — | |
| — |
Tax History
| Year | Property Taxes |
|---|---|
| 2026 | $8,050 |
Contact Agent
Nearby Similar Homes
Nearby Sold Comparables

Contact Agent
Listing Provided By
Dream Real Estate, Inc.
