

9441 Greenwood Drive, Des Plaines, Illinois 60016


$545,000
|
For Sale
|
|
| Status: | Contingent |
| Sqft: | 2,500 |
| Cost/Sqft: | $218 |
| Beds: | 3 |
| Baths: | 3 |
| Year Built: | 1951 |
| Property Taxes: | $7,055 |
| Days On Market: | 3 |
| Lot Size: | 0,00 |
Description
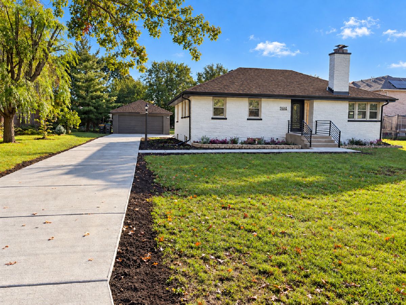
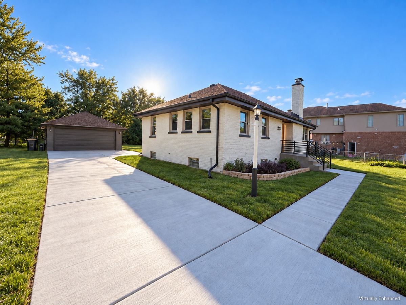
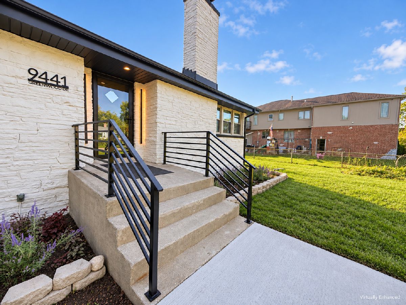
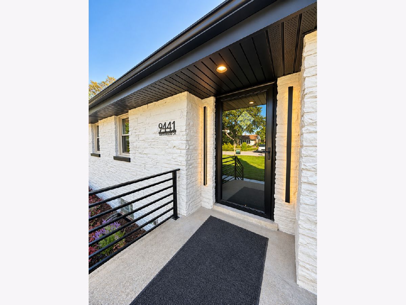
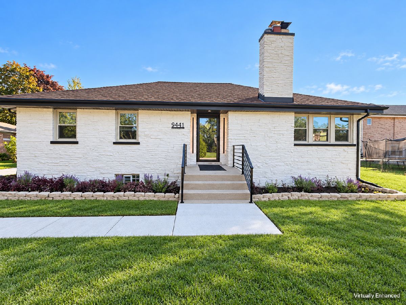
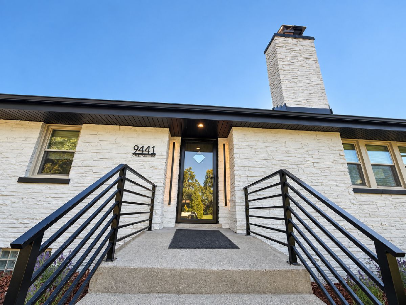
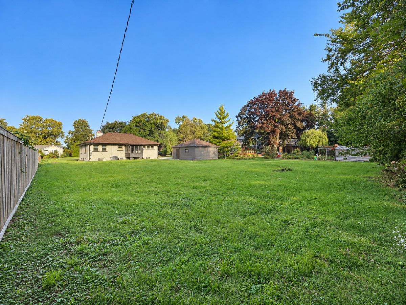
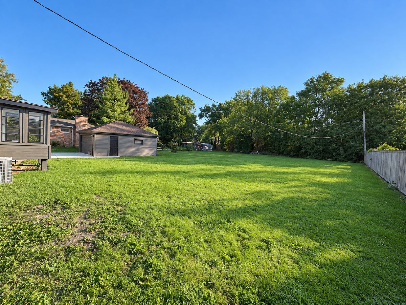
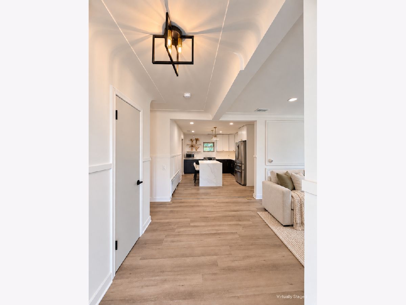
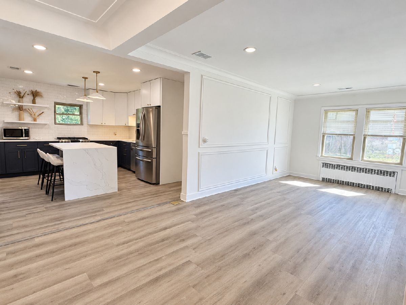
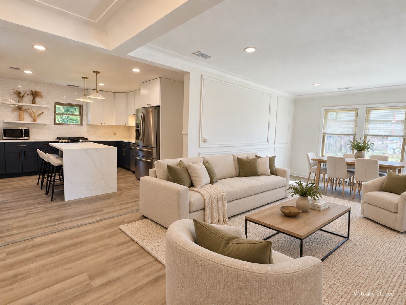
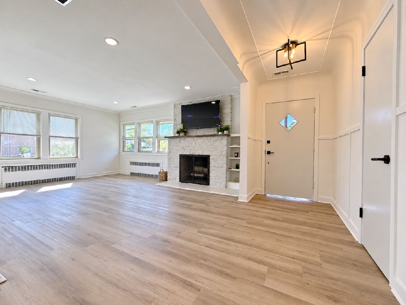
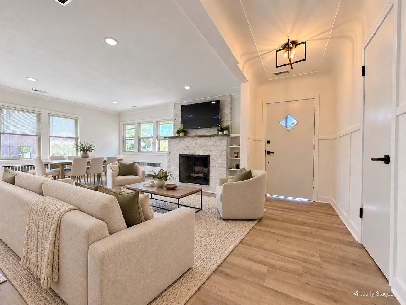
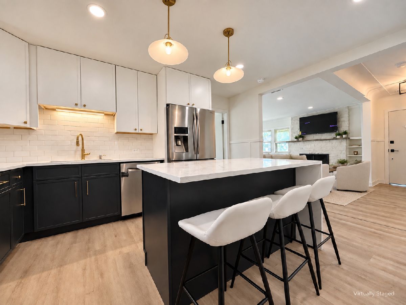
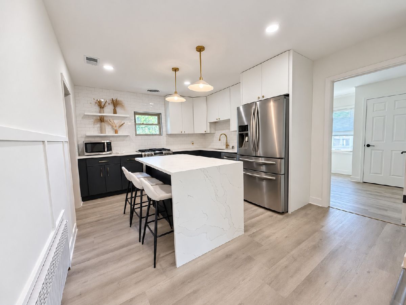
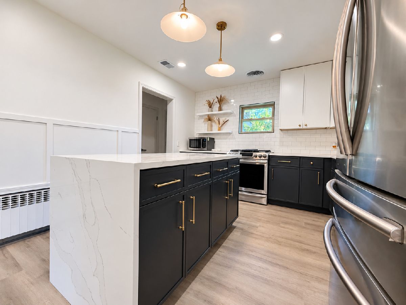
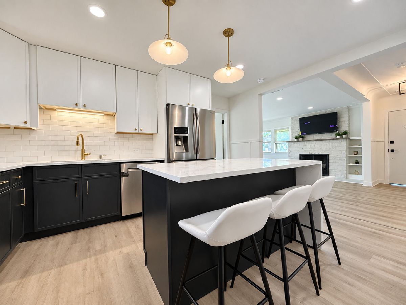
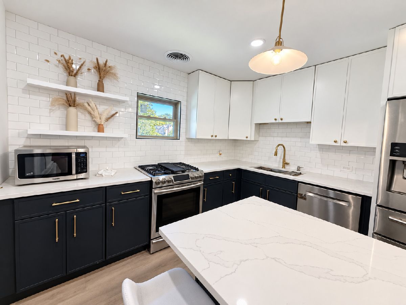
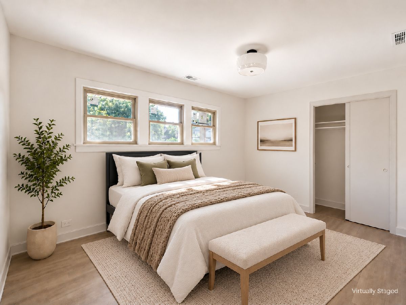
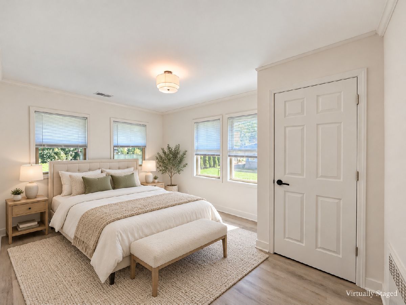
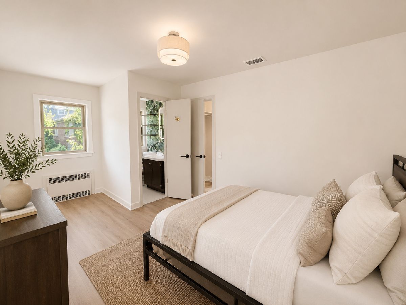
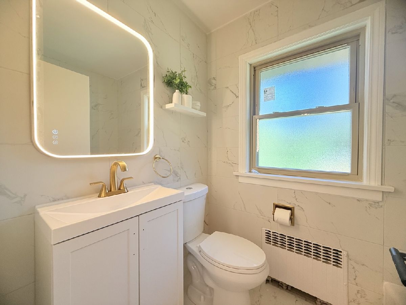
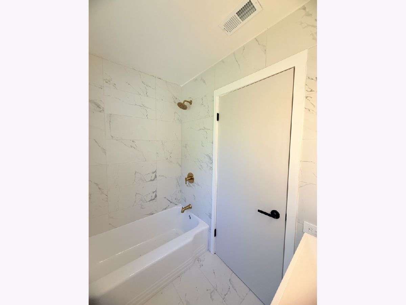
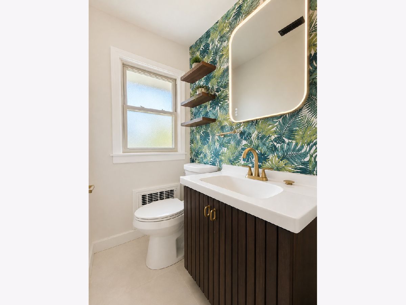
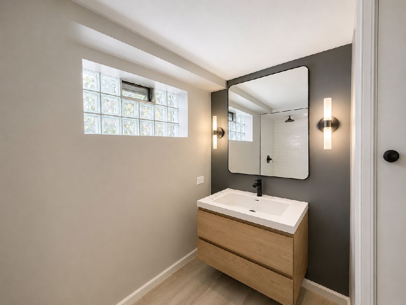
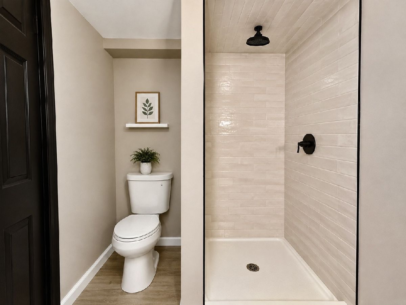
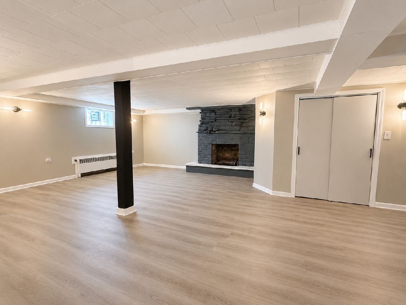
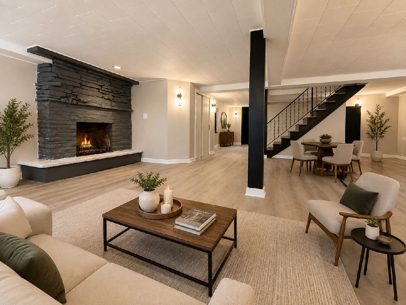
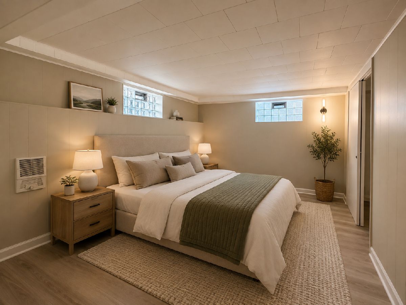
Beautiful all-brick raised ranch situated on nearly half an acre, offering brand new concrete driveway leading to a 2car garage, generous living space, extensive recent updates, and a spectacular backyard! The main level welcomes you with an open concept spacious living room featuring a wood-burning fireplace, elegant wainscoting, recessed lighting, and an abundance of natural light. New windows throughout. The beautifully updated kitchen showcases brand-new soft-close cabinetry and quartz countertops. Luxury vinyl flooring flows throughout. Three bedrooms are conveniently located on the main level, including a primary bedroom with a private half bath, plus an additional full bathroom. The fully finished basement offers exceptional additional living space with a second wood-burning fireplace, an expansive family room, an additional bedroom, and a full bathroom. The spacious and versatile layout makes the lower level ideal for an in-law arrangement, guest suite, home office, or extended living space. Outside, enjoy a spectacular oversized backyard with plenty of space for entertaining, recreation, gardening, and more, plus a 2.5-car garage. Nearly half an acre, four bedrooms, 2.5 baths, two wood-burning fireplaces, extensive recent updates, and incredible indoor and outdoor space-all in an unbeatable location!
Property Specifics
| Single Family | |
| — | |
| — | |
| 1951 | |
| — | |
| — | |
| No | |
| — |
| Cook | |
| — | |
| — / Not Applicable | |
| — | |
| — | |
| — | |
| 12776925 | |
| 09141100050000 |
Room Specifics
Total Bedrooms: 4
Bedrooms Above Ground: 3
Bedrooms Below Ground: 1
Dimensions: —
Floor Type: —
Dimensions: —
Floor Type: —
Dimensions: —
Floor Type: —
Full Bathrooms: 3
Bathroom Amenities: —
Bathroom in Basement: 1
Rooms: —
Basement Description: —
Other Specifics
| 2 | |
| — | |
| — | |
| — | |
| — | |
| 199 x 90 | |
| — | |
| — | |
| — | |
| — | |
| Not in DB | |
| — | |
| — | |
| — | |
| — |
Contact Agent
Nearby Similar Homes
Nearby Sold Comparables

Contact Agent
Listing Provided By
Signature Key Realty LLC
