

932 Forest Drive, Elgin, Illinois 60123


$329,900
|
For Sale
|
|
| Status: | Contingent |
| Sqft: | 1,326 |
| Cost/Sqft: | $249 |
| Beds: | 3 |
| Baths: | 2 |
| Year Built: | 1963 |
| Property Taxes: | $6,478 |
| Lot Size: | 0,42 |
Description
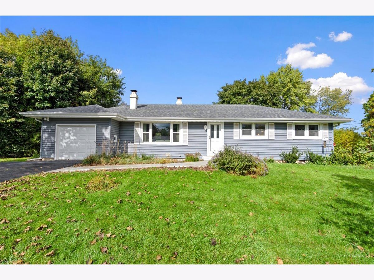
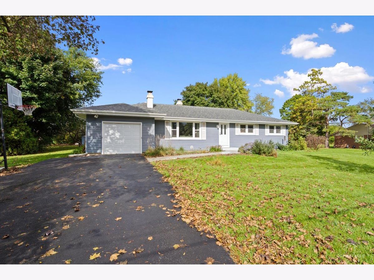
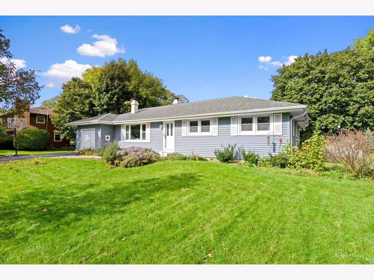
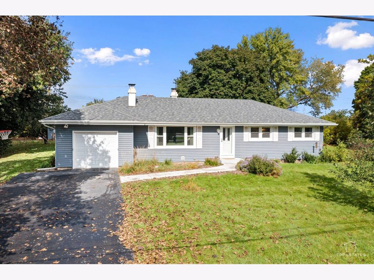
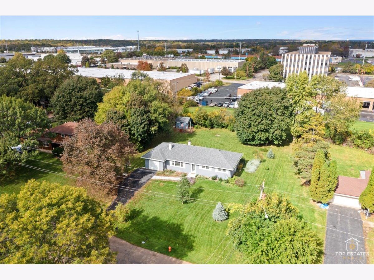
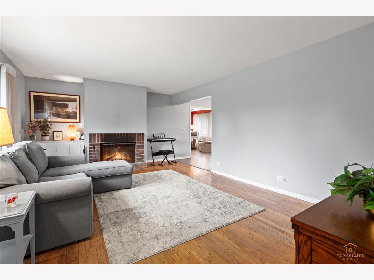
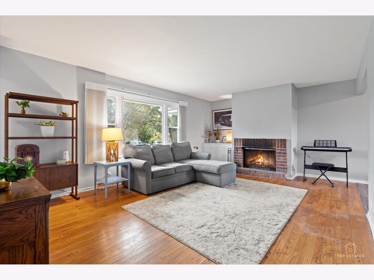
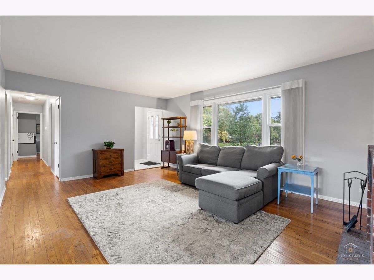
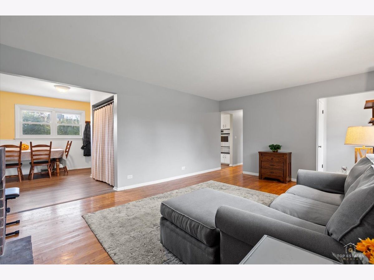
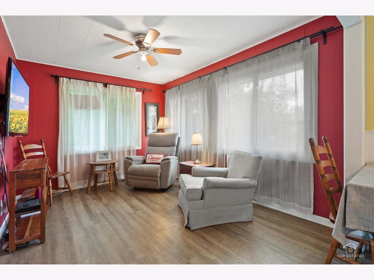
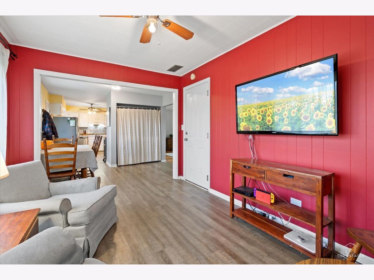
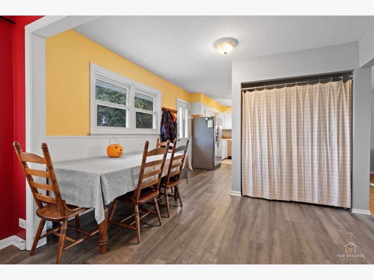
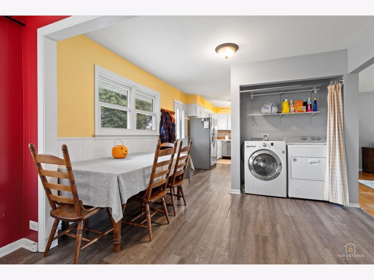
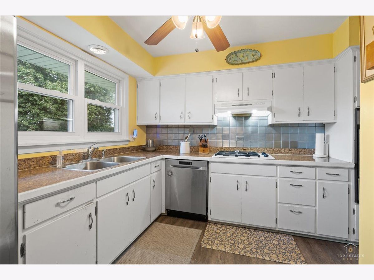
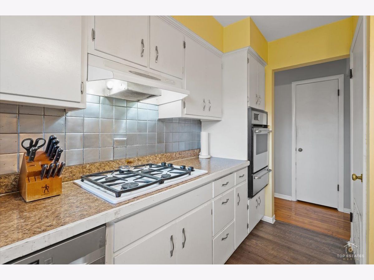
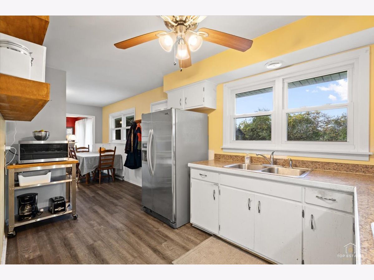
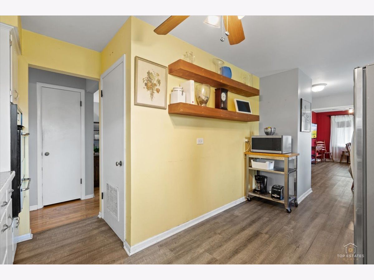
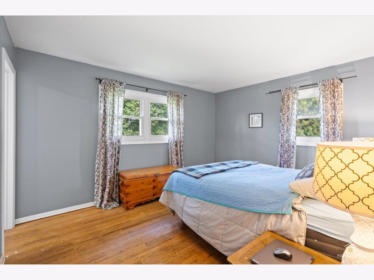
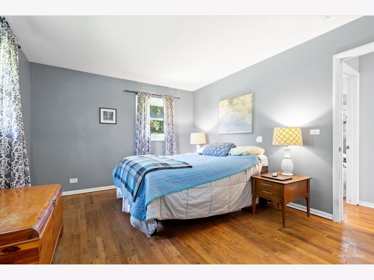
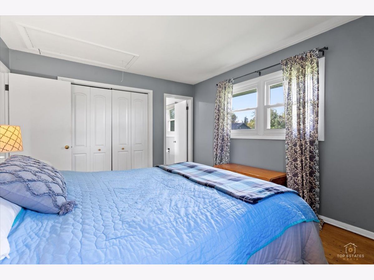
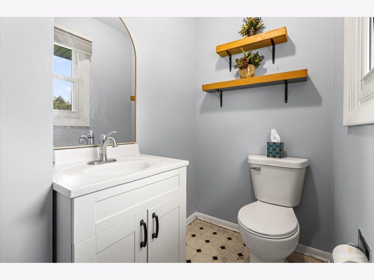
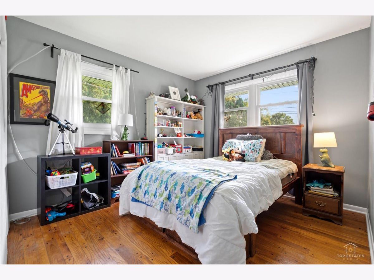
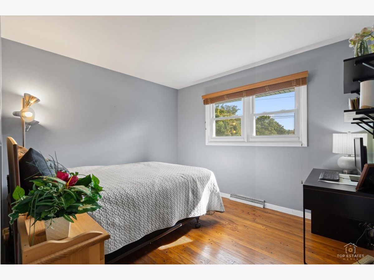
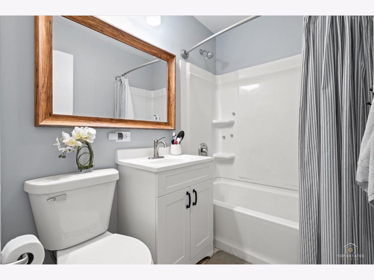
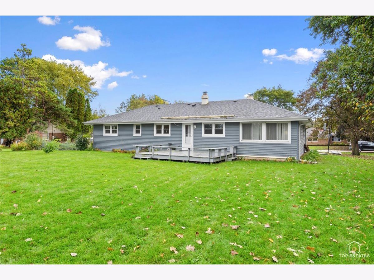
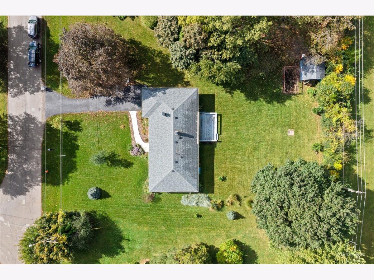
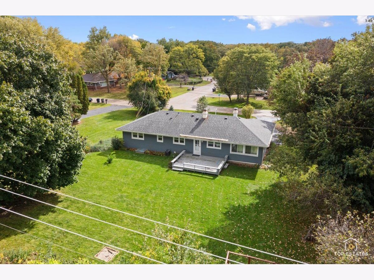
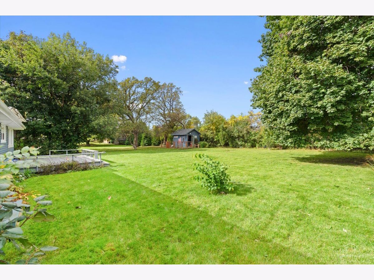
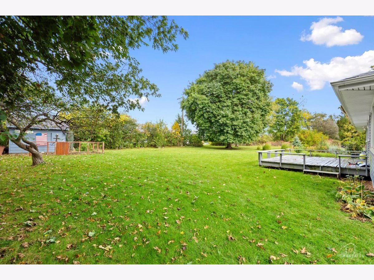
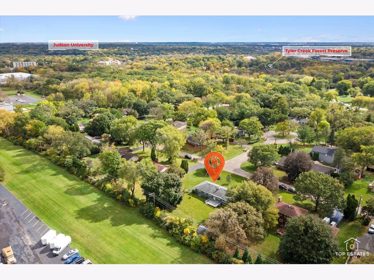
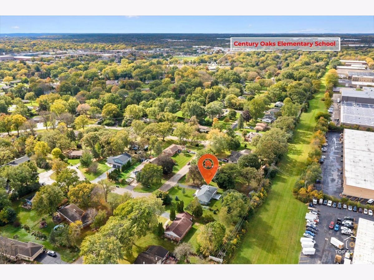
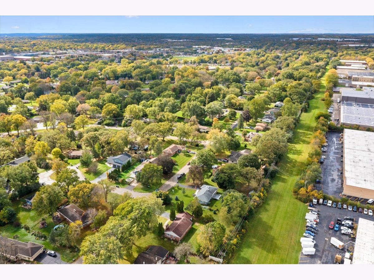
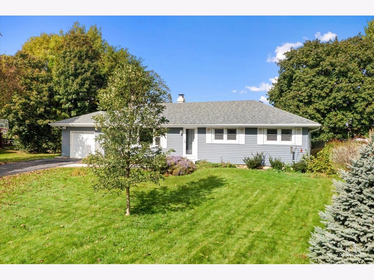
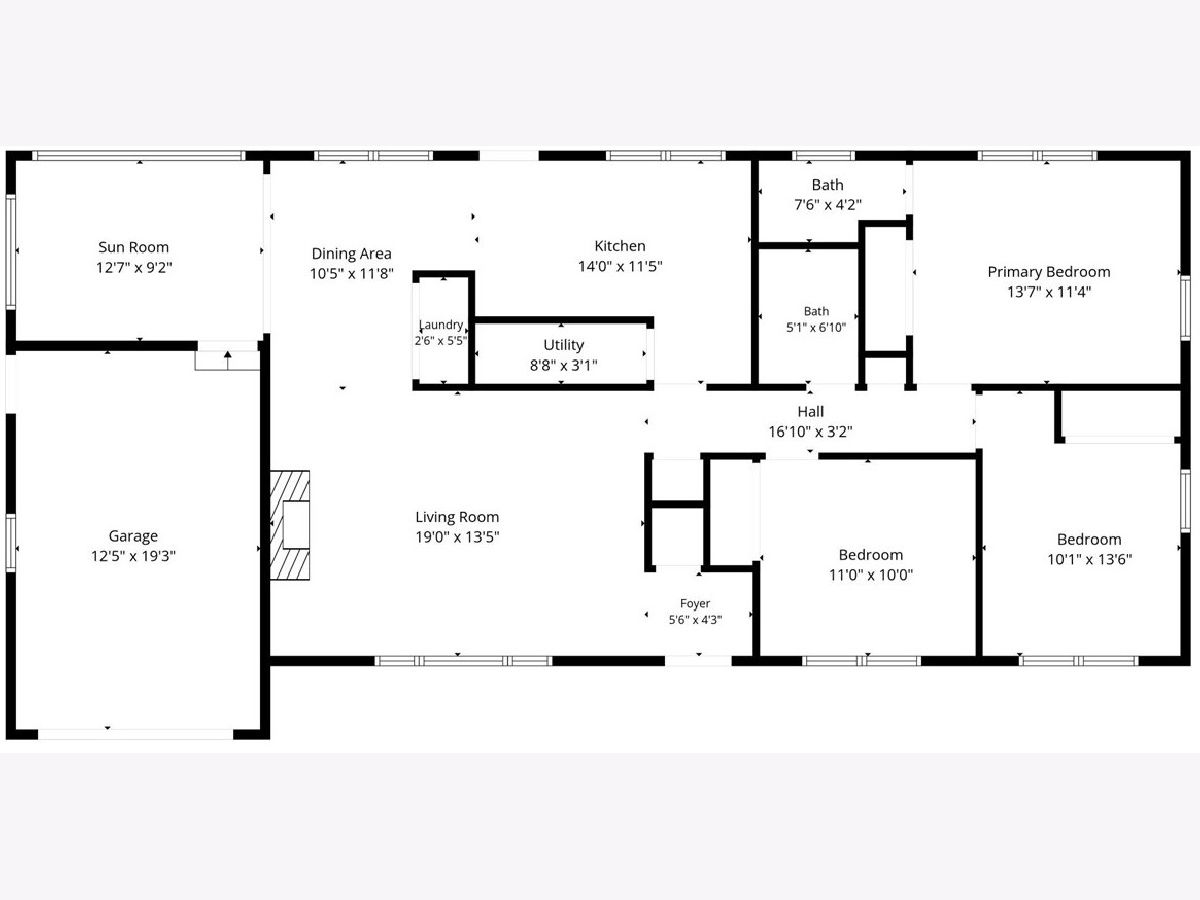
See this great 3 bedroom Century Oak ranch and experience the joy of finding a nice home with SPACE around you as the home is situated on a half acre lot near Big Timber and McLean Blvd. It offers refinished hardwood flooring and neutral deco. The primary bedroom provides an updated 1/2 bath, spacious closet space and plenty of room for one's king-sized bed. The additional two bedrooms grants generous space for sleeping, crafts, office activities or an exercise room. The southern facing living room is flooded with natural light and offers comfortable space for family gatherings; it also has a fireplace for one's enjoyment on cooler nights. The kitchen supplies the new owner with a deep sink and newer appliances. It has room for a table; and with the bright windows, they afford a relaxing view of possible deer, the expansive deck for entertaining and an exceptionally large rear yard for family activities. The shed is ideal for storage of outdoor items. Adjacent to the table at the end of the kitchen, one find a cozy family room for casual comfort. (This space could serve as a formal dining room if buyer prefers) The garage allows for ample storage, and the driveway has been widen for easy parking of one's vehicles. Most windows were replaced in last ten years and others information as to ages of equipment is available upon request. There are nearby stables, parks and a commuter train station for a quick trip to Chicago. Easy access to I90 and local restaurants and shopping. BTW.... Check the report card for the nearby elementary school and investigate the multiple magnet academies and specialized learning programs in the school district. Professional photos coming soon.
Property Specifics
| Single Family | |
| — | |
| Ranch | |
| 1963 | |
| Crawl Space | |
| Aluminum Siding | |
| Asphalt | |
| — | |
| No | |
| 0.42 |
| Kane | |
| Century Oaks | |
| 0 / Not Applicable | |
| None | |
| Public | |
| Public Sewer | |
| None | |
| Gas, Forced Air | |
| Unknown | |
| 12778352 | |
| 0602101001 |
Nearby Schools
| NAME: | DISTRICT: | DISTANCE: | |
|---|---|---|---|
|
Grade School
Century Oaks Elementary School |
U46 | — | |
|
Middle School
Kimball Middle School |
U46 | Not in DB | |
|
High School
Larkin High School |
U46 | Not in DB | |
Room Specifics
Total Bedrooms: 3
Bedrooms Above Ground: 3
Bedrooms Below Ground: 0
Dimensions: 14X11
Floor Type: Hardwood
Dimensions: 14X10
Floor Type: Hardwood
Dimensions: 11X10
Floor Type: Hardwood
Full Bathrooms: 2
Bathroom Amenities: —
Bathroom in Basement: 0
Dimensions: 11X11
Floor Type: Laminate
Dimensions: 14X12
Floor Type: Laminate
Features: Eating Area-Table Space
Dimensions: 3X6
Floor Type: Hardwood
Dimensions: 19X14
Floor Type: Hardwood
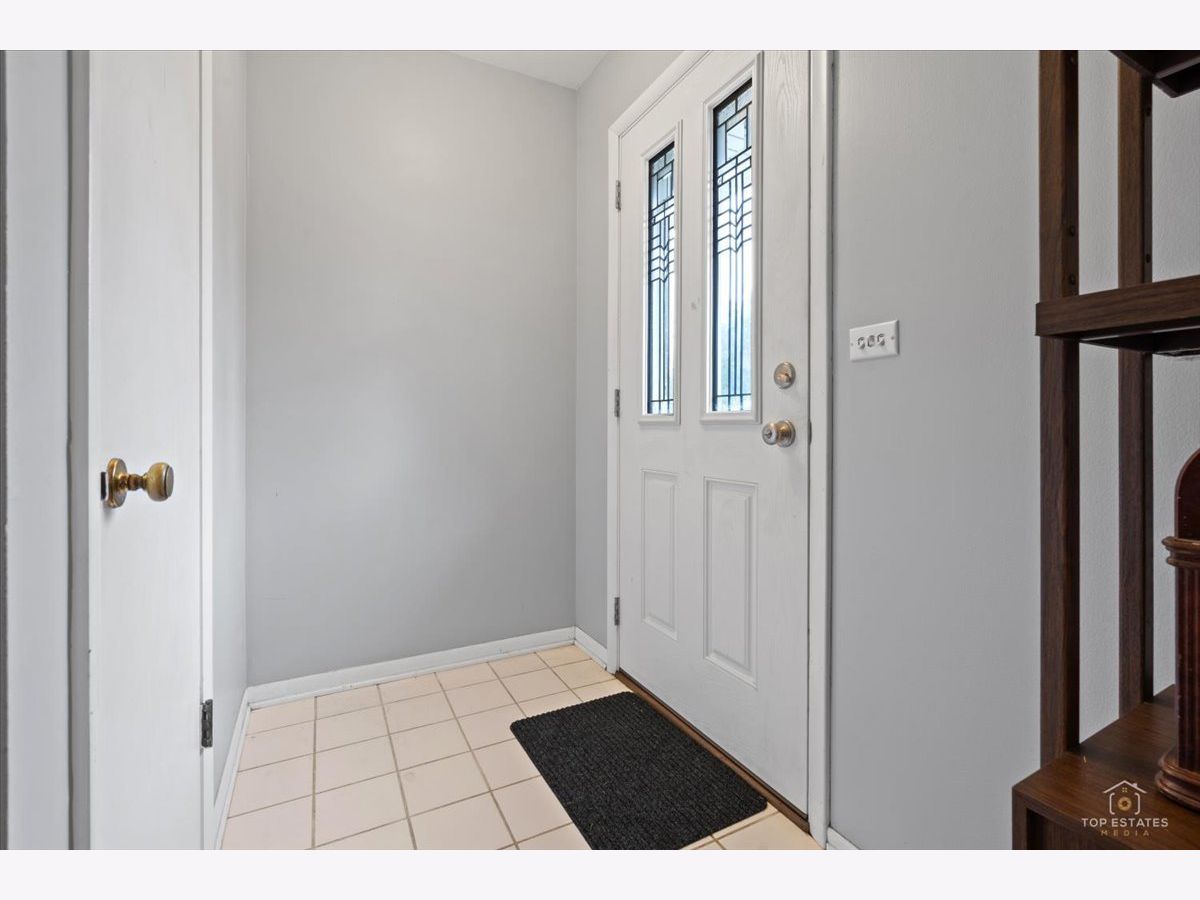
Rooms: Foyer, Utility Room-1st Floor, Sun Room
Name: Foyer
Dimensions: 6X4
Floor Type: Tile
Name: Utility Room-1st Floor
Dimensions: 9X3
Floor Type: Laminate
Name: Sun Room
Dimensions: 13X9
Floor Type: Laminate
Other Specifics
| 1 | |
| Concrete Perimeter | |
| Asphalt, Garage Door Opener, Garage Owned, Attached, Garage | |
| Main Level, In Unit, Laundry Closet | |
| Carpet, Wood | |
| Deck | |
| Shed(s) | |
| — | |
| — | |
| 111 X 165 X 111 X 165 | |
| — | |
| Half | |
| 1st Floor Bedroom, 1st Floor Full Bath | |
| Range, Dishwasher, Refrigerator, Washer, Dryer | |
| Not in DB | |
| Park | |
| — | |
| — |
Contact Agent
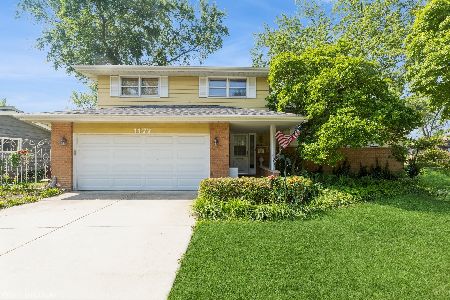
Nearby Similar Homes
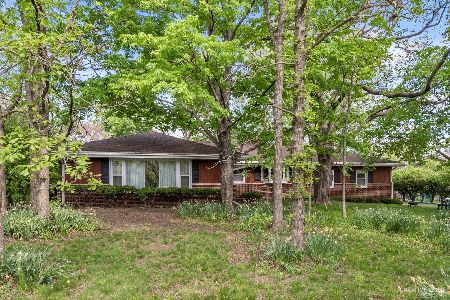
Nearby Sold Comparables


Contact Agent
Listing Provided By
RE/MAX At Home
