

1177 Meadow Lane, Elgin, Illinois 60123


$398,900
|
For Sale
|
|
| Status: | Price Change |
| Sqft: | 1,900 |
| Cost/Sqft: | $210 |
| Beds: | 3 |
| Baths: | 2 |
| Year Built: | 1960 |
| Property Taxes: | $6,927 |
| Days On Market: | 51 |
| Lot Size: | 0,00 |
Description
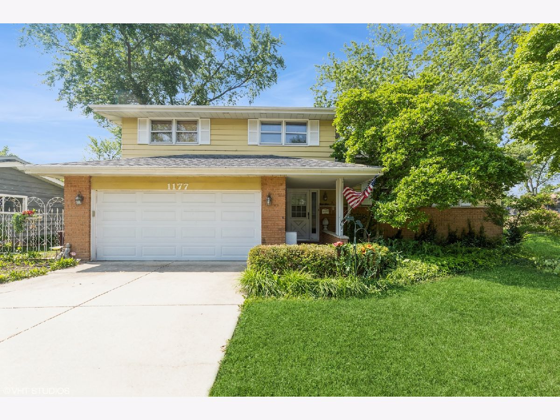
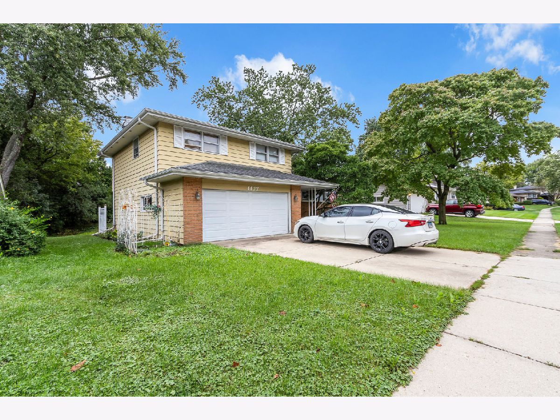
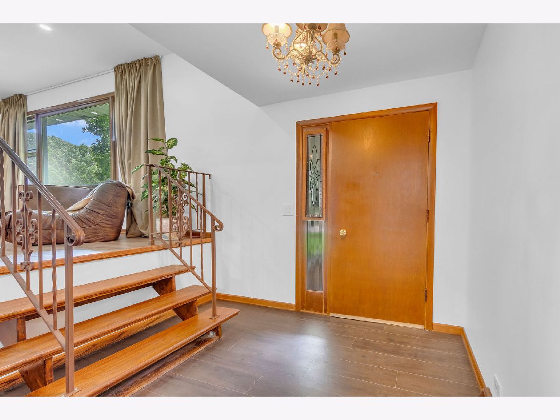
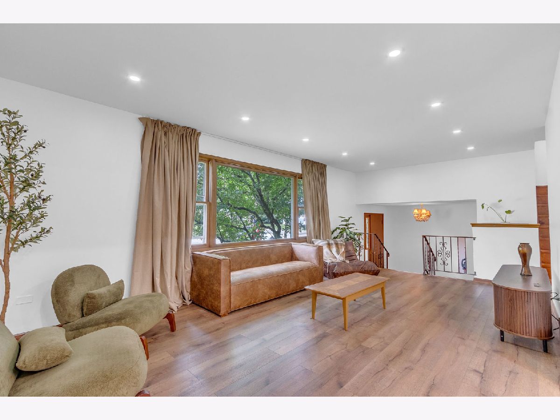
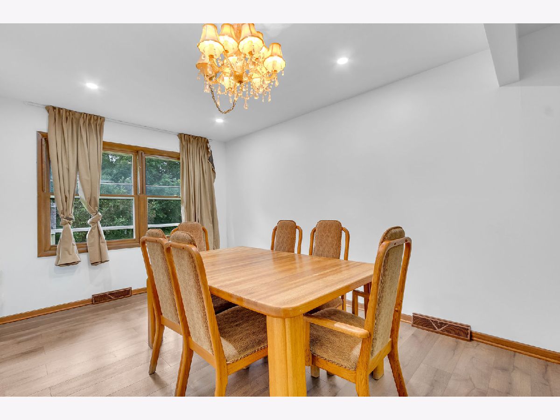
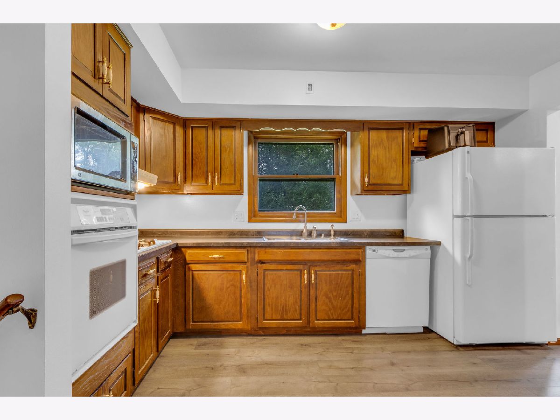
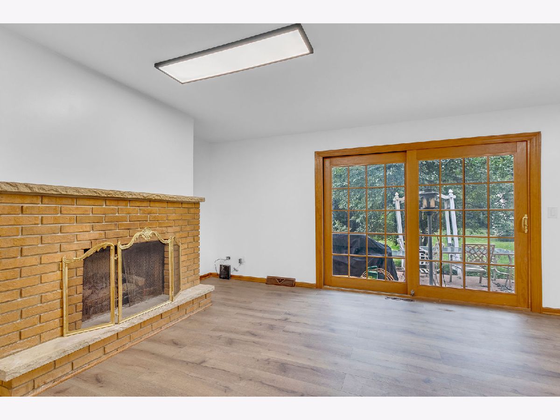
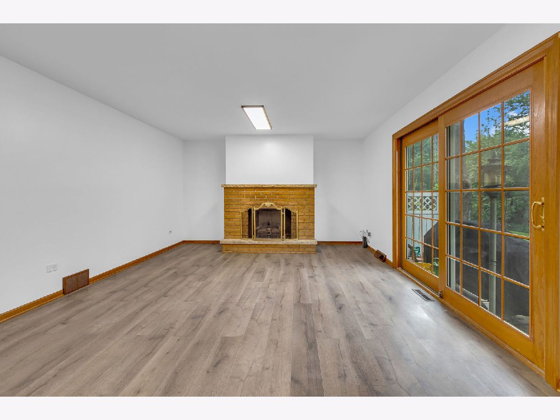
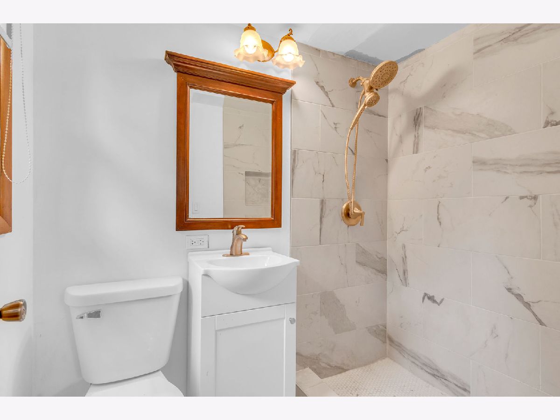
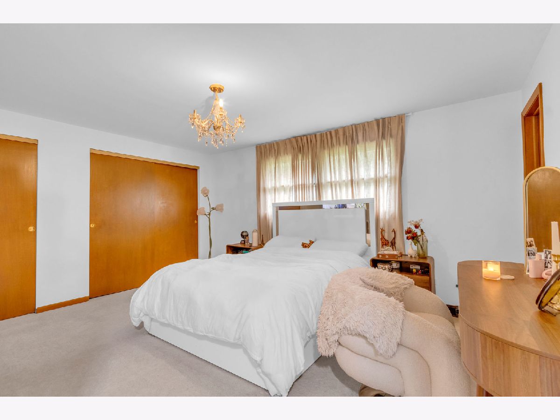
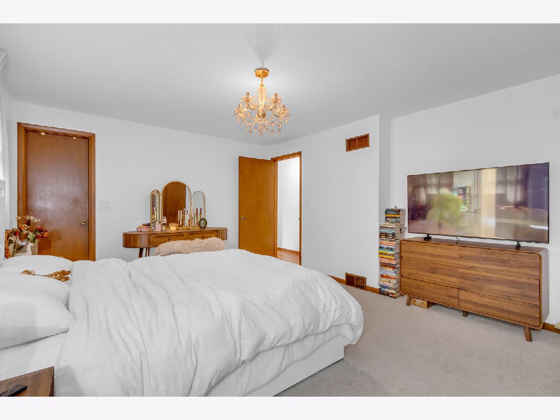
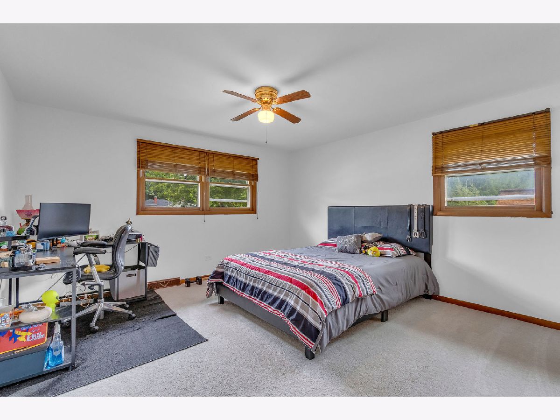
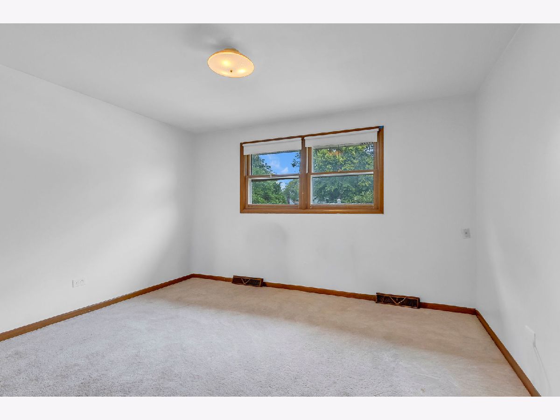
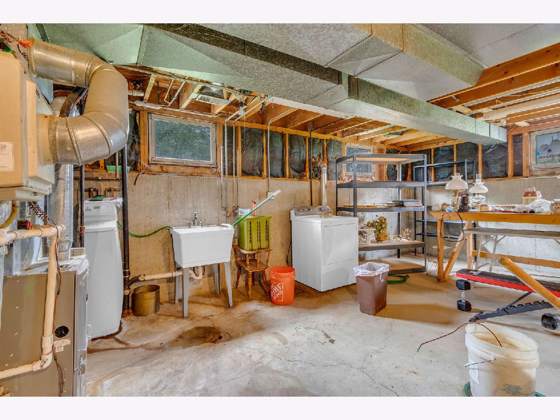
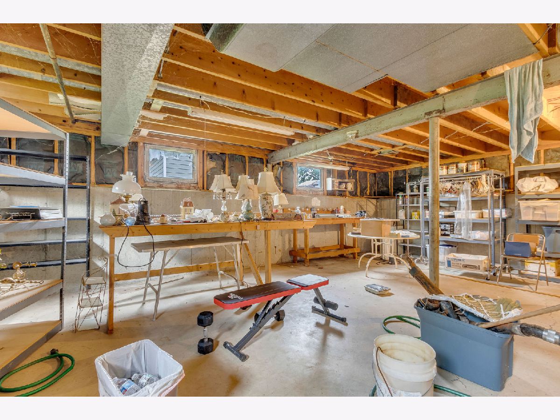
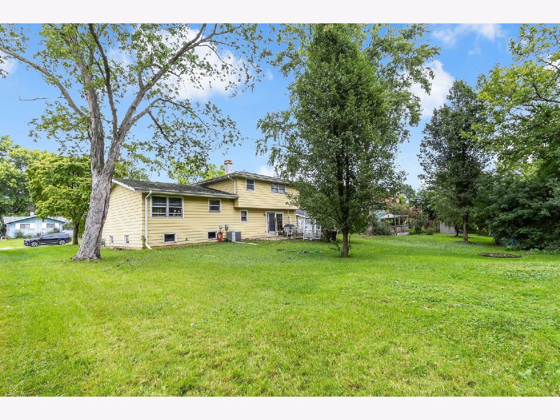
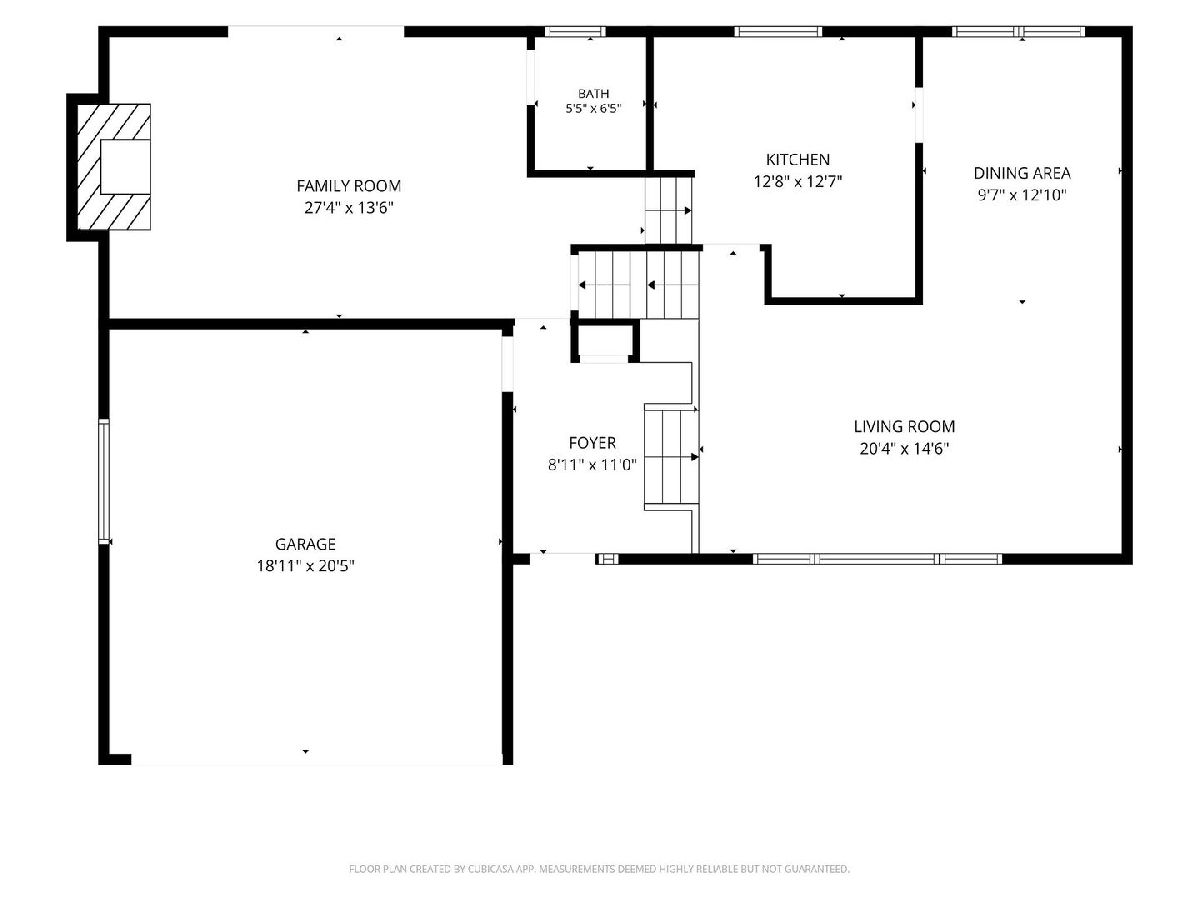
Spacious home features 3 bedrooms, 2 baths, formal dining room, family room with wb fireplace. Eating area in kitchen. New countertops in kitchen. Recessed can lighting in living room and family room, new engineered wood flooring throughout, fresh paint, new carpet in bedrooms. Unfinished basement with crawl space in addition to lower level. There are 3 finished levels and the basement for plenty of storage. Beautiful back yard. Located very close to Century Oaks Elementary school, interstate I-90, shopping and entertainment. Professional photos will be uploaded Monday, September 21.
Property Specifics
| Single Family | |
| — | |
| — | |
| 1960 | |
| 2025 | |
| Unfinished, Crawl Space, Sub-Basement, Partial | |
| Vinyl Siding, Brick | |
| Asphalt | |
| — | |
| No | |
| — |
| Kane | |
| — | |
| 0 / Not Applicable | |
| None | |
| Public | |
| Public Sewer | |
| Central Air | |
| Gas, Forced Air | |
| 12764530 | |
| 0603453007 |
Nearby Schools
| NAME: | DISTRICT: | DISTANCE: | |
|---|---|---|---|
|
Grade School
Century Oaks Elementary School |
46 | — | |
|
Middle School
Kimball Middle School |
46 | Not in DB | |
|
High School
Larkin High School |
46 | Not in DB | |
Property History
| DATE: | EVENT: | PRICE: | SOURCE: |
|---|---|---|---|
| 7 Jan, 2025 | Sold | $280,000 | MRED MLS |
| 9 Dec, 2024 | Under contract | $304,900 | MRED MLS |
| 9 Dec, 2024 | Listed for sale | $304,900 | MRED MLS |
| — | Last price change | $409,900 | MRED MLS |
| 19 Sep, 2026 | Listed for sale | $414,900 | MRED MLS |
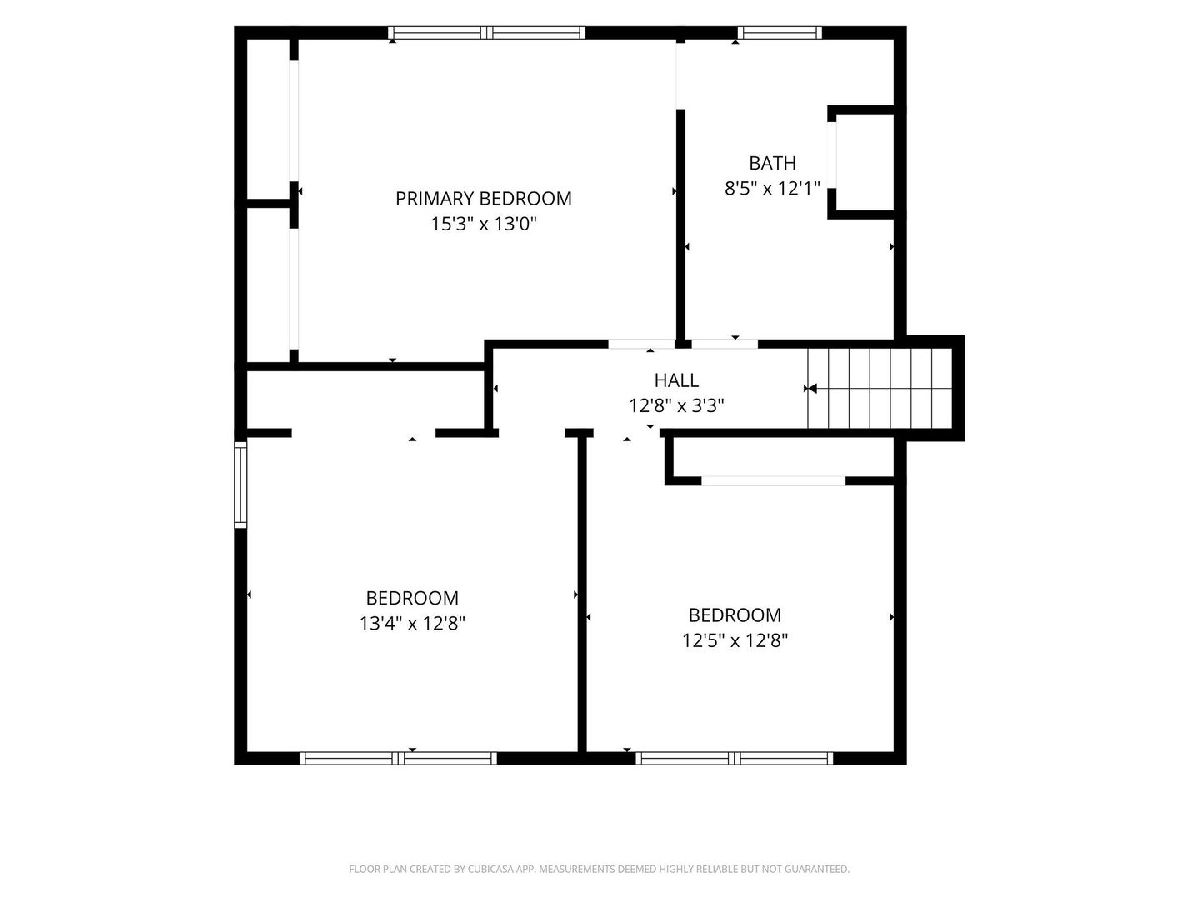
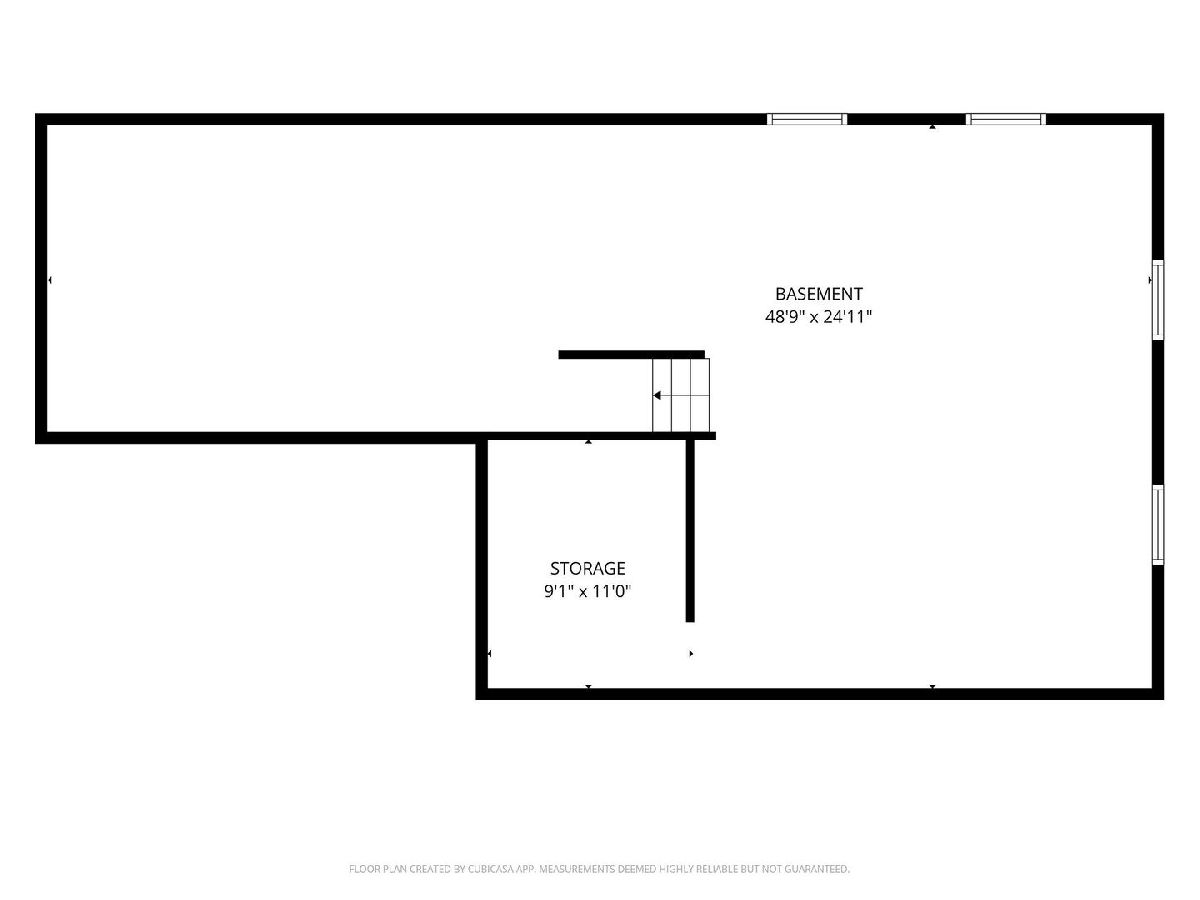
Room Specifics
All Bedroom Info:
Total Bedrooms: 3
Bedrooms Above Ground: 3
Bedrooms Below Ground: 0
Total Bedrooms: 3
Bedrooms Above Ground: 3
Bedrooms Below Ground: 0
Master Bedroom Info:
Dimensions: 16X14
Location: 2nd LevelDimensions: 16X14
Floor Type: Carpet
Second Bedroom Info:
Dimensions: 14X12
Location: 2nd LevelDimensions: 14X12
Floor Type: Carpet
Third Bedroom Info:
Dimensions: 14X12
Location: 2nd LevelDimensions: 14X12
Floor Type: Carpet
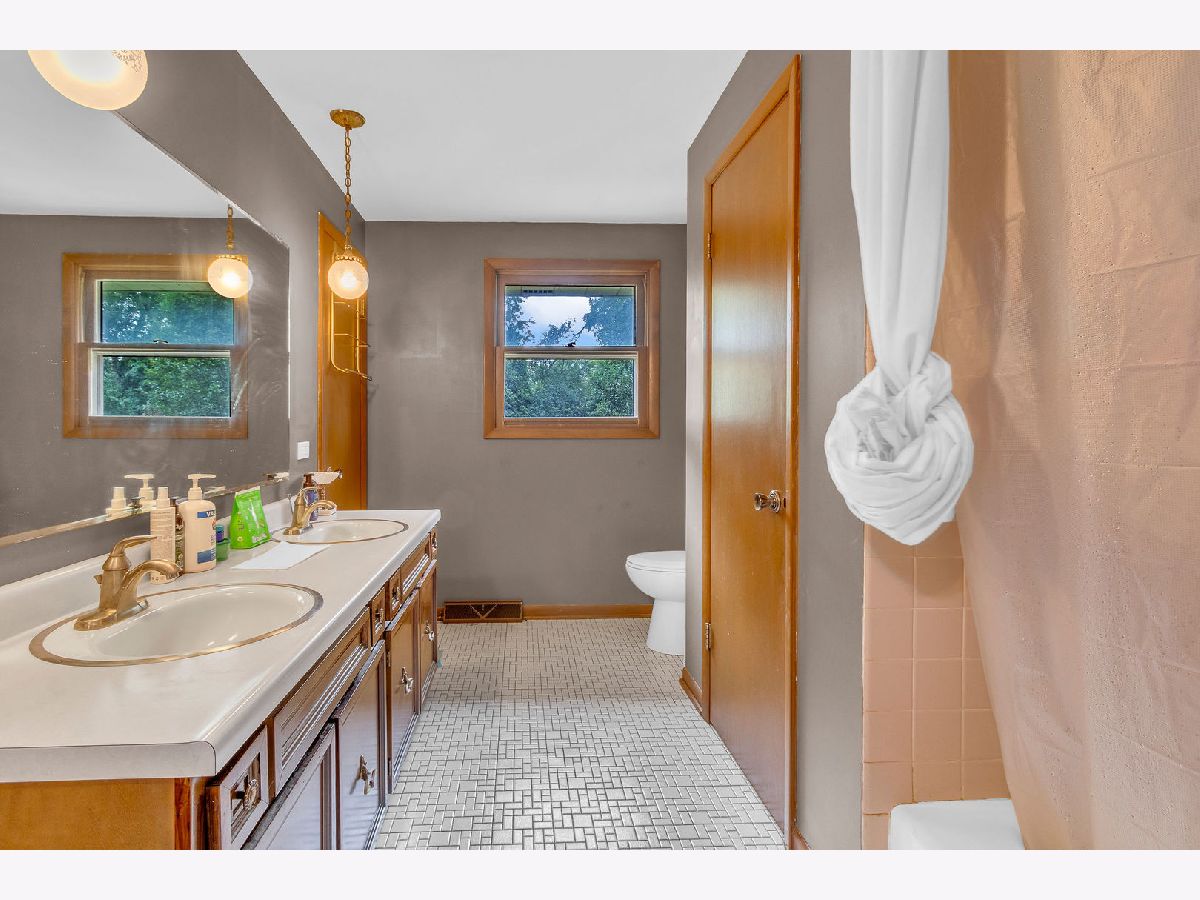
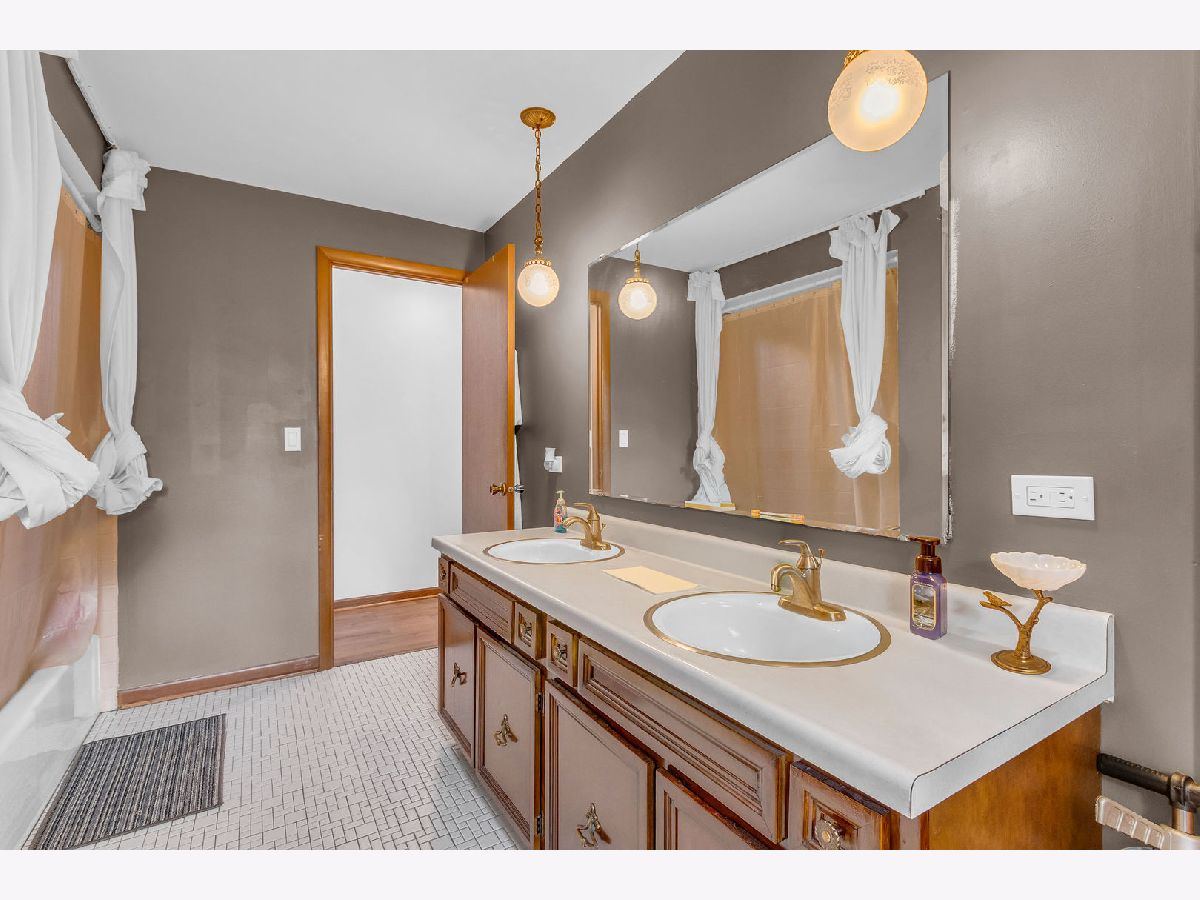
Bathroom Info:
Full Bathrooms: 2
Partial Bathrooms: 0Full Bathrooms: 2
Bathroom Amenities: Double Sink
Bathroom in Basement: 0
Dining Room Info:
Dimensions: 14X12
Location: —Dimensions: 14X12
Floor Type: Luxury Vinyl
Kitchen Info:
Dimensions: 14X14
Location: Main LevelDimensions: 14X14
Floor Type: Luxury Vinyl
Features: Eating Area-Table Space
Laundry Room Info:
Dimensions: 8X6
Location: BasementDimensions: 8X6
Floor Type: Other
Living Room Info:
Dimensions: 18X14
Location: Main LevelDimensions: 18X14
Floor Type: Luxury Vinyl
Family Room Info:
Dimensions: 16X14
Location: LowerDimensions: 16X14
Floor Type: Luxury Vinyl
Additional Rooms Info:
Rooms: No additional rooms
Basement: Unfinished, Crawl Space, Sub-Basement, PartialRooms: No additional rooms
Other Specifics
| 2 | |
| Concrete Perimeter | |
| Concrete, Garage Door Opener, Attached, Garage | |
| — | |
| Hardwood, Carpet | |
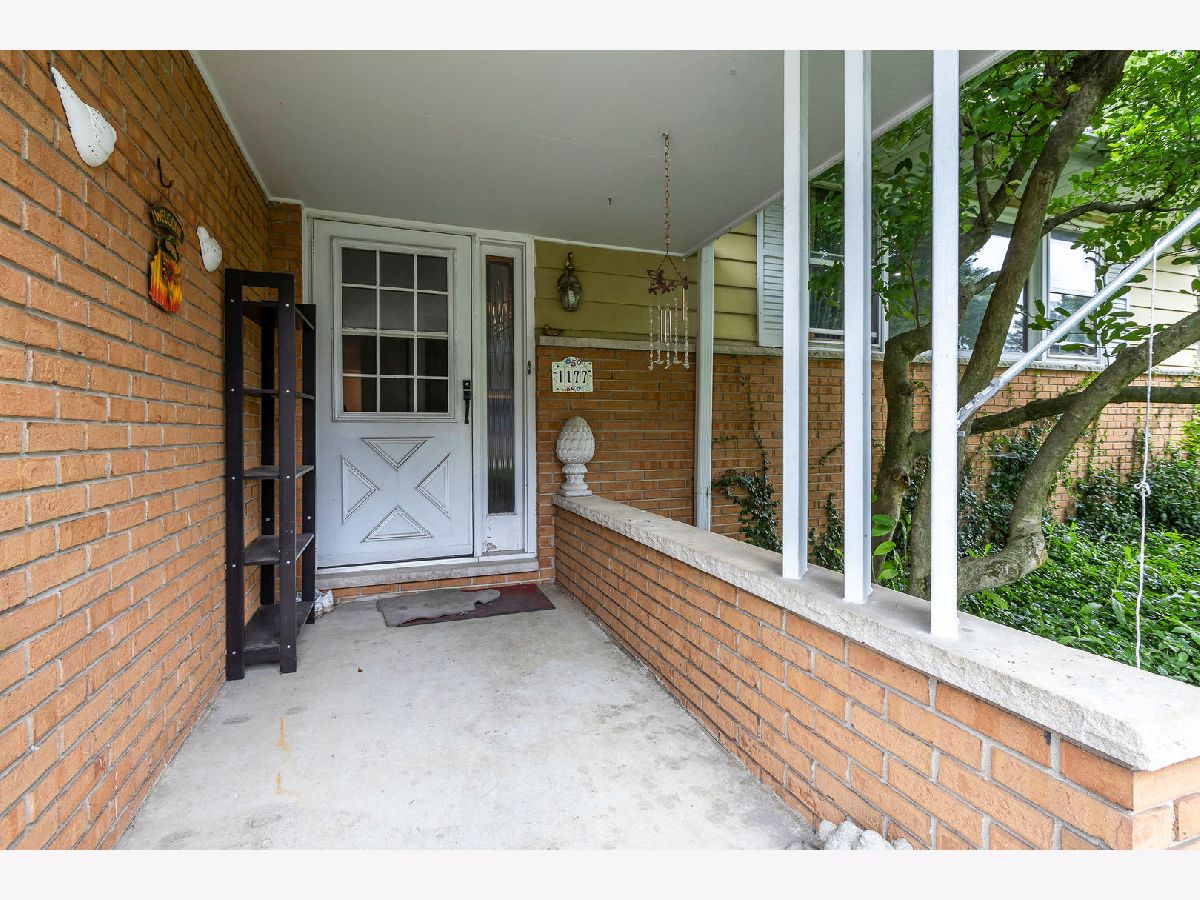
| Patio, Porch | |
| — | |
| — | |
| 66x132 | |
| — | |
| — | |
| Separate Dining Room | |
| Range, Dishwasher, Refrigerator, Washer, Dryer | |
| Not in DB | |
| Sidewalks, Street Lights, Street Paved | |
| — | |
| Wood Burning |
Tax History
| Year | Property Taxes |
|---|---|
| 2025 | $6,212 |
| — | $6,927 |
Contact Agent
Nearby Similar Homes
932 Forest Drive, Elgin, Illinois 60123
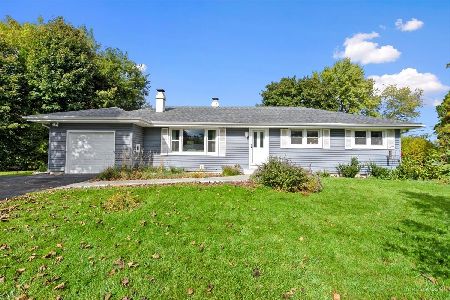
For Sale
$329,900
3 beds / 1.1 baths / 1,326 ft2
Single Family / Built: 1963
18
835 Scott Drive, Elgin, Illinois 60123
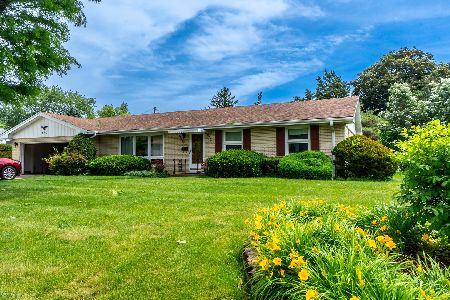
For Sale
$375,000
3 beds / 2.0 baths / 2,482 ft2
Single Family / Built: 1960
69
Nearby Sold Comparables
1177 Meadow Lane, Elgin, Illinois 60123
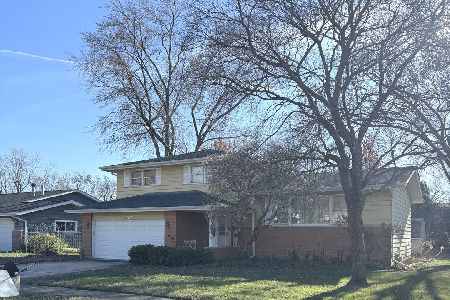
Sold
$304,900
3 beds / 1.1 baths / 1,900 ft2
Single Family / Built: 1960
700
1163 Meadow Lane, Elgin, Illinois 60123
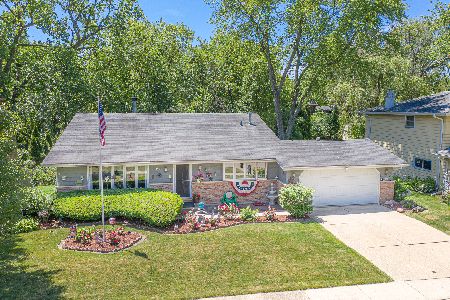
Sold
$239,000
3 beds / 1.1 baths / 1,900 ft2
Single Family / Built: 1967
2337
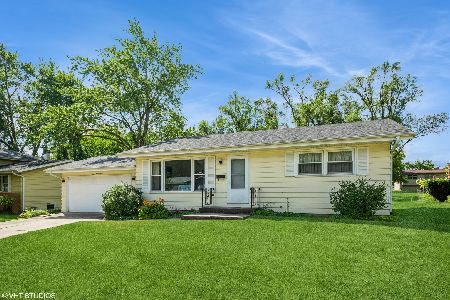

1194 Fairwood Drive, Elgin, Illinois 60123
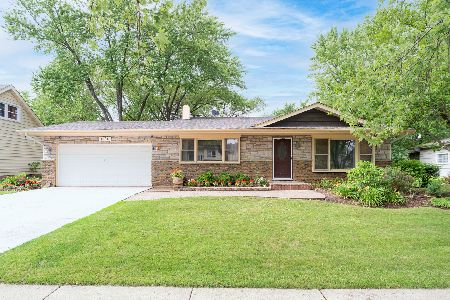
Sold
$259,900
3 beds / 1.1 baths / 1,900 ft2
Single Family / Built: 1967
1958
Contact Agent
Listing Provided By
A squared Realty LLC
