

9347 Wallace Street, Washington Heights, Chicago, Illinois 60620


$294,500
|
For Sale
|
|
| Status: | New |
| Sqft: | 1,540 |
| Cost/Sqft: | $191 |
| Beds: | 3 |
| Baths: | 2 |
| Year Built: | 1955 |
| Property Taxes: | $2,122 |
| Days On Market: | 4 |
| Lot Size: | 0,00 |
Description
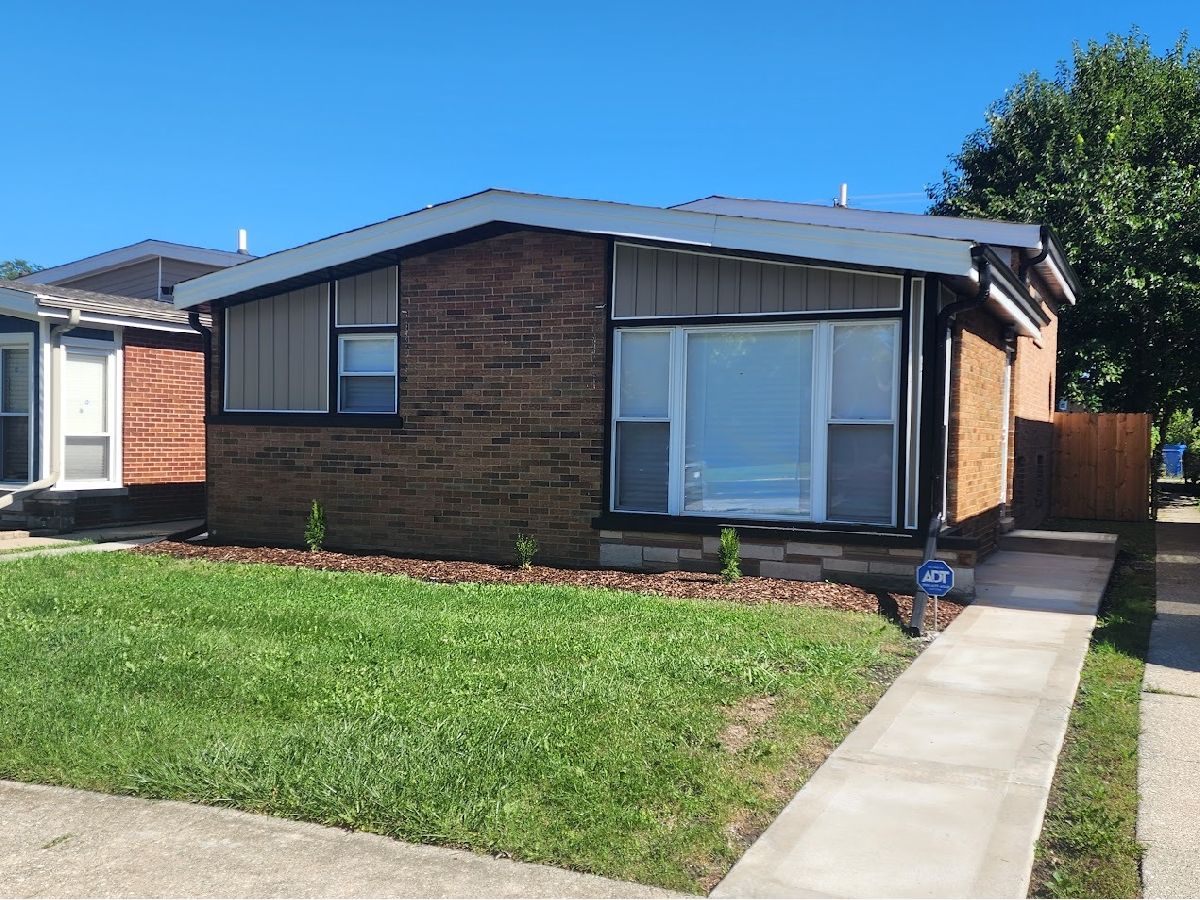
Beautifully Remodeled Split-level in Washington Heights* Welcome to open modern layout plan, stylish upgrades and comfortable living space throughout* First floor features new dream kitchen with white shaker cabinets, ceramic backsplash, island with quartz countertop and stainless steel appliances* Bright living room with plenty of natural light, wall wainscoting, crown moldings and fireplace* Upper level offers three generously sized bedrooms with ceiling fans, all hardwood floors and ample closet space* Custom luxury new bathrooms finished with ceramic titles ,modern vanities and lights* Fully finished lower level provides additional flexible living space with family room, full bathroom and laundry room* Gated outdoor space for relaxing and entertaining* New roof new soffit fascia new concrete sidewalks and more quality finishes throughout* Great location close to schools, parks and transportation*
Property Specifics
| Single Family | |
| — | |
| Split Level | |
| 1955 | |
| 2026 | |
| Finished, Full | |
| Brick | |
| Asphalt | |
| — | |
| No | |
| — |
| Cook | |
| — | |
| — / Not Applicable | |
| None | |
| Lake Michigan | |
| Public Sewer | |
| Central Air | |
| Gas | |
| 12802228 | |
| 25043200620000 |
Property History
| DATE: | EVENT: | PRICE: | SOURCE: |
|---|---|---|---|
| 5 Nov, 2026 | Listed for sale | $294,500 | MRED MLS |
Some photos of this home have been virtually staged.


Room Specifics
Total Bedrooms: 3
Bedrooms Above Ground: 3
Bedrooms Below Ground: 0
Dimensions: 14X11
Floor Type: Hardwood
Dimensions: 12X11
Floor Type: Hardwood
Dimensions: 11X10
Floor Type: Hardwood
Full Bathrooms: 2
Bathroom Amenities: Separate Shower, Full Body Spray Shower
Bathroom in Basement: 1
Dimensions: 15X12
Floor Type: Hardwood
Features: Island, Custom Cabinetry, Updated Kitchen
Dimensions: 8X5
Floor Type: Ceramic Tile
Dimensions: 18X12
Floor Type: Hardwood
Dimensions: 20X11
Floor Type: Ceramic Tile
Rooms: No additional rooms
Other Specifics
| 2 | |
| Concrete Perimeter | |
| Detached, Garage | |
| Gas Dryer Hookup, Electric Dryer Hookup | |
| Hardwood | |
| — | |
| — | |
| — | |
| 4375 | |
| — | |
| Full | |
| Vaulted Ceiling(s), Special Millwork, Quartz Counters | |
| Range, Microwave, Dishwasher, Refrigerator | |
| Not in DB | |
| Curbs, Gated, Sidewalks, Street Lights, Street Paved | |
| — | |
| Electric |
Tax History
| Year | Property Taxes |
|---|---|
| 2026 | $2,122 |
Contact Agent
Nearby Similar Homes

Nearby Sold Comparables


Contact Agent
Listing Provided By
Realty One Group Heartland
