

9396 Landings Lane, Des Plaines, Illinois 60016


$295,000
|
For Sale
|
|
| Status: | Active |
| Sqft: | 0 |
| Cost/Sqft: | — |
| Beds: | 2 |
| Baths: | 1 |
| Year Built: | 1979 |
| Property Taxes: | $0 |
| Lot Size: | 0,00 |
Description
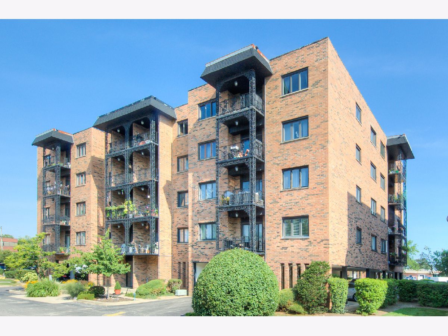
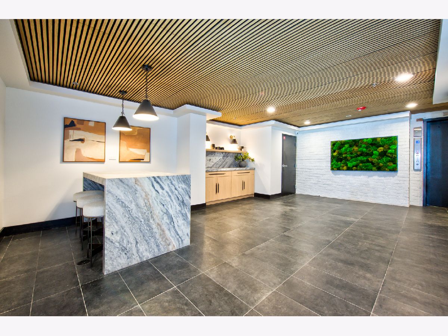
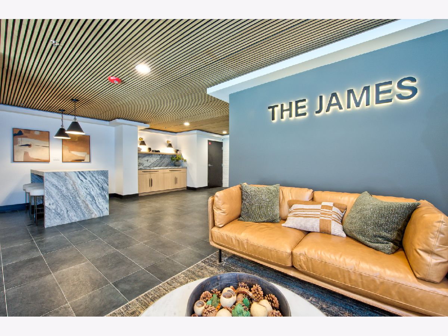
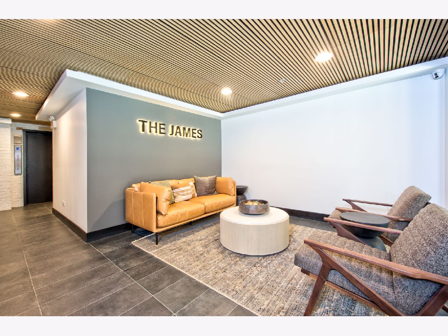
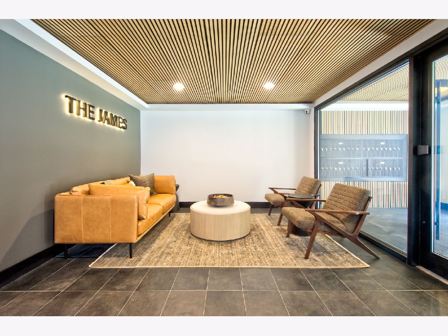
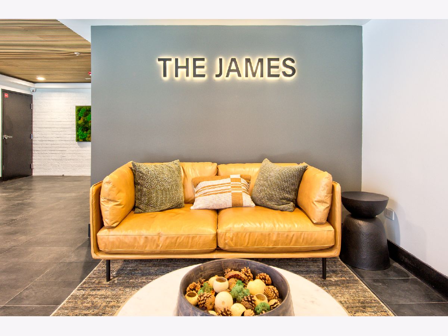
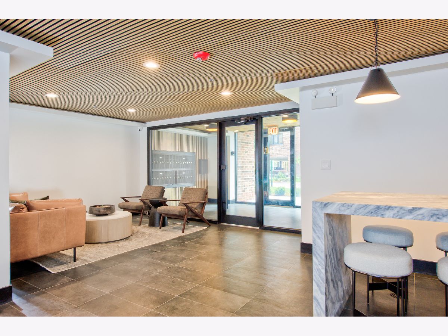
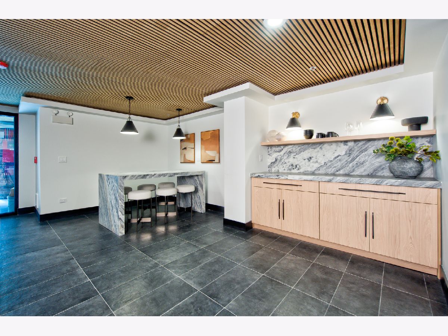
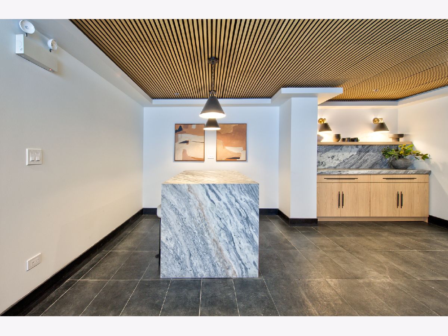
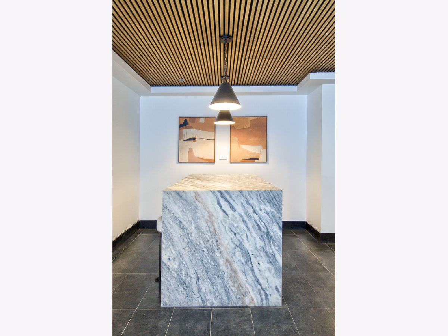
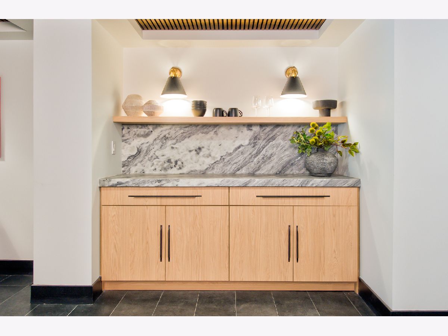
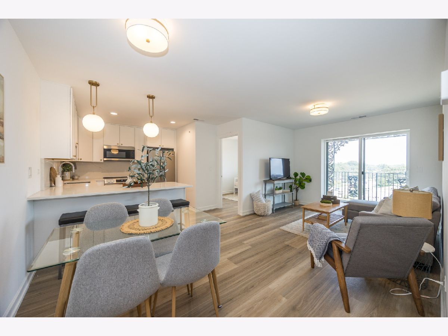
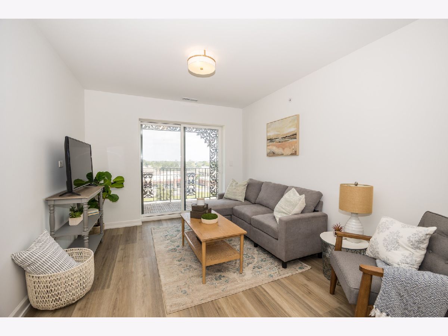
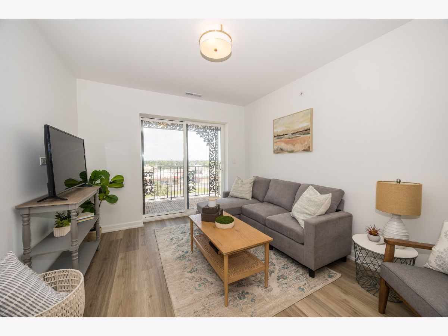
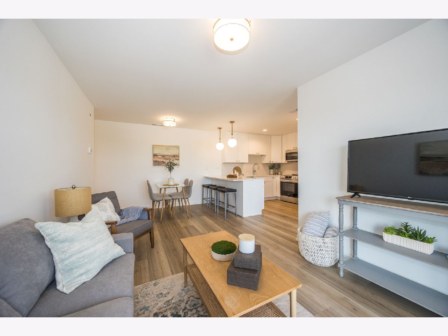
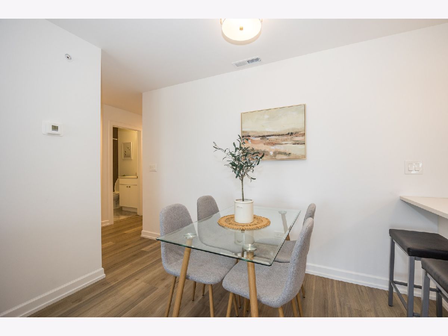
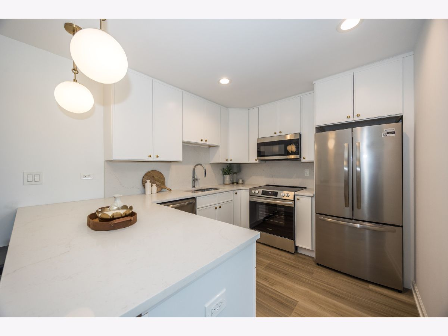
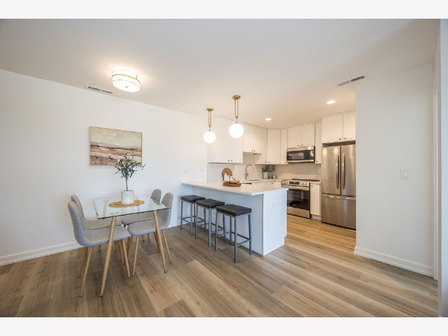
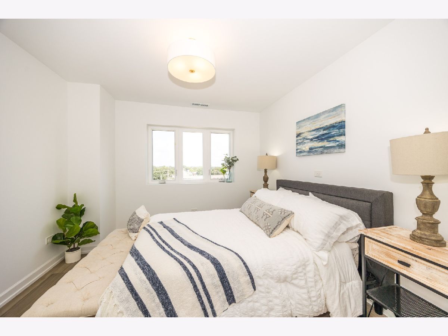
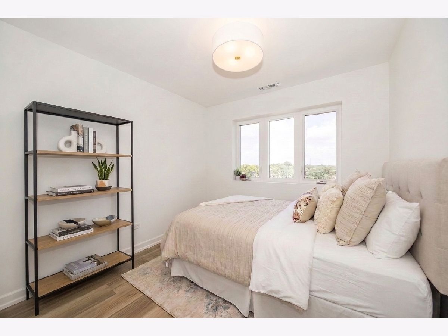
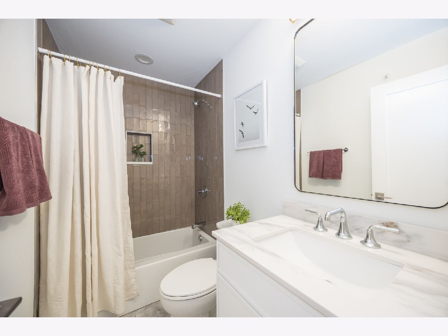
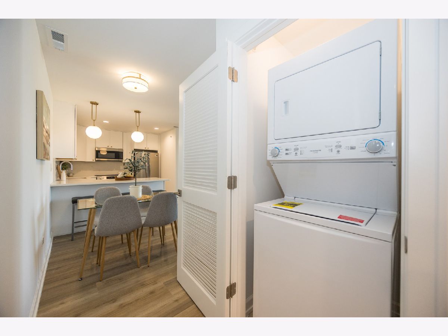
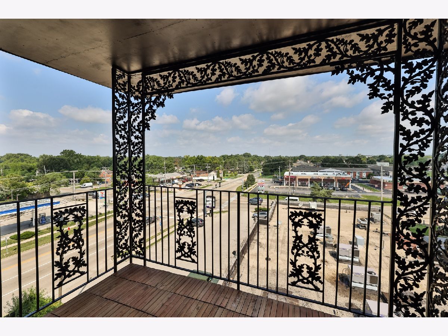
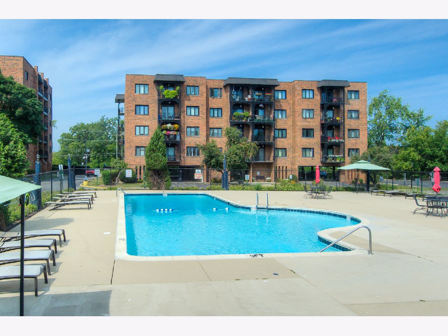
Welcome to the PENTHOUSE MODEL at The James at the Landings, which is now 70% SOLD. Yes... you can own a BRAND NEW TOP FLOOR condo residence for well under $300K with a private balcony, an unobstructed North view, W/D, all new finishes, and a builder's warranty. Boasting wide-plank premium flooring throughout, this home exudes a sense of warmth and sophistication. The kitchen shines with updated slim shaker cabinet doors, brass hardware, waterfall quartz counters/backsplash, and designer lighting, complemented by a stainless steel appliance package and sleek Kohler faucets and finishes. The open concept flows seamlessly into the living space, creating a welcoming environment for relaxation and entertaining. The bathroom is a showstopper, featuring gorgeous tiled showers that combine style and functionality for a spa-like experience. Premium Kohler fixtures elevate these spaces to true luxury. This is more than just a home - it's your new retreat. NOTE: ASK AGENT ABOUT RATE BUY DOWN OFFER. OWNERS CAN RENT OUT UNITS AFTER ONE YEAR (UP TO HALF). EACH UNIT COMES WITH A DEDICATED PARKING SPOT AND ONE GUEST PARKING SPOT TO PARK IN COMPLEX. HOA INCLUDES ALL OF THE AMENITIES, WATER, SECURITY, SCAVENGER, PROFESSIONAL MANAGEMENT (ONLY BILLS ARE CABLE/ELECTRIC). MOVE IN NOW!
Property Specifics
| Condos/Townhomes | |
| 7 | |
| — | |
| 1979 | |
| 2025 | |
| None | |
| Brick | |
| — | |
| — | |
| No | |
| — |
| Cook | |
| — | |
| 233 / Monthly | |
| Water, Parking, Insurance, Security, Clubhouse, Exercise Facilities, Pool, Exterior Maintenance, Lawn Care, Scavenger, Snow Removal | |
| Lake Michigan, Public | |
| Public Sewer | |
| Central Air | |
| Electric | |
| 12801705 | |
| 09153071141013 |
Room Specifics
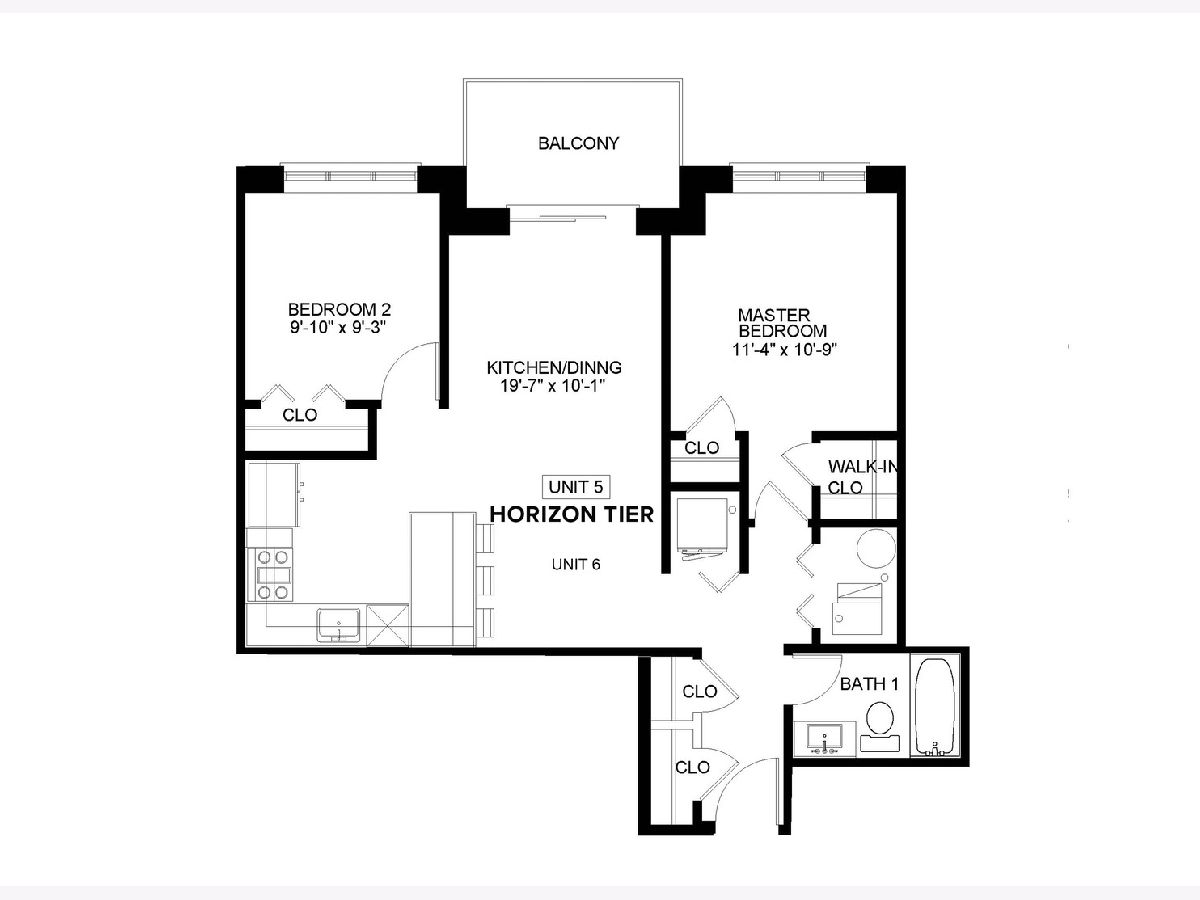
Total Bedrooms: 2
Bedrooms Above Ground: 2
Bedrooms Below Ground: 0
Dimensions: 11X11
Floor Type: Hardwood
Dimensions: 10X9
Floor Type: Hardwood
Full Bathrooms: 1
Bathroom Amenities: —
Bathroom in Basement: 0
Dimensions: 20X10
Floor Type: —
Dimensions: 20X10
Floor Type: Hardwood
Features: Eating Area-Breakfast Bar, Updated Kitchen
Dimensions: 4X4
Floor Type: —
Rooms: No additional rooms
Other Specifics
| — | |
| — | |
| Assigned, Unassigned, Owned | |
| Main Level | |
| Hardwood | |
| — | |
| In Ground | |
| Balcony | |
| Common Grounds | |
| COMMON | |
| — | |
| Full | |
| Elevator, Walk-In Closet(s), Open Floorplan | |
| Range, Microwave, Dishwasher, Refrigerator, Washer, Dryer, Disposal, Stainless Steel Appliance(s), Range Hood | |
| Not in DB | |
| — | |
| Elevator in Residence, Exercise Room, Health Club, On Site Manager/Engineer, Park, Party Room, Sundeck, Pool, Receiving Room, Security Door Lock(s), Tennis Court(s), Clubhouse | |
| — |
Contact Agent
Nearby Similar Homes
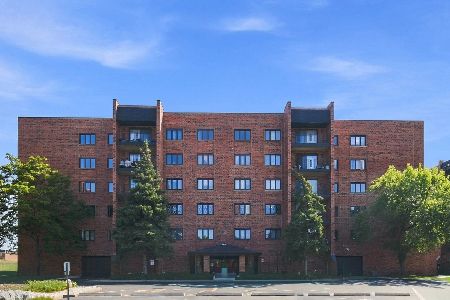
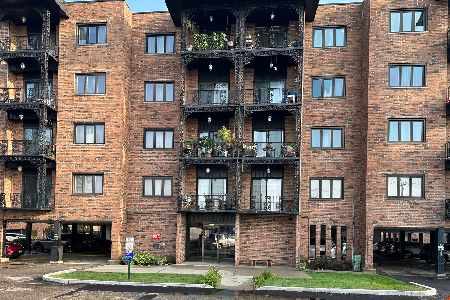
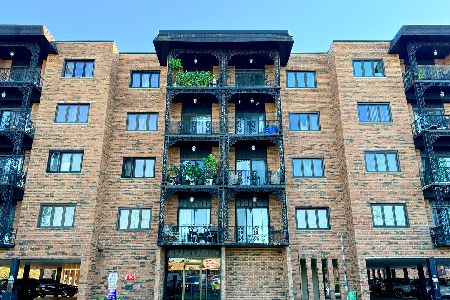
Nearby Sold Comparables

Contact Agent
Listing Provided By
Baird & Warner
