

9378 Bradford Lane, Orland Park, Illinois 60462


$245,000
|
For Sale
|
|
| Status: | New |
| Sqft: | 1,200 |
| Cost/Sqft: | $204 |
| Beds: | 2 |
| Baths: | 2 |
| Year Built: | 1989 |
| Property Taxes: | $4,679 |
| Days On Market: | 3 |
| Lot Size: | 0,00 |
Description
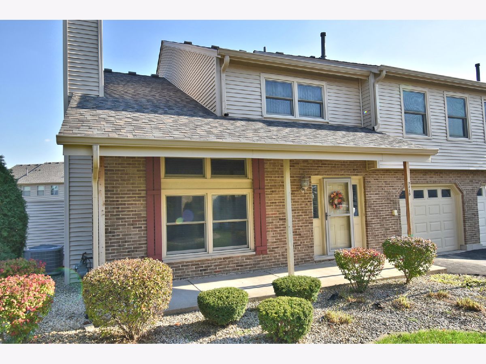
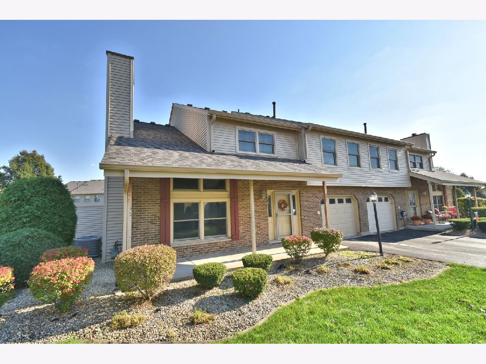
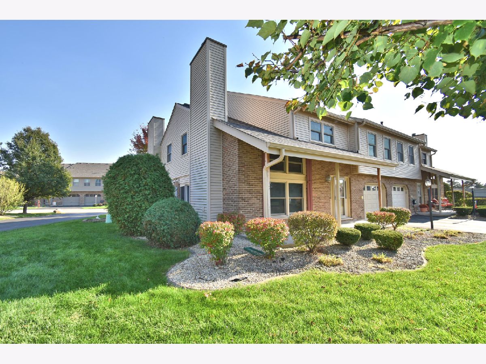
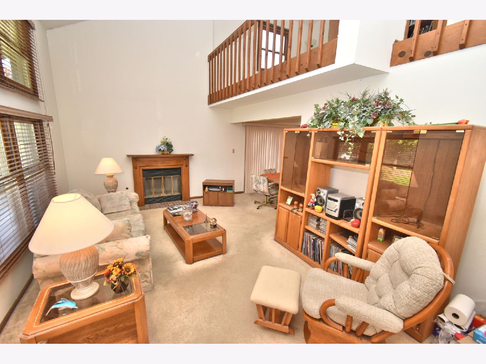
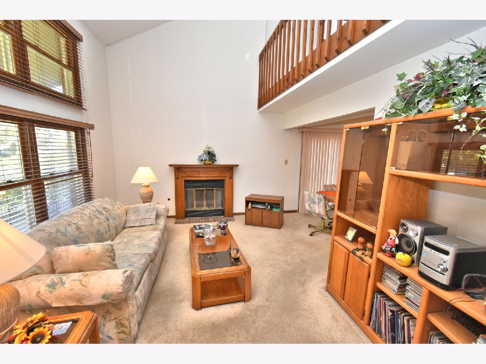
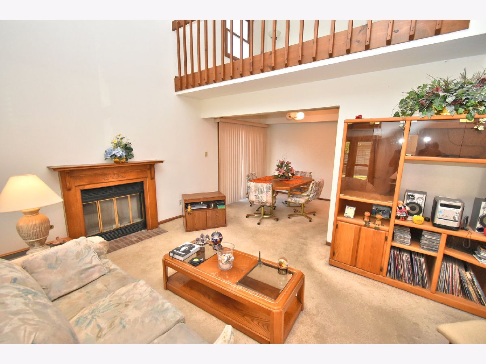
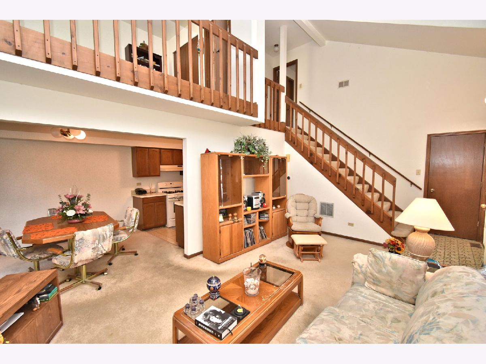
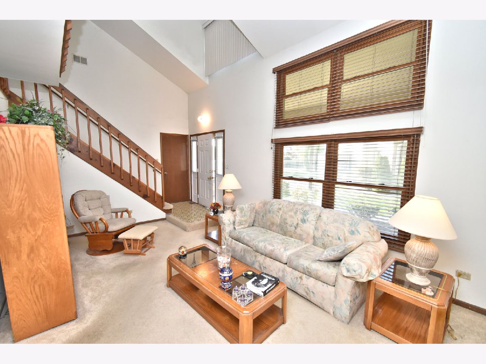
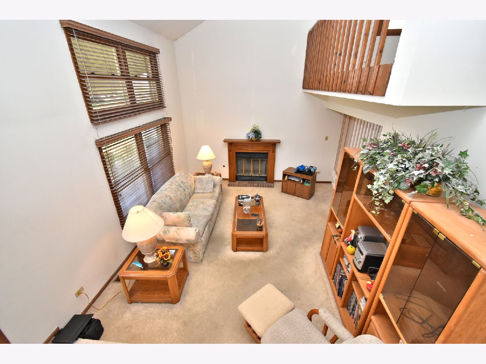
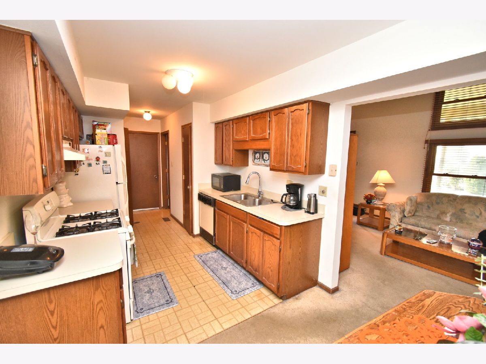
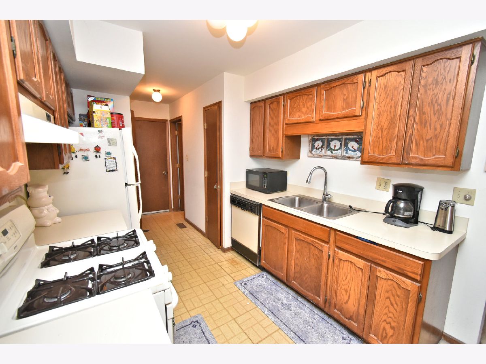
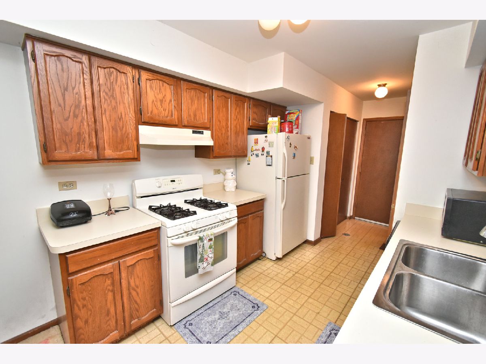
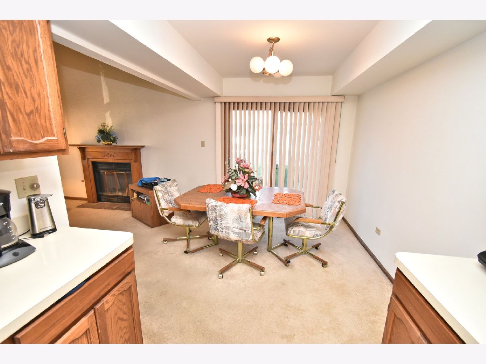
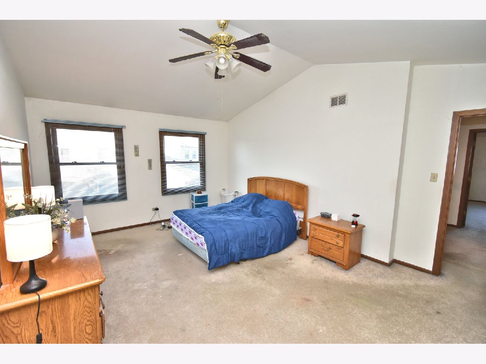
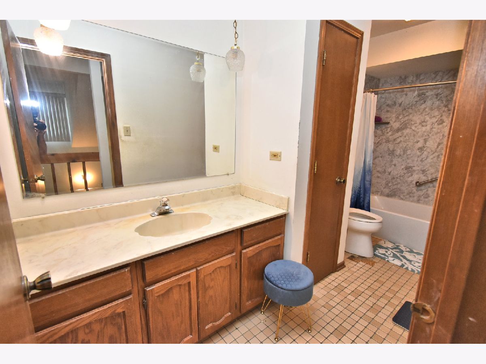
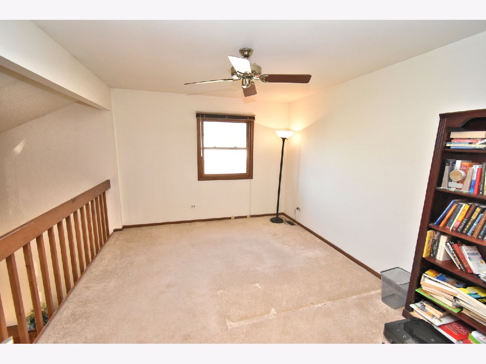
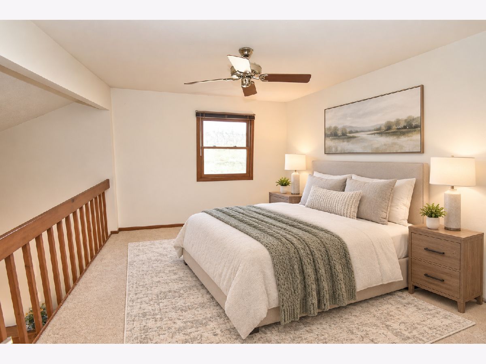
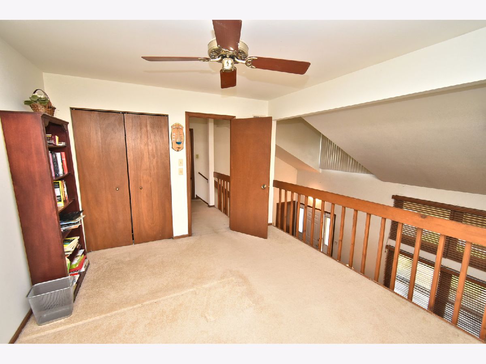
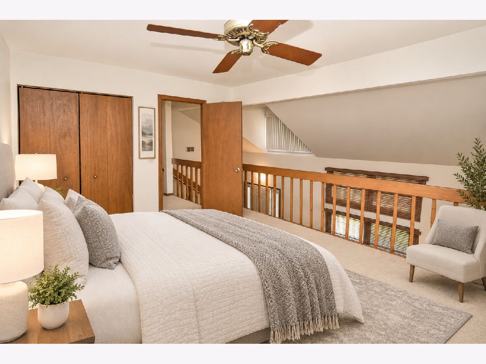
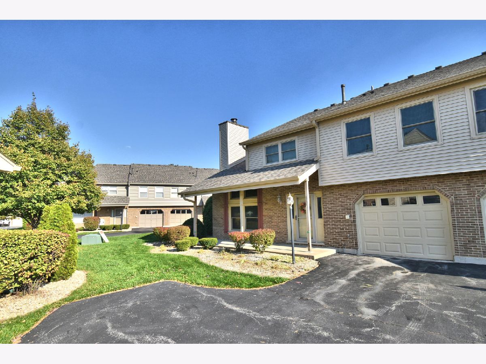
This is a very nice, 2 bedroom, 1.5 bath townhome in a fantastic location! 1200 sq ft of Living space. Home is priced well below market value, and is being sold as is, because it needs some TLC. ***Main level features a Large Living room with Vaulted ceiling, kitchen has a generously sized dining area, bathroom and a main level Laundry closet with washer and dryer included. ***Upper level has a spacious main bedroom with Cathedral ceiling and walk in closet. It can also have its own private bath. *** The loft room is used as a 2nd bedroom with closet, and the main bath has been nicely updated. ***1 car attached garage with new garage door opener. ***Roof only 1 year old. Furnace and Central air 8 years. Newer Anderson windows with warranty. *** Low HOA fee includes snow removal, grass cutting, bushes and exterior maintenance. ***Gas heat and cooking. ***Great location near shopping and major highways for an easier commute.
Property Specifics
| Condos/Townhomes | |
| 2 | |
| — | |
| 1989 | |
| None | |
| Vinyl Siding, Brick | |
| — | |
| — | |
| No | |
| — |
| Cook | |
| Village Square | |
| 200 / Monthly | |
| Insurance, Exterior Maintenance, Lawn Care, Snow Removal | |
| Lake Michigan | |
| Public Sewer | |
| Central Air | |
| Gas, Forced Air | |
| 12793604 | |
| 27153010261091 |
Nearby Schools
| NAME: | DISTRICT: | DISTANCE: | |
|---|---|---|---|
|
Middle School
Jerling Junior High School |
135 | Not in DB | |
|
High School
Carl Sandburg High School |
230 | Not in DB | |
Property History
| DATE: | EVENT: | PRICE: | SOURCE: |
|---|---|---|---|
| 24 Oct, 2026 | Listed for sale | $245,000 | MRED MLS |
Some photos of this home have been virtually staged.
Room Specifics
Total Bedrooms: 2
Bedrooms Above Ground: 2
Bedrooms Below Ground: 0
Dimensions: 17X13
Floor Type: Carpet
Dimensions: 13X11
Floor Type: Carpet
Full Bathrooms: 2
Bathroom Amenities: —
Bathroom in Basement: 0
Dimensions: 19X10
Floor Type: Vinyl
Features: Eating Area-Table Space
Dimensions: 6X3
Floor Type: Vinyl
Dimensions: 19X12
Floor Type: Carpet
Rooms: No additional rooms
Other Specifics
| 1 | |
| — | |
| Asphalt, Side Driveway, Garage Door Opener, Garage Owned, Attached, Garage | |
| — | |
| — | |
| — | |
| — | |
| — | |
| 0 | |
| — | |
| Full | |
| — | |
| Range, Refrigerator, Washer, Dryer | |
| Not in DB | |
| — | |
| — | |
| — |
Tax History
| Year | Property Taxes |
|---|---|
| 2026 | $4,679 |
Contact Agent
Nearby Similar Homes

Nearby Sold Comparables



Contact Agent
Listing Provided By
McColly Real Estate
