

15709 Chesterfield Lane, Orland Park, Illinois 60462
Subdivision > Village Square


$319,900
|
For Sale
|
|
| Status: | Active |
| Sqft: | 1,581 |
| Cost/Sqft: | $202 |
| Beds: | 3 |
| Baths: | 2 |
| Year Built: | 1985 |
| Property Taxes: | $4,949 |
| Days On Market: | 49 |
| Lot Size: | 0,00 |
Description
This Village Square end unit townhome has absolutely gorgeous views of the pond right out your front door! This Spacious, Updated & Beautiful 3 Bedroom (one currently a loft area)Townhome features a bright and airy living room with vaulted ceilings and a skylight. New Flooring on 1st floor! The New kitchen is accented with new cabinets, granite counters and appliances! The dining room leads out to the private outdoor patio. The attached 1 1/2 garage has plenty of storage. The attic has additonal storage! Roof approx 8 years old. Minutes from Premier Shopping, Dining, Parks, LaGrange Road, 159th Street, and I-80. See It Now! Perfect location! This is a hidden gem!
Property Specifics
| Condos/Townhomes | |
| 2 | |
| — | |
| 1985 | |
| None | |
| Vinyl Siding, Brick | |
| Asphalt | |
| — | |
| Pond | |
| — |
| Cook | |
| Village Square | |
| 185 / Monthly | |
| Insurance, Exterior Maintenance, Lawn Care, Snow Removal | |
| Lake Michigan | |
| Storm Sewer | |
| Central Air | |
| Gas | |
| 12753978 | |
| 27153050080000 |
Property History
| DATE: | EVENT: | PRICE: | SOURCE: |
|---|---|---|---|
| 28 Mar, 2023 | Sold | $226,000 | MRED MLS |
| 12 Mar, 2023 | Under contract | $229,900 | MRED MLS |
| 6 Jan, 2023 | Listed for sale | $249,900 | MRED MLS |
| — | Last price change | $325,000 | MRED MLS |
| 8 Sep, 2026 | Listed for sale | $343,900 | MRED MLS |























Room Specifics
All Bedroom Info:
Total Bedrooms: 3
Bedrooms Above Ground: 3
Bedrooms Below Ground: 0
Total Bedrooms: 3
Bedrooms Above Ground: 3
Bedrooms Below Ground: 0
Master Bedroom Info:
Dimensions: 12X19
Location: —Dimensions: 12X19
Floor Type: Carpet
Second Bedroom Info:
Dimensions: 12X11
Location: —Dimensions: 12X11
Floor Type: Carpet
Third Bedroom Info:
Dimensions: 13X13
Location: —Dimensions: 13X13
Floor Type: —
Bathroom Info:
Full Bathrooms: 2
Partial Bathrooms: 1Full Bathrooms: 2
Bathroom Amenities: —
Bathroom in Basement: 0
Dining Room Info:
Dimensions: 10X13
Location: —Dimensions: 10X13
Floor Type: Vinyl
Kitchen Info:
Dimensions: 14X10
Location: —Dimensions: 14X10
Floor Type: Ceramic Tile
Laundry Room Info:
Dimensions: 5X8
Location: —Dimensions: 5X8
Floor Type: —
Living Room Info:
Dimensions: 13X22
Location: —Dimensions: 13X22
Floor Type: Vinyl
Additional Rooms Info:
Rooms: Loft
Basement: NoneRooms: Loft
First Additional Room Info:
Name: Loft
Dimensions: 12X10
Location: —Name: Loft
Dimensions: 12X10
Floor Type: —
Other Specifics
| 1 | |
| — | |
| Asphalt, Garage Door Opener, Garage Owned, Attached, Garage | |
| In Unit | |
| — | |
| — | |
| — | |
| — | |
| COMMON | |
| — | |
| — | |
| Cathedral Ceiling(s), Wet Bar, Walk-In Closet(s), Beamed Ceilings | |
| Range, Microwave, Dishwasher, Refrigerator, Washer, Dryer | |
| Not in DB | |
| — | |
| — | |
| — |
Tax History
| Year | Property Taxes |
|---|---|
| 2023 | $4,751 |
| — | $4,949 |
Contact Agent
Nearby Similar Homes
15713 Danford Lane, Orland Park, Illinois 60462
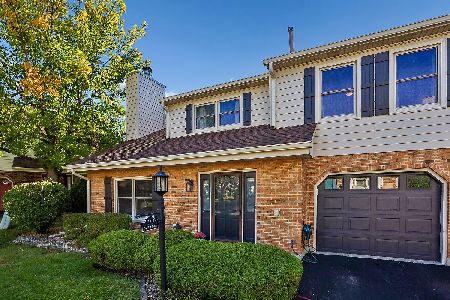
For Sale
$299,999
2 beds / 1.1 baths / 1,559 ft2
Condos/Townhomes / Built: 1985
21
15645 Westminster Drive, Orland Park, Illinois 60462
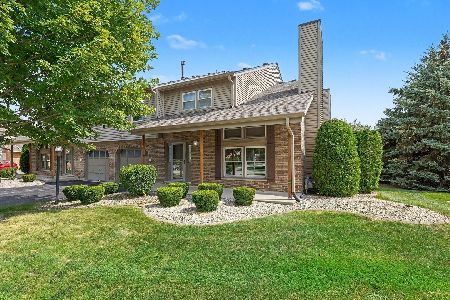
For Sale
$294,900
2 beds / 1.1 baths / 1,400 ft2
Condos/Townhomes / Built: 1990
52
9323 Sunrise Lane, Orland Park, Illinois 60462
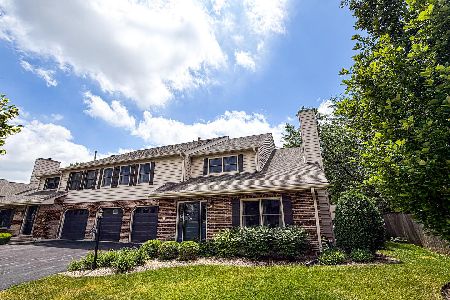
For Sale
$389,900
3 beds / 2.1 baths / 1,751 ft2
Condos/Townhomes / Built: 1985
140
9327 Bradford Lane, Orland Park, Illinois 60462
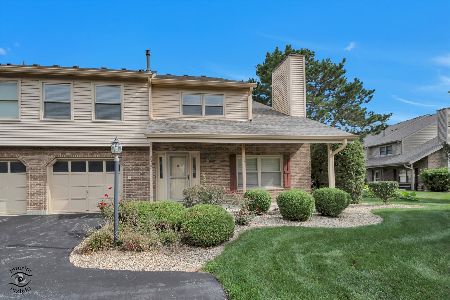
For Sale
$284,900
2 beds / 1.1 baths / 1,350 ft2
Condos/Townhomes / Built: 1985
18
9378 Bradford Lane, Orland Park, Illinois 60462
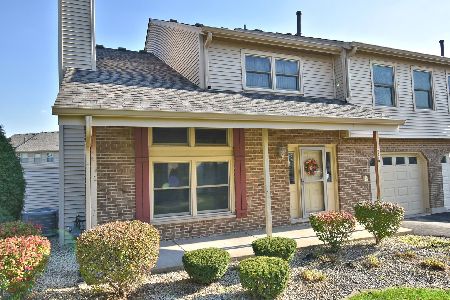
For Sale
$245,000
2 beds / 1.1 baths / 1,200 ft2
Condos/Townhomes / Built: 1989
3
9411 Albany Court, Orland Park, Illinois 60467
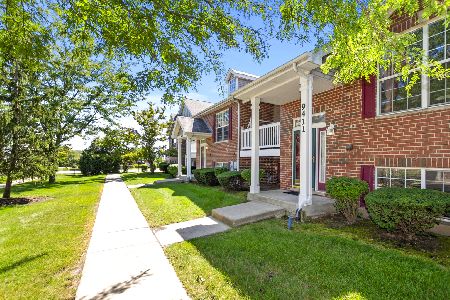
For Sale
$359,900
3 beds / 3.0 baths / 2,293 ft2
Condos/Townhomes / Built: 2002
7
Nearby Sold Comparables
15709 Chesterfield Lane, Orland Park, Illinois 60462

Sold
$229,900
2 beds / 1.1 baths / 1,581 ft2
Condos/Townhomes / Built: 1985
1390
15711 Chesterfield Lane, Orland Park, Illinois 60462

Sold
$139,900
3 beds / 1.1 baths / 1,751 ft2
Condos/Townhomes / Built: 1986
4670
15707 Chesterfield Lane, Orland Park, Illinois 60462
Sold
$194,900
2 beds / 1.1 baths / 1,751 ft2
Condos/Townhomes / Built: 1986
2917
15707 Chesterfield Lane, Orland Park, Illinois 60462

Sold
$229,000
2 beds / 1.1 baths / 1,751 ft2
Condos/Townhomes / Built: 1986
1685
Contact Agent
Listing Provided By
RE/MAX 1st Service
