

9389 Bay Colony Drive, Des Plaines, Illinois 60016


$209,900
|
For Sale
|
|
| Status: | Active |
| Sqft: | 1,063 |
| Cost/Sqft: | $197 |
| Beds: | 2 |
| Baths: | 1 |
| Year Built: | 1997 |
| Property Taxes: | $3,640 |
| Days On Market: | 16 |
| Lot Size: | 0,00 |
Description
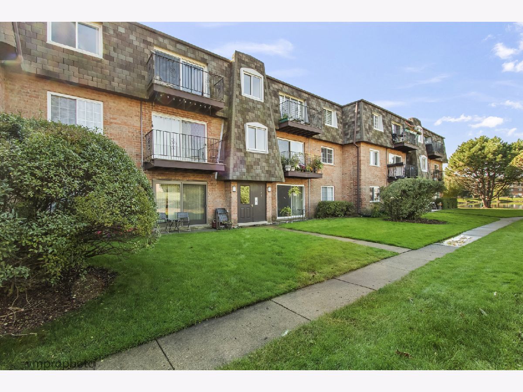
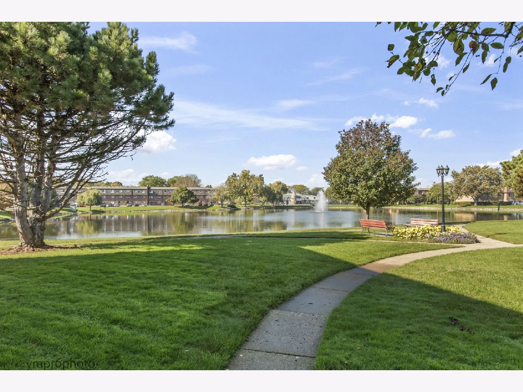
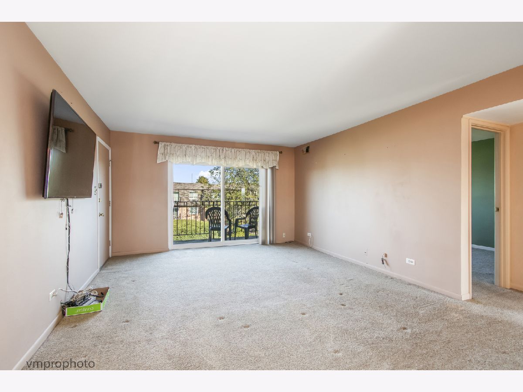
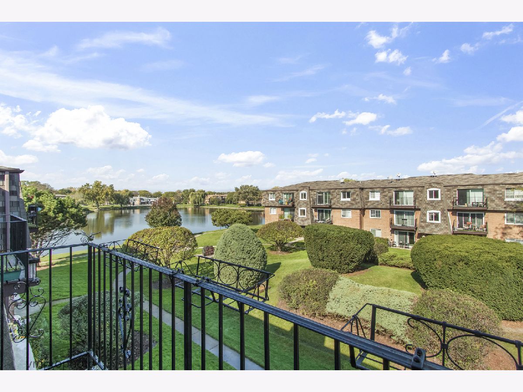
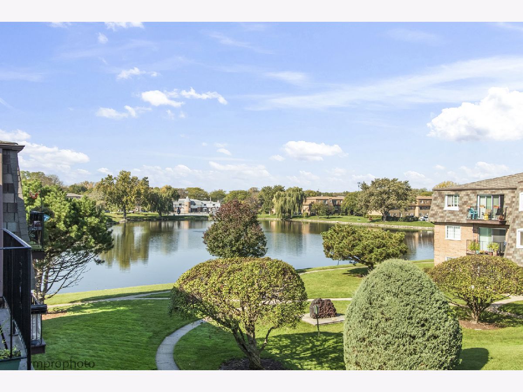
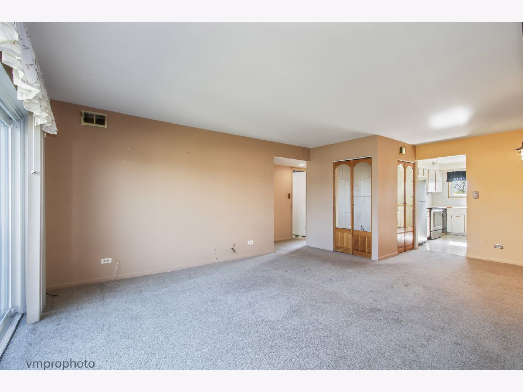
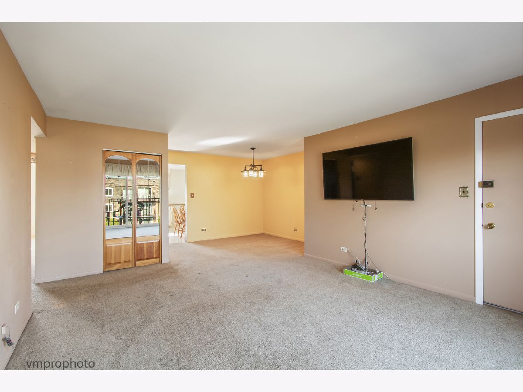
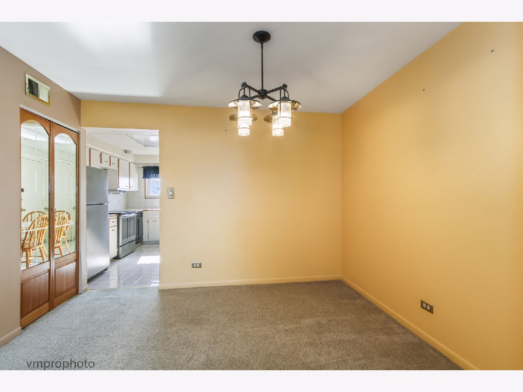
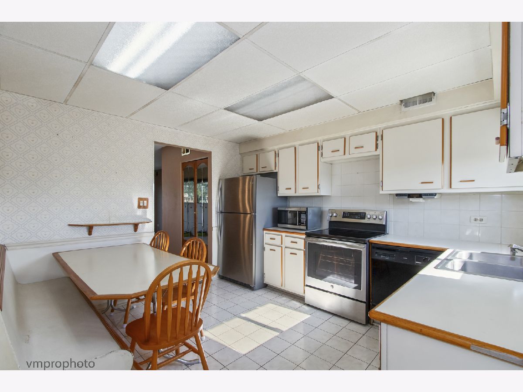
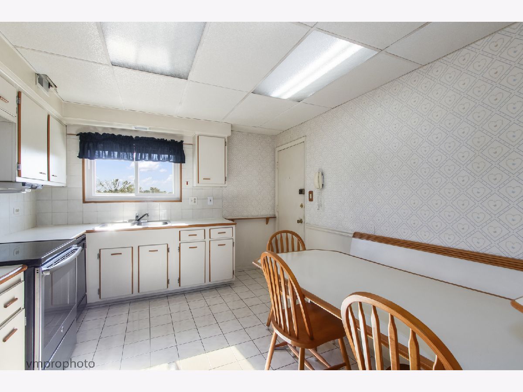
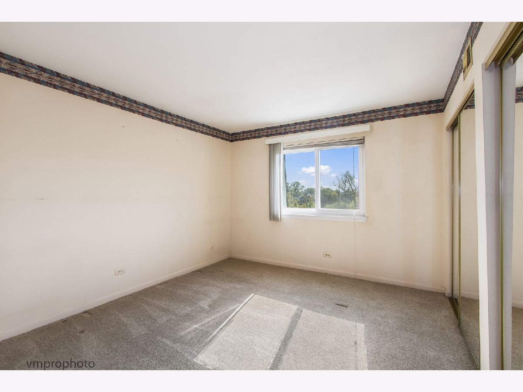
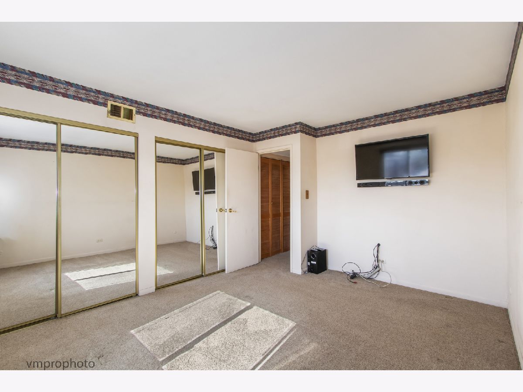
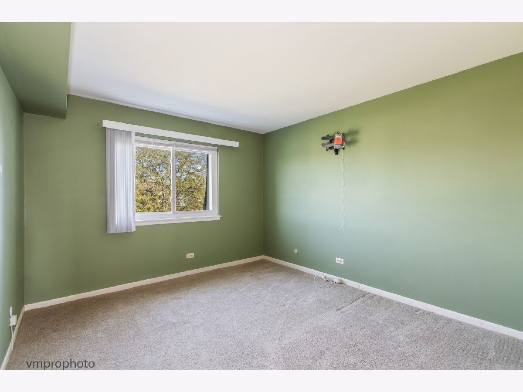
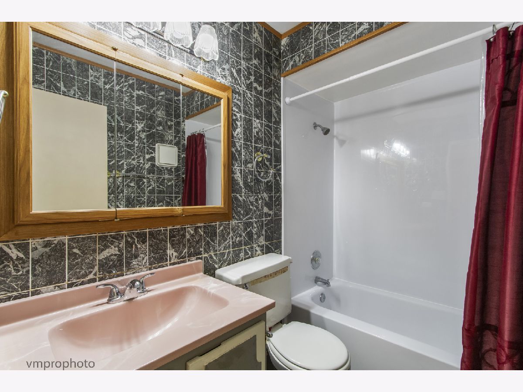
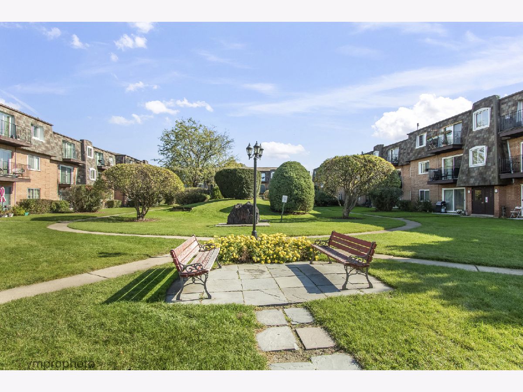
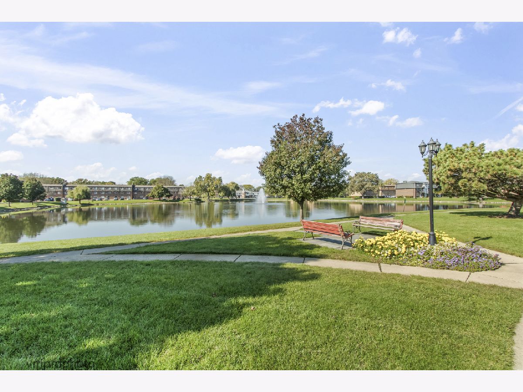
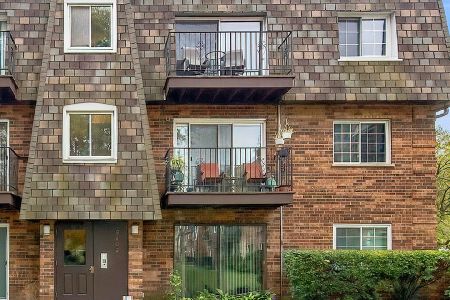
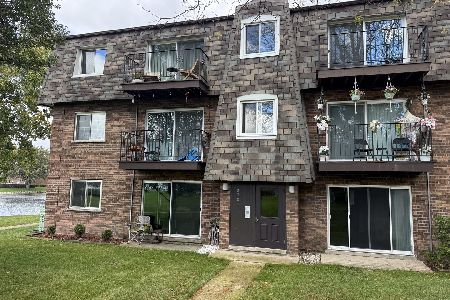
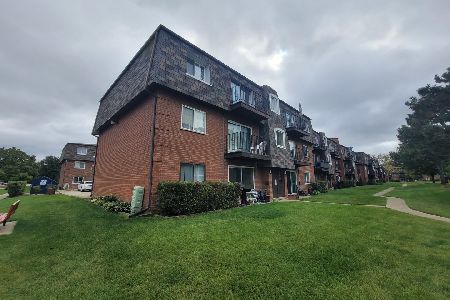
Opportunity on the top floor at Bay Colony! Held by the same owner since 2000, this 2 bedroom, 1 bath unit is ready for your updates and your own personal touch. Solid bones with mechanicals in good working order - bring your vision to the kitchen and bath and build equity from day one. The third-floor setting means no one above you, with great natural light, generous closet space and a private balcony. Bay Colony is an incredible complex offering a clubhouse and party room, in-ground pool and hot tub, sauna, playground, tennis and basketball courts, and a walking path around the stocked lake. Plenty of parking for both you and your guest. Laundry and storage on the first floor. Assessments provide water, garbage, snow removal, lawn care and landscaping. Close proximity to highway access, hospital, bus routes, shopping and schools. Priced to reflect condition - come make Bay Colony your new home!
Property Specifics
| Condos/Townhomes | |
| 3 | |
| — | |
| 1997 | |
| None | |
| Brick | |
| — | |
| — | |
| Pond | |
| — |
| Cook | |
| — | |
| 380 / Monthly | |
| Water, Insurance, Exterior Maintenance, Lawn Care, Scavenger, Snow Removal | |
| Lake Michigan, Public | |
| Public Sewer | |
| Central Air | |
| Electric, Forced Air | |
| 12793422 | |
| 09151010241012 |
Nearby Schools
| NAME: | DISTRICT: | DISTANCE: | |
|---|---|---|---|
|
Grade School
North Elementary School |
62 | — | |
|
Middle School
Chippewa Middle School |
62 | Not in DB | |
|
High School
Maine East High School |
207 | Not in DB | |
Property History
| DATE: | EVENT: | PRICE: | SOURCE: |
|---|---|---|---|
| 25 Oct, 2026 | Listed for sale | $209,900 | MRED MLS |
Room Specifics
Total Bedrooms: 2
Bedrooms Above Ground: 2
Bedrooms Below Ground: 0
Dimensions: 14X11
Floor Type: Carpet
Dimensions: 12X11
Floor Type: Carpet
Full Bathrooms: 1
Bathroom Amenities: —
Bathroom in Basement: —
Dimensions: 11X10
Floor Type: Carpet
Dimensions: 12X11
Floor Type: Ceramic Tile
Features: Eating Area-Table Space
Dimensions: 16X13
Floor Type: Carpet
Rooms: No additional rooms
Other Specifics
| — | |
| — | |
| Assigned, Unassigned, Guest | |
| Common Area, Sink | |
| — | |
| — | |
| — | |
| Landscaped | |
| Common | |
| — | |
| None | |
| — | |
| Range, Dishwasher, Refrigerator | |
| Not in DB | |
| Sidewalks | |
| — | |
| — |
Tax History
| Year | Property Taxes |
|---|---|
| 2026 | $3,640 |
Contact Agent
Nearby Similar Homes
Nearby Sold Comparables

Contact Agent
Listing Provided By
Cavan Realty Incorporated
