

9412 Noel Avenue, Des Plaines, Illinois 60016


$365,000
|
For Sale
|
|
| Status: | Contingent |
| Sqft: | 1,637 |
| Cost/Sqft: | $223 |
| Beds: | 3 |
| Baths: | 3 |
| Year Built: | 1963 |
| Property Taxes: | $6,679 |
| Days On Market: | 54 |
| Lot Size: | 0,00 |
Description
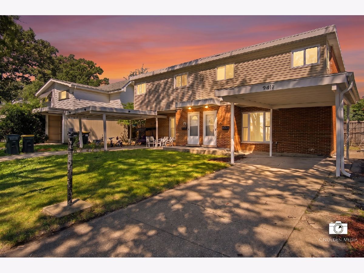
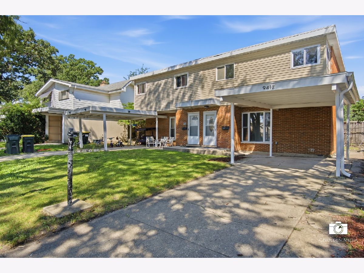
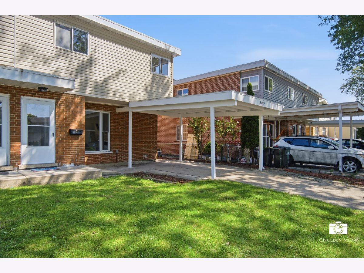
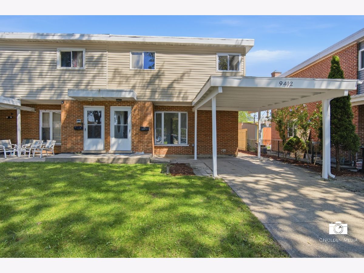
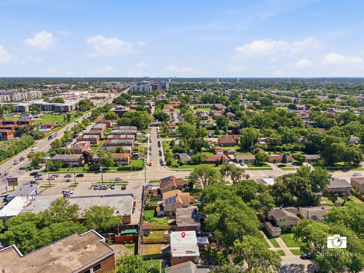
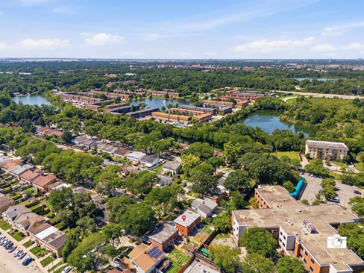
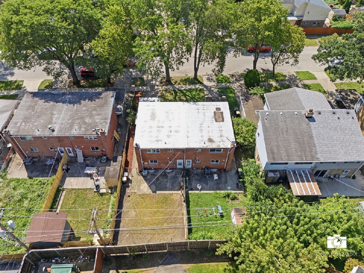
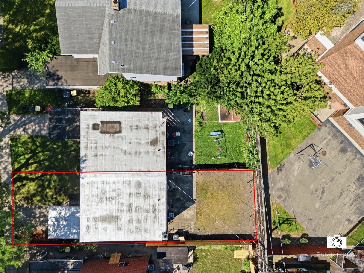
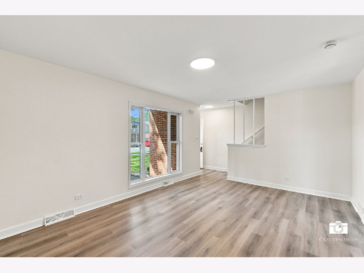
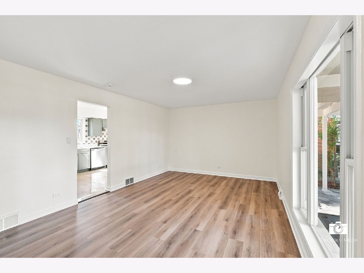
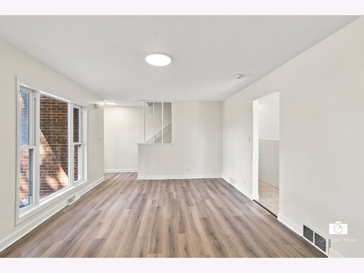
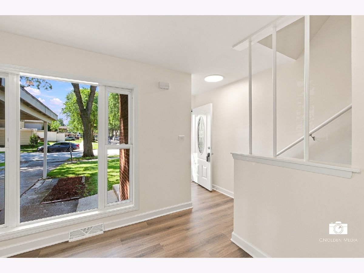
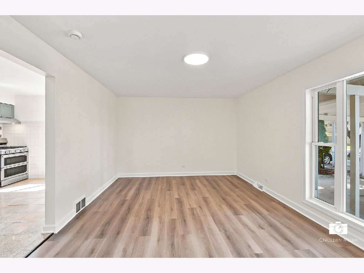
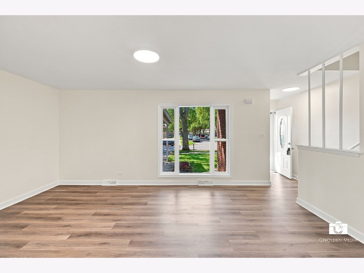
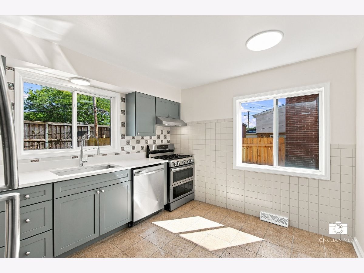
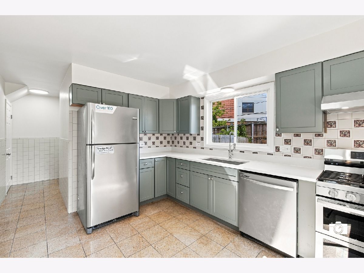
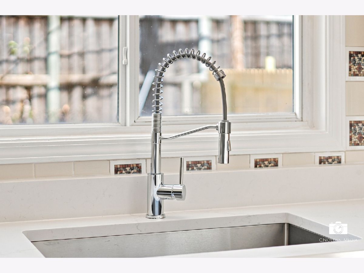
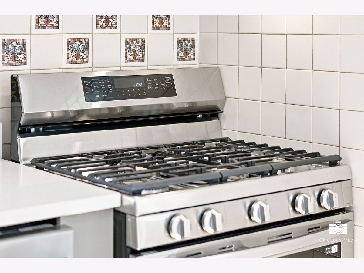
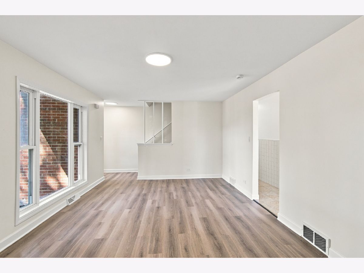
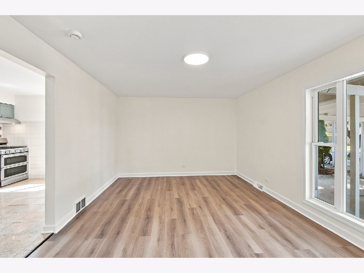
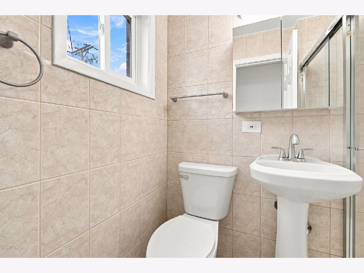
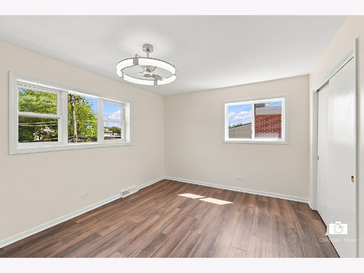
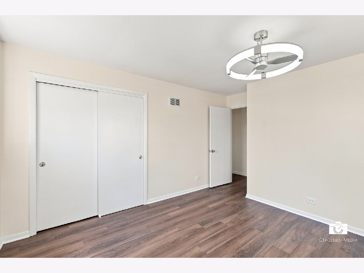
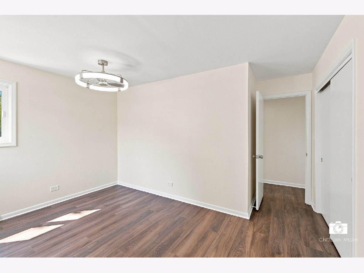
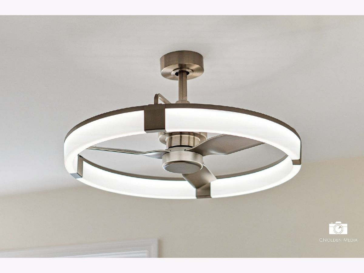
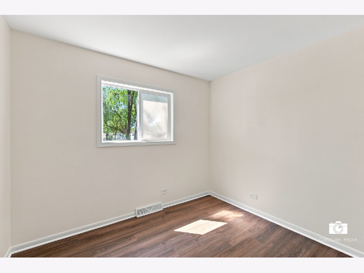
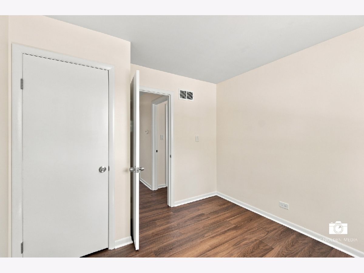
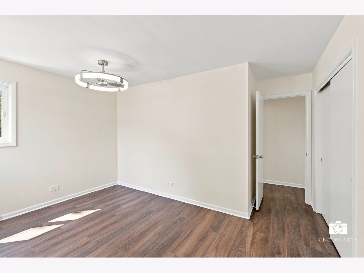
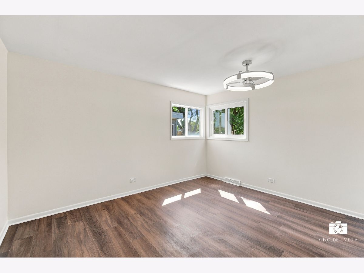
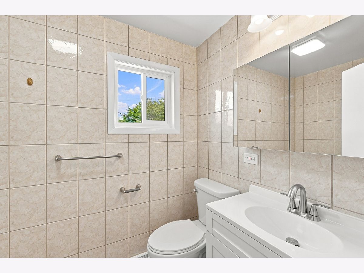
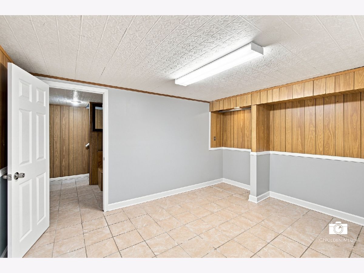
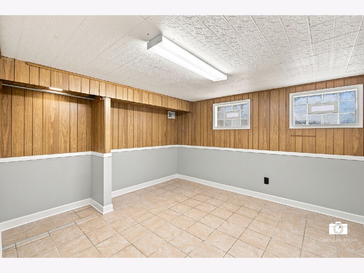
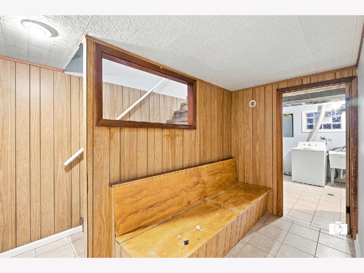
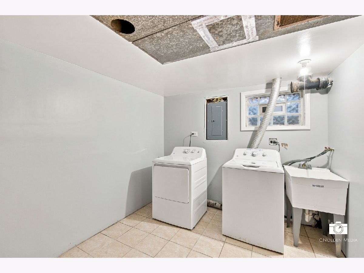
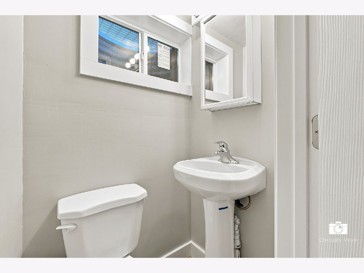
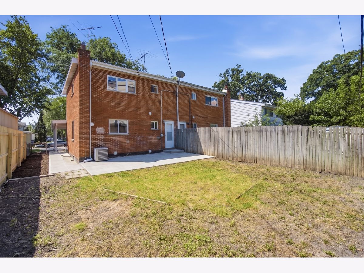
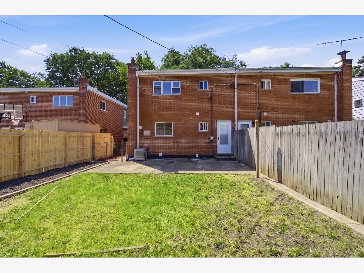
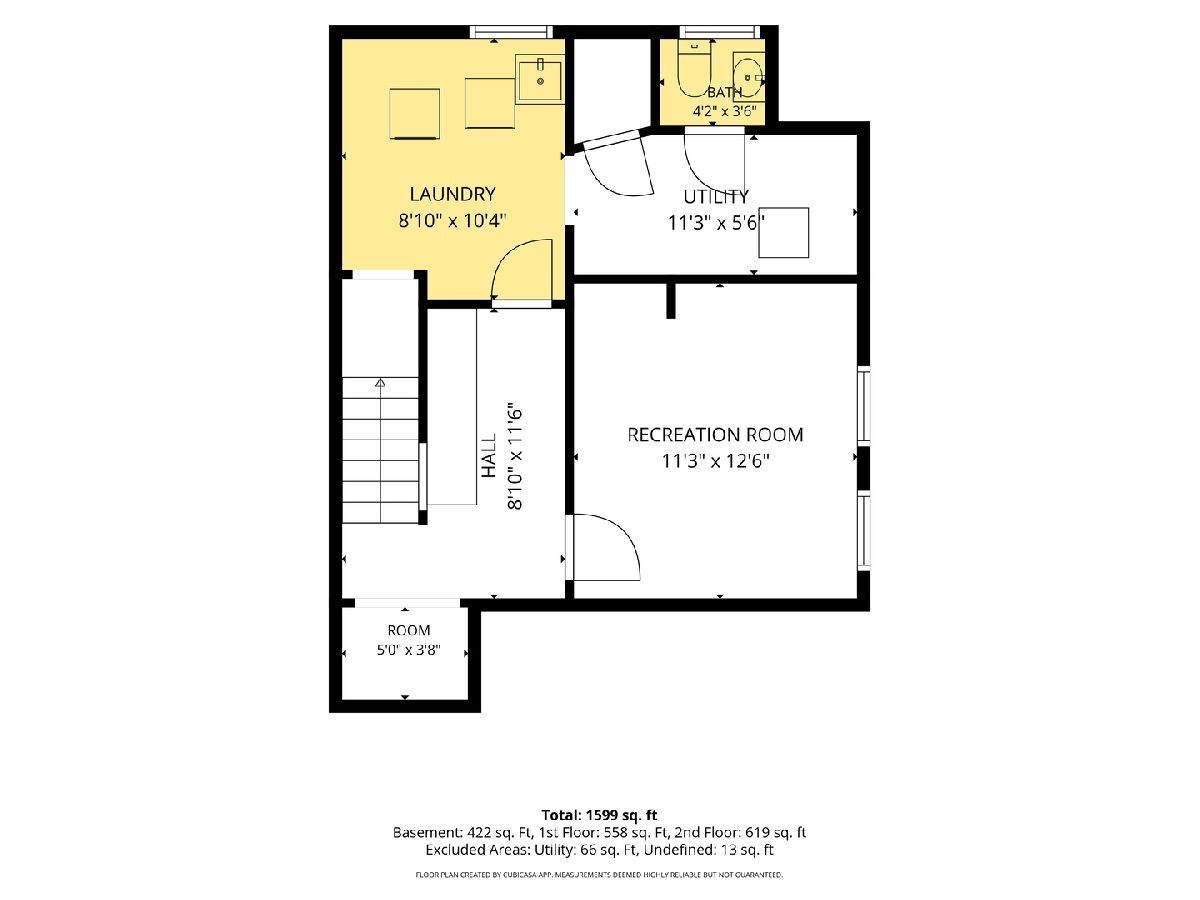
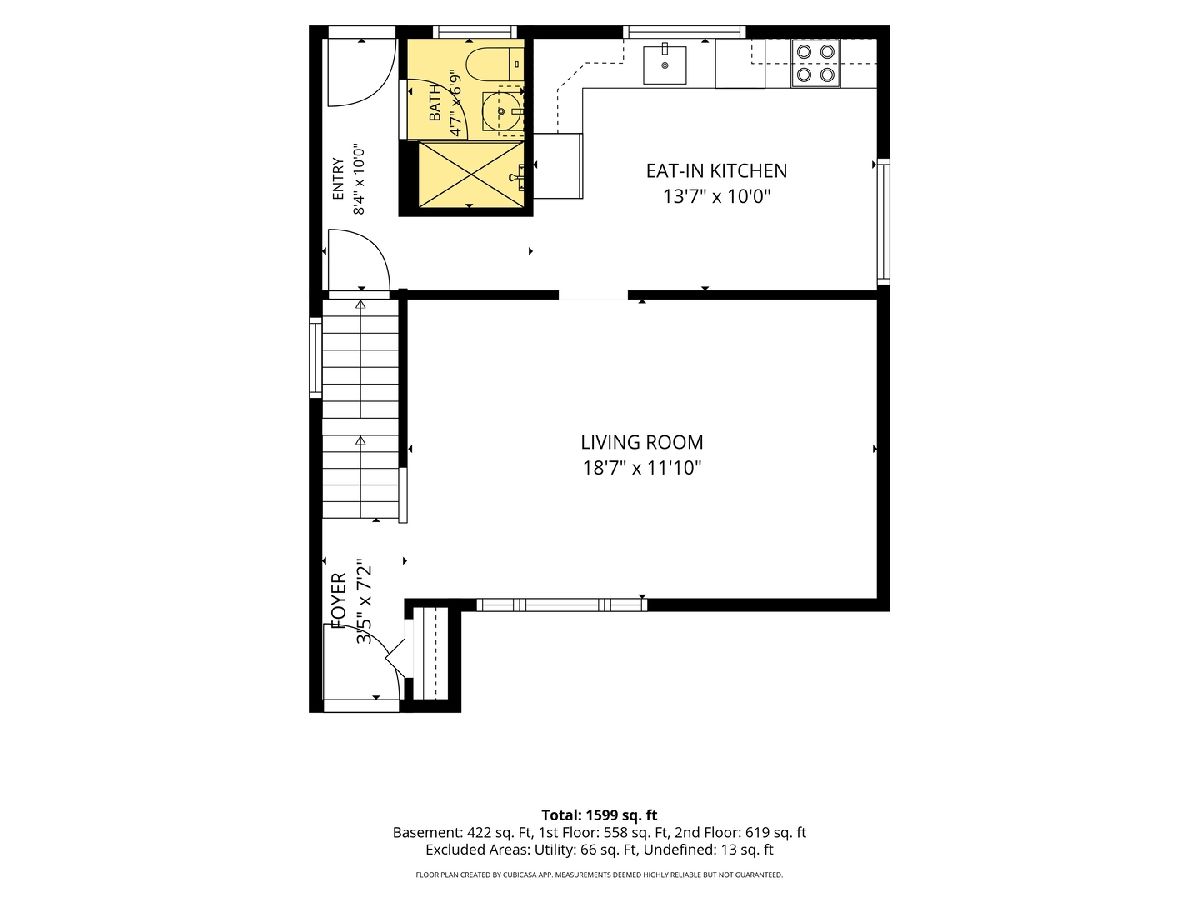
FRESH PRICE ADJUSTMENT | UNBEATABLE VALUE & NO HOA! Extensively updated in 2026, this turnkey duplex offers effortless, low-maintenance living with zero monthly assessment fees. Enjoy substantial peace of mind with big-ticket capital improvements already completed-including a brand-new roof, new siding, replacement windows, and updated mechanicals. Unlike typical 1.5-bath models in the area, this home features a rare and practical 2.5-bath floor plan, complete with a dedicated lower-level powder room. The bright, flowing interior welcomes you into a sleek modern kitchen appointed with quartz countertops, new custom cabinetry, and stainless steel appliances. Generously sized bedrooms, fully remodeled designer bathrooms, and a private yard round out this exceptional property. Situated in a prime Des Plaines location served by top-rated Districts 63 & 207 (Maine East High School), with quick access to major expressways, retail corridors, and parks. Completely move-in ready-unpack, settle in, and enjoy!
Property Specifics
| Condos/Townhomes | |
| 2 | |
| — | |
| 1963 | |
| 2026 | |
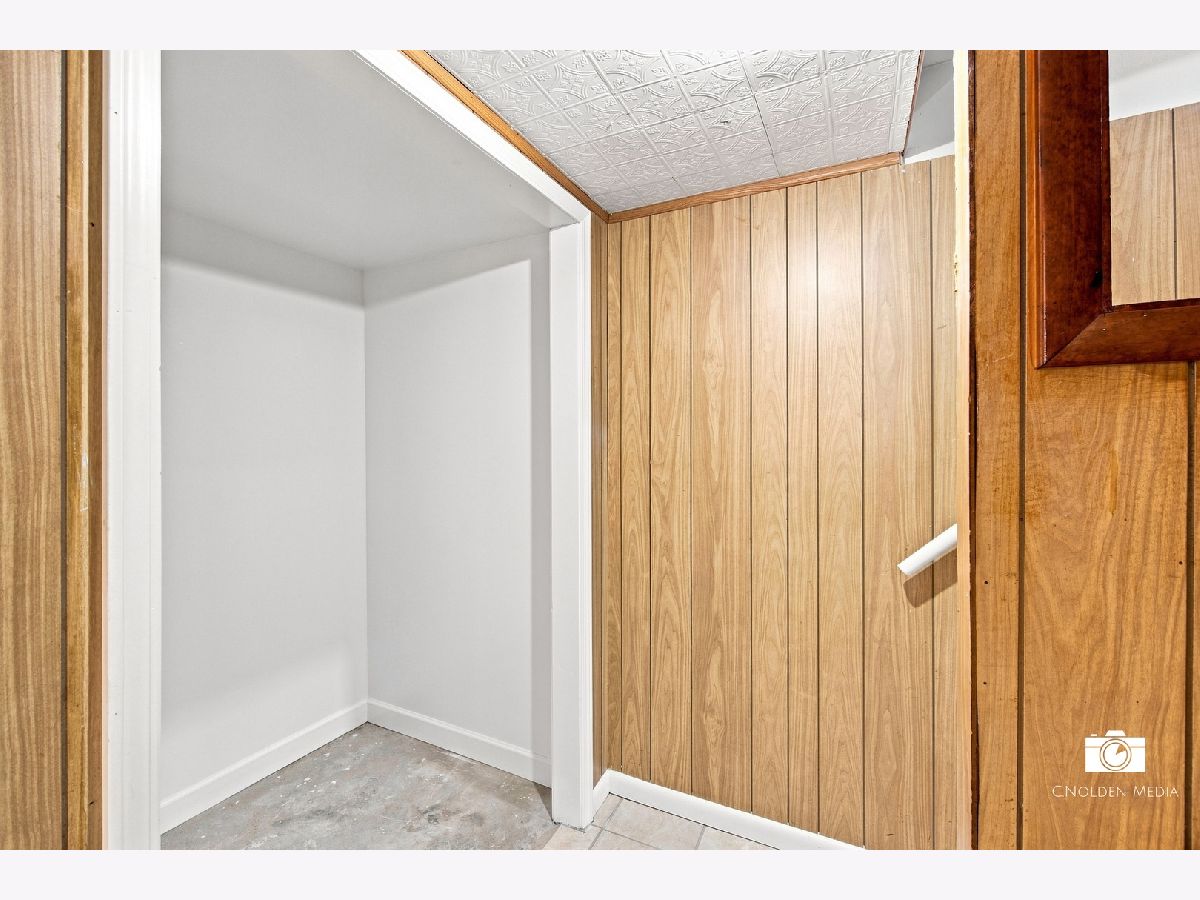
| Finished, Full | |
| 442 (442 finished) | |
| Steel Siding, Brick | |
| Slate | |
| Duplex | |
| No | |
| — |
| Cook | |
| West Golf Mill Duplexes | |
| 0 / Not Applicable | |
| None | |
| Lake Michigan | |
| Public Sewer | |
| Central Air | |
| Gas | |
| No | |
| 12762468 | |
| 09151080260000 |
Nearby Schools
| NAME: | DISTRICT: | DISTANCE: | |
|---|---|---|---|
|
Grade School
Apollo Elementary School |
63 | — | |
|
Middle School
Gemini Junior High School |
63 | Not in DB | |
|
High School
Maine East High School |
207 | Not in DB | |
Property History
| DATE: | EVENT: | PRICE: | SOURCE: |
|---|---|---|---|
| 3 Nov, 2026 | Under contract | $365,000 | MRED MLS |
| — | Last price change | $375,000 | MRED MLS |
| 17 Sep, 2026 | Listed for sale | $379,000 | MRED MLS |


Room Specifics
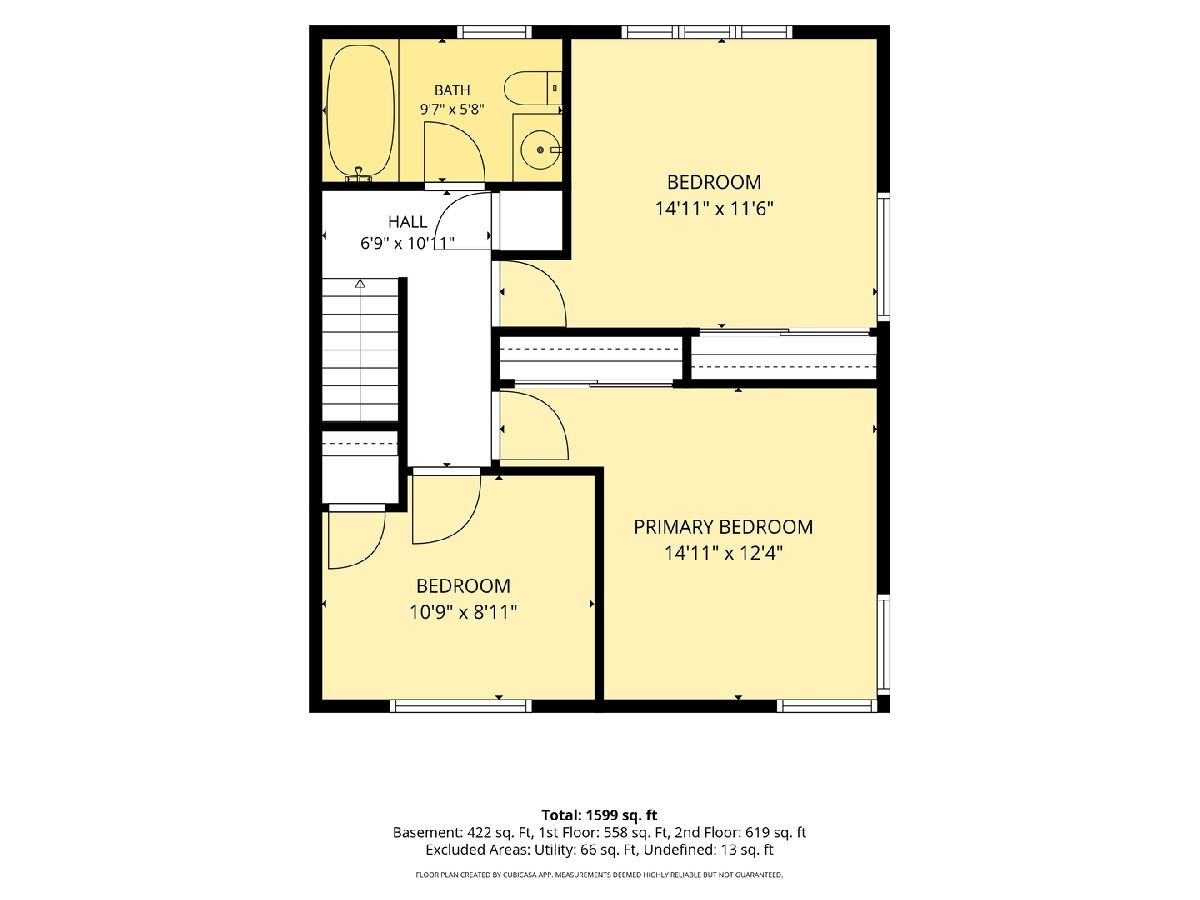
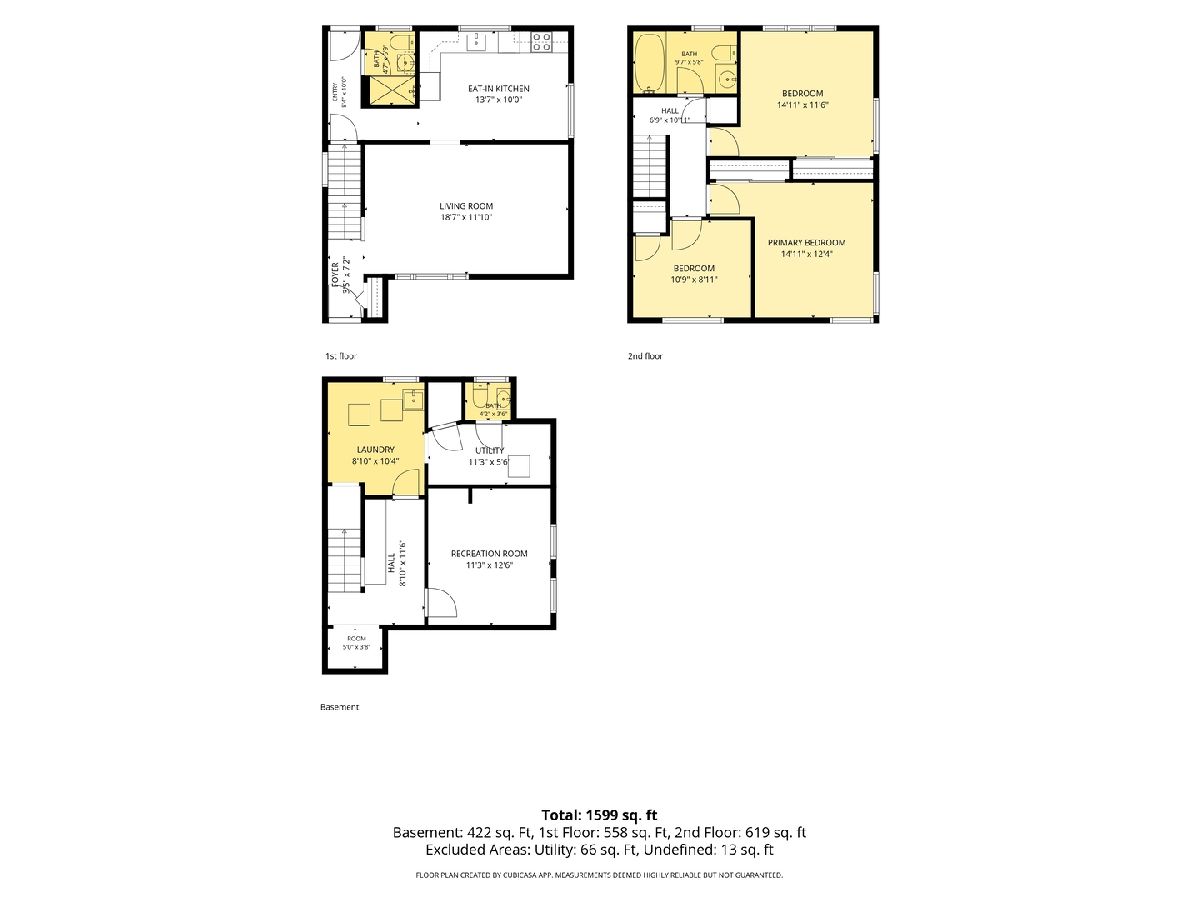
Total Bedrooms: 4
Bedrooms Above Ground: 3
Bedrooms Below Ground: 1
Dimensions: 15X12
Floor Type: Luxury Vinyl
Dimensions: 15X11
Floor Type: —
Dimensions: 11X9
Floor Type: —
Dimensions: 11X12
Floor Type: —
Full Bathrooms: 3
Bathroom Amenities: —
Bathroom in Basement: 1
Dimensions: COMBO
Floor Type: —
Dimensions: 14X10
Floor Type: —
Features: Eating Area-Table Space
Dimensions: 9X10
Floor Type: —
Dimensions: 18X12
Floor Type: —
Rooms: No additional rooms
Other Specifics
| 0 | |
| Concrete Perimeter | |
| Concrete, No Garage, Off Site, Other, Unassigned, Off Street, Owned, Garage | |
| — | |
| — | |
| Porch | |
| Fenced | |
| — | |
| — | |
| 2985 | |
| — | |
| — | |
| — | |
| — | |
| Not in DB | |
| — | |
| — | |
| — |
Tax History
| Year | Property Taxes |
|---|---|
| 2026 | $6,679 |
Contact Agent
Nearby Similar Homes
Nearby Sold Comparables


Contact Agent
Listing Provided By
Coldwell Banker Realty
