

93B Bateman Road, Barrington, Illinois 60010


$939,000
|
For Sale
|
|
| Status: | Contingent |
| Sqft: | 9,678 |
| Cost/Sqft: | $97 |
| Beds: | 9 |
| Baths: | 6 |
| Year Built: | 1972 |
| Property Taxes: | $31,537 |
| Lot Size: | 5,00 |
Description
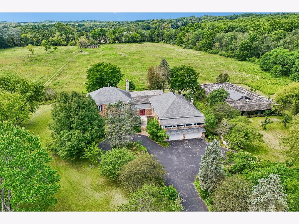
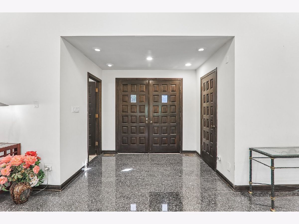
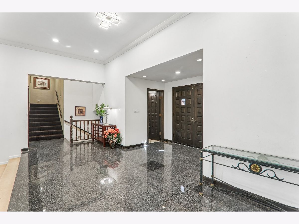
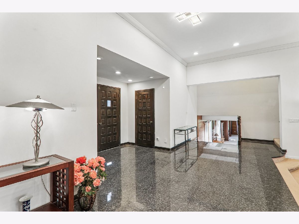
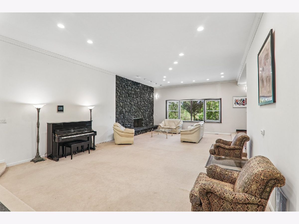
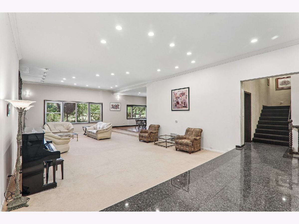
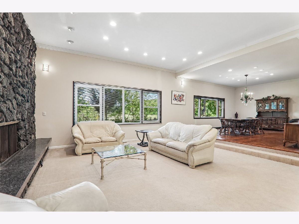
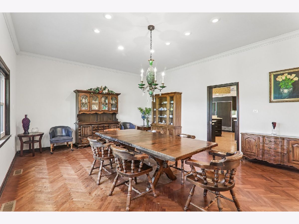
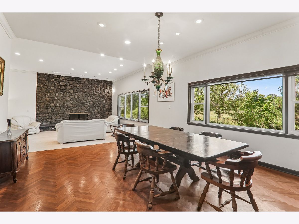
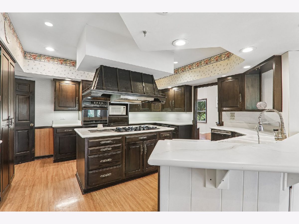
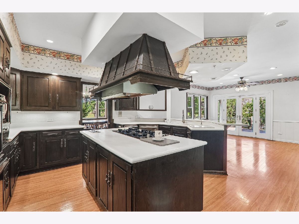
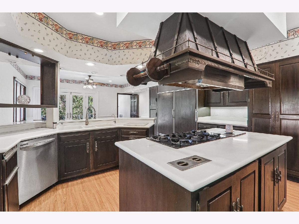
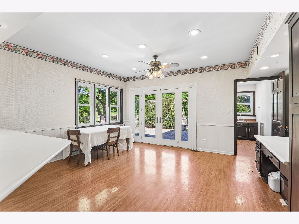
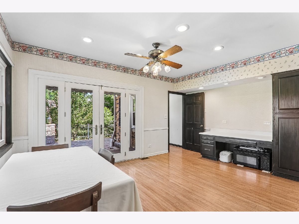
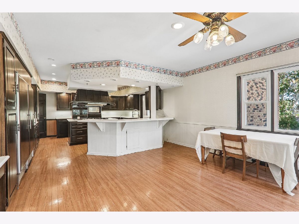
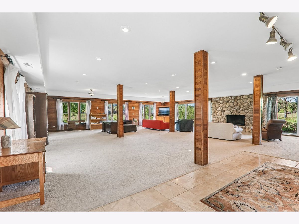
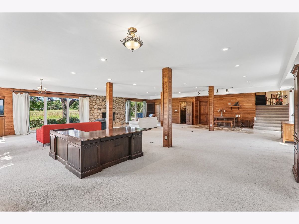
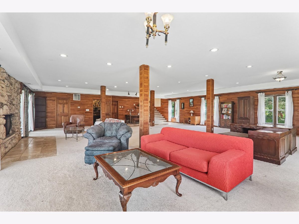
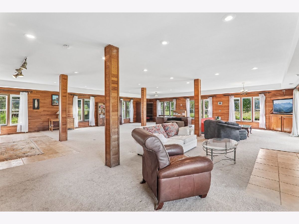
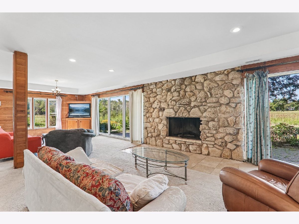
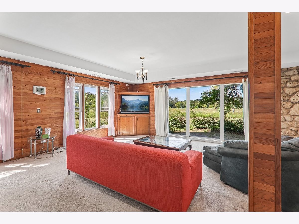
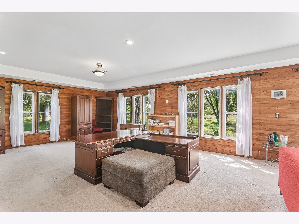
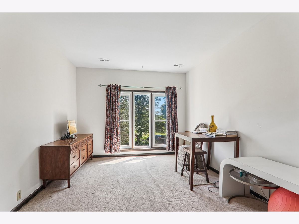
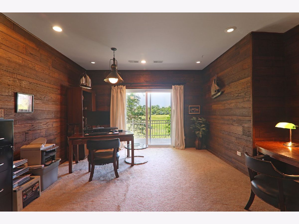
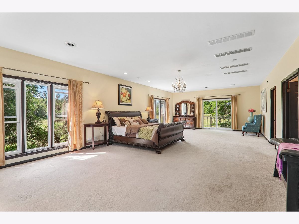
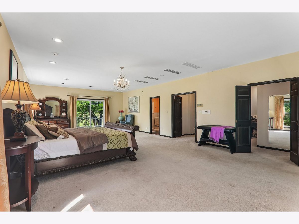
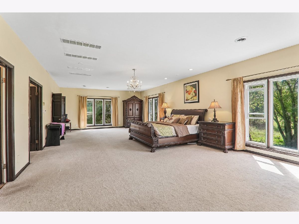
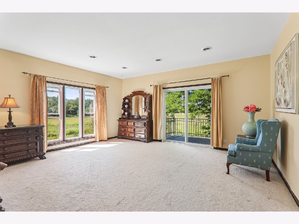
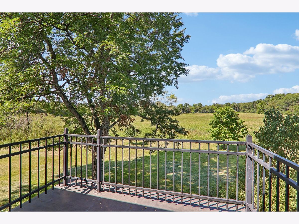
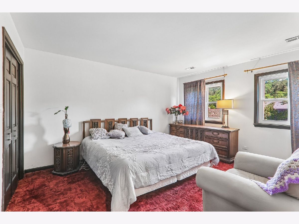
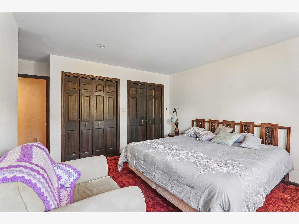
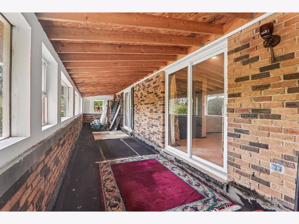
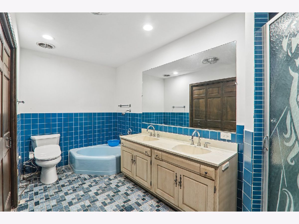
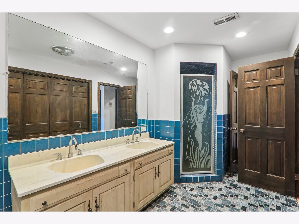
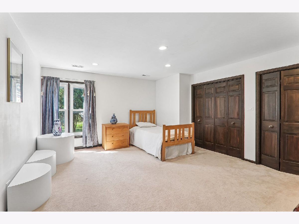
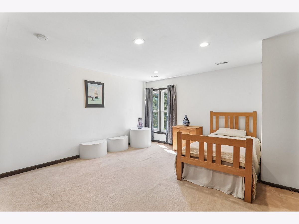
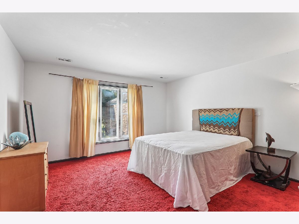
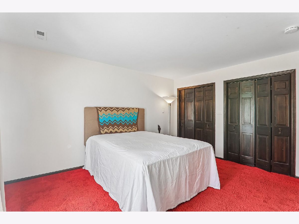
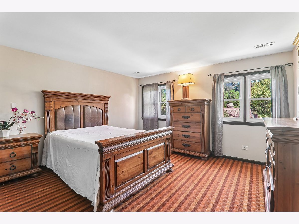
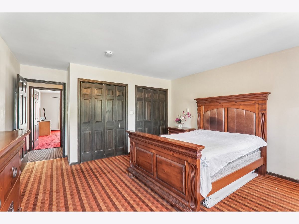
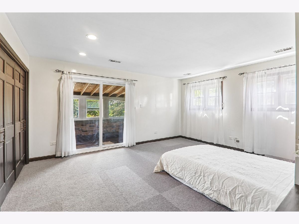
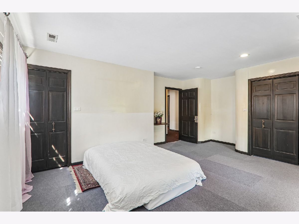
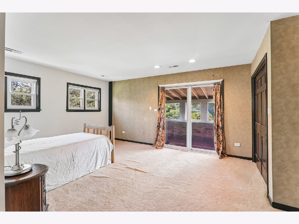
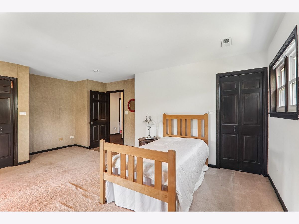
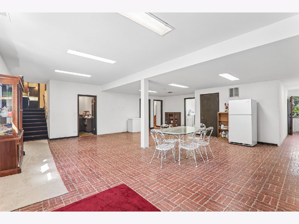
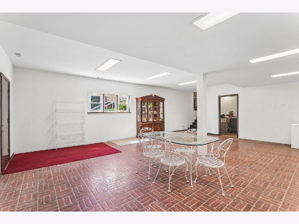
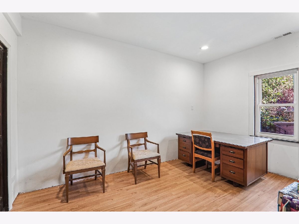
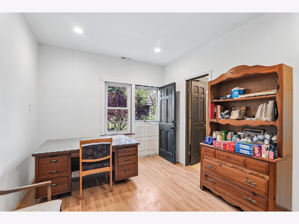
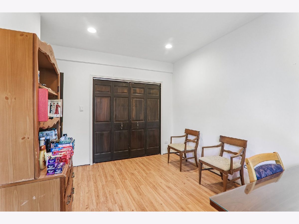
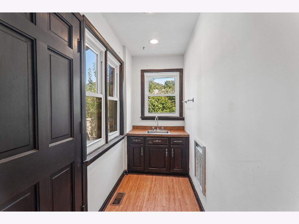
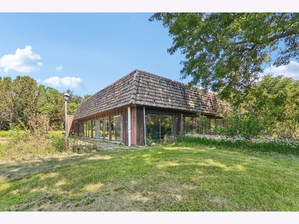
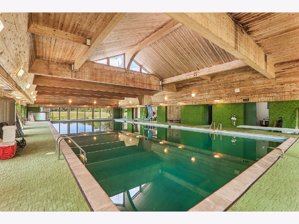
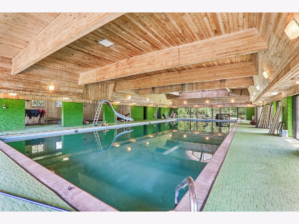
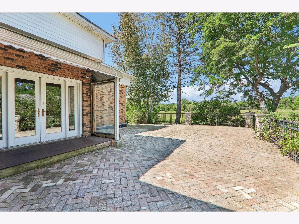
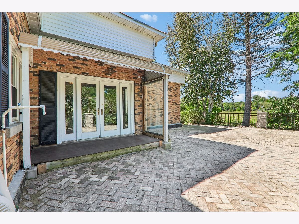
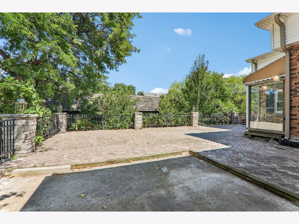
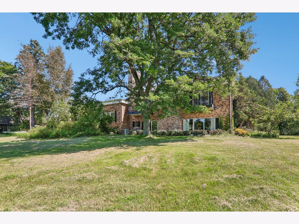
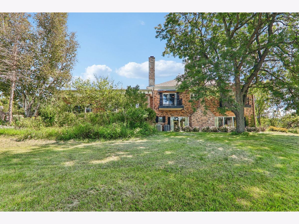
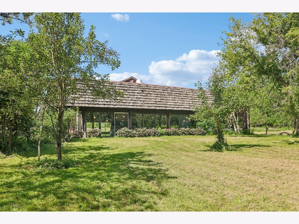
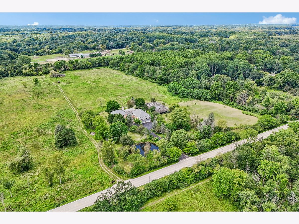
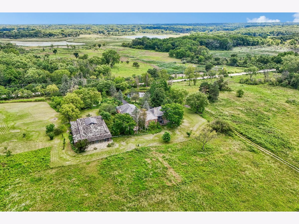
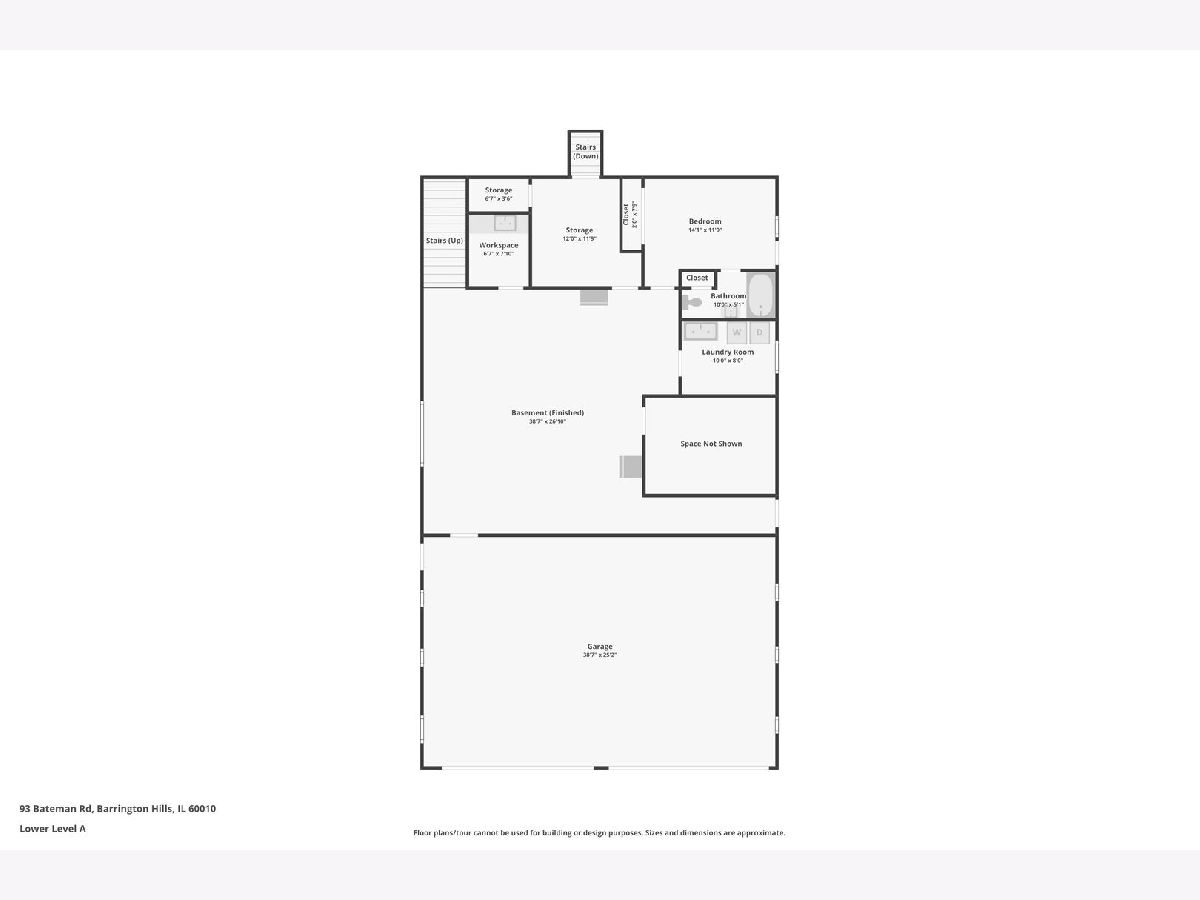
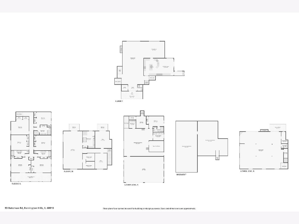
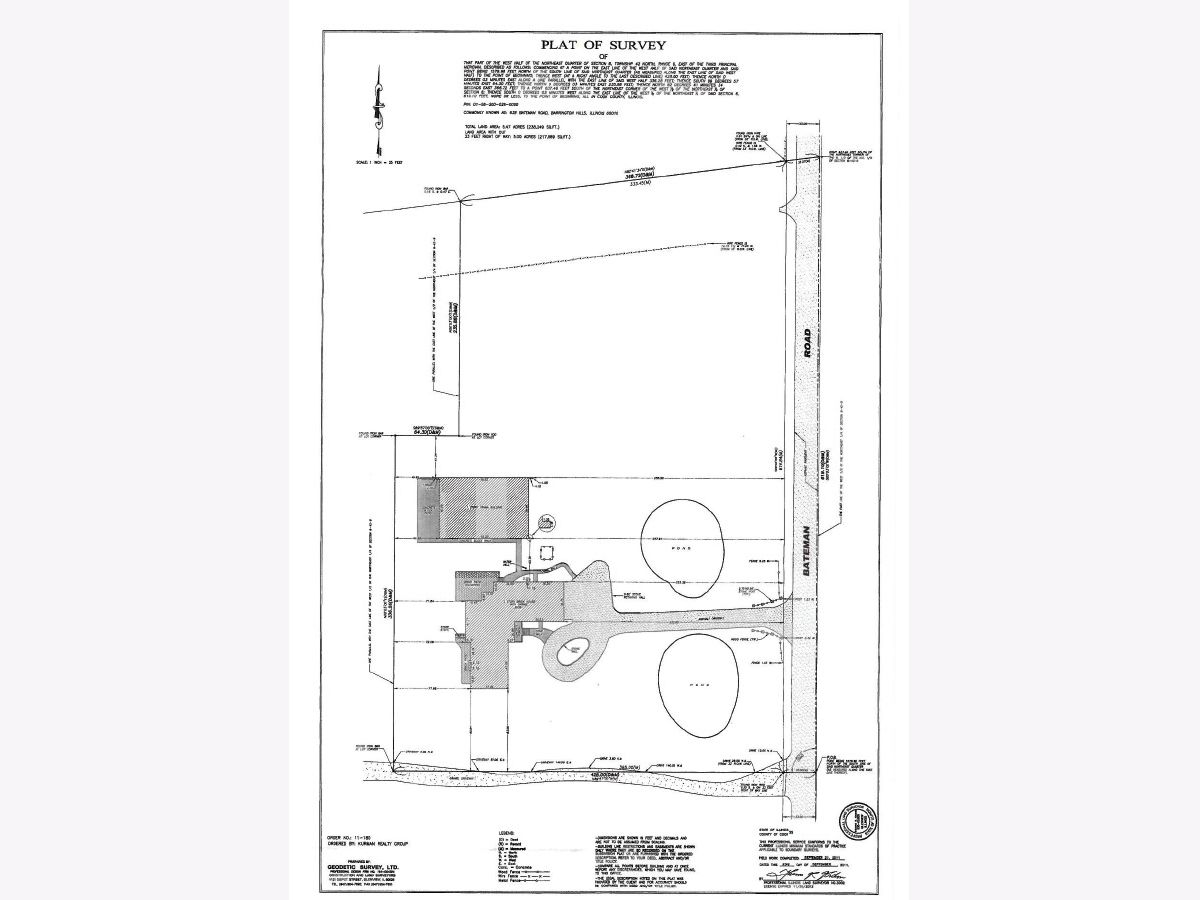
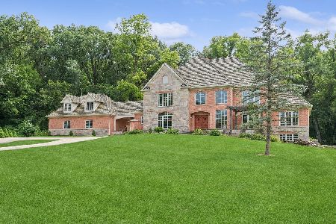
A Once-in-a-Lifetime Opportunity to Create an Iconic Estate! Set on five breathtaking private acres, this sprawling brick residence offers exceptional space, privacy, and endless potential. With 9 bedrooms and a thoughtfully designed floor plan, the home features two distinct living wings, creating a private owner's retreat separated from the additional eight bedrooms. An ideal layout for multi-generational living, extended guests, or live-in staff. The expansive primary wing is a true sanctuary, complete with two private home offices, generous living areas, and peaceful views of the picturesque grounds off the private balcony. The lower level offers even more versatility, with a private nanny or a multi-generational suite, providing comfortable accommodations and the potential for independent living. A truly remarkable feature is the Olympic-size indoor swimming pool, housed in its own separate pool house, creating a year-round resort experience unlike anything else available. Whether envisioned as a wellness retreat, entertainment venue, or luxury recreation space, this amenity is simply extraordinary. Outside, a sweeping circular driveway welcomes you home to beautifully landscaped grounds featuring two ponds, mature trees, courtyard gardens, expansive patios, and endless green space. A four-car garage, nearby horse trails, and exceptional privacy complete this one-of-a-kind setting. While the home is ready for its next chapter, the possibilities are limitless. Opportunities to own five private acres, nearly impossible-to-replicate square footage, a separate Olympic-size indoor pool house, and a floor plan of this caliber are exceptionally rare. Whether restoring its timeless elegance or creating a spectacular modern estate, this property is an incredible value and an opportunity not to be missed.
Property Specifics
| Single Family | |
| — | |
| Contemporary | |
| 1972 | |
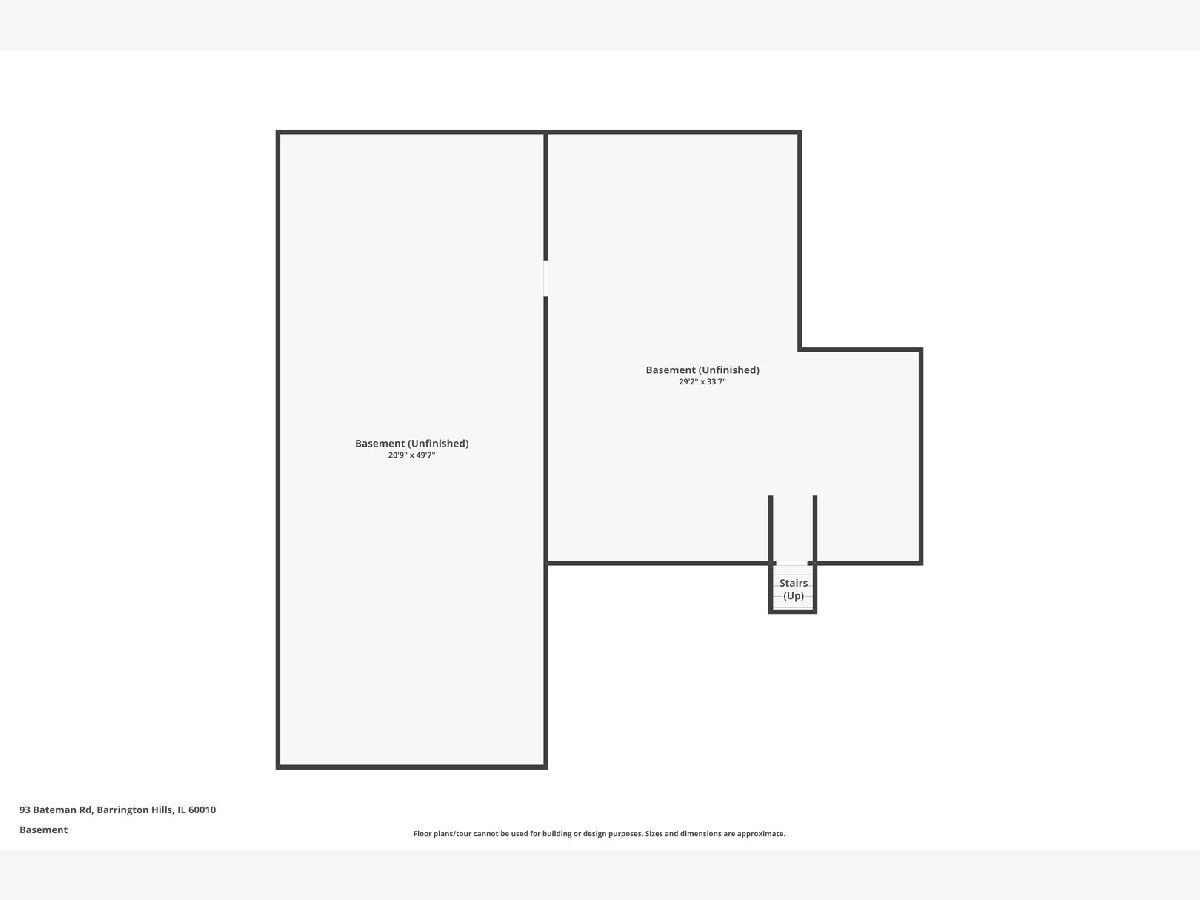
| Partially Finished, Walk-Out Access | |
| Brick | |
| Asphalt | |
| — | |
| Pond | |
| 5 |
| Cook | |
| — | |
| 0 / Not Applicable | |
| None | |
| Well | |
| Septic Tank | |
| Central Air | |
| Steam | |
| 12775440 | |
| 01062000260000 |
Nearby Schools
| NAME: | DISTRICT: | DISTANCE: | |
|---|---|---|---|
|
Grade School
Countryside Elementary School |
220 | — | |
|
Middle School
Barrington Middle School Prairie |
220 | Not in DB | |
|
High School
Barrington High School |
220 | Not in DB | |
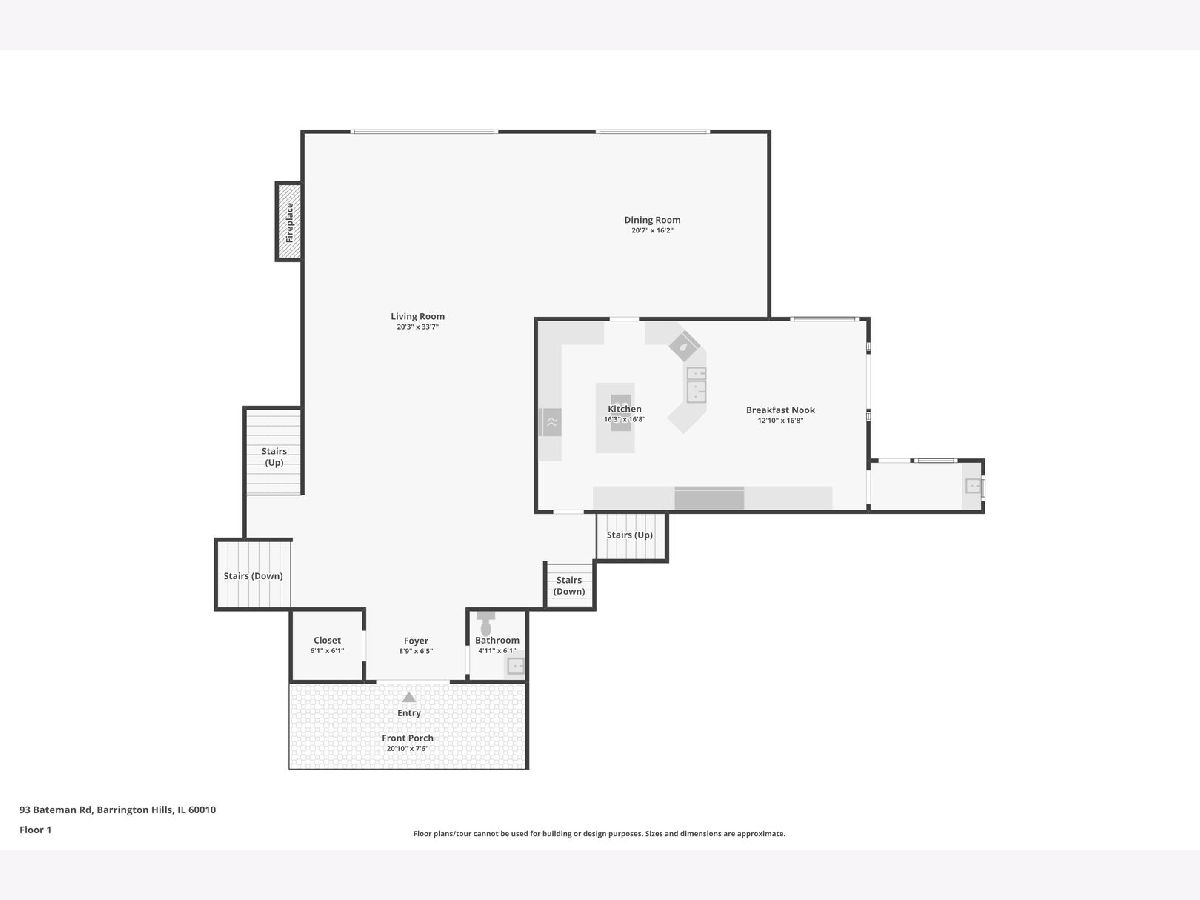
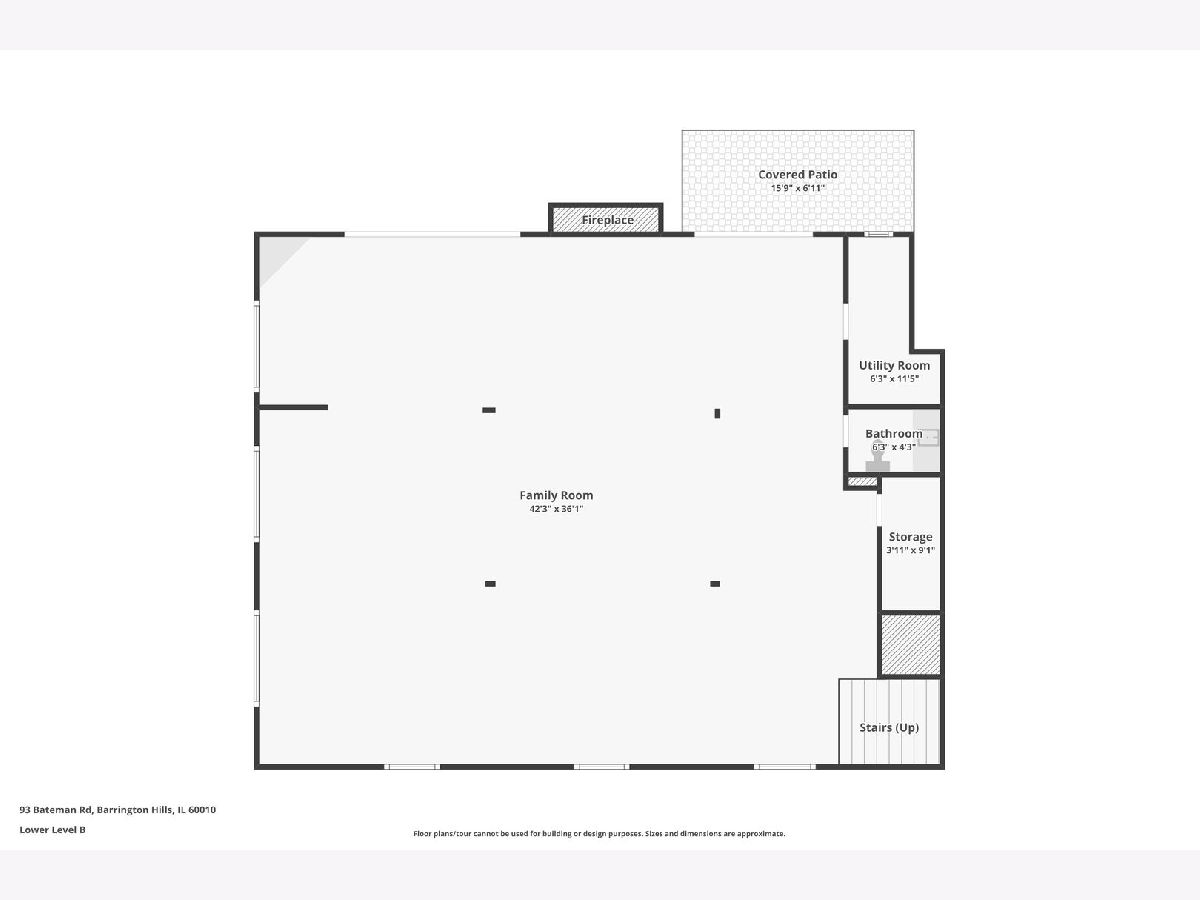
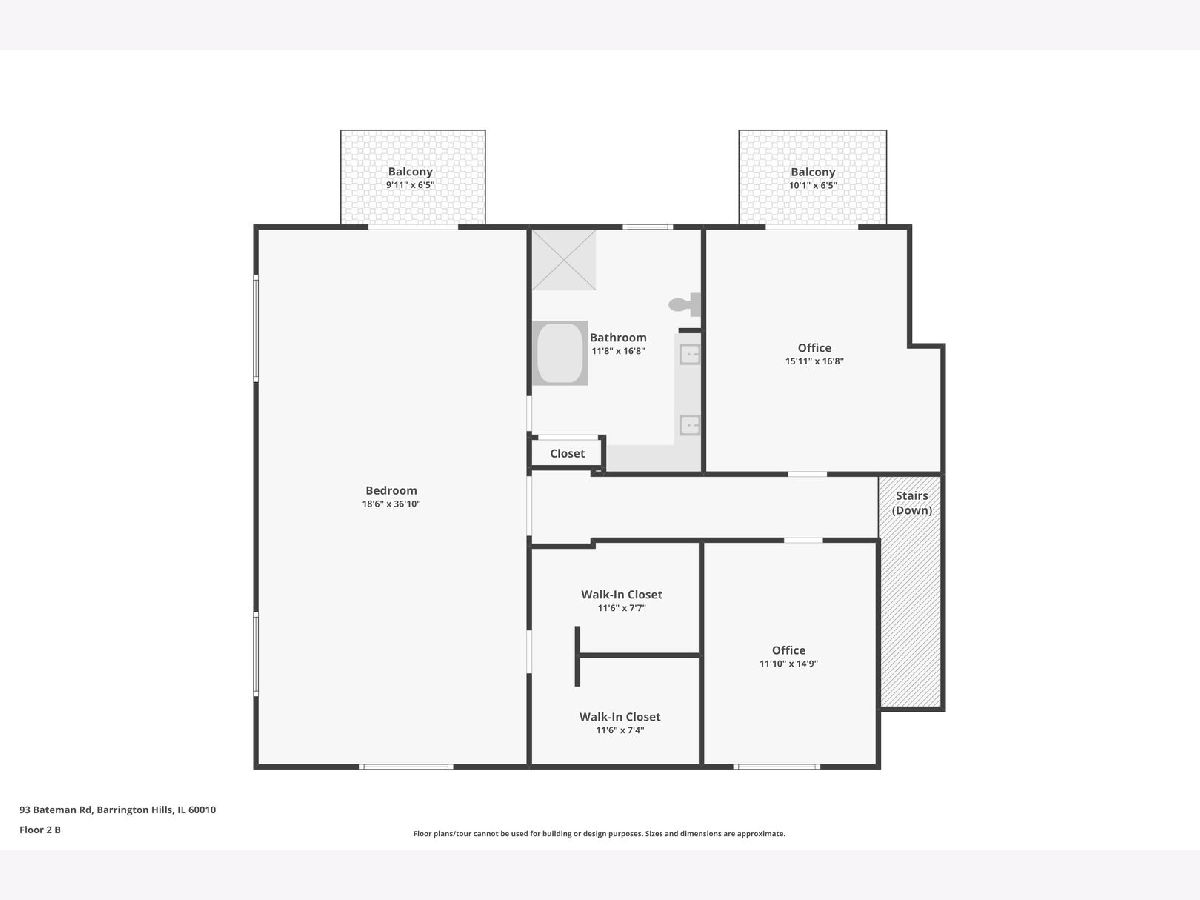
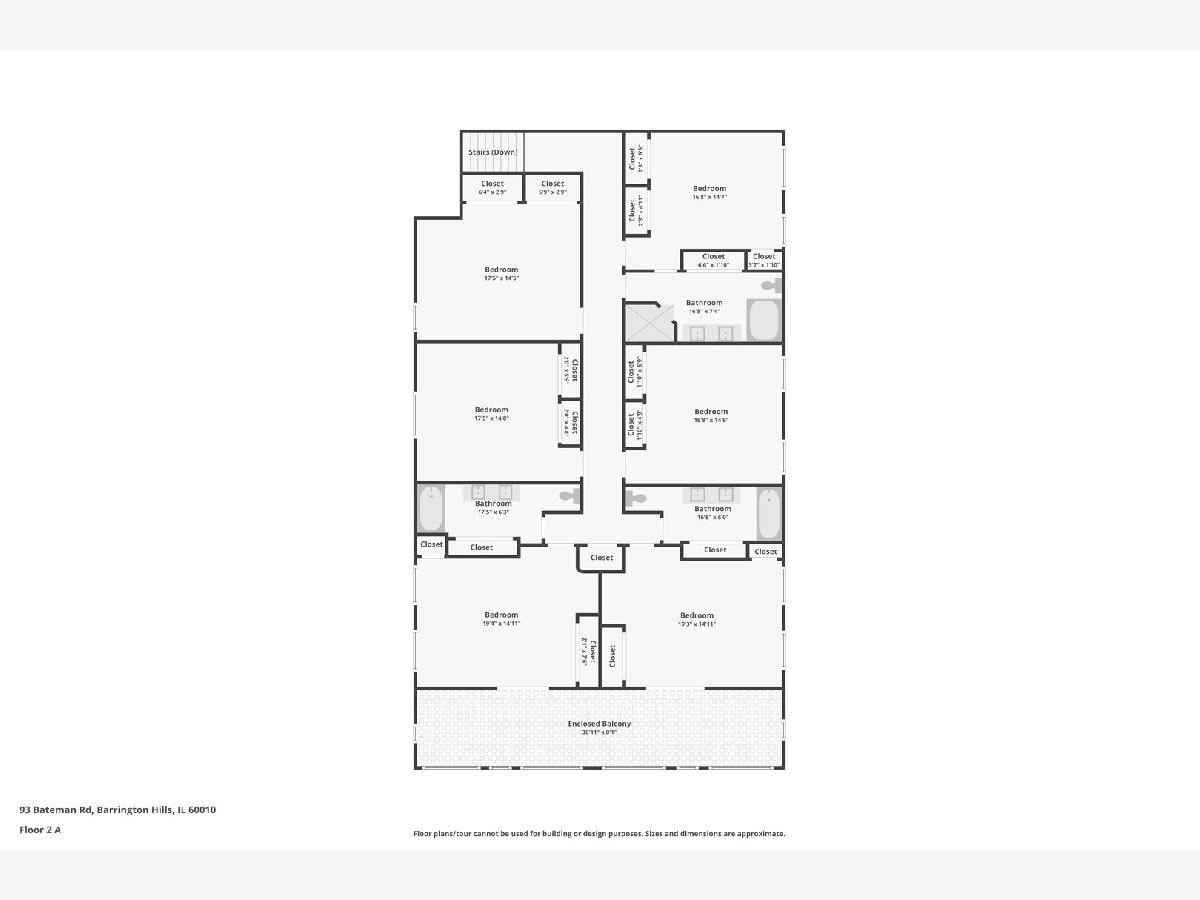
Room Specifics
Total Bedrooms: 9
Bedrooms Above Ground: 9
Bedrooms Below Ground: 0
Dimensions: 20X40
Floor Type: Carpet
Dimensions: 20X20
Floor Type: Carpet
Dimensions: 20X20
Floor Type: Carpet
Dimensions: 20X20
Floor Type: Carpet
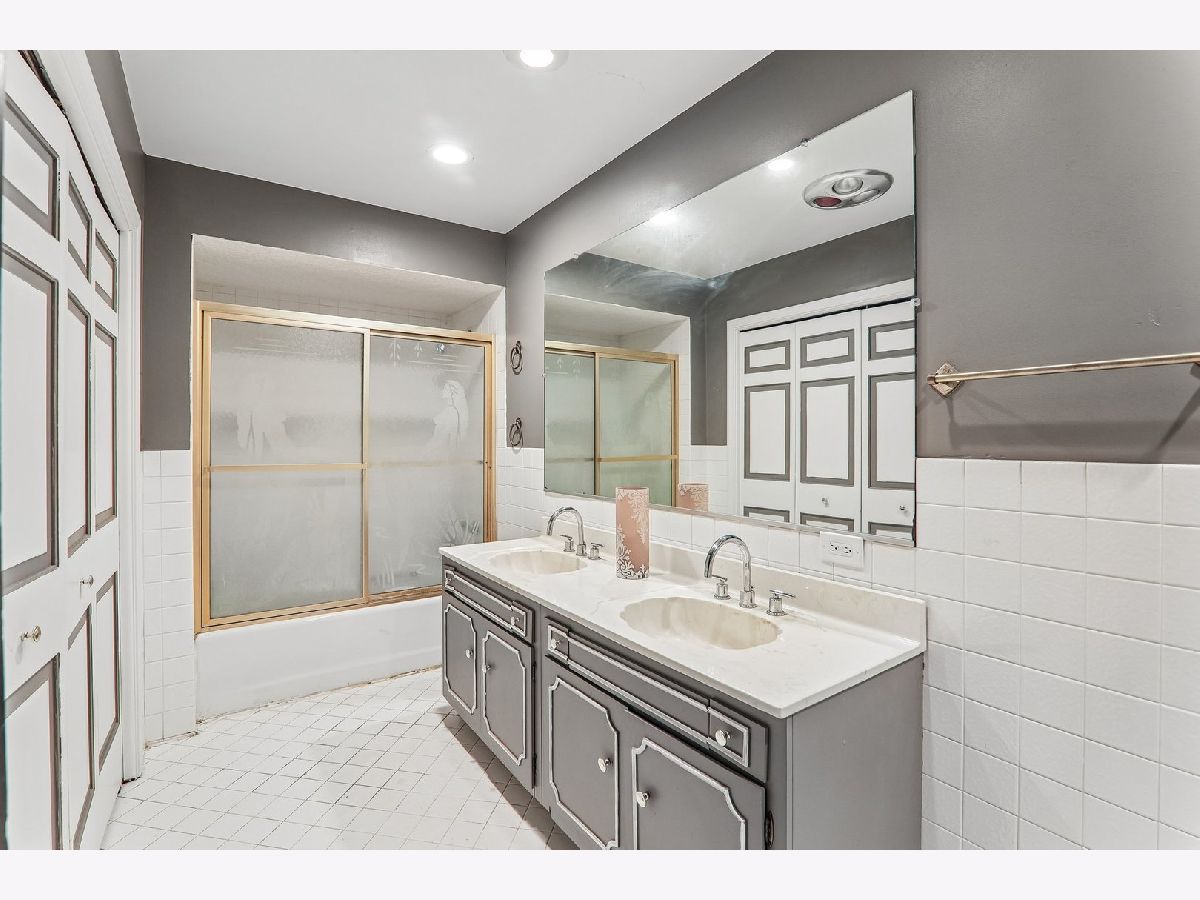
Full Bathrooms: 6
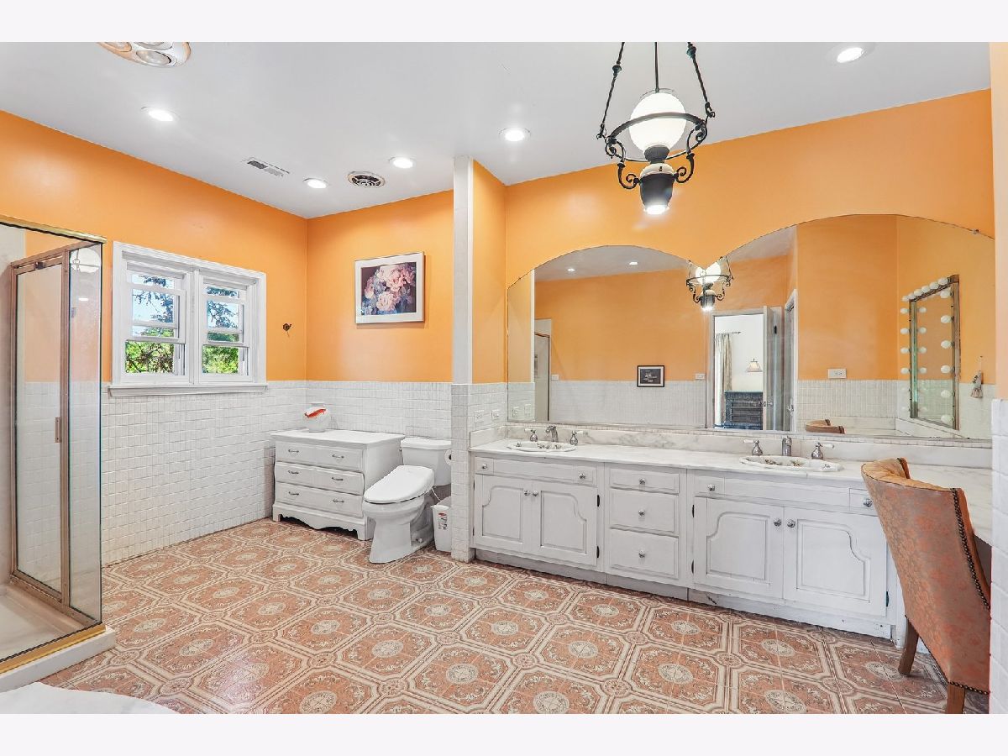
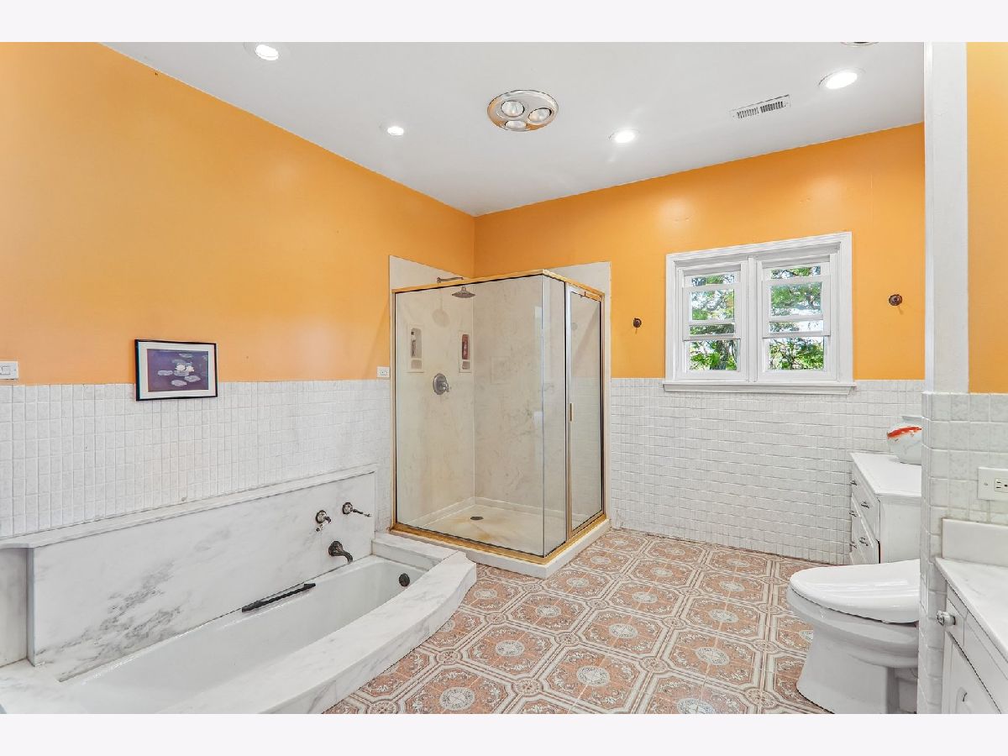
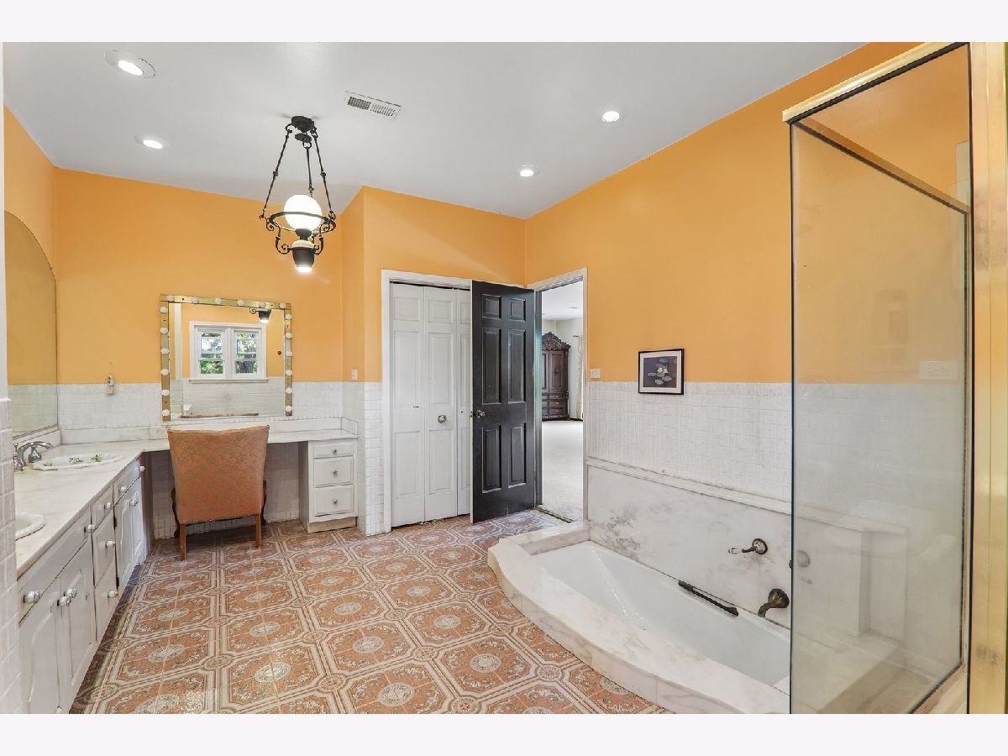
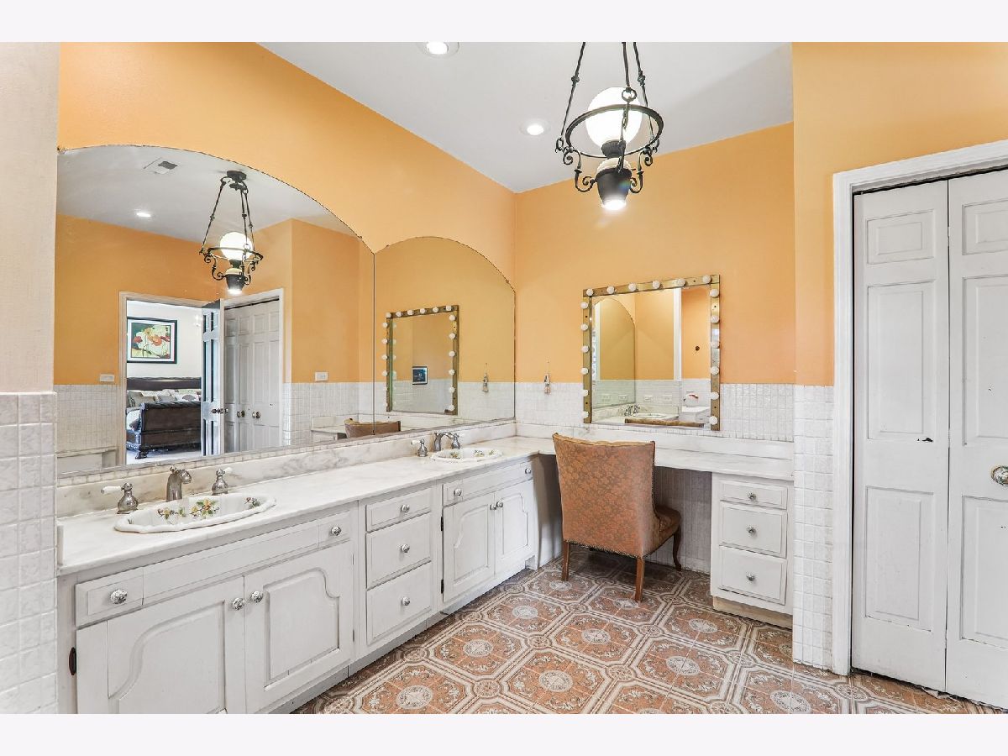
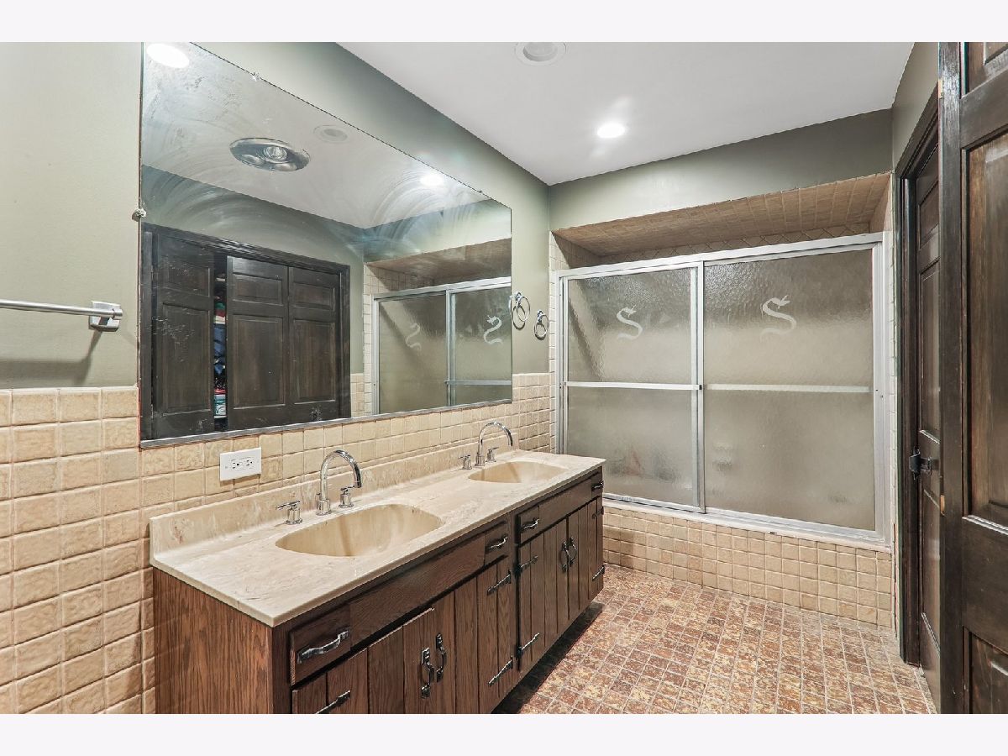
Bathroom Amenities: Separate Shower, Double Sink, Soaking Tub
Bathroom in Basement: 0
Dimensions: 30X20
Floor Type: Parquet
Dimensions: 30X20
Floor Type: Ceramic Tile
Features: Eating Area-Breakfast Bar, Eating Area-Table Space
Dimensions: 10X8
Floor Type: Brick
Dimensions: 43X20
Floor Type: Carpet
Dimensions: 20X40
Floor Type: Carpet
Rooms: Bedroom 5, Bedroom 6, Bedroom 7, Bedroom 8, Bedroom 9, Den
Name: Bedroom 5
Dimensions: 20X20
Floor Type: Carpet
Name: Bedroom 6
Dimensions: 20X20
Floor Type: Carpet
Name: Bedroom 7
Dimensions: 20X20
Floor Type: Carpet
Name: Bedroom 8
Dimensions: 20X20
Floor Type: Carpet
Name: Bedroom 9
Dimensions: 20X20
Floor Type: Carpet
Name: Den
Dimensions: 20X20
Floor Type: —
Other Specifics
| 5 | |
| Concrete Perimeter | |
| Asphalt, Garage Door Opener, Attached, Garage | |
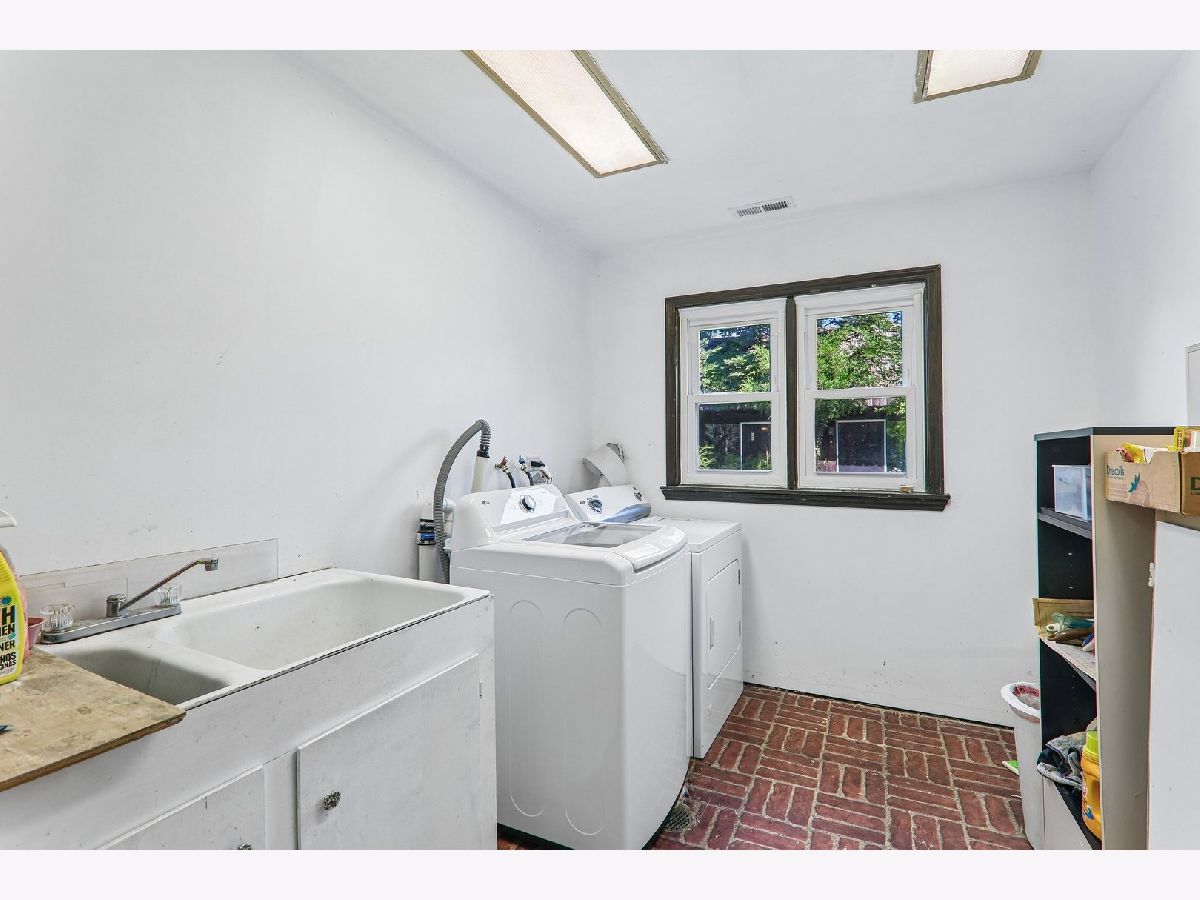
| Gas Dryer Hookup | |
| — | |
| Deck, Patio | |
| In Ground, Indoor | |
| Pool House | |
| Balcony, Hot Tub, Dog Run | |
| Landscaped | |
| 621 X 366 X 235 X 336 X 43 | |
| — | |
| Full | |
| Cathedral Ceiling(s), Hot Tub, Wet Bar | |
| Range, Refrigerator | |
| Not in DB | |
| Pool, Horse-Riding Area, Horse-Riding Trails, Lake | |
| — | |
| Wood Burning |
Contact Agent
Nearby Similar Homes
Nearby Sold Comparables

Contact Agent
Listing Provided By
Compass
