

3 Country Oaks Drive, Barrington Hills, Illinois 60010


$750,000
|
For Sale
|
|
| Status: | Contingent |
| Sqft: | 3,700 |
| Cost/Sqft: | $203 |
| Beds: | 4 |
| Baths: | 3 |
| Year Built: | 1979 |
| Property Taxes: | $22,235 |
| Lot Size: | 4,68 |
Description
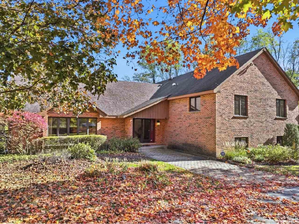
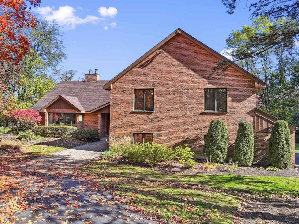
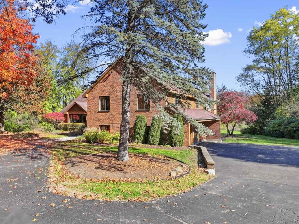
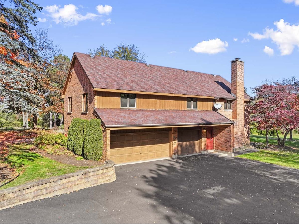
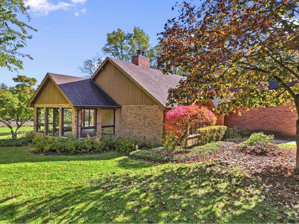
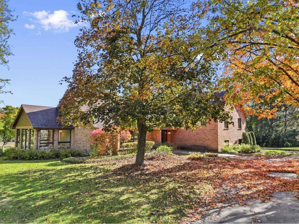
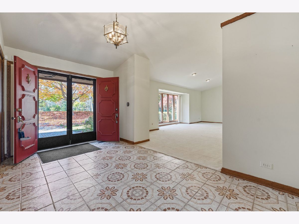
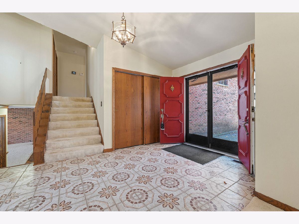
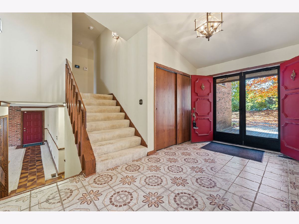
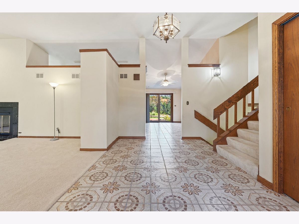
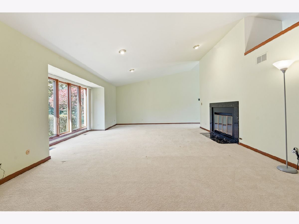
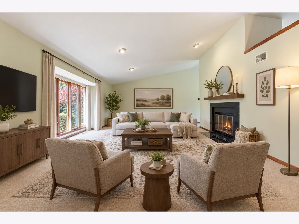
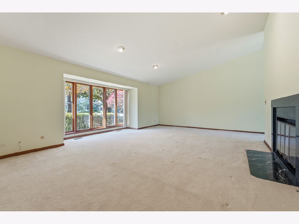
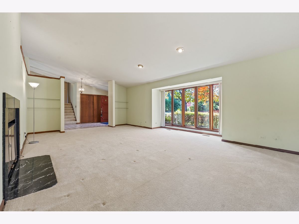
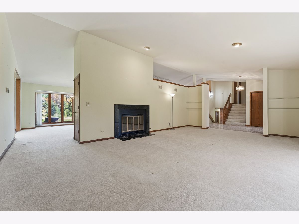
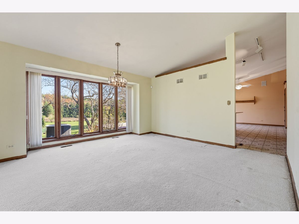
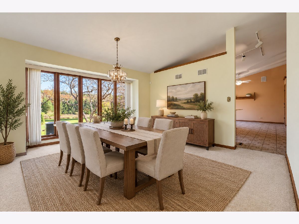
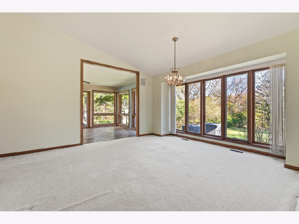
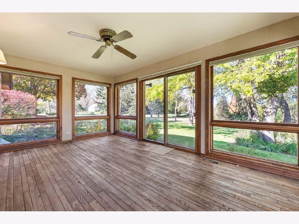
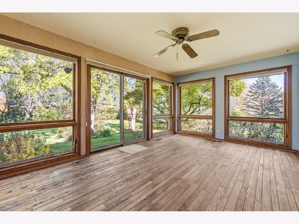
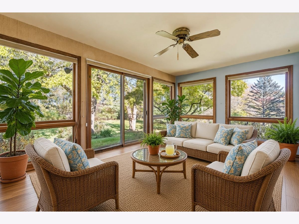
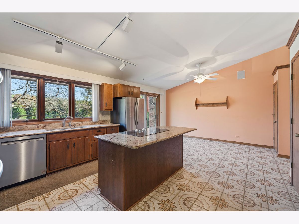
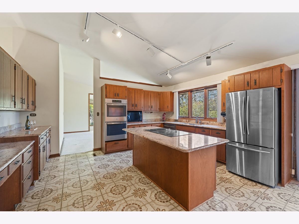
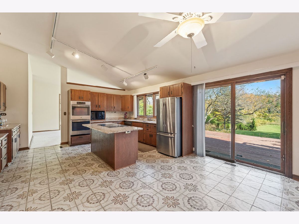
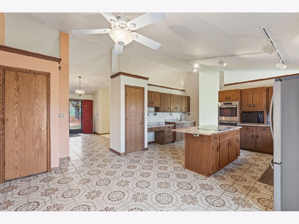
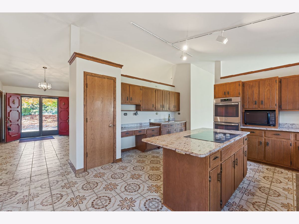
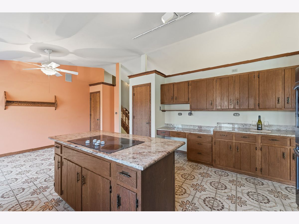
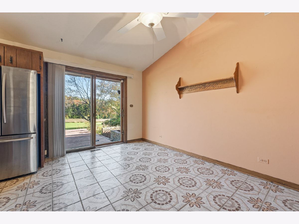
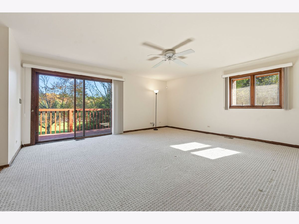
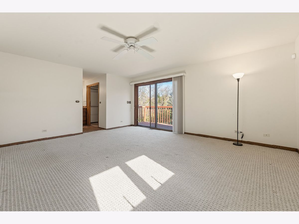
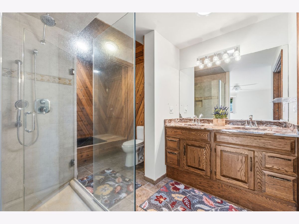
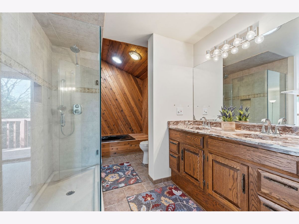
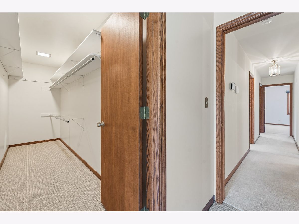
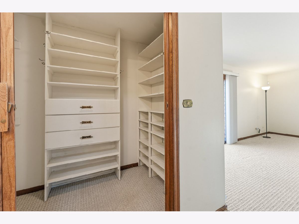
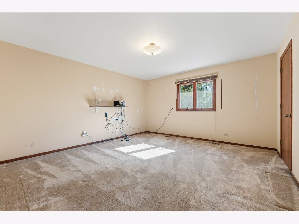
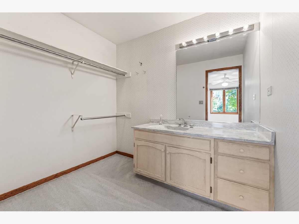
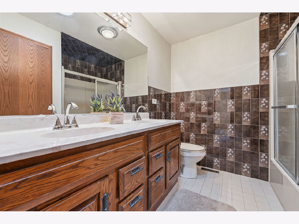
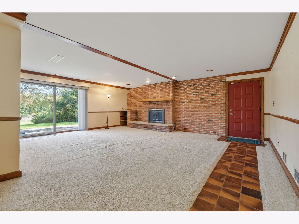
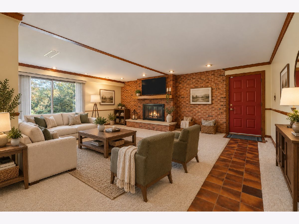
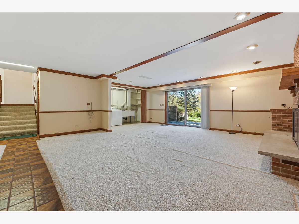
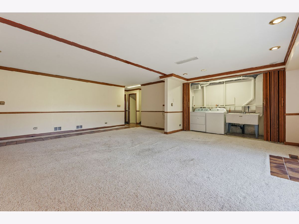
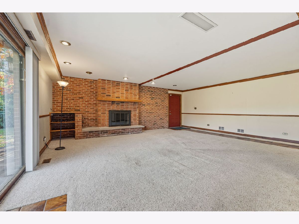
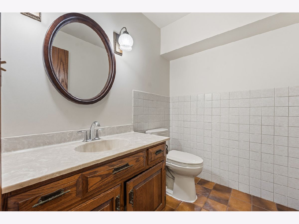
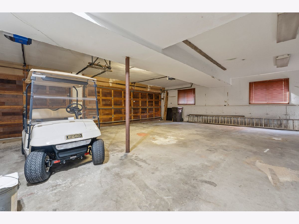
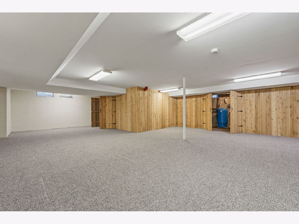
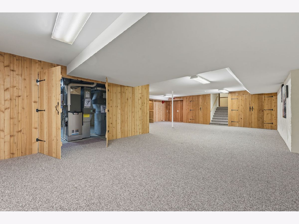
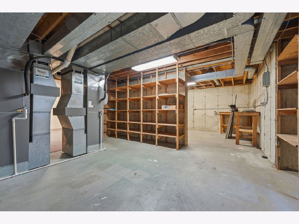
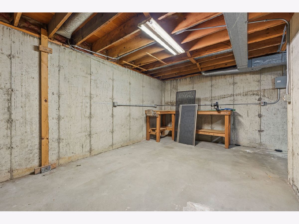
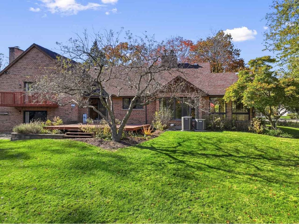
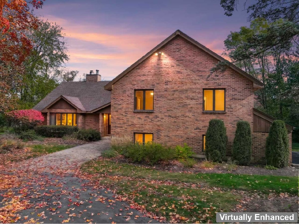
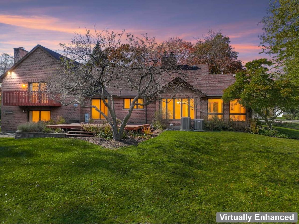
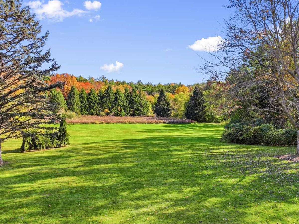
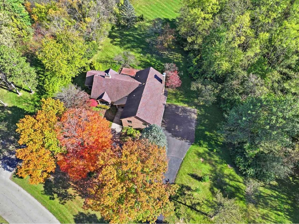
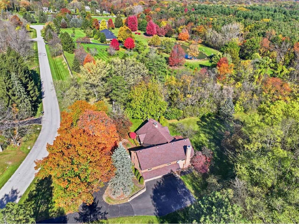
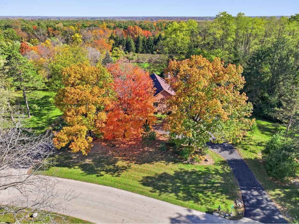
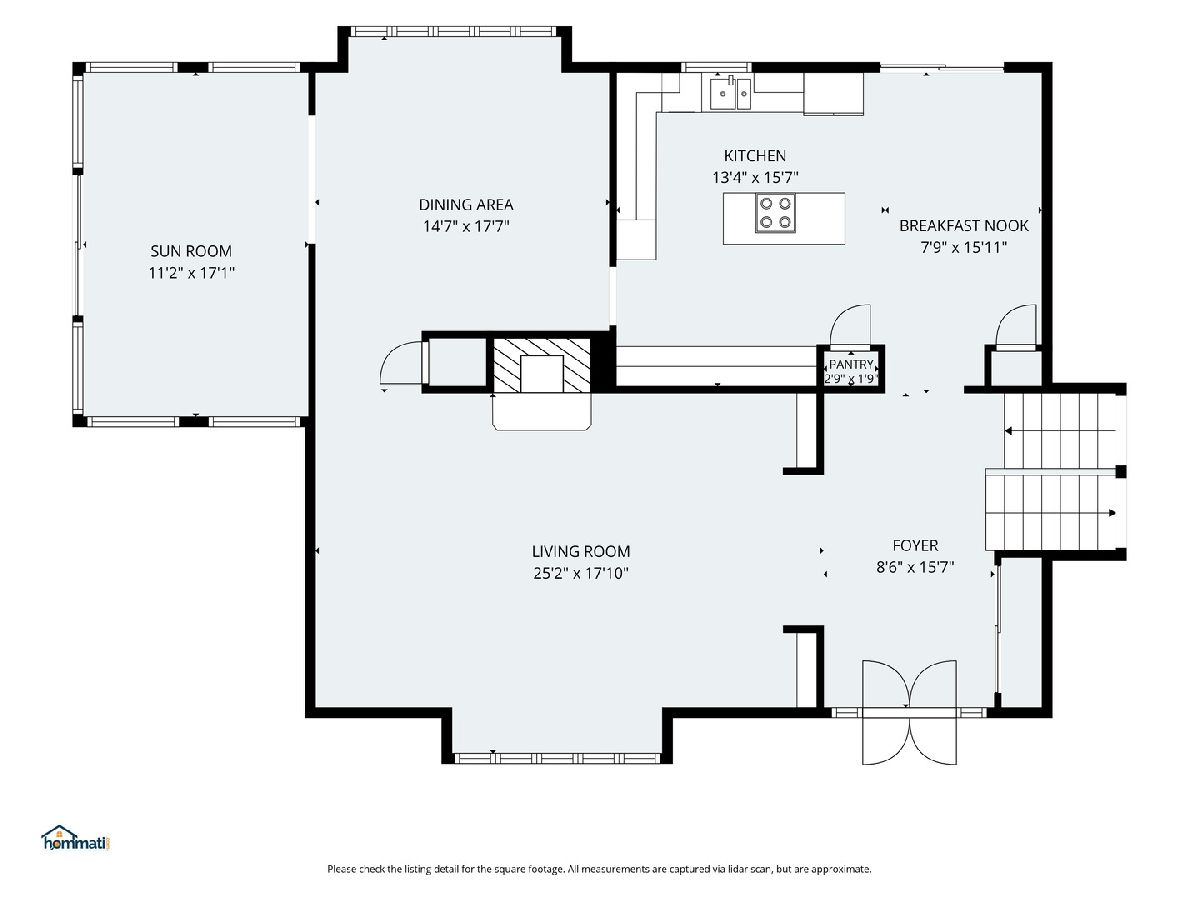
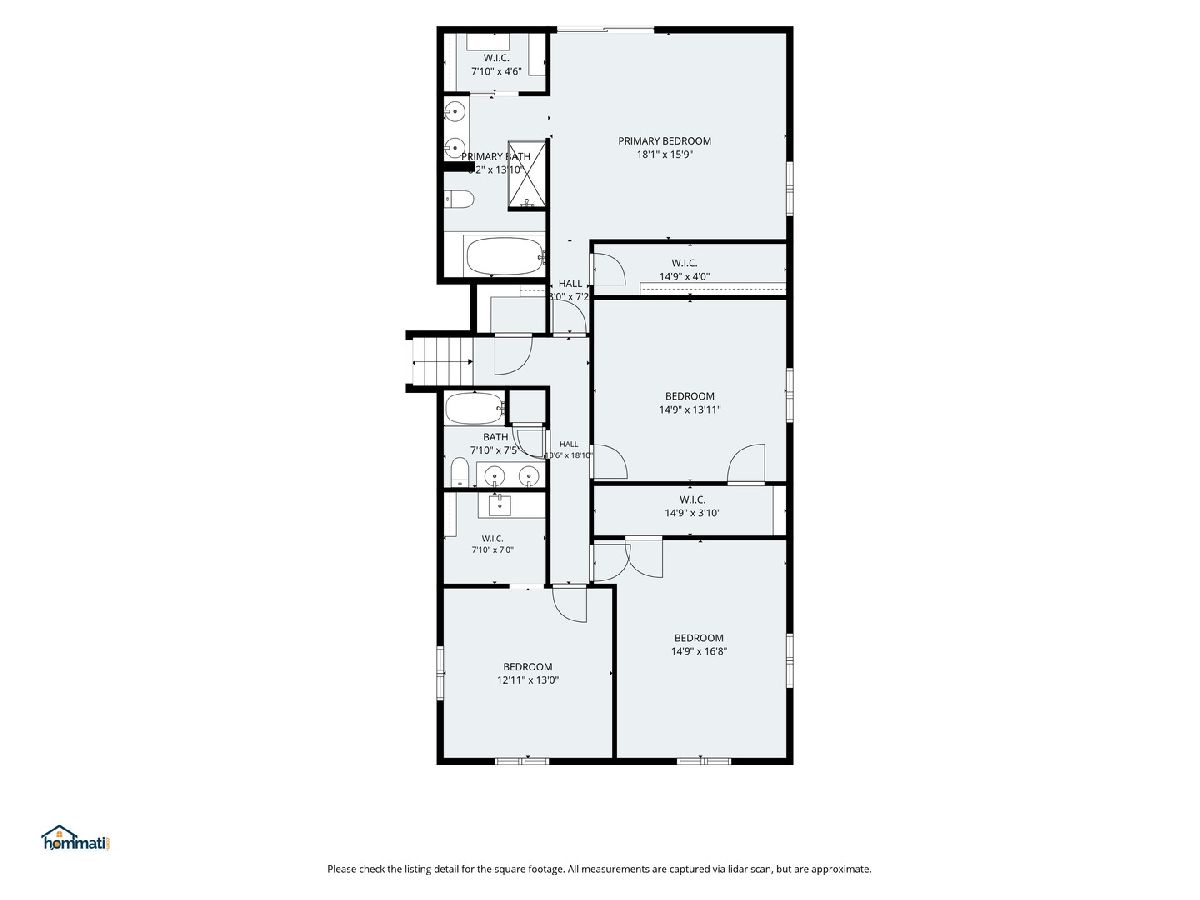
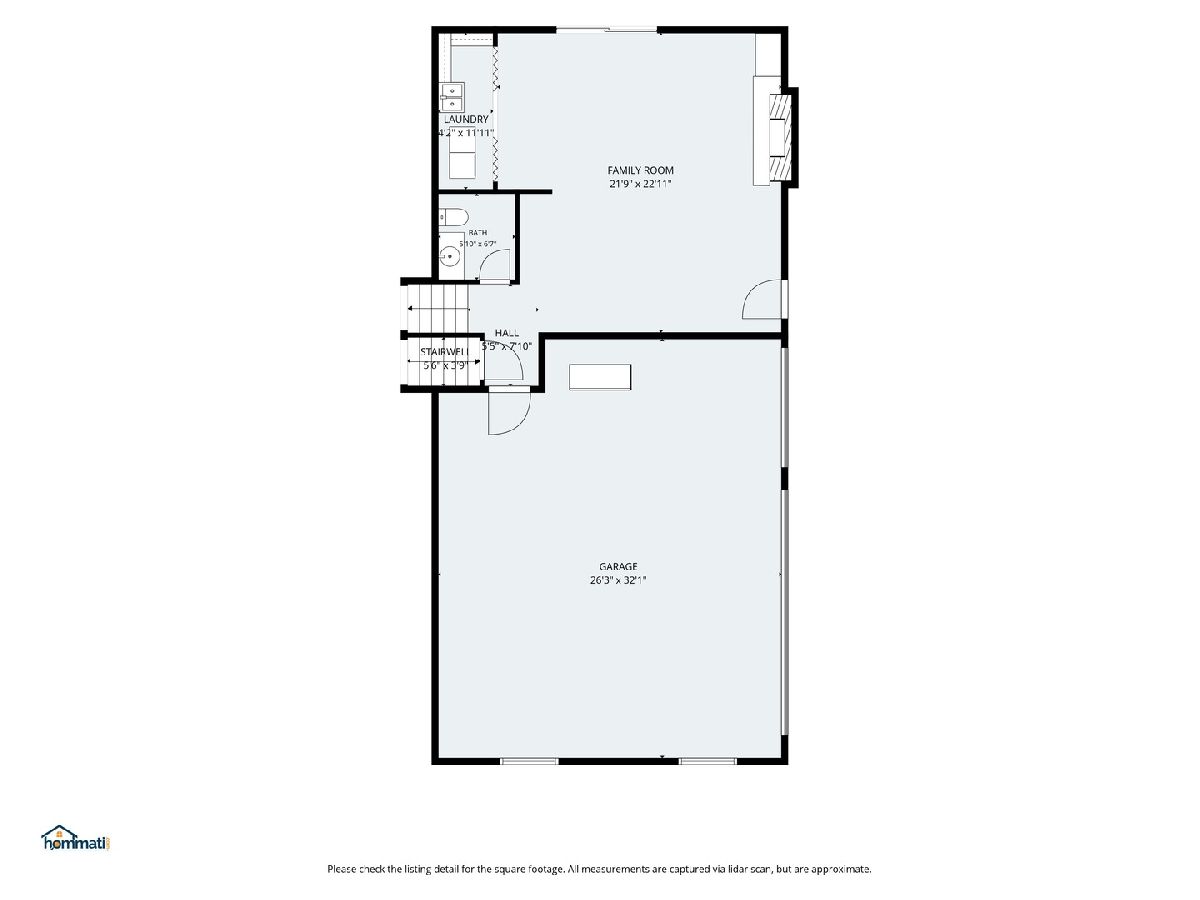
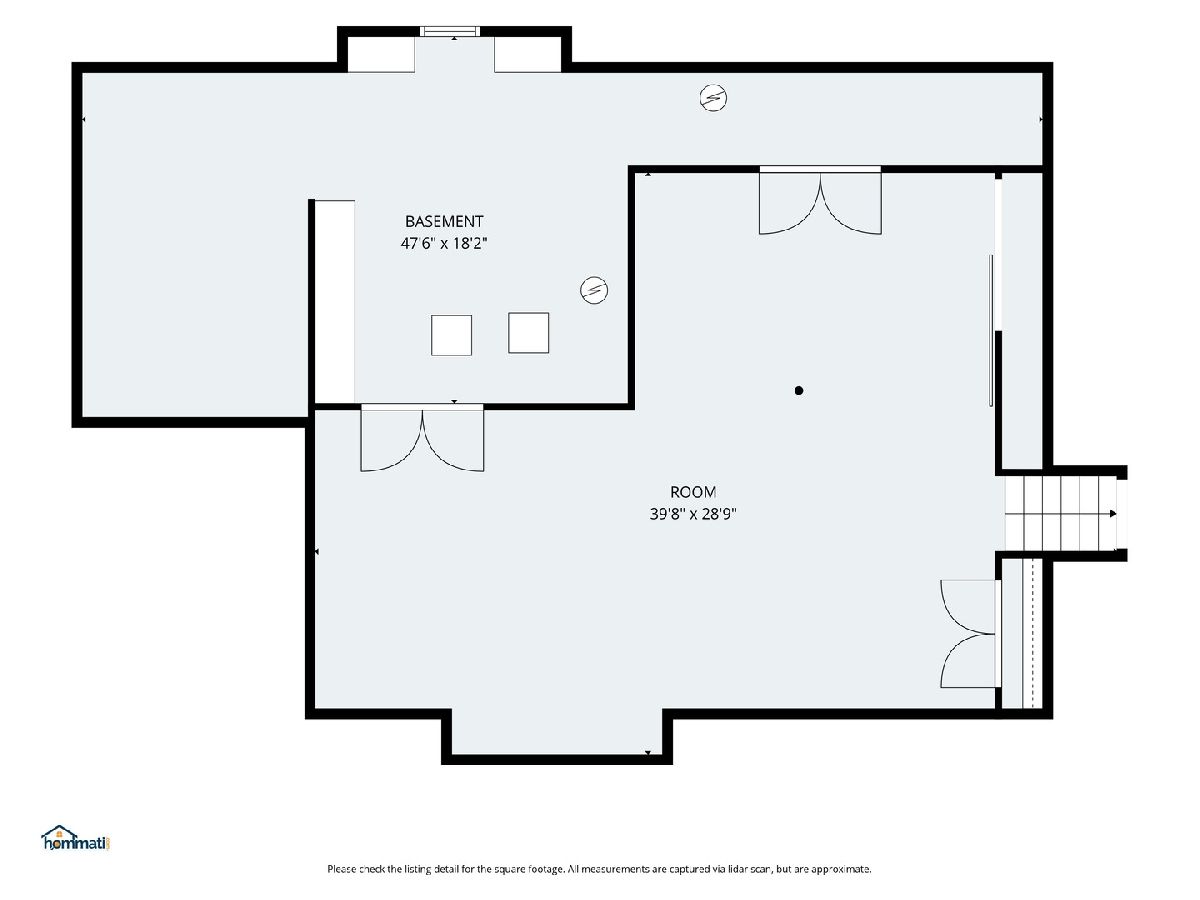
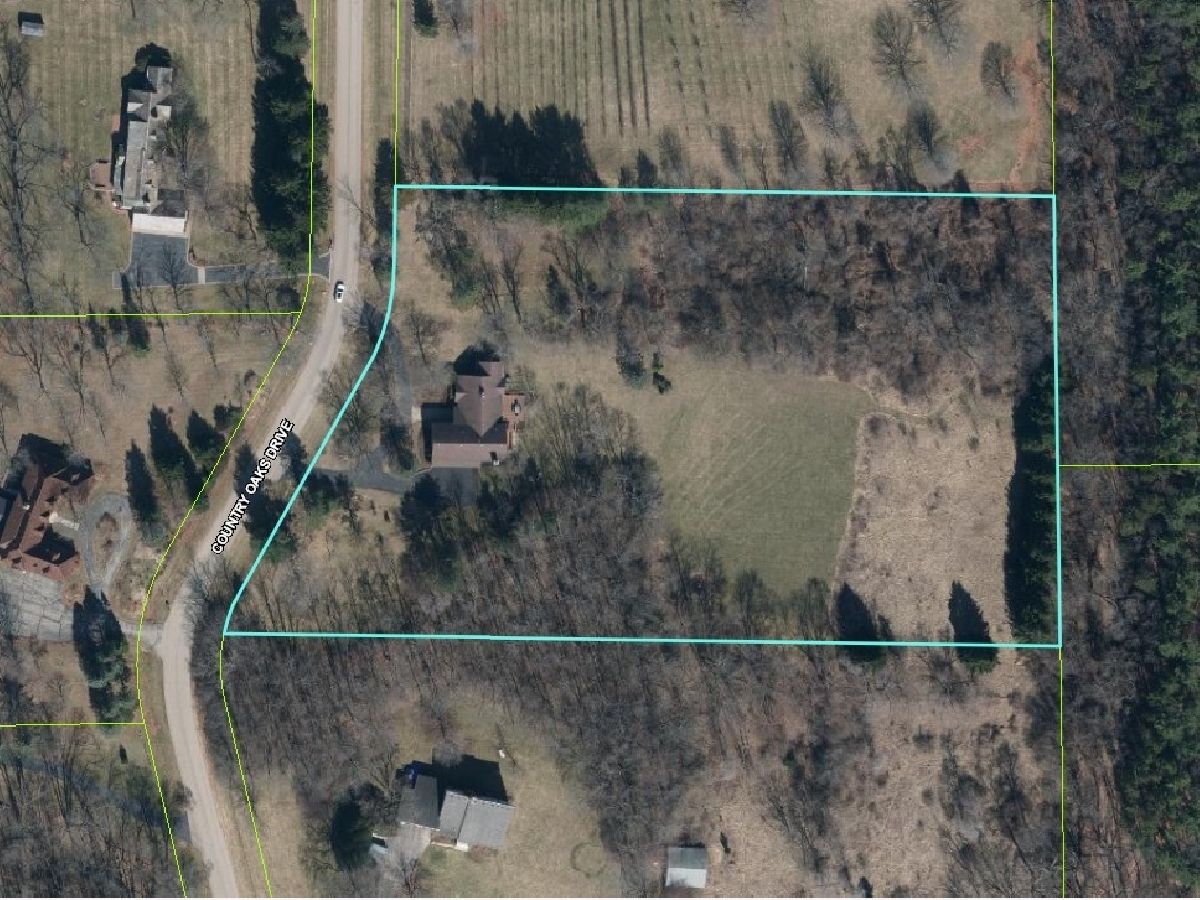
You will be intrigued by the home, and you will absolutely love this location. Situated on a quiet lane, this property offers sweeping lawns and natural areas on over 4 acres. As you step inside, the home unfolds across four levels offering over 4,000sf of living space. The rooms are all large and impressive spaces. Check out the floorplan and room dimensions to get a sense of scale. The main level introduces the formal living room, formal dining room, and kitchen - all featuring vaulted ceilings. Big windows throughout this level offer panoramic views of the property. The kitchen amenities include an island and plenty of space for a kitchen table. Sliding patio doors lead to the deck, a perfect spot for the grill. A bonus on this level is the window wrapped sunroom. There are four bedrooms and two full bathrooms on the upper level. The master suite will get high marks for sliding patio doors and deck overlooking the lawns and natural areas to the east. A full private bathroom with whirlpool tub, separate shower, double bowl vanity, and two walk-in closets. The three other bedrooms share a full bathroom. Another bonus is the 4th bedroom with its own walk-in closet, vanity and sink. Stepping down to the walkout lower level, the family room features a brick fireplace and sliding doors to the patio. This level also includes a powder room and laundry area including a laundry sink. The 3-car garage enters into this level. The finished basement recreation room offers endless possibilities. The two furnaces and well equipment are on this level in addition to storage and a workshop. There are two 200A electrical panels with a 220V outlet in the garage. Think of the possibilities this home has to offer. Private location, top-rated community, and award-winning schools. This is an estate sale and offered as-is. A 3D tour is available for this home. Improvements: 2024 Central Air Conditioners (2) | 2023 Dishwasher, Asphalt Driveway, Water Softener | 2020 Gutters, Furnaces (2) | 2019 Hot Water Heater, Septic Tank Cleaned | 2015 Dryer, Deck | 2003 Roof.
Property Specifics
| Single Family | |
| — | |
| — | |
| 1979 | |
| Finished, Partial | |
| 1,400 (870 finished) | |
| Brick, Cedar | |
| Asphalt | |
| Contemporary | |
| No | |
| 4.68 |
| — | |
| — | |
| 0 / Not Applicable | |
| None | |
| Well | |
| Septic Tank | |
| Central Air, Zoned | |
| Gas, Forced Air, Sep Heating Systems - 2+ | |
| 12783222 | |
| 2031377001 |
Nearby Schools
| NAME: | DISTRICT: | DISTANCE: | |
|---|---|---|---|
|
Grade School
Countryside Elementary School |
220 | — | |
|
Middle School
Barrington Middle School - Prair |
220 | Not in DB | |
|
High School
Barrington High School |
220 | Not in DB | |
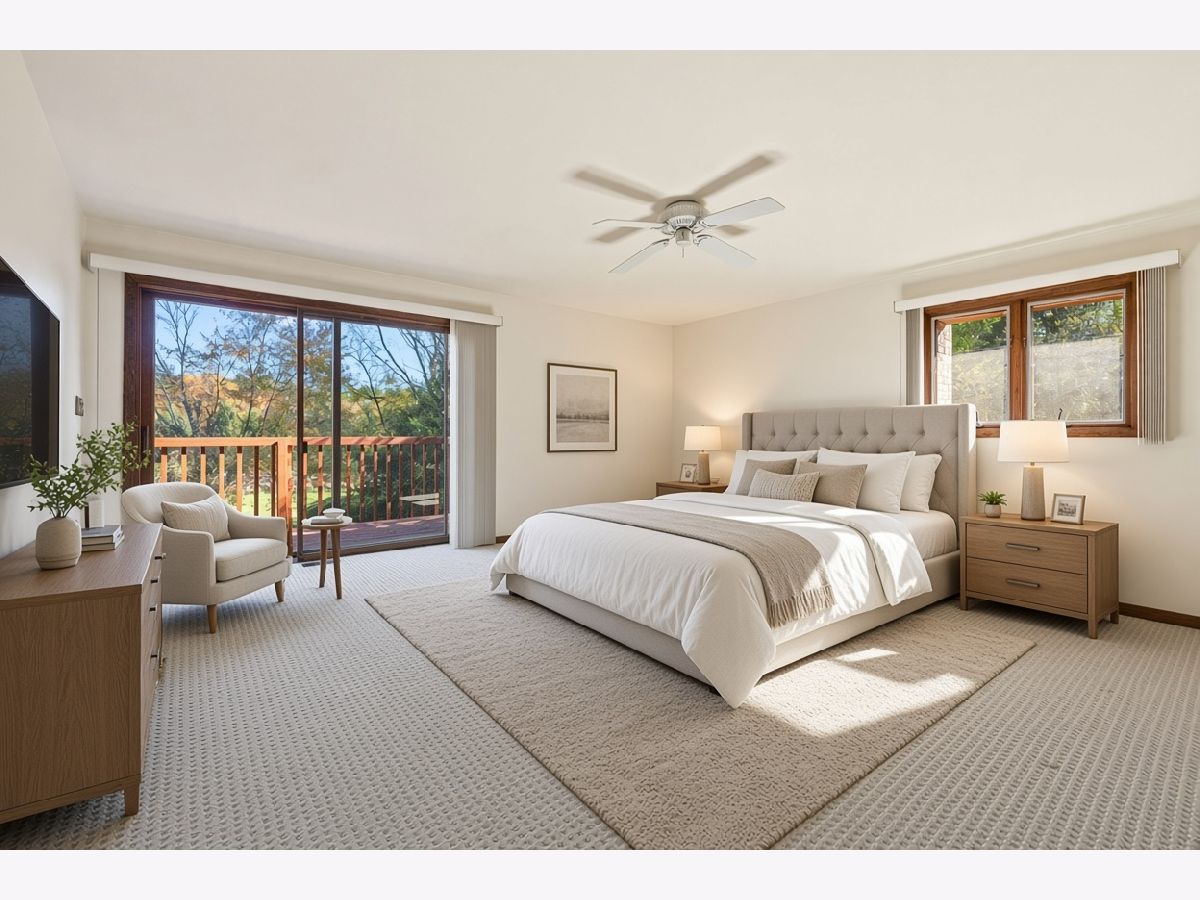
Some photos of this home have been virtually staged.
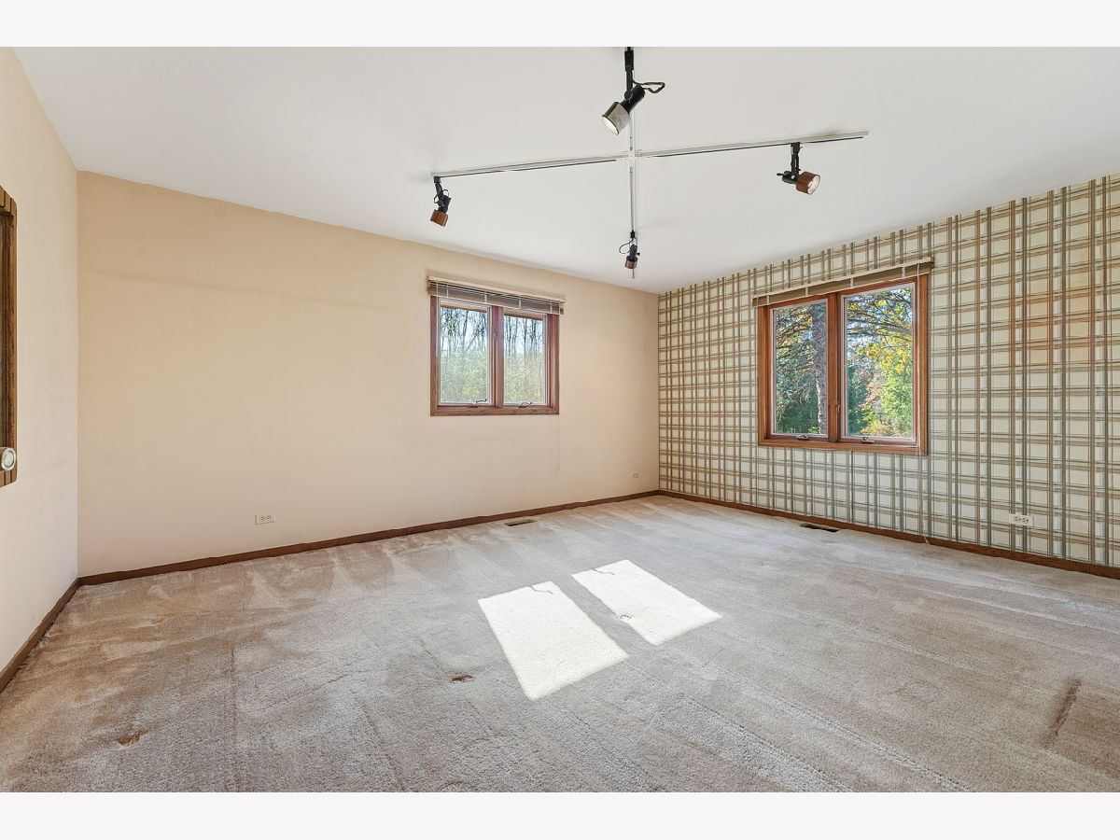
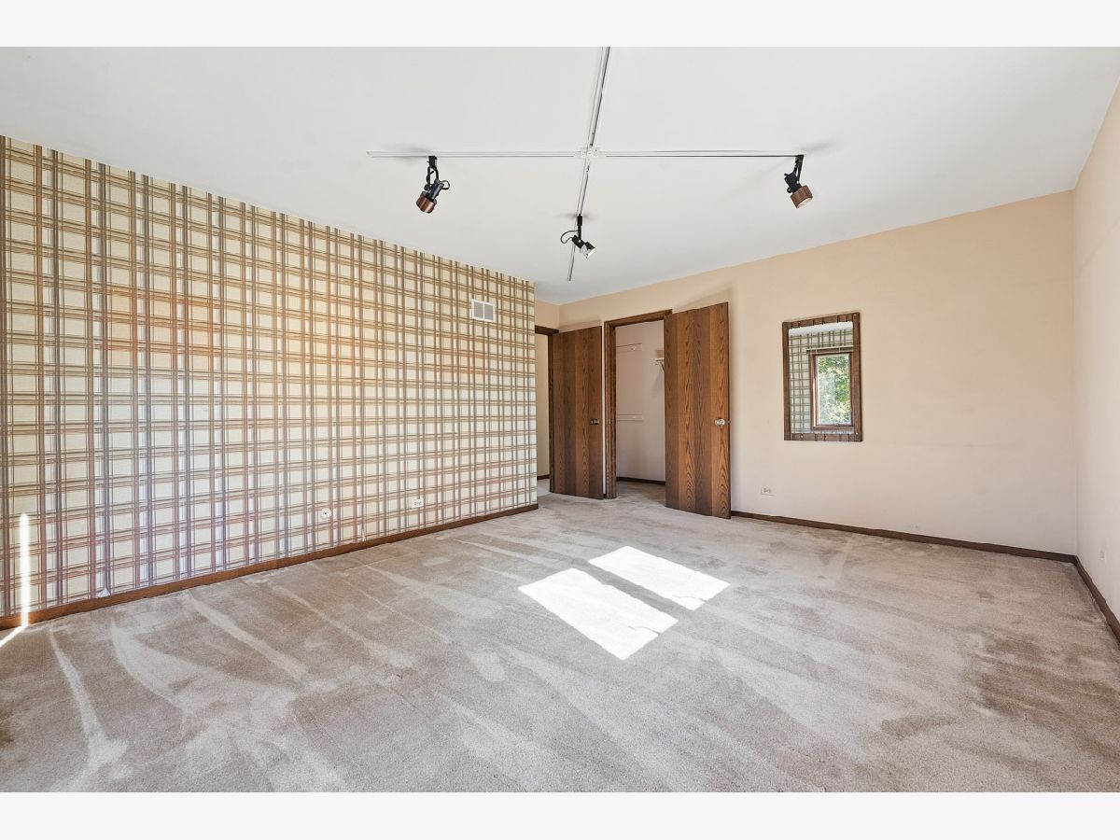
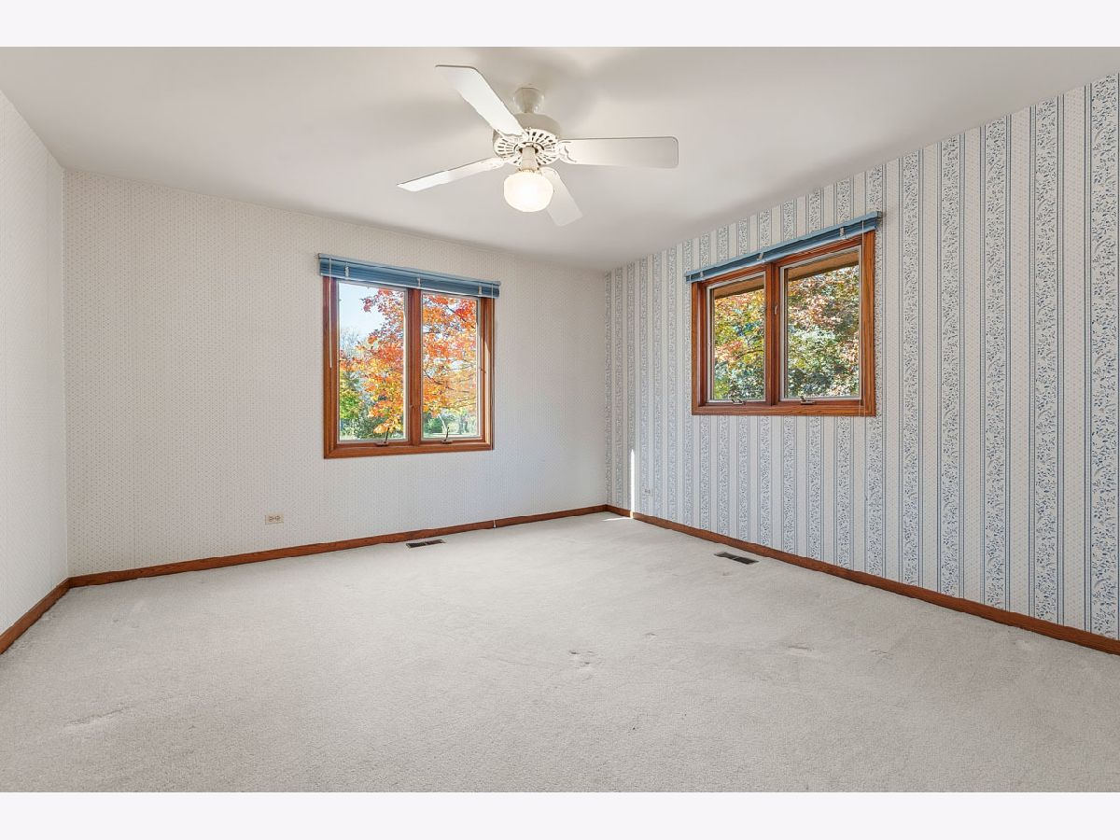
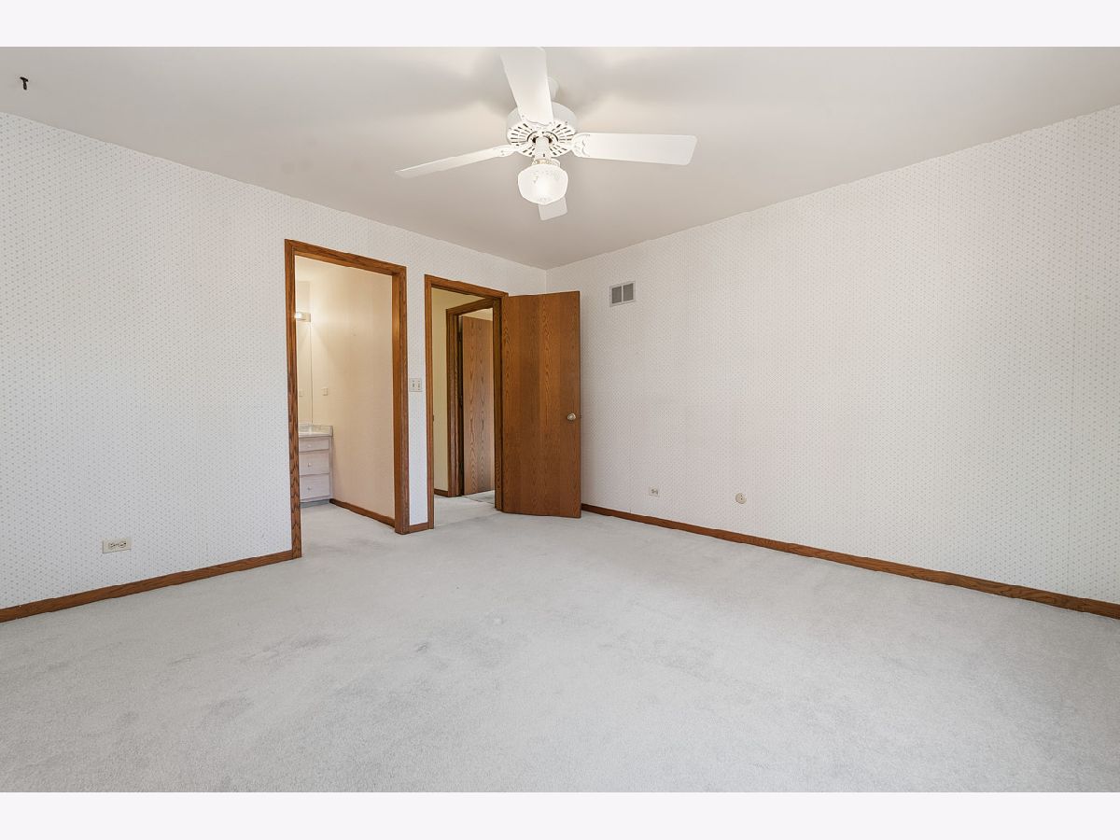
Room Specifics
Total Bedrooms: 4
Bedrooms Above Ground: 4
Bedrooms Below Ground: 0
Dimensions: 18X16
Floor Type: Carpet
Dimensions: 15X14
Floor Type: Carpet
Dimensions: 17X15
Floor Type: Carpet
Dimensions: 13X13
Floor Type: Carpet
Full Bathrooms: 3
Bathroom Amenities: Whirlpool, Separate Shower, Double Sink
Bathroom in Basement: 0
Dimensions: 18X15
Floor Type: Carpet
Dimensions: 16X13
Floor Type: Ceramic Tile
Features: Eating Area-Table Space, Island, Pantry-Closet
Dimensions: 12X4
Floor Type: —
Dimensions: 25X18
Floor Type: Carpet
Dimensions: 23X22
Floor Type: Carpet
Rooms: Eating Area, Recreation Room, Sun Room, Workshop, Storage, Foyer
Name: Eating Area
Dimensions: 16X8
Floor Type: Ceramic Tile
Name: Recreation Room
Dimensions: 40X29
Floor Type: Carpet
Name: Sun Room
Dimensions: 17X11
Floor Type: Hardwood
Name: Work Room
Dimensions: 17X11
Floor Type: —
Name: Storage
Dimensions: 18X16
Floor Type: —
Name: Foyer
Dimensions: 16X9
Floor Type: Ceramic Tile
Other Specifics
| 3 | |
| Concrete Perimeter | |
| Asphalt, Garage Door Opener, Garage Owned, Attached, Garage | |
| Sink | |
| Hardwood | |
| Deck, Patio | |
| — | |
| Irregular Lot, Landscaped, Mature Trees | |
| 36x197x152x520x355x660 | |
| — | |
| Full | |
| Vaulted Ceiling(s), Solar Tube(s), Walk-In Closet(s) | |
| Double Oven, Microwave, Dishwasher, Refrigerator, Washer, Dryer, Electric Cooktop, Humidifier | |
| Not in DB | |
| Horse-Riding Trails, Street Paved | |
| — | |
| Attached Fireplace Doors/Screen |
Contact Agent
Nearby Similar Homes
Nearby Sold Comparables


Contact Agent
Listing Provided By
RE/MAX Suburban
