

941 Gunnison Street, Uptown, Chicago, Illinois 60640


$650,000
|
For Sale
|
|
| Status: | Contingent |
| Sqft: | 2,500 |
| Cost/Sqft: | $260 |
| Beds: | 3 |
| Baths: | 3 |
| Year Built: | — |
| Property Taxes: | $8,634 |
| Days On Market: | 8 |
| Lot Size: | 0,00 |
Description
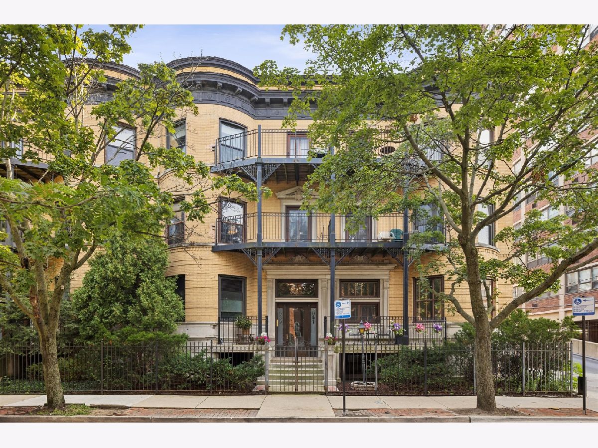
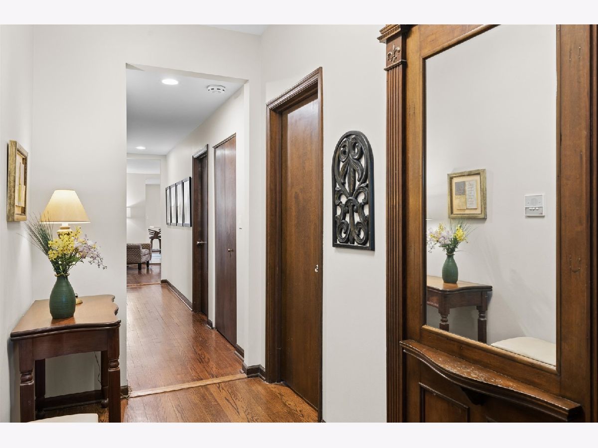
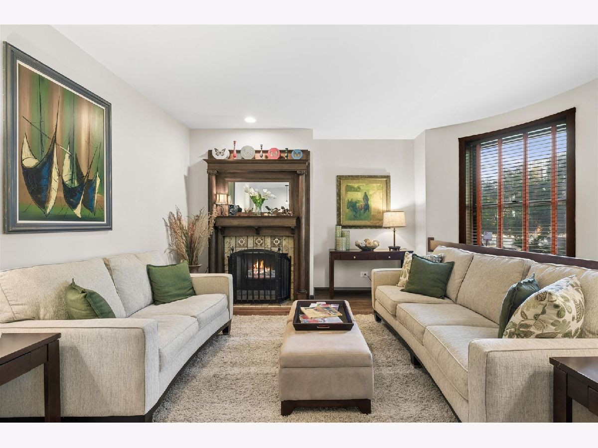
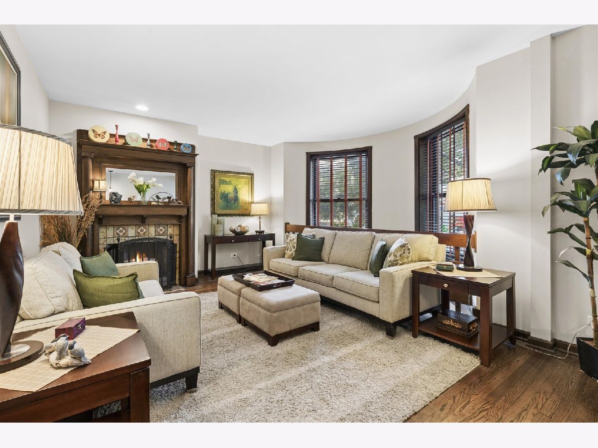
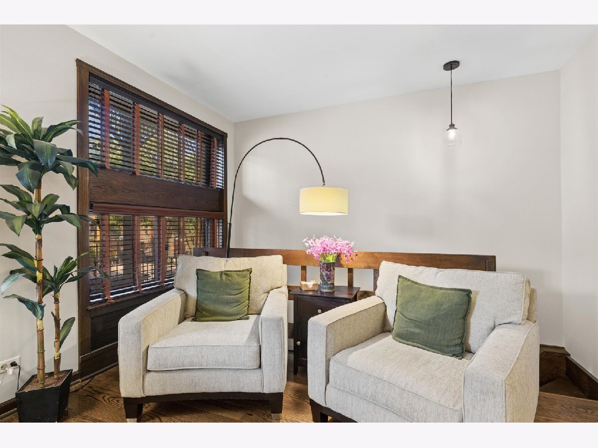
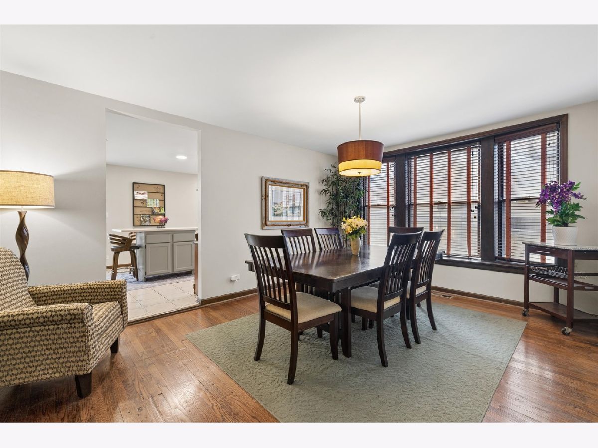
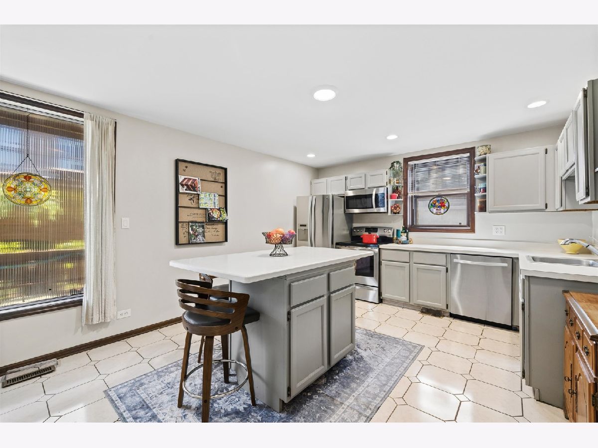
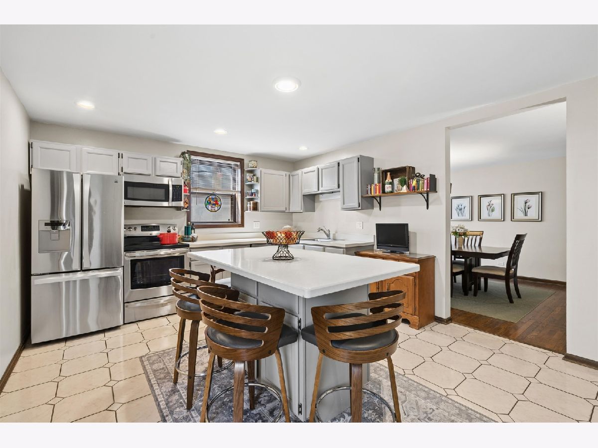
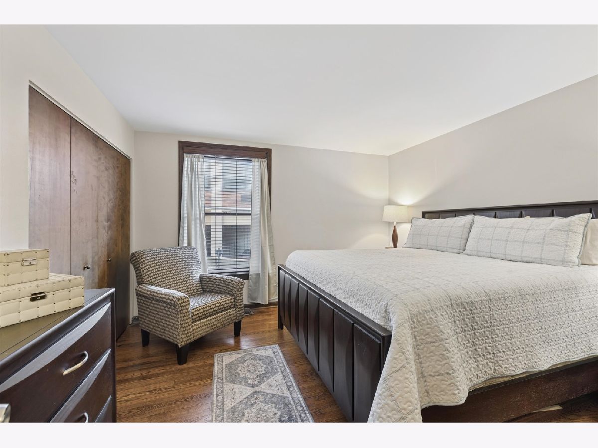
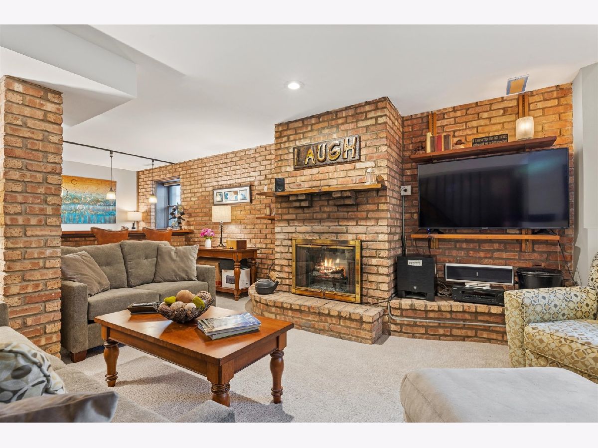
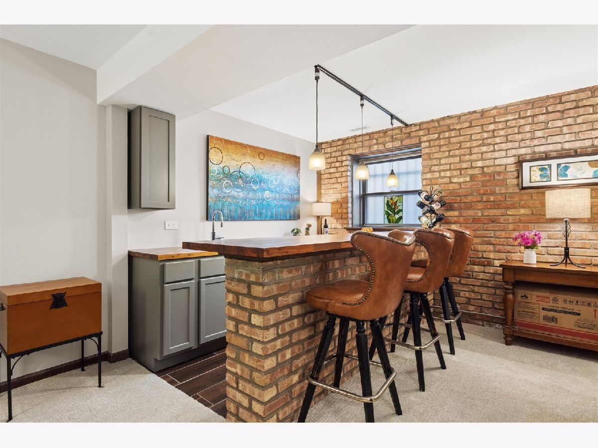
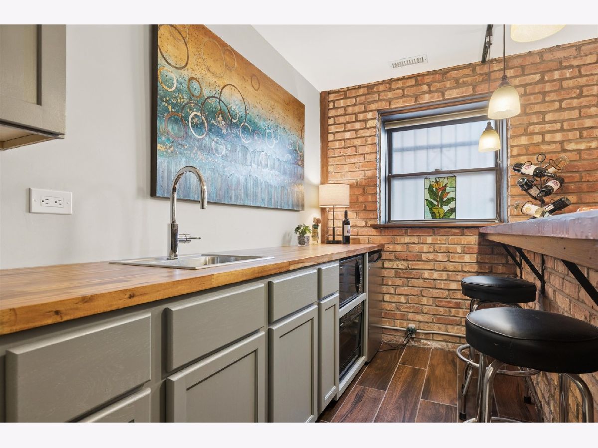
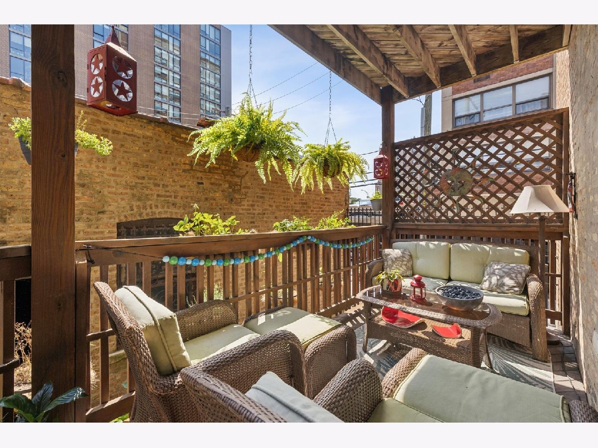
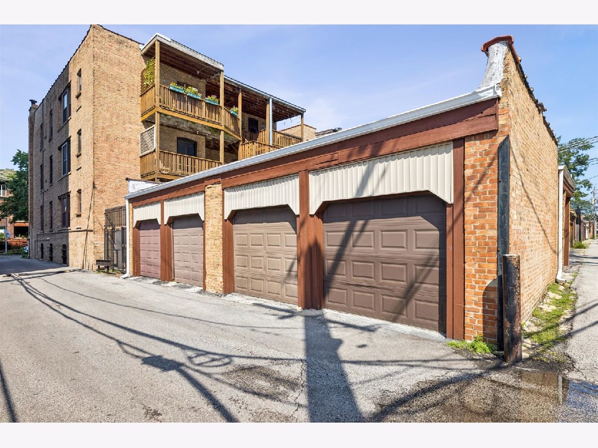
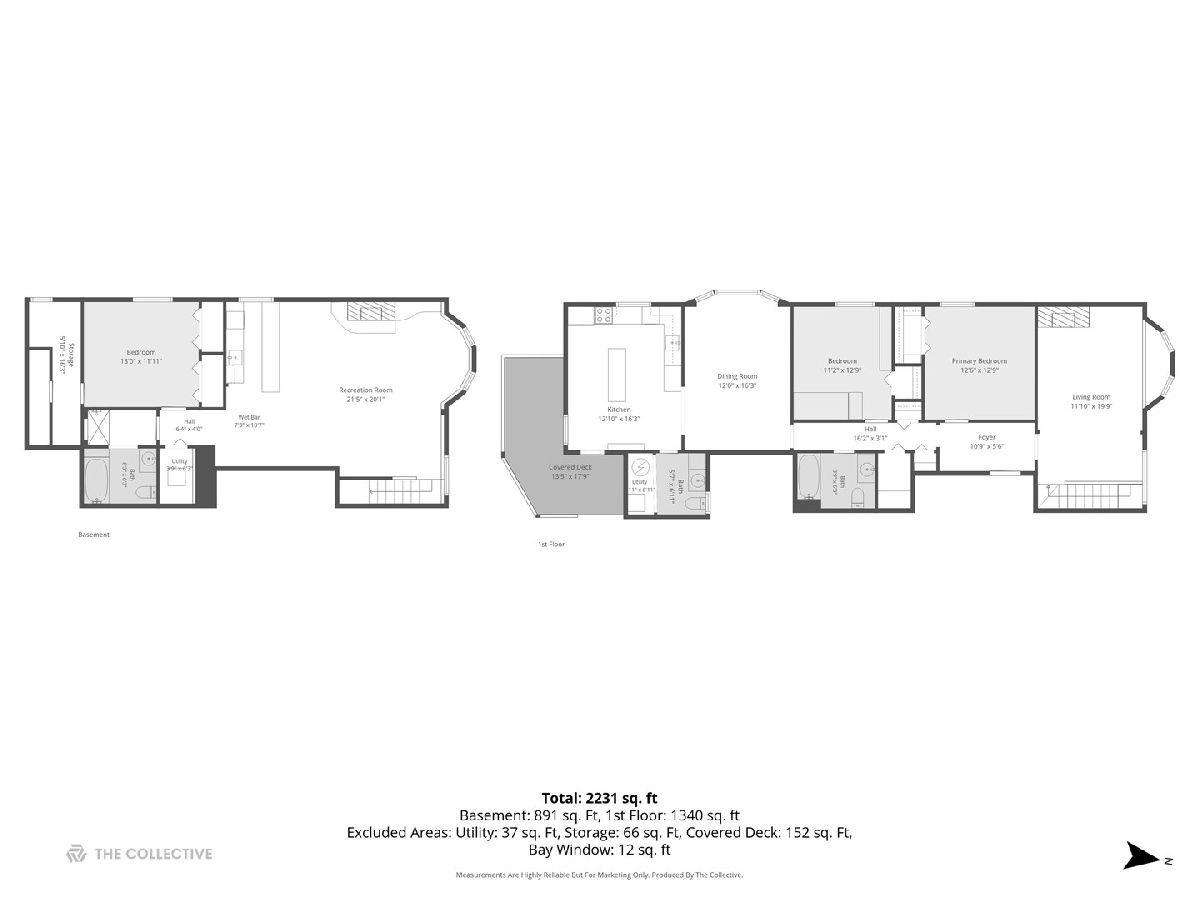
The uptown gem is truly a one of a kind and must be seen to feel just how special it is. The huge duplex has been meticulously maintained and has an extremely rare large concept floor plan. You will absolutely fall in love with the endless natural light, large dining room, serene outdoor space, gorgeous wet-bar, plethora of storage, beautiful wood details, exposed brick the list truly does go on and on. The unit is located literal steps from the lake, easy access to buses, Lawrence Red Line Stop, Aragon Ballroom, nightlife, restaurants shopping and everything that makes the vibrant Uptown a wonderful place to live!
Property Specifics
| Condos/Townhomes | |
| 2 | |
| — | |
| — | |
| — | |
| — | |
| No | |
| — |
| Cook | |
| — | |
| 423 / Monthly | |
| — | |
| — | |
| — | |
| 12743757 | |
| 14084190441004 |
Property History
| DATE: | EVENT: | PRICE: | SOURCE: |
|---|---|---|---|
| 1 Sep, 2026 | Under contract | $650,000 | MRED MLS |
| 26 Aug, 2026 | Listed for sale | $650,000 | MRED MLS |
Room Specifics
All Bedroom Info:
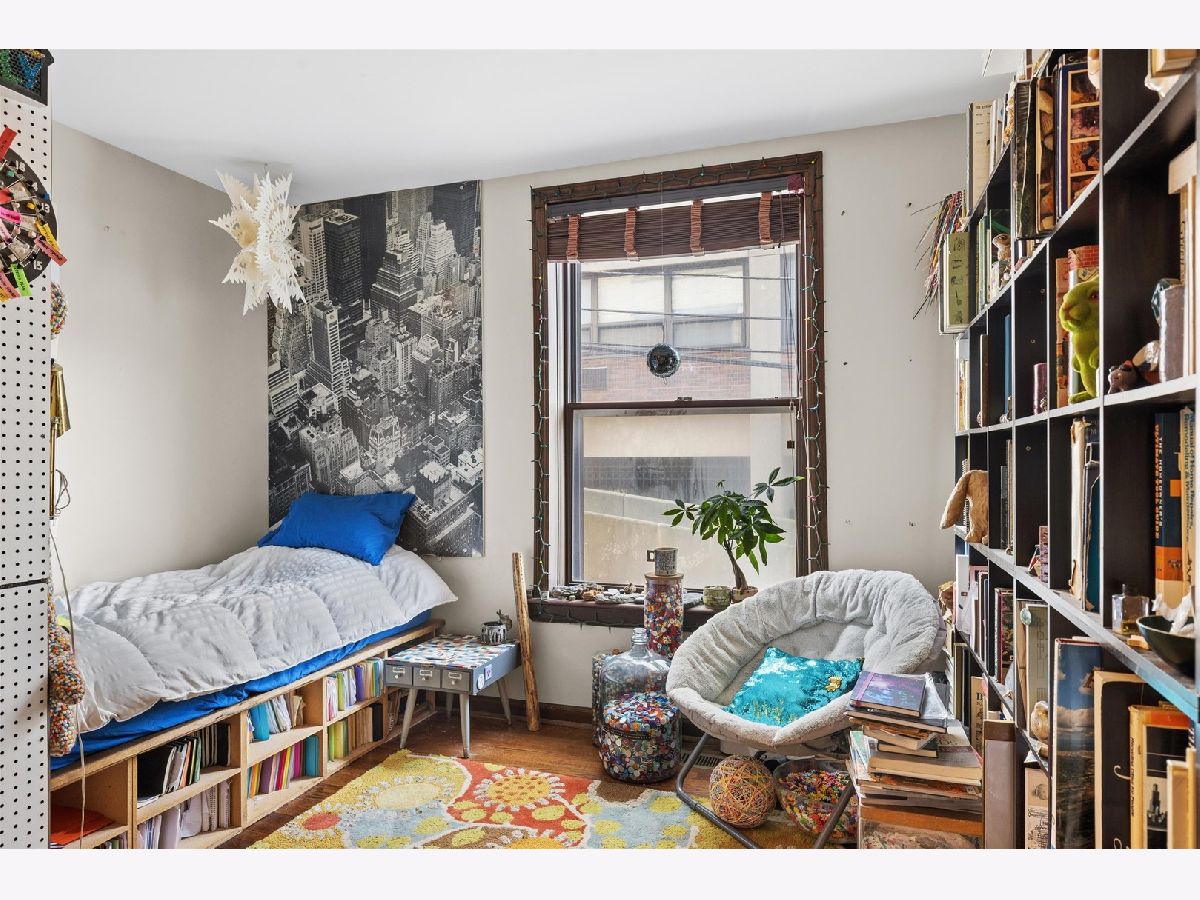
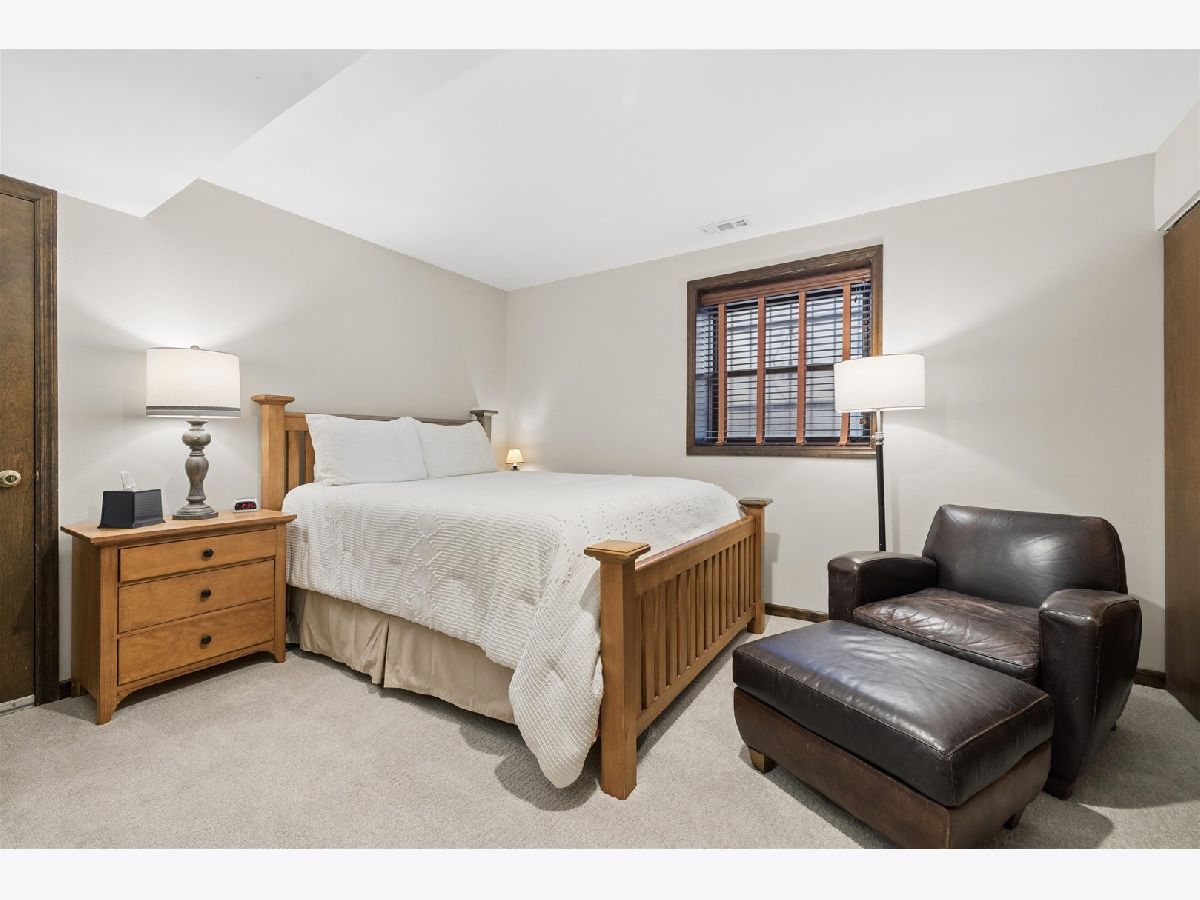
Total Bedrooms: 3
Bedrooms Above Ground: 3
Bedrooms Below Ground: 0
Total Bedrooms: 3
Bedrooms Above Ground: 3
Bedrooms Below Ground: 0
Second Bedroom Info:
Dimensions: —
Location: —Dimensions: —
Floor Type: —
Third Bedroom Info:
Dimensions: —
Location: —Dimensions: —
Floor Type: —
Bathroom Info:
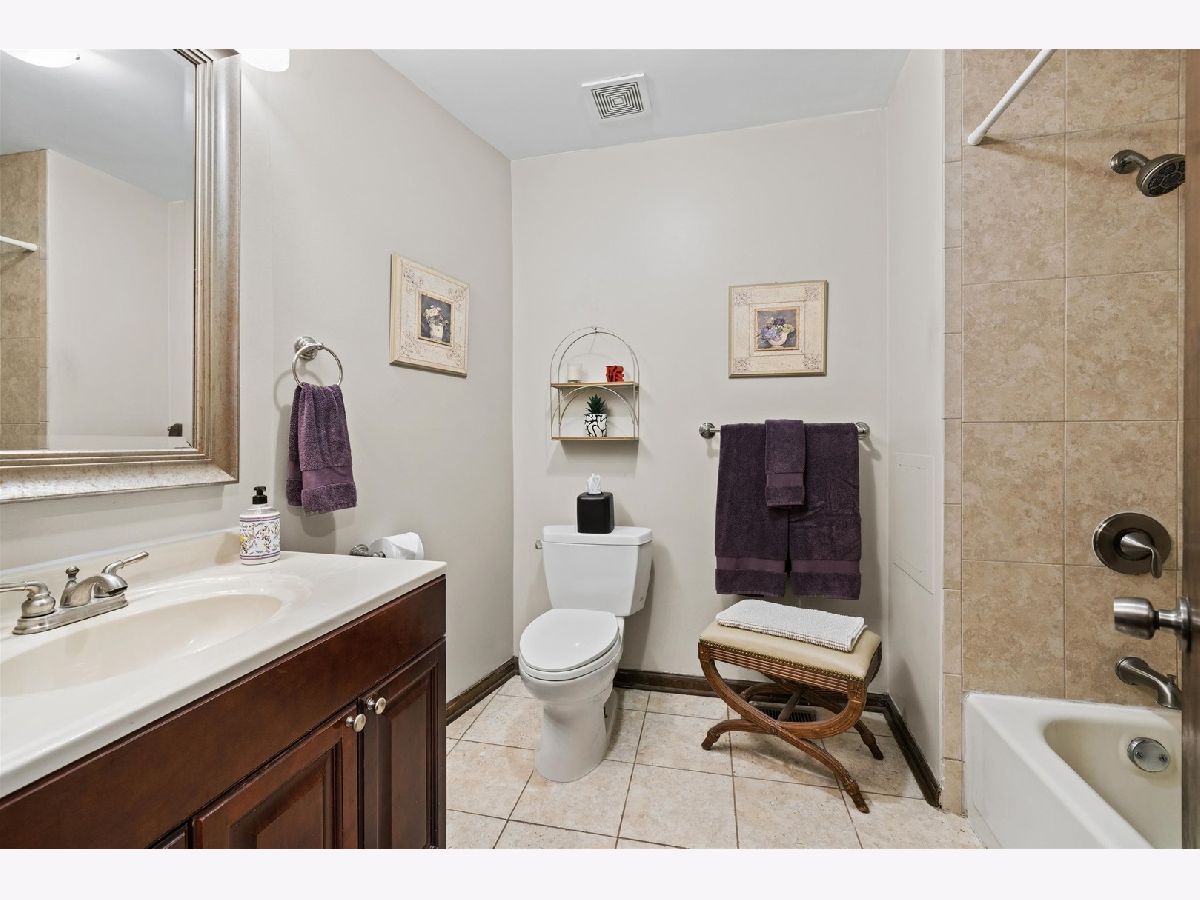
Full Bathrooms: 3
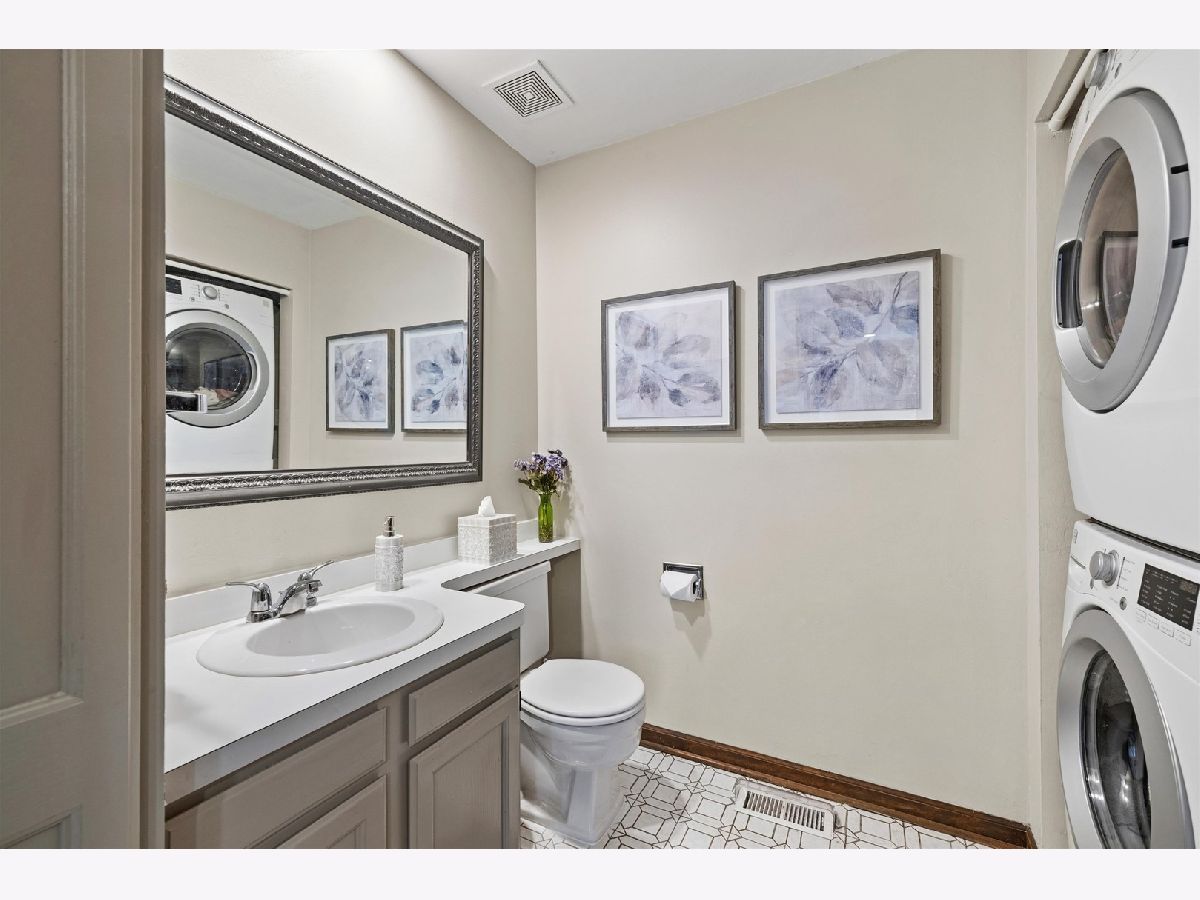
Partial Bathrooms: 1Full Bathrooms: 3
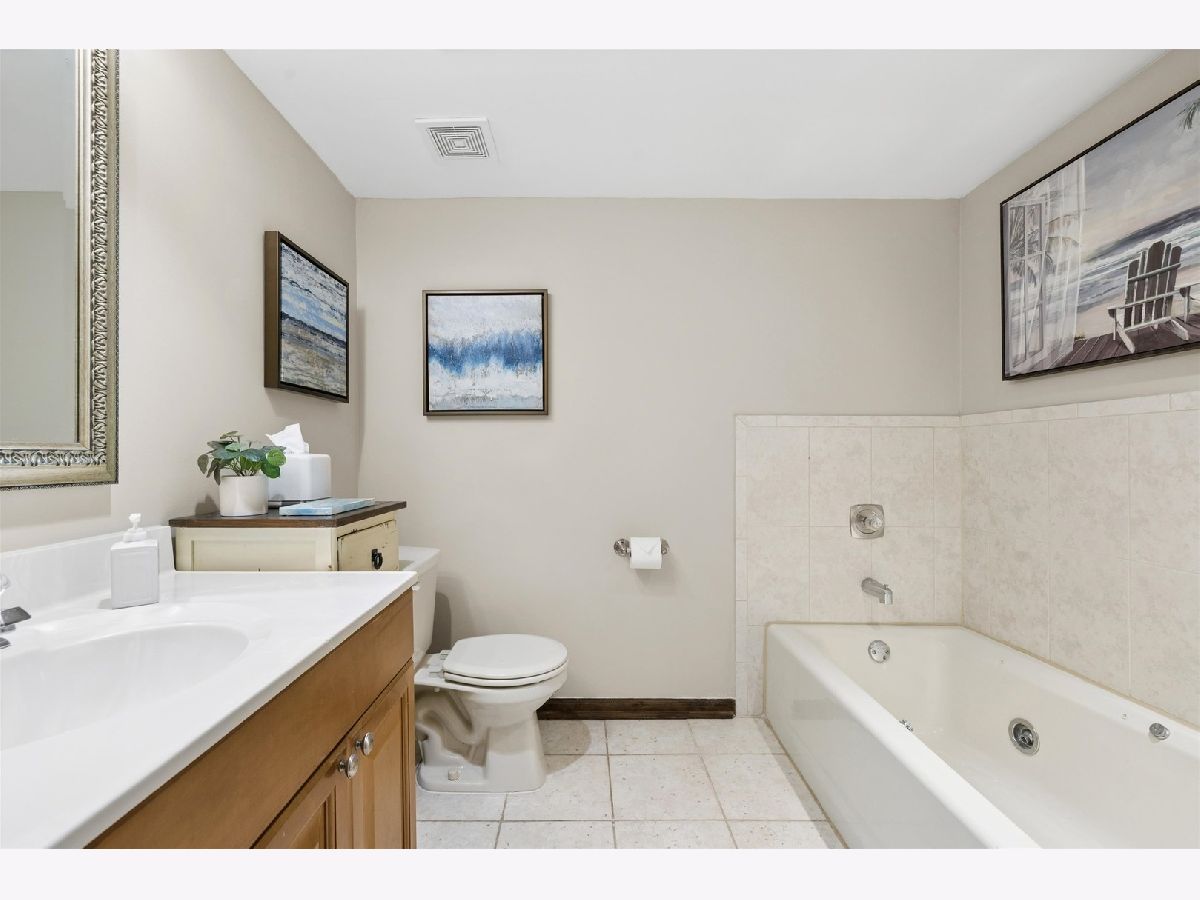
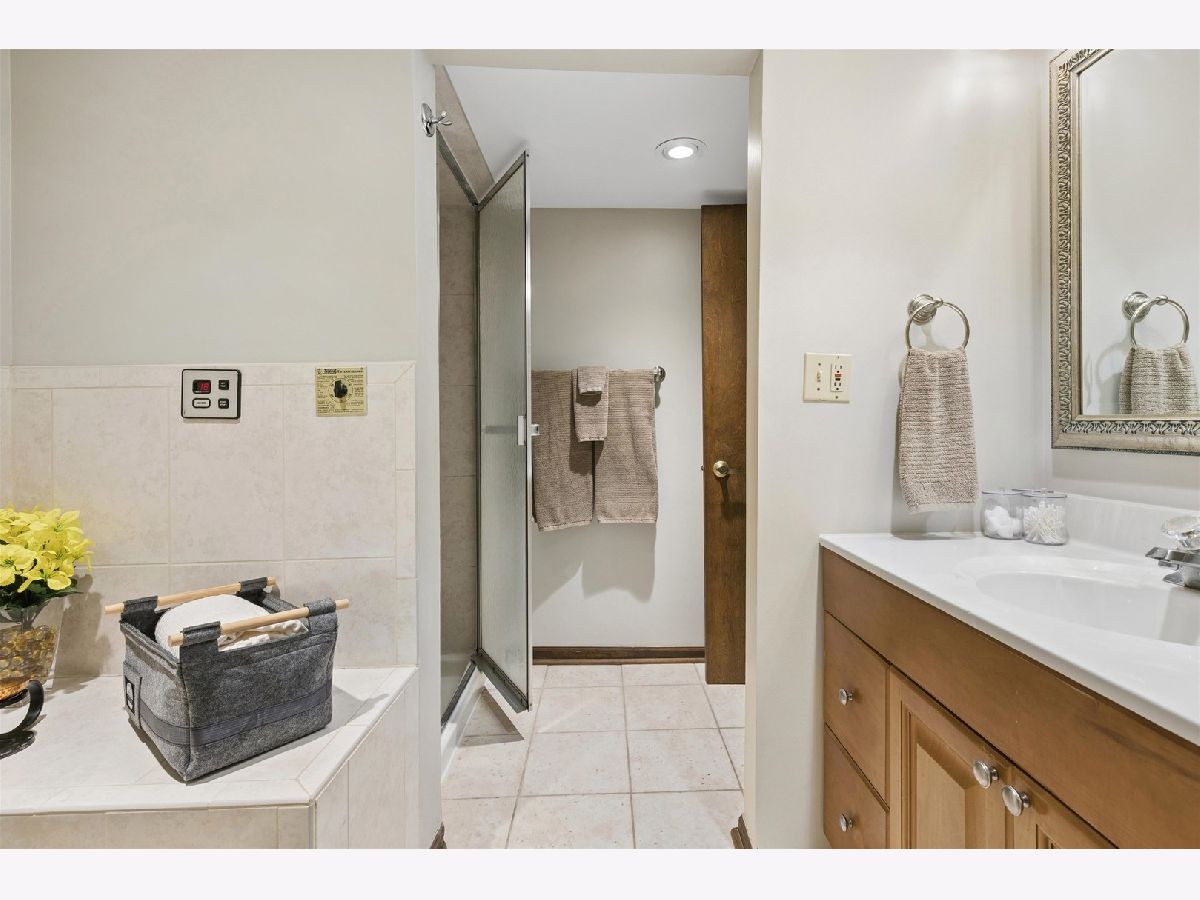
Bathroom Amenities: Whirlpool,Separate Shower
Bathroom in Basement: 1
Additional Rooms Info:
Rooms: —
Basement: —Rooms: —
Basement Description: —
Other Specifics
| 1 | |
| — | |
| — | |
| — | |
| — | |
| CONDO | |
| — | |
| — | |
| — | |
| — | |
| Not in DB | |
| — | |
| — | |
| — | |
| — |
Tax History
| Year | Property Taxes |
|---|---|
| 2026 | $8,634 |
Contact Agent
Nearby Similar Homes
5415 Sheridan Road, Chicago, Illinois 60640
For Sale
$159,900
1 beds / 1.0 baths / 700 ft2
Condos/Townhomes / Built: 1973
1449
853 Lakeside Place, Chicago, Illinois 60640
For Sale
$774,900
3 beds / 3.0 baths / 2,200 ft2
Condos/Townhomes / Built: 1999
8
1000 Leland Avenue, Chicago, Illinois 60640
For Sale
$570,000
3 beds / 3.1 baths / 2,100 ft2
Condos/Townhomes / Built: 2004
139
4834 Kenmore Avenue, Chicago, Illinois 60640
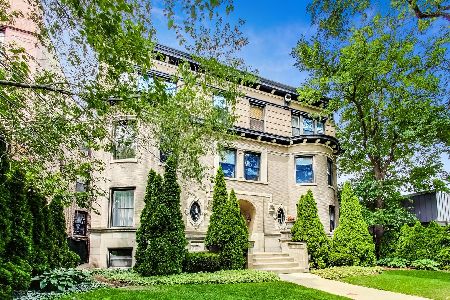
For Sale
$325,000
1 beds / 1.1 baths / 1,035 ft2
Condos/Townhomes / Built: 1910
16
4858 Kenmore Avenue, Chicago, Illinois 60640
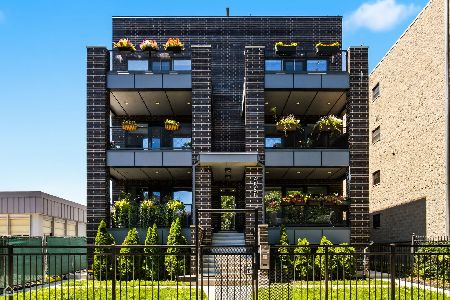
For Sale
$724,000
3 beds / 2.0 baths / 0 ft2
Condos/Townhomes / Built: 2020
14
4733 Kenmore Avenue, Chicago, Illinois 60640
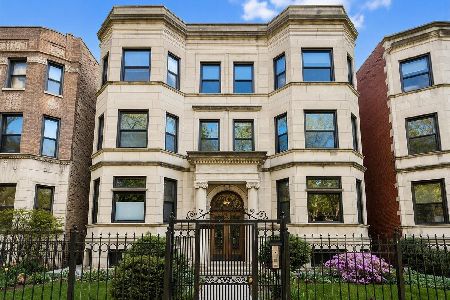
For Sale
$279,000
2 beds / 1.0 baths / 1,100 ft2
Condos/Townhomes / Built: 1904
3
Nearby Sold Comparables
939 Gunnison Street, Chicago, Illinois 60640

Sold
$128,000
2 beds / 1.1 baths / 0 ft2
Condos/Townhomes / Built: —
5427
939 Gunnison Street, Chicago, Illinois 60640
Sold
$230,000
2 beds / 1.1 baths / 0 ft2
Condos/Townhomes / Built: —
4077
933 Gunnison Street, Chicago, Illinois 60640
Sold
$269,000
2 beds / 1.1 baths / 1,230 ft2
Condos/Townhomes / Built: 1906
3070
935 Gunnison Street, Chicago, Illinois 60640
Sold
$319,000
2 beds / 2.1 baths / 1,900 ft2
Condos/Townhomes / Built: 1915
6348
935 Gunnison Avenue, Chicago, Illinois 60640
Sold
$279,500
2 beds / 2.0 baths / 1,200 ft2
Condos/Townhomes / Built: 1908
6128
935 Gunnison Street, Chicago, Illinois 60640
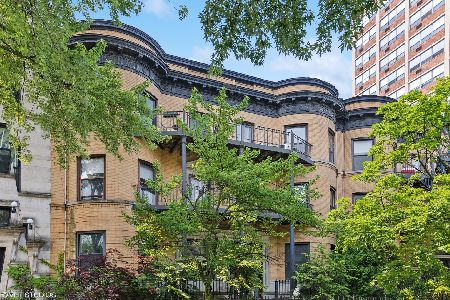
Sold
$399,900
2 beds / 2.0 baths / 0 ft2
Condos/Townhomes / Built: 1908
465
Contact Agent
Listing Provided By
Compass
