

933 Gunnison Street, Uptown, Chicago, Illinois 60640
Sorry, we are updating photos, please update this page in 15 minutes
$272,000
|
Sold
|
|
| Status: | Closed |
| Sqft: | 1,230 |
| Cost/Sqft: | $219 |
| Beds: | 2 |
| Baths: | 2 |
| Year Built: | 1906 |
| Property Taxes: | $3,446 |
| Days On Market: | 3070 |
| Lot Size: | 0,00 |
Description
A touch of classic in this spacious and bright 2 bedroom plus den/library. Vintage pocket door leads to den with access to private front balcony on beautiful tree-lined street in Margate Park. Large, eat-in kitchen, crown molding, lovely hardwood floors and great closet space. Back deck overlooks the private, fenced-in courtyard perfect for entertaining. W/D in unit. Storage and garage parking included. 1 block to the lake, beach, dog park and CTA train. Perfect for commuters.
Property Specifics
| Condos/Townhomes | |
| 3 | |
| — | |
| 1906 | |
| Full | |
| — | |
| No | |
| — |
| Cook | |
| — | |
| 254 / Monthly | |
| Water,Insurance,Scavenger,Snow Removal | |
| Lake Michigan | |
| Public Sewer | |
| 09909746 | |
| 14084190431003 |
Property History
| DATE: | EVENT: | PRICE: | SOURCE: |
|---|---|---|---|
| 29 May, 2018 | Sold | $272,000 | MRED MLS |
| 23 Apr, 2018 | Under contract | $269,000 | MRED MLS |
| 8 Apr, 2018 | Listed for sale | $269,000 | MRED MLS |
Sorry, we are updating photos, please update this page in 15 minutes
Room Specifics
All Bedroom Info:
Total Bedrooms: 2
Bedrooms Above Ground: 2
Bedrooms Below Ground: 0
Total Bedrooms: 2
Bedrooms Above Ground: 2
Bedrooms Below Ground: 0
Second Bedroom Info:
Dimensions: —
Location: —Dimensions: —
Floor Type: Hardwood
Bathroom Info:
Full Bathrooms: 2
Partial Bathrooms: 1Full Bathrooms: 2
Bathroom Amenities: —
Bathroom in Basement: 0
Additional Rooms Info:
Rooms: Den,Library
Basement: FullRooms: Den,Library
Basement Description: Unfinished
Other Specifics
| 1 | |
| — | |
| — | |
| Balcony, Deck, Brick Paver Patio | |
| — | |
| COMMON | |
| — | |
| Half | |
| Hardwood Floors, Laundry Hook-Up in Unit, Storage | |
| Range, Microwave, Refrigerator, Washer, Dryer | |
| Not in DB | |
| — | |
| — | |
| Storage, Security Door Lock(s) | |
| Decorative |
Tax History
| Year | Property Taxes |
|---|---|
| 2018 | $3,446 |
Contact Agent
Nearby Similar Homes
941 Gunnison Street, Chicago, Illinois 60640
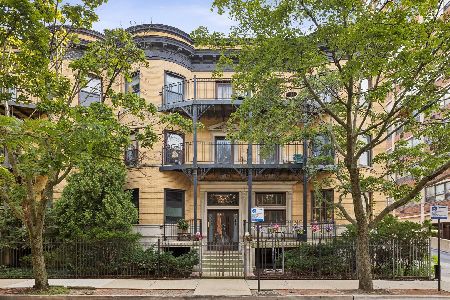
For Sale
$650,000
3 beds / 2.1 baths / 2,500 ft2
Condos/Townhomes / Built: —
8
5415 Sheridan Road, Chicago, Illinois 60640

For Sale
$159,900
1 beds / 1.0 baths / 700 ft2
Condos/Townhomes / Built: 1973
1449
853 Lakeside Place, Chicago, Illinois 60640
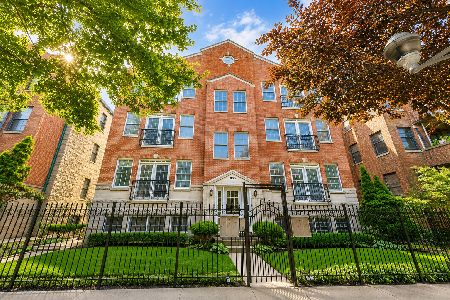
For Sale
$774,900
3 beds / 3.0 baths / 2,200 ft2
Condos/Townhomes / Built: 1999
8
1000 Leland Avenue, Chicago, Illinois 60640
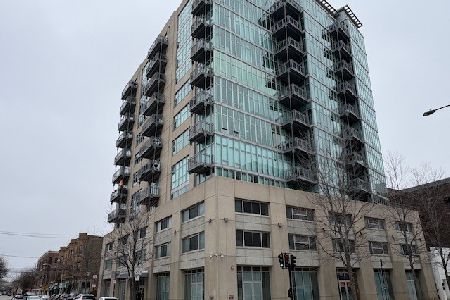
For Sale
$570,000
3 beds / 3.1 baths / 2,100 ft2
Condos/Townhomes / Built: 2004
139
4834 Kenmore Avenue, Chicago, Illinois 60640
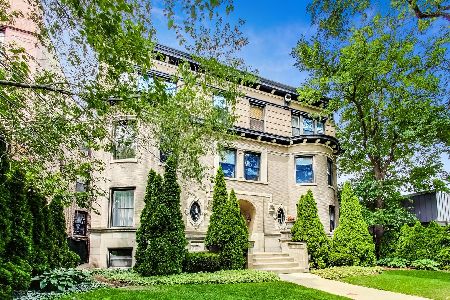
For Sale
$325,000
1 beds / 1.1 baths / 1,035 ft2
Condos/Townhomes / Built: 1910
16
4733 Kenmore Avenue, Chicago, Illinois 60640
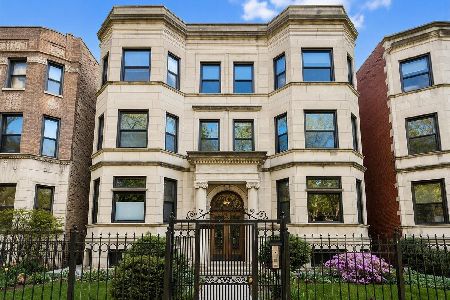
For Sale
$279,000
2 beds / 1.0 baths / 1,100 ft2
Condos/Townhomes / Built: 1904
3
Nearby Sold Comparables
939 Gunnison Street, Chicago, Illinois 60640

Sold
$128,000
2 beds / 1.1 baths / 0 ft2
Condos/Townhomes / Built: —
5427
939 Gunnison Street, Chicago, Illinois 60640
Sold
$230,000
2 beds / 1.1 baths / 0 ft2
Condos/Townhomes / Built: —
4077
935 Gunnison Street, Chicago, Illinois 60640
Sold
$319,000
2 beds / 2.1 baths / 1,900 ft2
Condos/Townhomes / Built: 1915
6348
935 Gunnison Avenue, Chicago, Illinois 60640
Sold
$279,500
2 beds / 2.0 baths / 1,200 ft2
Condos/Townhomes / Built: 1908
6128
935 Gunnison Street, Chicago, Illinois 60640
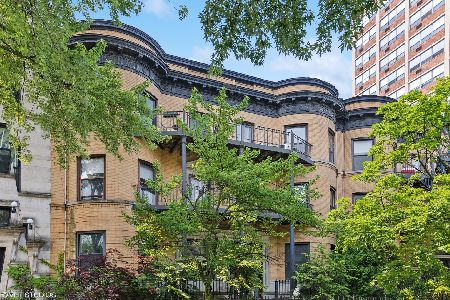
Sold
$399,900
2 beds / 2.0 baths / 0 ft2
Condos/Townhomes / Built: 1908
465
935 Gunnison Avenue, Chicago, Illinois 60640
Sold
$189,000
2 beds / 1.1 baths / 0 ft2
Condos/Townhomes / Built: 1908
5897
Contact Agent
Listing Provided By
A.D.S. Realty Co.
