

941 Summit Creek Drive, Shorewood, Illinois 60404
Subdivision > Summit Creek


$285,000
|
For Sale
|
|
| Status: | Contingent |
| Sqft: | 2,032 |
| Cost/Sqft: | $140 |
| Beds: | 3 |
| Baths: | 3 |
| Year Built: | 2004 |
| Property Taxes: | $6,701 |
| Lot Size: | 0,00 |
Description
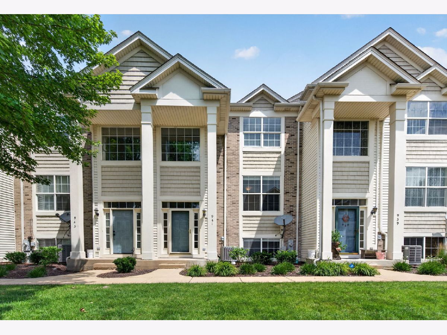
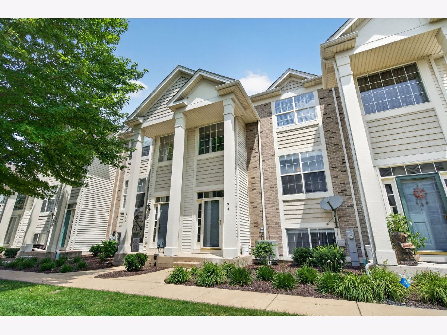
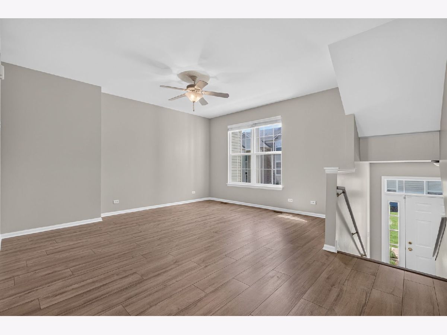
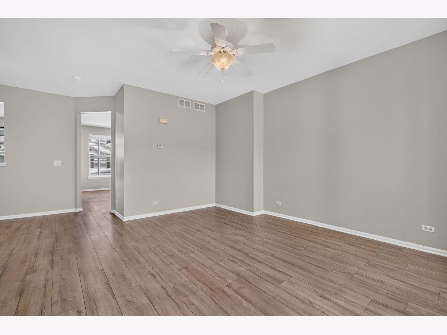
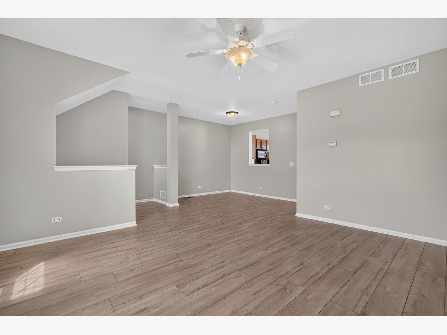
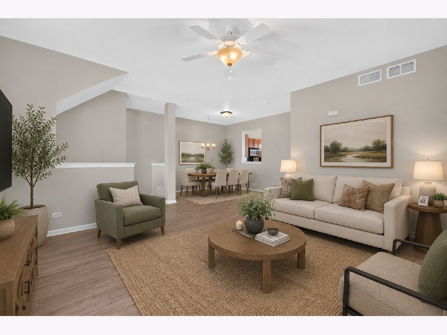
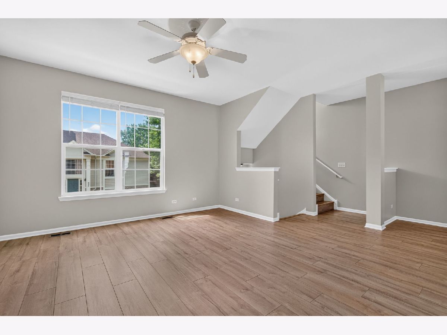
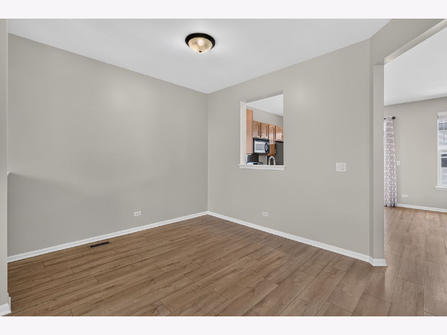
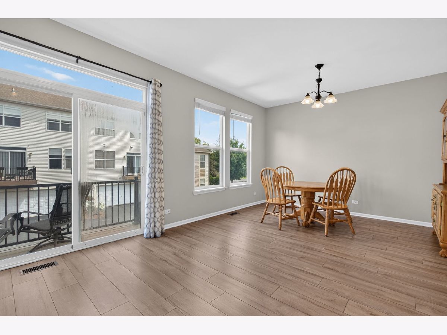
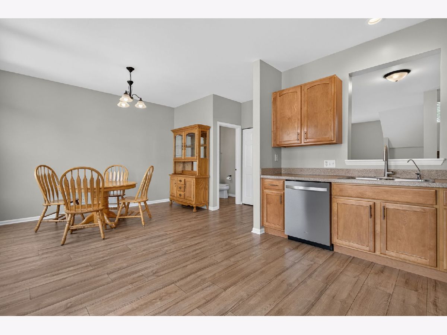
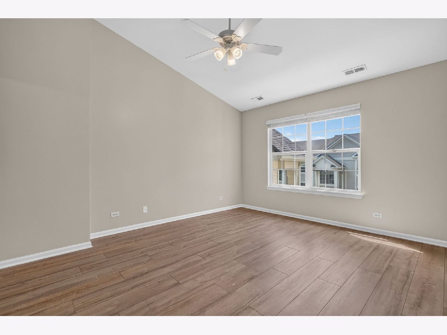
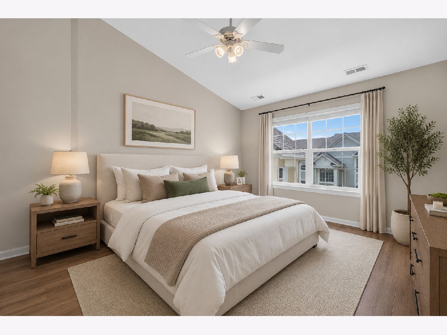
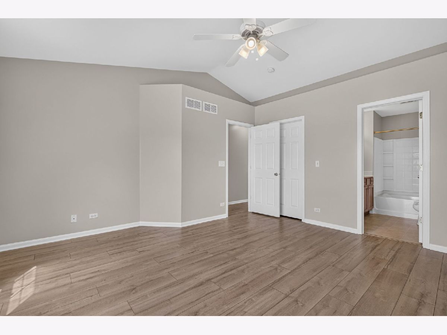
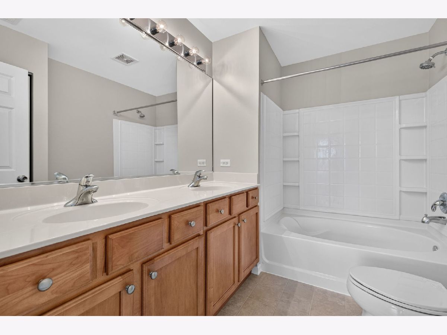
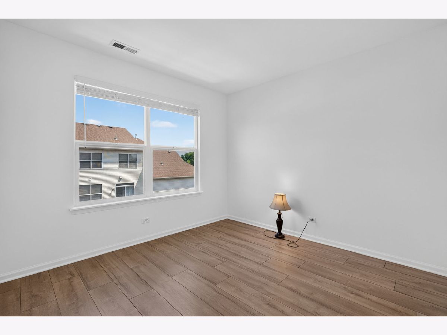
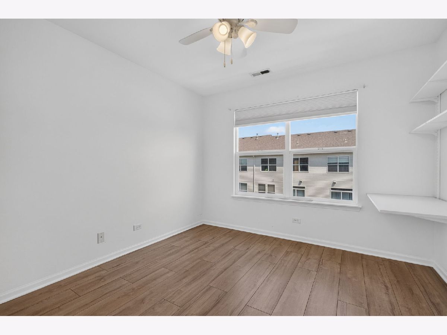
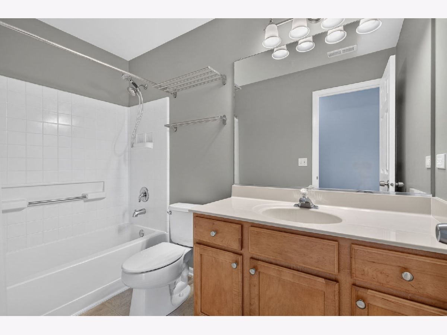
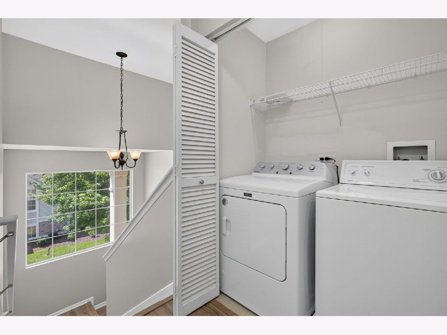
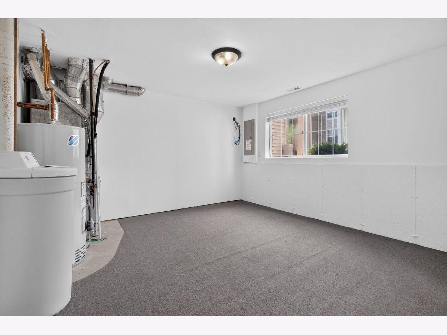
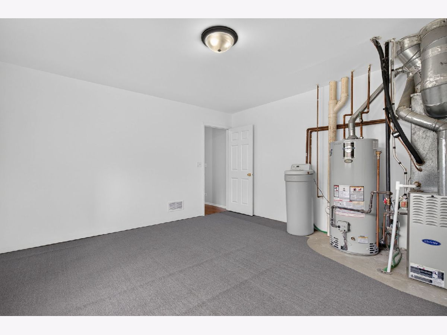
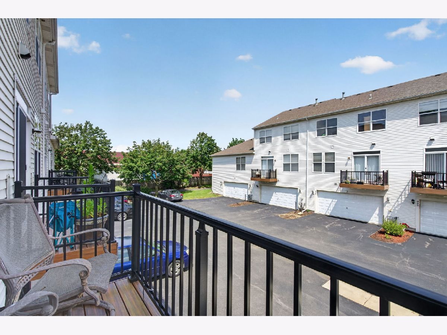
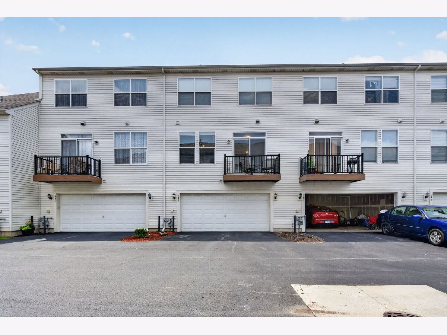
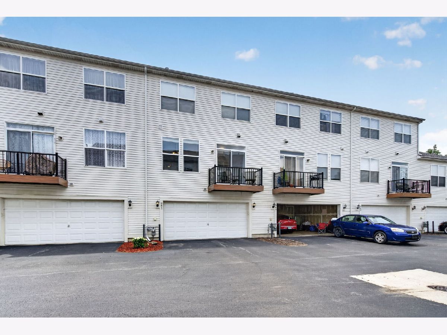
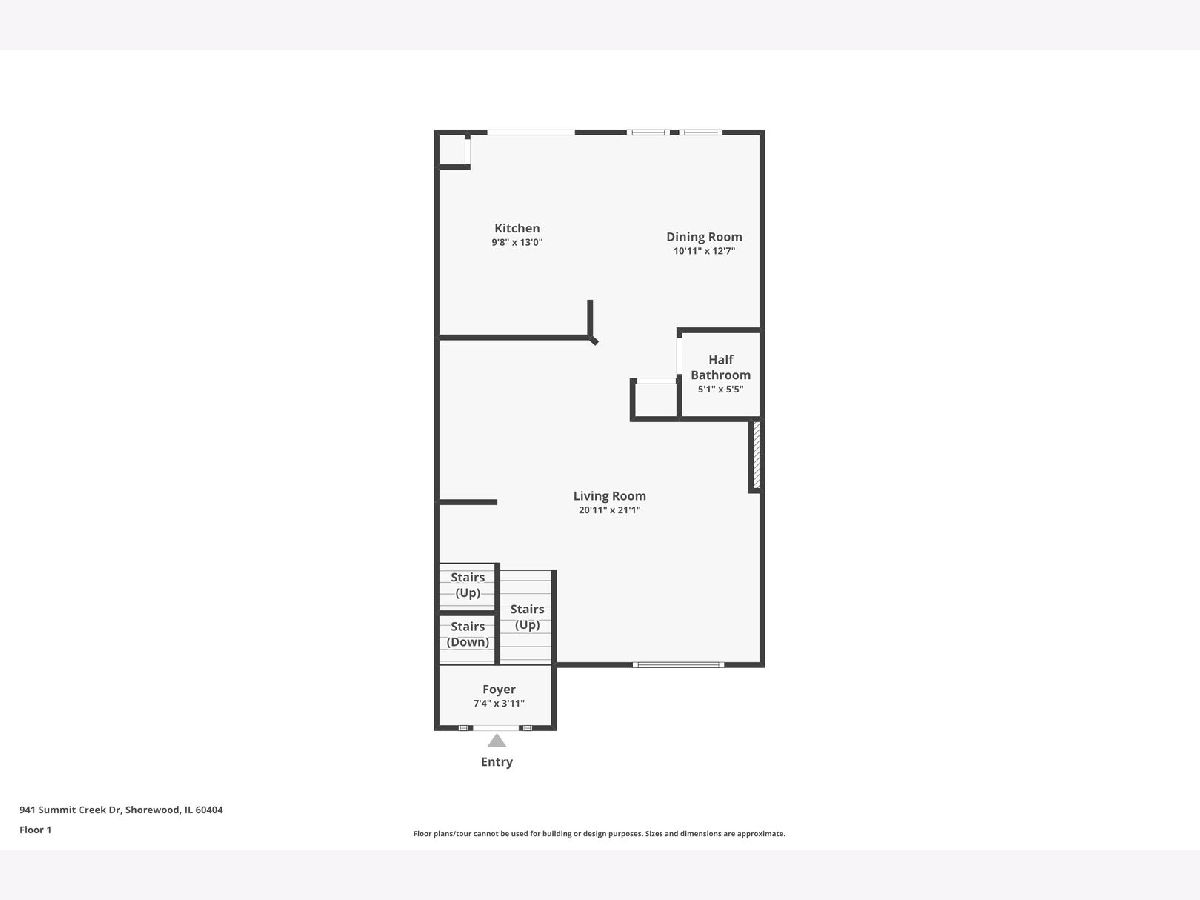
Move right into this well-maintained 3-bedroom, 2.5-bath townhome featuring a bright, functional layout. The spacious kitchen offers ample cabinet and counter space, a pantry, and an eating area with access to the private deck. Upstairs, the primary suite includes a walk-in closet and private bath, along with two additional bedrooms, a full bathroom, and convenient second-floor laundry. Fresh paint and laminate flooring throughout give the home a clean, updated feel. The lower level provides additional storage and the potential to finish for extra living space. Complete with an attached 2-car garage and conveniently located near shopping, restaurants, and major commuter routes.
Property Specifics
| Condos/Townhomes | |
| 2 | |
| — | |
| 2004 | |
| — | |
| — | |
| No | |
| — |
| Will | |
| Summit Creek | |
| 259 / Monthly | |
| — | |
| — | |
| — | |
| 12669620 | |
| 0506033261430000 |
Nearby Schools
| NAME: | DISTRICT: | DISTANCE: | |
|---|---|---|---|
|
High School
Joliet West High School |
204 | Not in DB | |
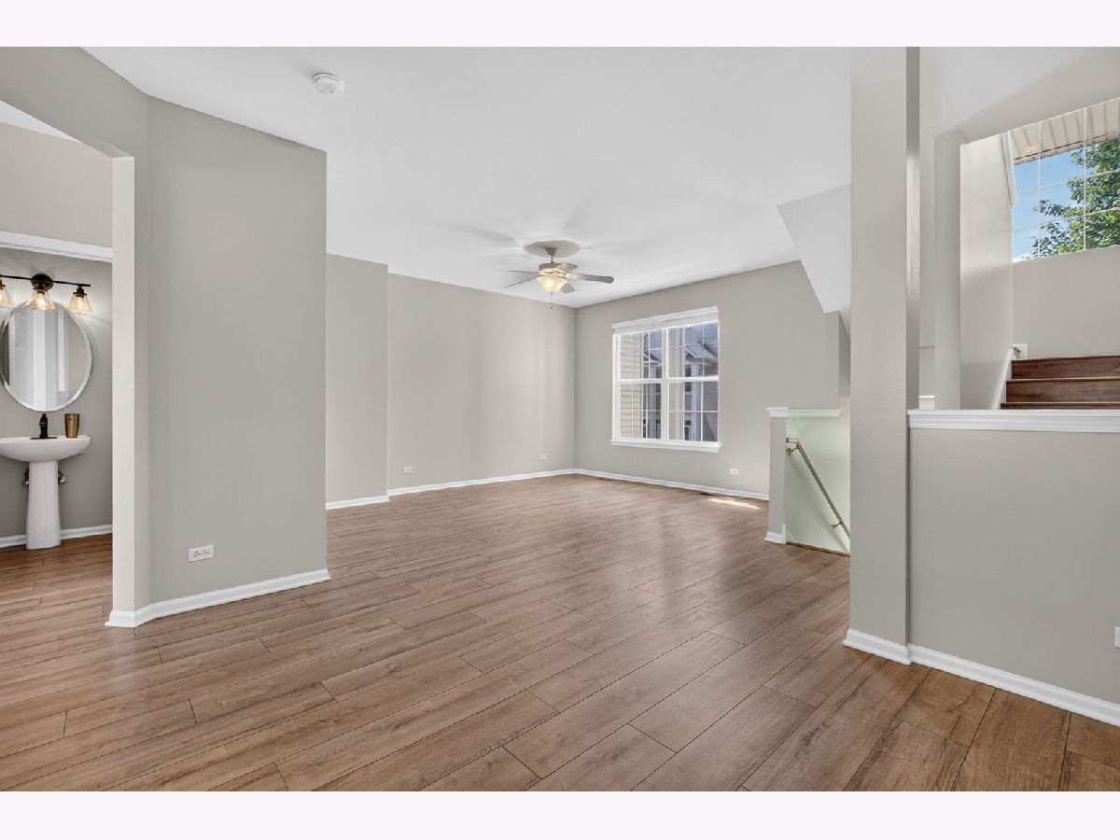
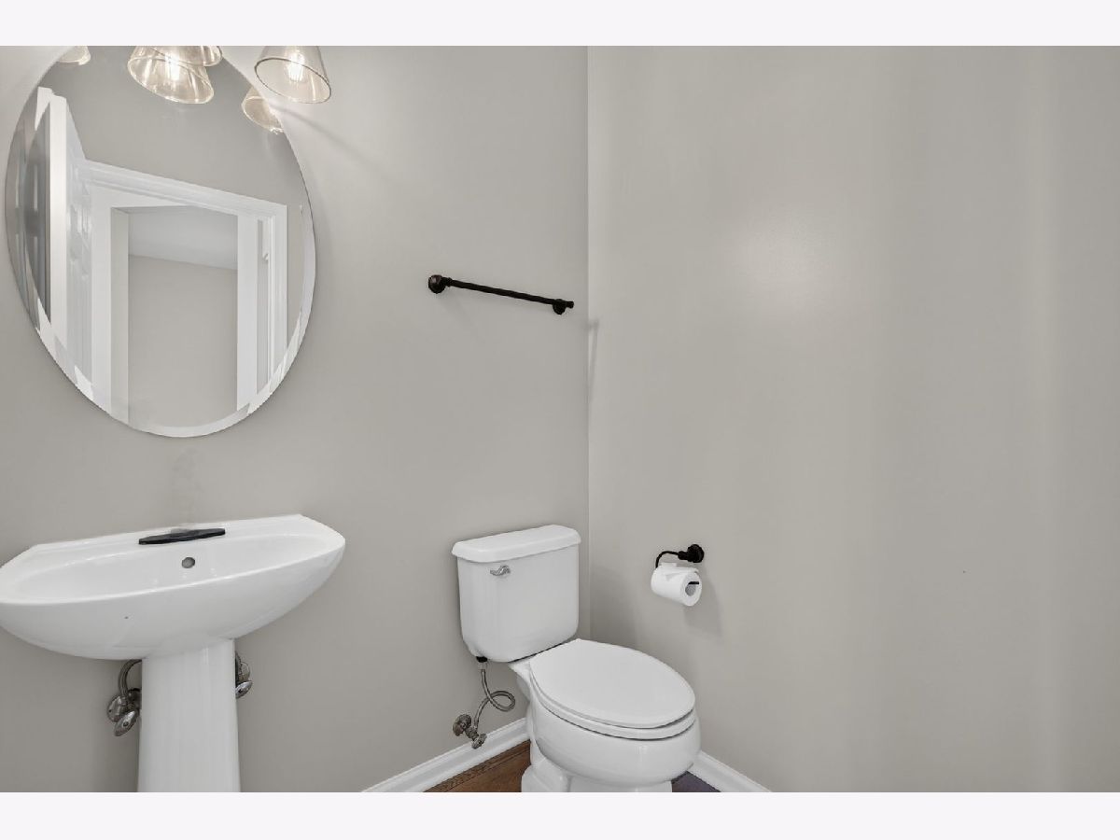
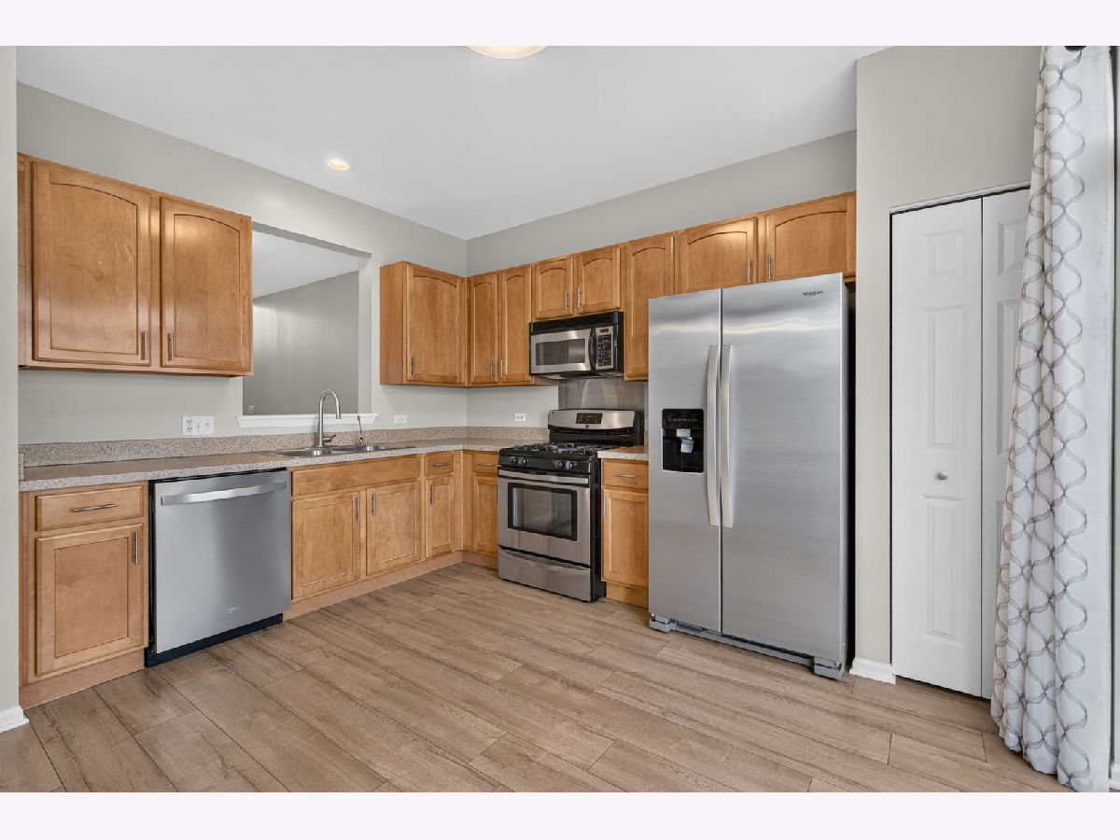
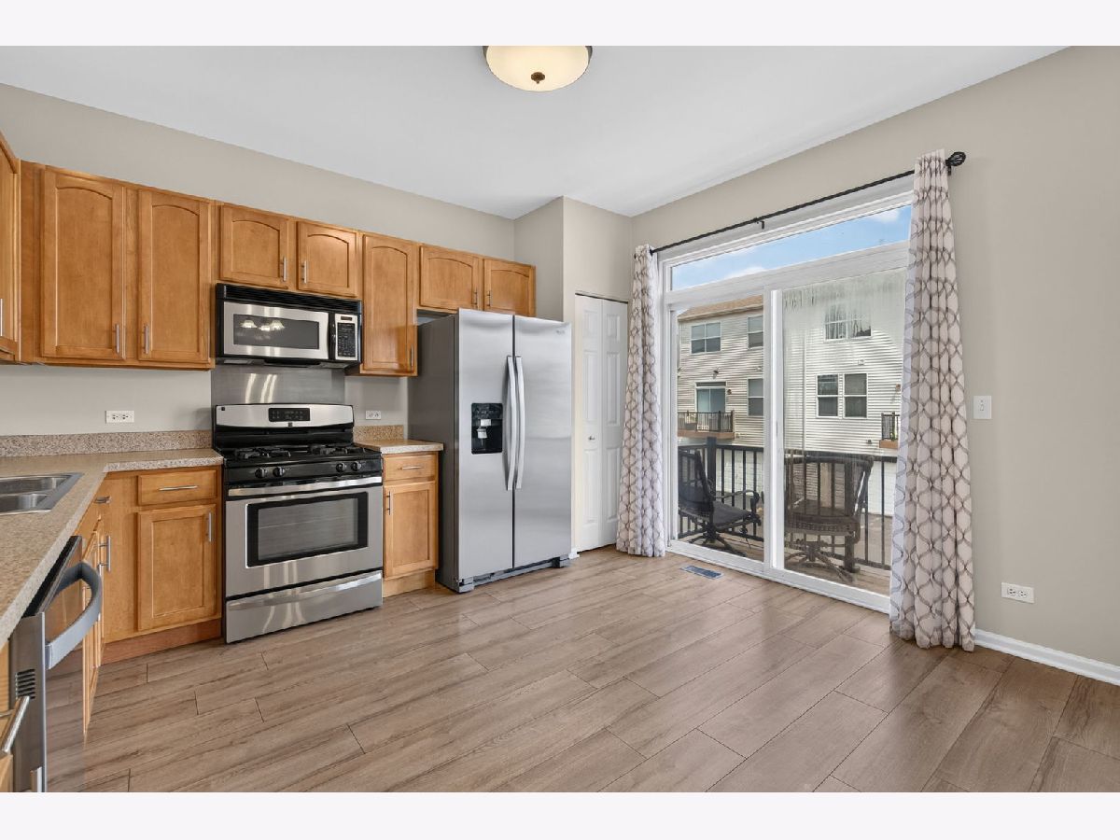
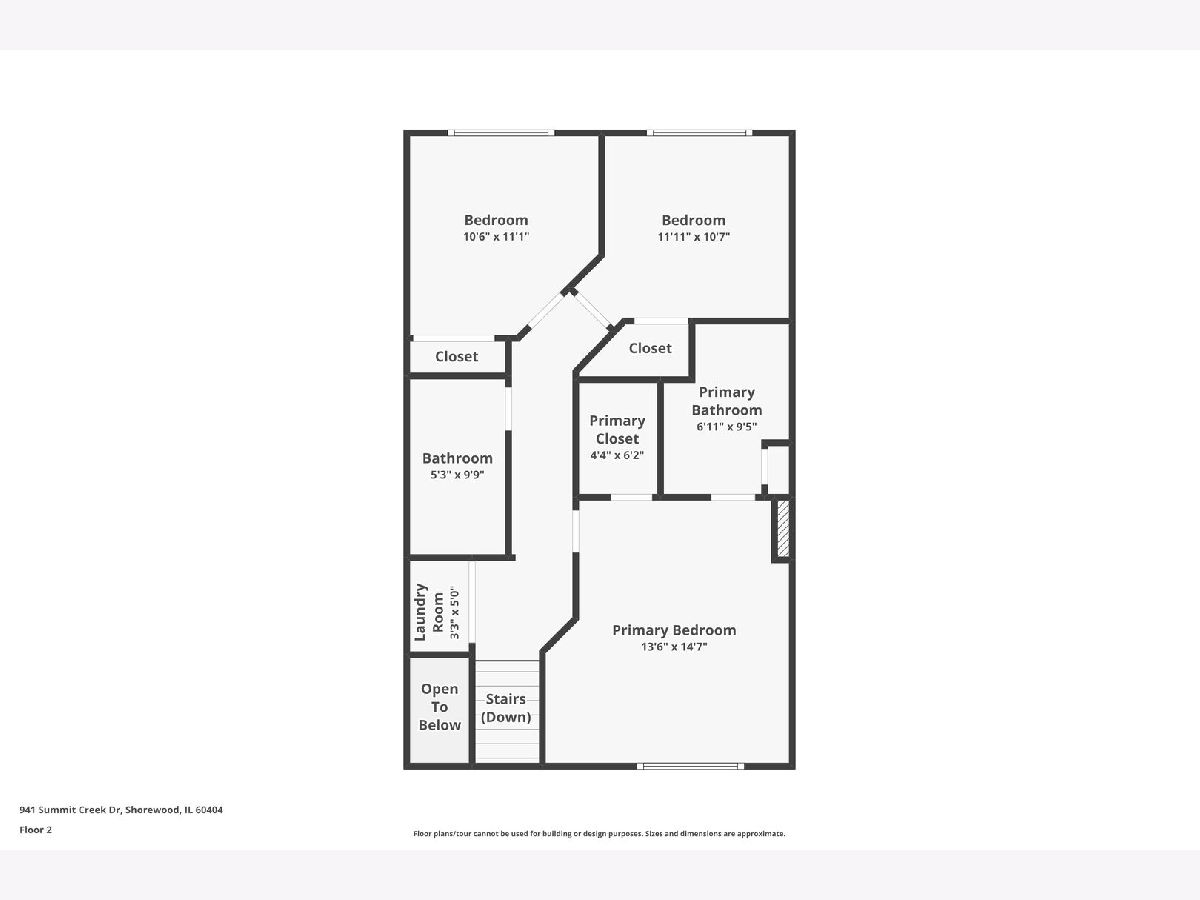
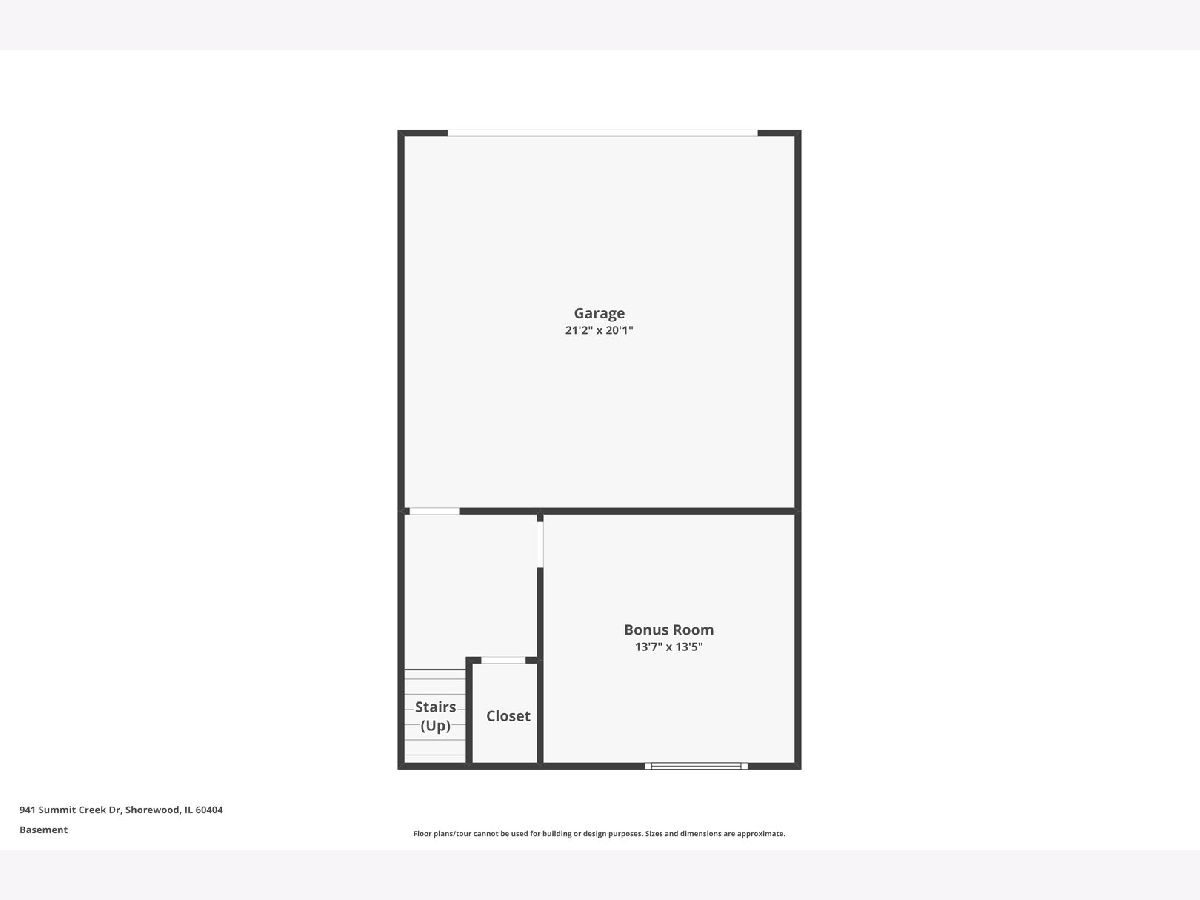
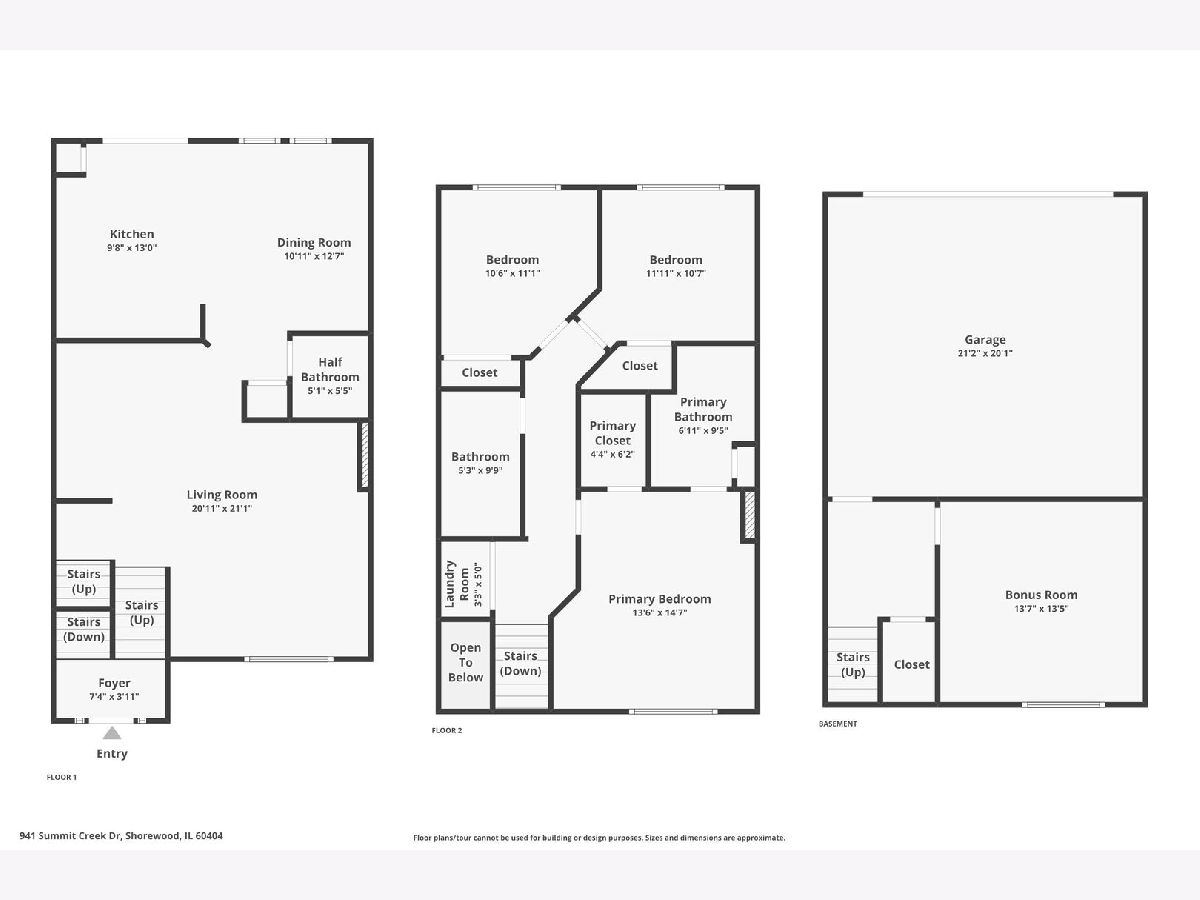
Room Specifics
All Bedroom Info:
Total Bedrooms: 3
Bedrooms Above Ground: 3
Bedrooms Below Ground: 0
Total Bedrooms: 3
Bedrooms Above Ground: 3
Bedrooms Below Ground: 0
Second Bedroom Info:
Dimensions: —
Location: —Dimensions: —
Floor Type: —
Third Bedroom Info:
Dimensions: —
Location: —Dimensions: —
Floor Type: —
Bathroom Info:
Full Bathrooms: 3
Partial Bathrooms: 1Full Bathrooms: 3
Bathroom Amenities: Double Sink
Bathroom in Basement: 0
Additional Rooms Info:
Rooms: —
Basement: —Rooms: —
Basement Description: —
Other Specifics
| 2 | |
| — | |
| — | |
| — | |
| — | |
| 21.9 x 56.2 x 22.1 x 56.1 | |
| — | |
| — | |
| — | |
| — | |
| Not in DB | |
| — | |
| — | |
| — | |
| — |
Contact Agent
Nearby Similar Homes
902 Summit Creek Drive, Shorewood, Illinois 60404
For Sale
$299,900
3 beds / 2.1 baths / 2,116 ft2
Condos/Townhomes / Built: 2006
10
4706 Mikasa Court, Joliet, Illinois 60431
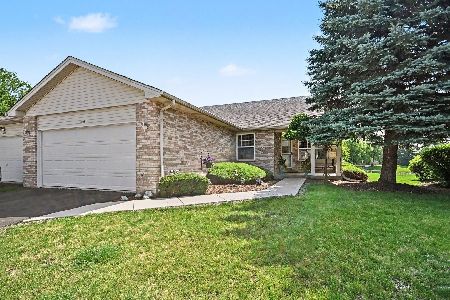
For Sale
$310,000
2 beds / 2.0 baths / 1,531 ft2
Condos/Townhomes / Built: 2002
16
817 Summit Creek Drive, Shorewood, Illinois 60404
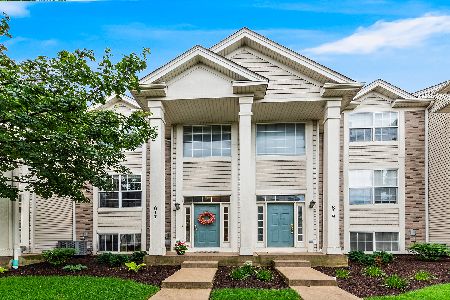
For Sale
$289,000
3 beds / 2.1 baths / 2,032 ft2
Condos/Townhomes / Built: 2004
27
4705 Baccarrat Court, Joliet, Illinois 60431
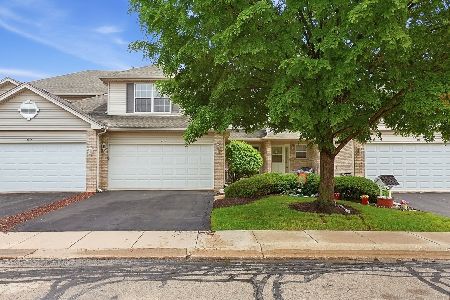
For Sale
$298,000
2 beds / 1.1 baths / 1,554 ft2
Condos/Townhomes / Built: 2002
57
1148 Baccarrat Court, Joliet, Illinois 60431
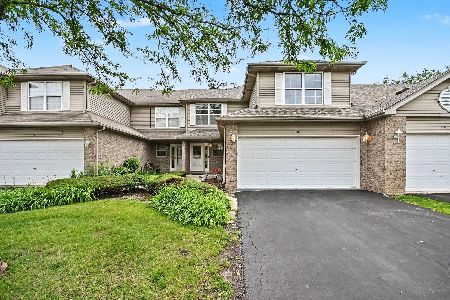
For Sale
$299,900
2 beds / 1.1 baths / 1,554 ft2
Condos/Townhomes / Built: 2002
21
1212 Courtland Circle, Plainfield, Illinois 60586
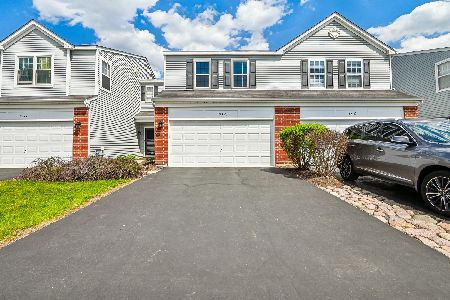
For Sale
$276,000
3 beds / 1.1 baths / 1,472 ft2
Condos/Townhomes / Built: 2006
69
Nearby Sold Comparables
941 Summit Creek Drive, Shorewood, Illinois 60404

Sold
$174,900
3 beds / 2.1 baths / 2,032 ft2
Condos/Townhomes / Built: 2004
2530
943 Summit Creek Drive, Shorewood, Illinois 60404
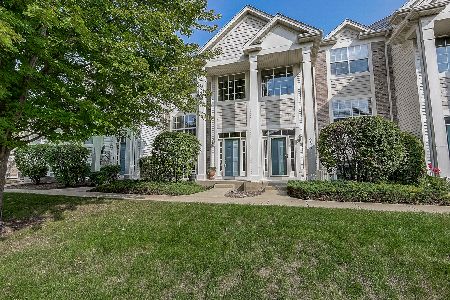
Sold
$194,900
4 beds / 2.1 baths / 2,416 ft2
Condos/Townhomes / Built: 2005
2128
943 Summit Creek Drive, Shorewood, Illinois 60404
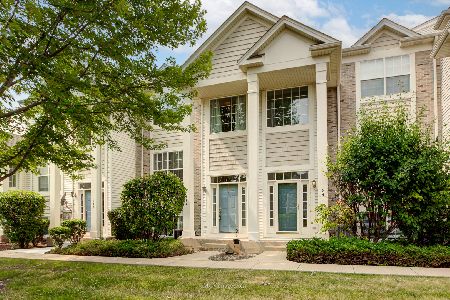
Sold
$259,999
4 beds / 2.1 baths / 2,856 ft2
Condos/Townhomes / Built: 2004
1119
939 Summit Creek Drive, Shorewood, Illinois 60404
Sold
$179,900
3 beds / 2.1 baths / 2,200 ft2
Condos/Townhomes / Built: 2004
2633
939 Summit Creek Drive, Shorewood, Illinois 60404
Sold
$139,069
3 beds / 2.1 baths / 2,009 ft2
Condos/Townhomes / Built: 2004
5566
937 Summit Creek Drive, Shorewood, Illinois 60404
Sold
$165,000
2 beds / 2.0 baths / 2,032 ft2
Condos/Townhomes / Built: 2004
3715
Contact Agent
Listing Provided By
Crosstown Realtors, Inc
