

9416 John Humphrey Drive, Orland Park, Illinois 60462


$350,000
|
For Sale
|
|
| Status: | New |
| Sqft: | 1,800 |
| Cost/Sqft: | $194 |
| Beds: | 2 |
| Baths: | 3 |
| Year Built: | 2009 |
| Property Taxes: | $5,740 |
| Days On Market: | 5 |
| Lot Size: | 0,00 |
Description
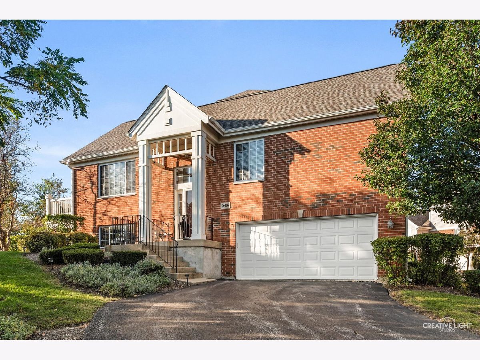
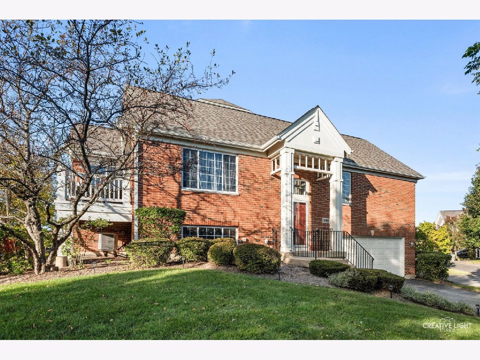
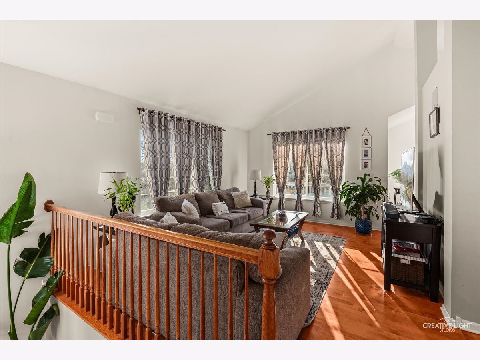
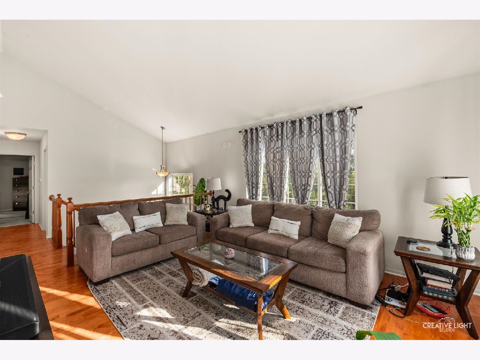
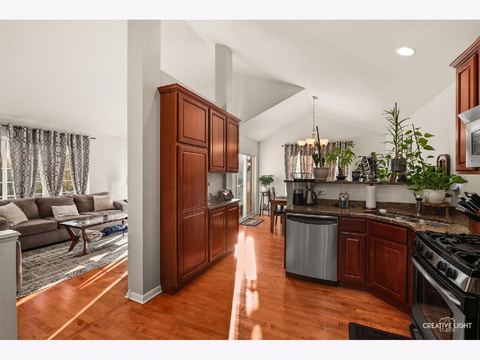
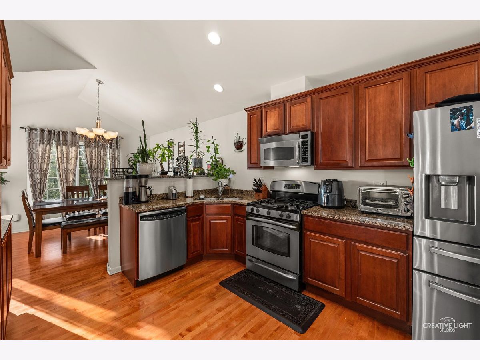
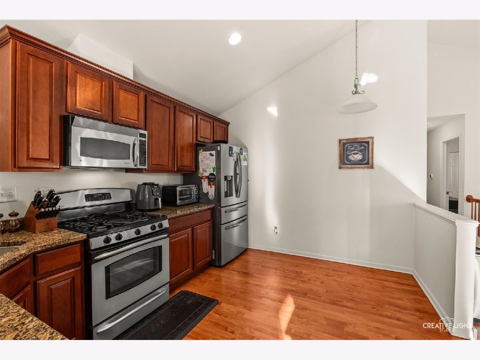
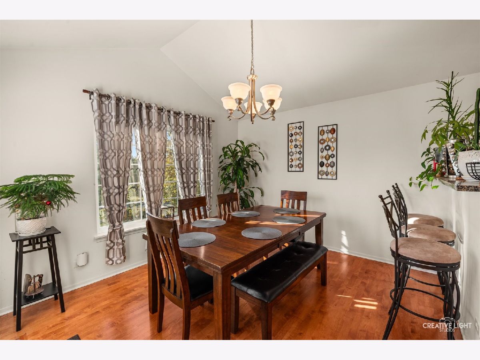
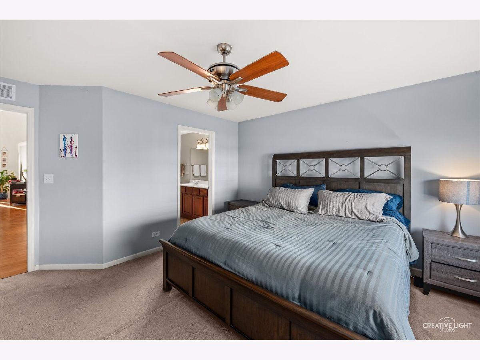
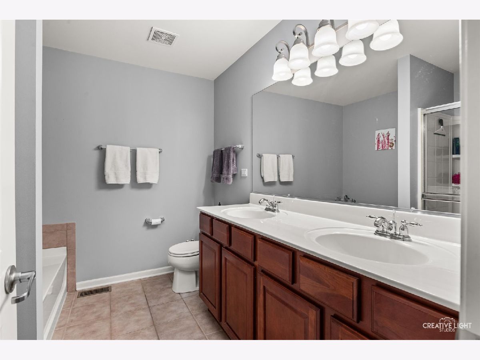
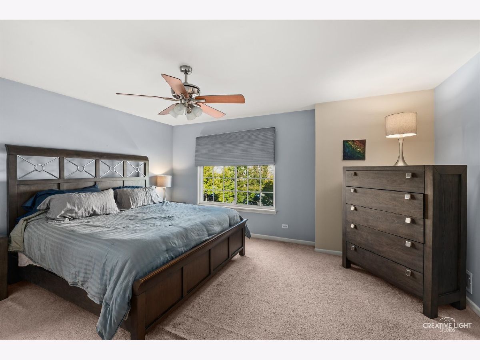
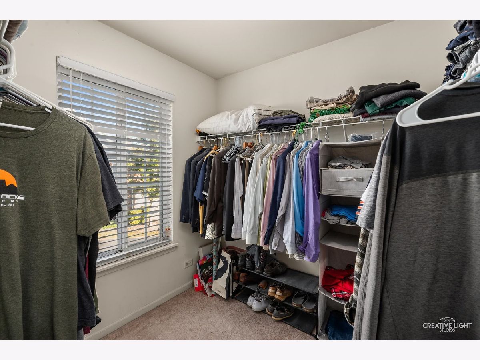
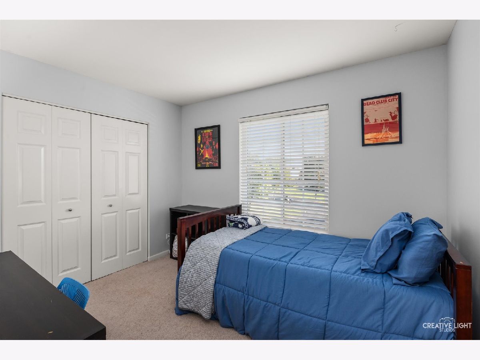
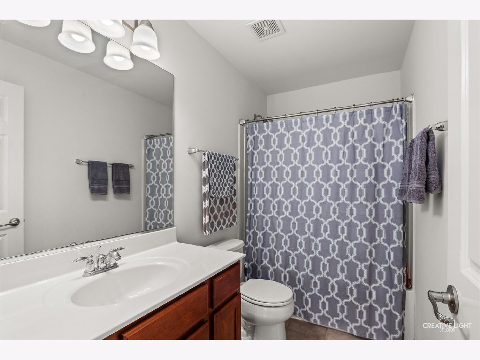
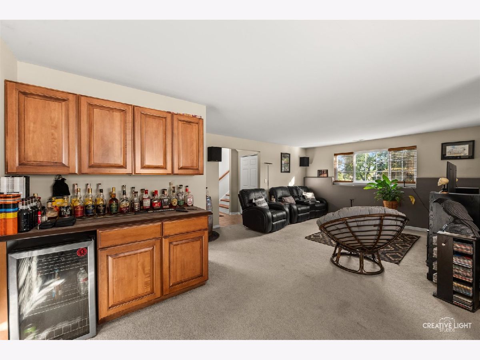
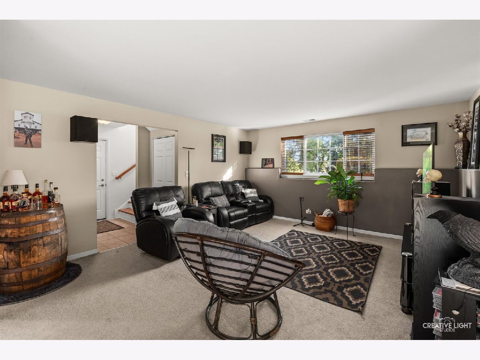
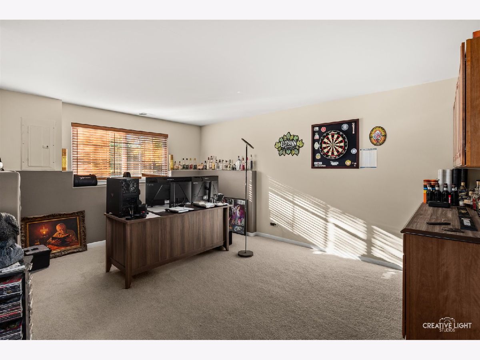
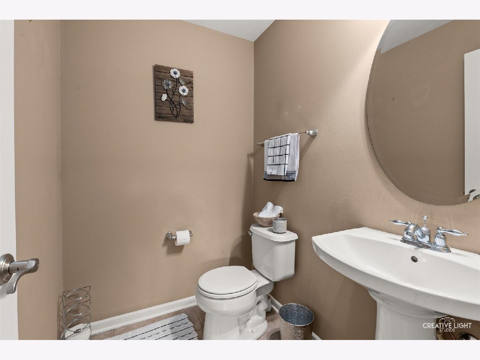
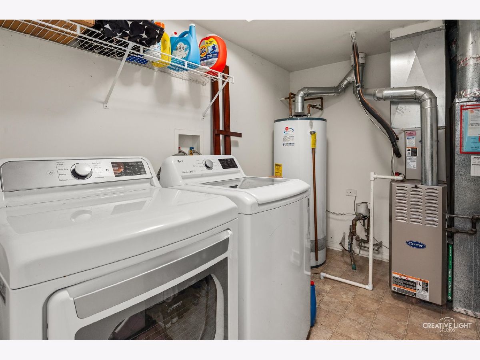
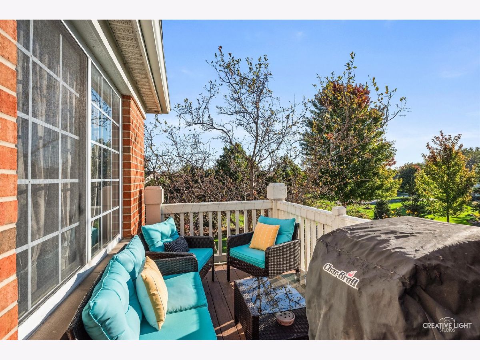
This is the one! Gorgeous end-unit townhome in the highly desirable Orland Park Crossing subdivision, offering an exceptional combination of space, style, privacy, and an unbeatable location. Incredibly well maintained by the seller, this 2-bedroom, 3-bath home is truly move-in ready and stands apart from the rest. The bright, open main level features beautiful hardwood floors, an elegant kitchen with granite countertops, stainless steel appliances and fixtures, and a convenient eat-in dining area that opens to a private deck. Step outside and enjoy what may be the best view in the subdivision, overlooking the pond and sunny landscaped courtyard. The spacious primary suite offers a large walk-in closet and a luxurious private bath with both a soaking tub and separate shower. The lower level adds incredible flexibility with a generous family room, kitchenette/bar area, half-bath, and plenty of space for entertaining, guests, a home office, or a third bedroom. The attached 2.5-car garage is a true bonus, complete with built-in cabinetry and Floor Guard coating for a clean, finished space. The location is fantastic! Walking trails, parks, the Metra train, Mariano's, the University of Chicago facility, shopping, restaurants, and everyday conveniences are all just 1-2 blocks away. Downtown Chicago is approximately 35 minutes away. This is an exceptional opportunity to own a beautifully maintained home in one of Orland Park's most convenient and desirable locations. Nothing to do but move in and enjoy!
Property Specifics
| Condos/Townhomes | |
| 2 | |
| — | |
| 2009 | |
| — | |
| — | |
| No | |
| — |
| Cook | |
| Orland Park Crossing | |
| 207 / Monthly | |
| — | |
| — | |
| — | |
| 12780326 | |
| 27033000501073 |
Nearby Schools
| NAME: | DISTRICT: | DISTANCE: | |
|---|---|---|---|
|
High School
Carl Sandburg High School |
230 | Not in DB | |
Property History
| DATE: | EVENT: | PRICE: | SOURCE: |
|---|---|---|---|
| 8 Oct, 2026 | Listed for sale | $350,000 | MRED MLS |
Room Specifics
Total Bedrooms: 2
Bedrooms Above Ground: 2
Bedrooms Below Ground: 0
Dimensions: —
Floor Type: —
Full Bathrooms: 3
Bathroom Amenities: —
Bathroom in Basement: 1
Rooms: —
Basement Description: —
Other Specifics
| 2 | |
| — | |
| — | |
| — | |
| — | |
| COMMON | |
| — | |
| — | |
| — | |
| — | |
| Not in DB | |
| — | |
| — | |
| — | |
| — |
Tax History
| Year | Property Taxes |
|---|---|
| 2026 | $5,740 |
Contact Agent
Nearby Similar Homes
Nearby Sold Comparables

Contact Agent
Listing Provided By
@properties Christie's International Real Estate
