

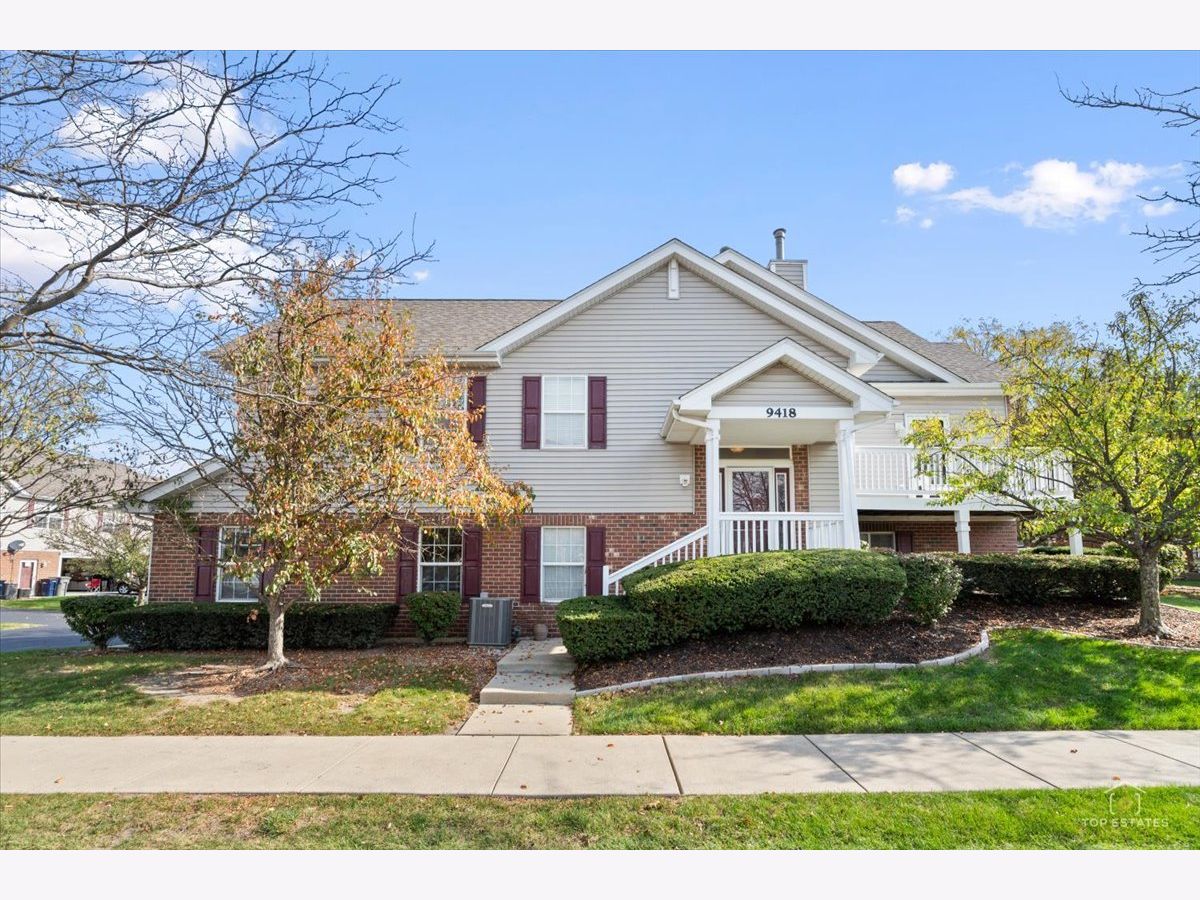
9418 Huber Court, Orland Park, Illinois 60467


$405,000
|
For Sale
|
|
| Status: | New |
| Sqft: | 2,814 |
| Cost/Sqft: | $144 |
| Beds: | 3 |
| Baths: | 3 |
| Year Built: | 2002 |
| Property Taxes: | $8,667 |
| Days On Market: | 0 |
| Lot Size: | 0,00 |
Description
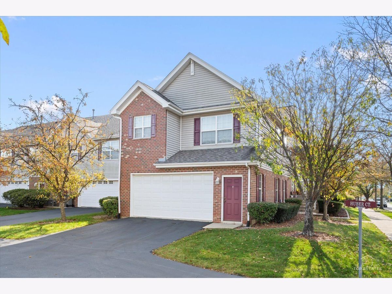
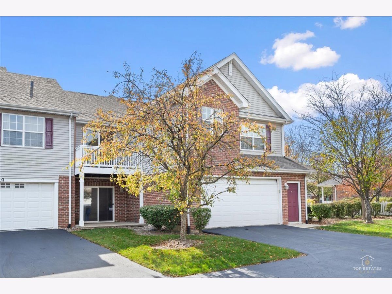
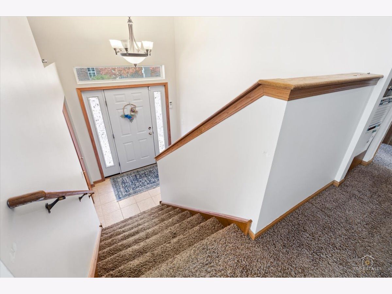
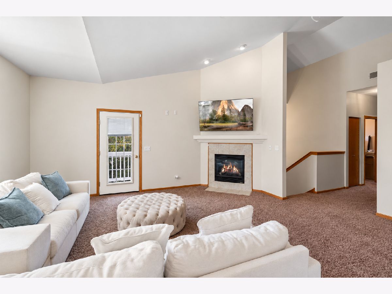
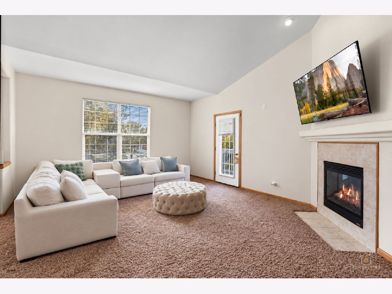
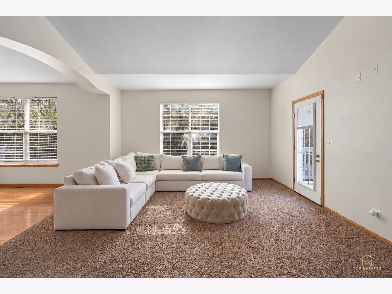
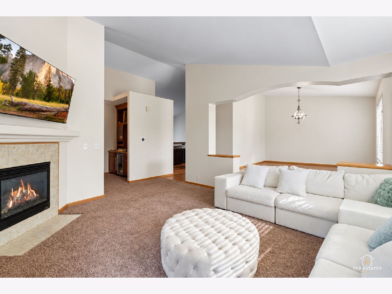
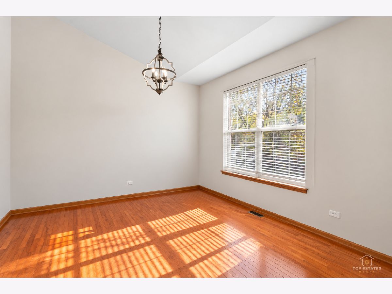
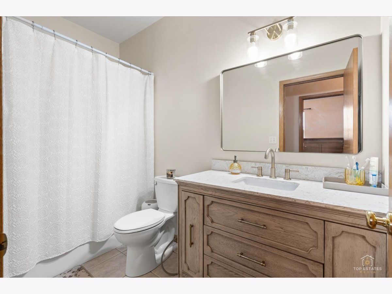
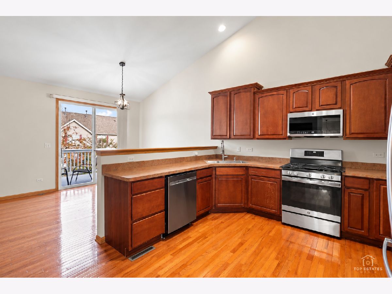
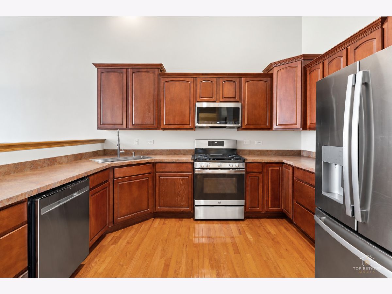
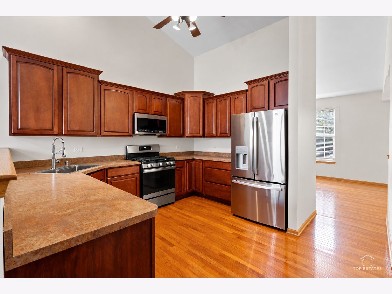
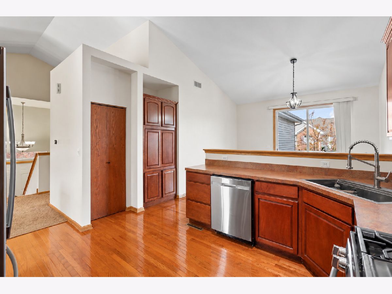
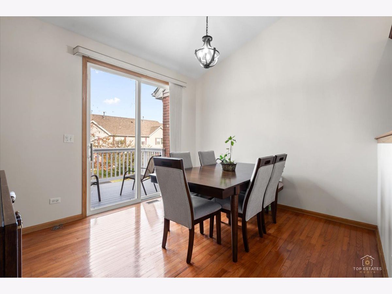
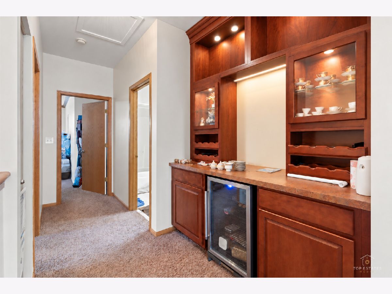
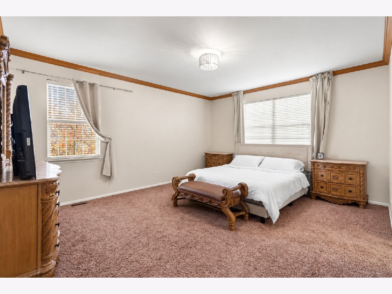
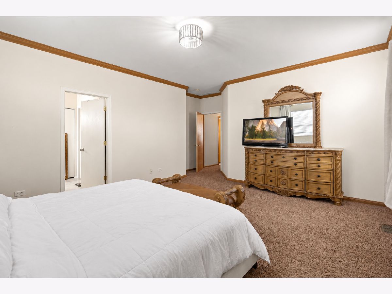
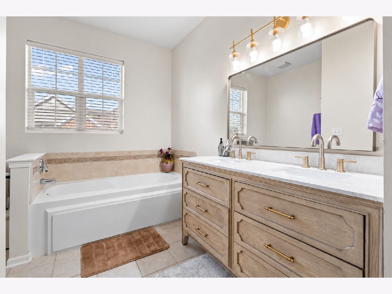
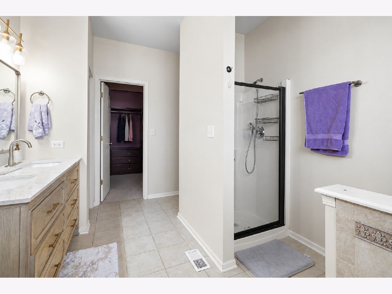
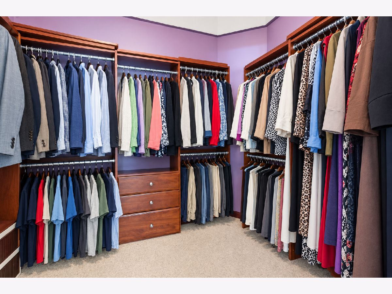
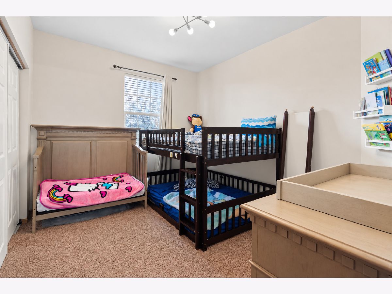
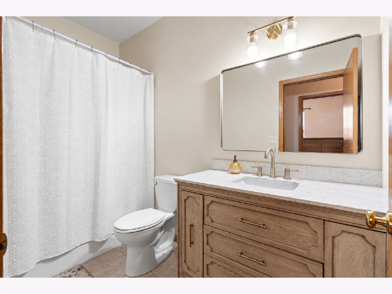
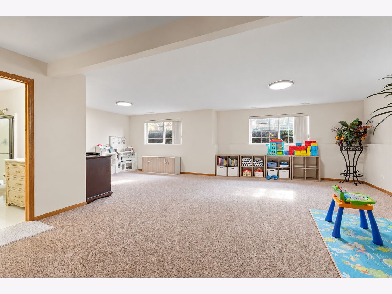
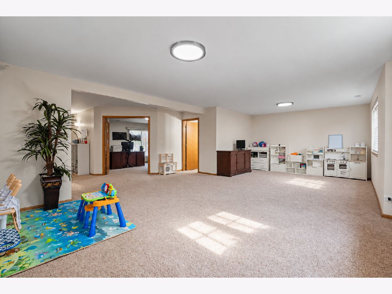
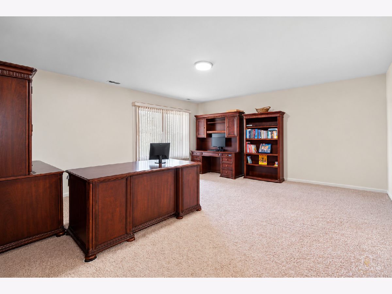
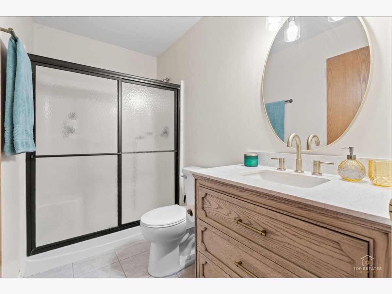
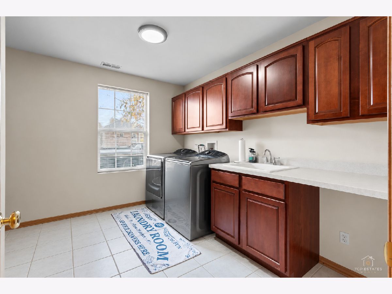
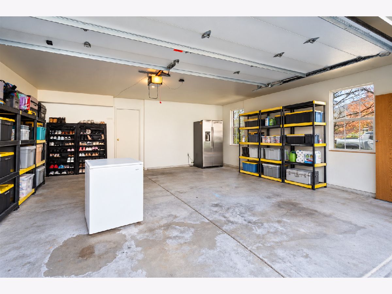
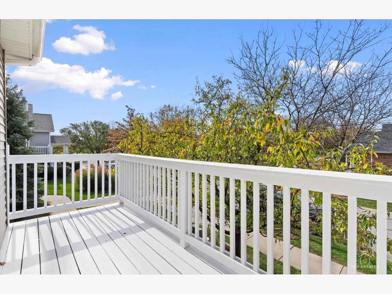
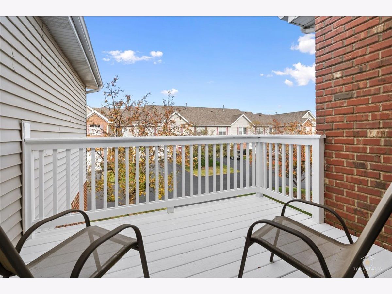
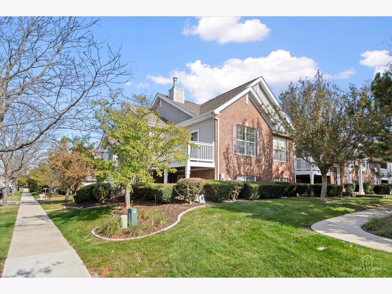
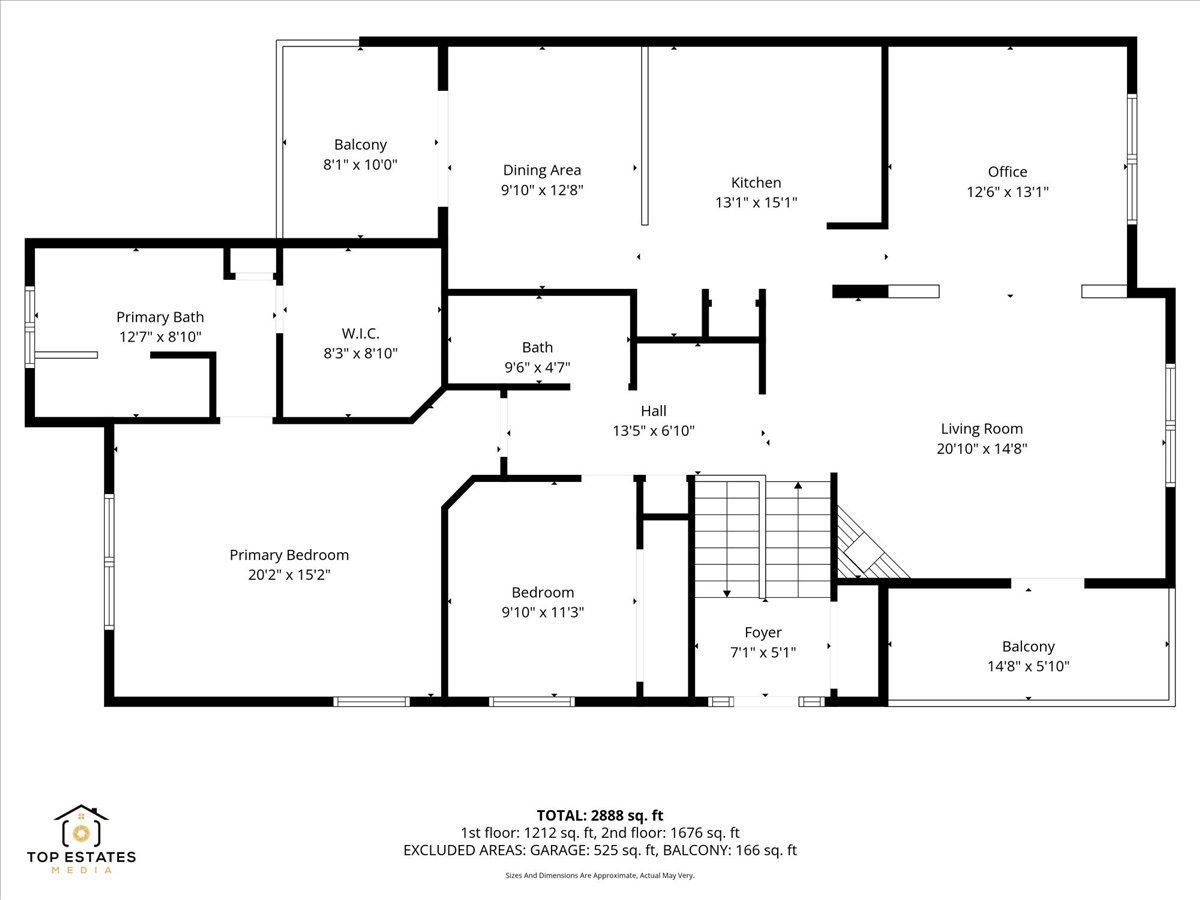
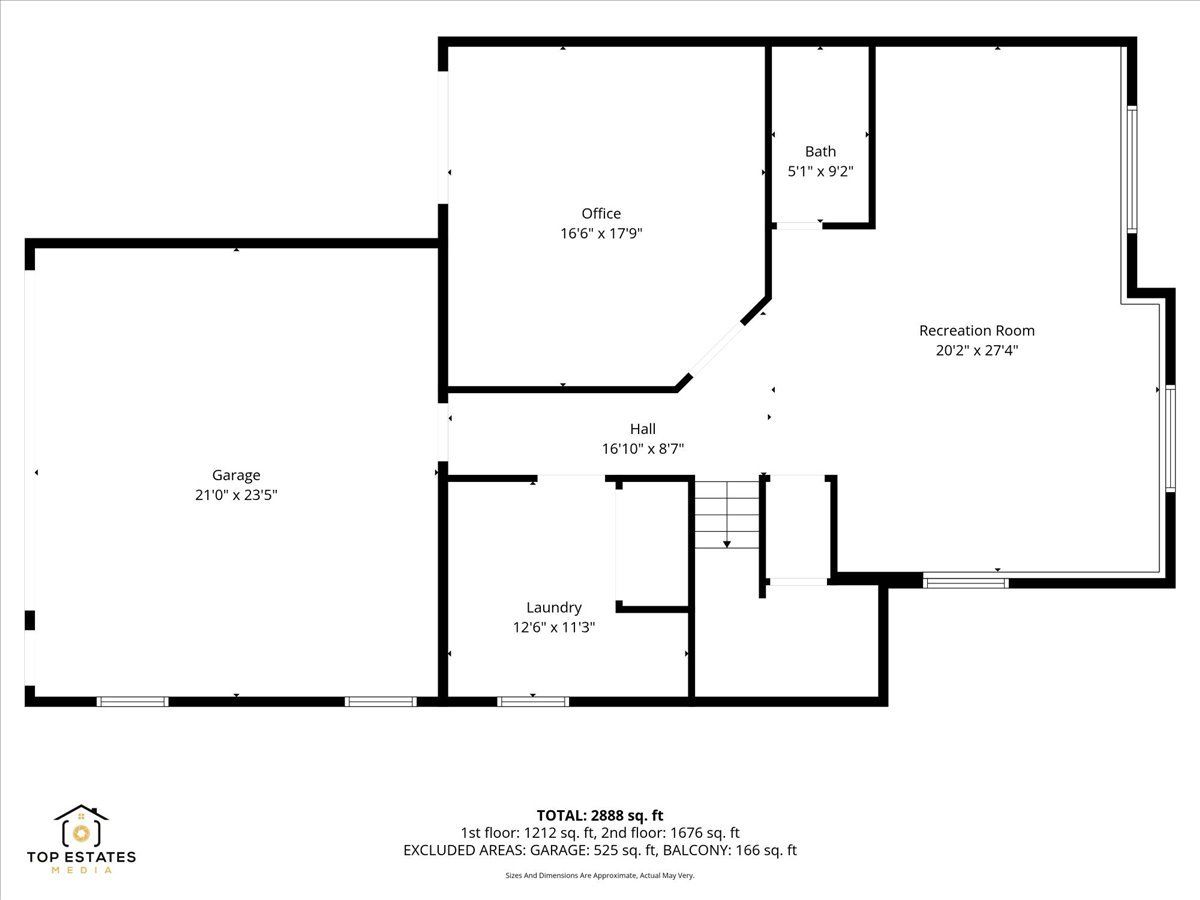
Welcome home to this beautifully updated 2,800 square foot end unit townhouse in Georgetown, one of Orland Park's most sought after subdivisions. Sunlight pours in from the end unit windows over hardwood floors and vaulted ceilings, and every major system has already been taken care of for you. The spacious eat in kitchen features 42 inch cherry cabinets and brand new stainless steel appliances, with the dishwasher, refrigerator, stove, and microwave all replaced last year. The primary suite is a true retreat with a large walk in closet, a whirlpool tub, and a separate shower. Downstairs, the finished walkout lower level gives you a generous recreation space, a dedicated wine room with its own wine fridge, a fully renovated bathroom, a third bedroom or den, and a large laundry room. Two closet systems, new light fixtures throughout, and fresh paint keep every room feeling current. Step outside onto two balconies that were completely redone within the last month. The big ticket items are done: the roof is only 2 years old, the furnace, air conditioning, and water heater are all 6 years old, the pavement was just redone, and the washer and dryer are only 4 years old. The garage comes organized with new shelving added last year, and the extra garage refrigerator stays. All that is left to do is move in and enjoy it.
Property Specifics
| Condos/Townhomes | |
| 2 | |
| — | |
| 2002 | |
| Finished, Full, Walk-Out Access | |
| Brick | |
| — | |
| — | |
| No | |
| — |
| Cook | |
| Georgetown | |
| 360 / Monthly | |
| Exterior Maintenance, Lawn Care, Snow Removal | |
| Lake Michigan | |
| Public Sewer | |
| Central Air | |
| Gas, Forced Air | |
| No | |
| 12794432 | |
| 27221200010000 |
Some photos of this home have been virtually staged.
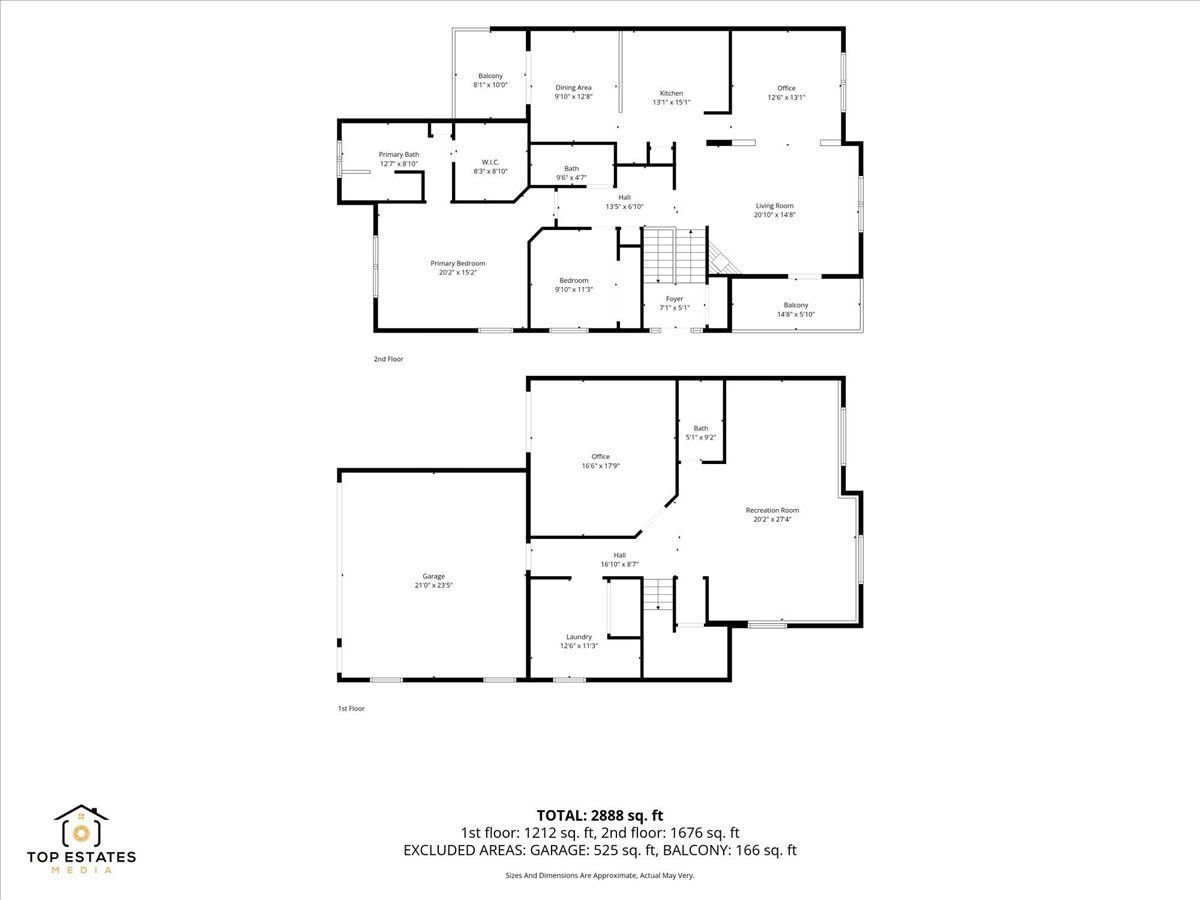
Room Specifics
Total Bedrooms: 3
Bedrooms Above Ground: 3
Bedrooms Below Ground: 0
Dimensions: 19X14
Floor Type: Carpet
Dimensions: 12X10
Floor Type: Carpet
Dimensions: 18X15
Floor Type: Carpet
Full Bathrooms: 3
Bathroom Amenities: Whirlpool, Separate Shower
Bathroom in Basement: 1
Dimensions: 14X12
Floor Type: Hardwood
Dimensions: 21X12
Floor Type: Hardwood
Features: Eating Area-Table Space, Pantry-Closet
Dimensions: 12X11
Floor Type: Ceramic Tile
Dimensions: 20X14
Floor Type: Carpet
Dimensions: 28X27
Floor Type: Carpet
Rooms: No additional rooms
Other Specifics
| 2 | |
| — | |
| Attached, Garage | |
| — | |
| Hardwood | |
| — | |
| Balcony | |
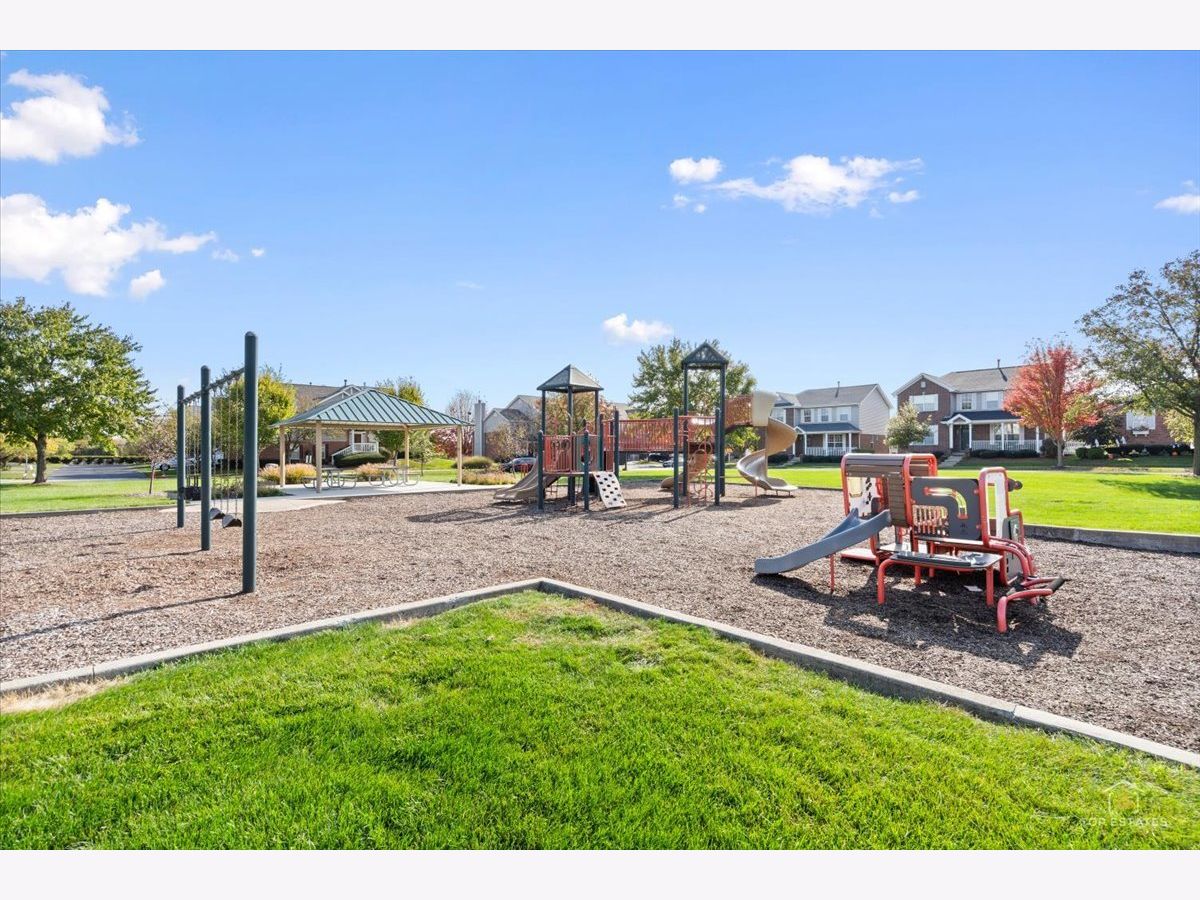
| Common Grounds | |
| 0 | |
| — | |
| Full | |
| Cathedral Ceiling(s) | |
| Range, Microwave, Dishwasher, Refrigerator, Bar Fridge, Freezer, Washer, Dryer, Humidifier | |
| Not in DB | |
| — | |
| — | |
| Gas Starter |
Contact Agent
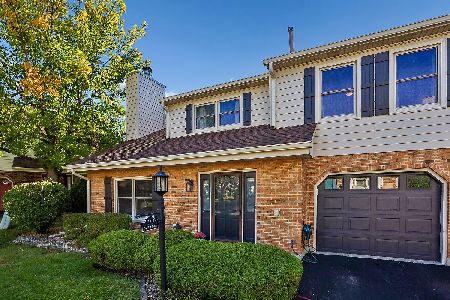
Nearby Similar Homes

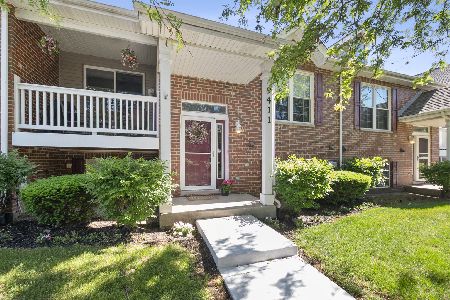
Nearby Sold Comparables

Contact Agent
Listing Provided By
REMAX Legends
