

9438 Wabash Avenue, Roseland, Chicago, Illinois 60619


$265,000
|
For Sale
|
|
| Status: | Contingent |
| Sqft: | 1,064 |
| Cost/Sqft: | $249 |
| Beds: | 3 |
| Baths: | 2 |
| Year Built: | 1930 |
| Property Taxes: | $2,498 |
| Days On Market: | 55 |
| Lot Size: | 0,09 |
Description
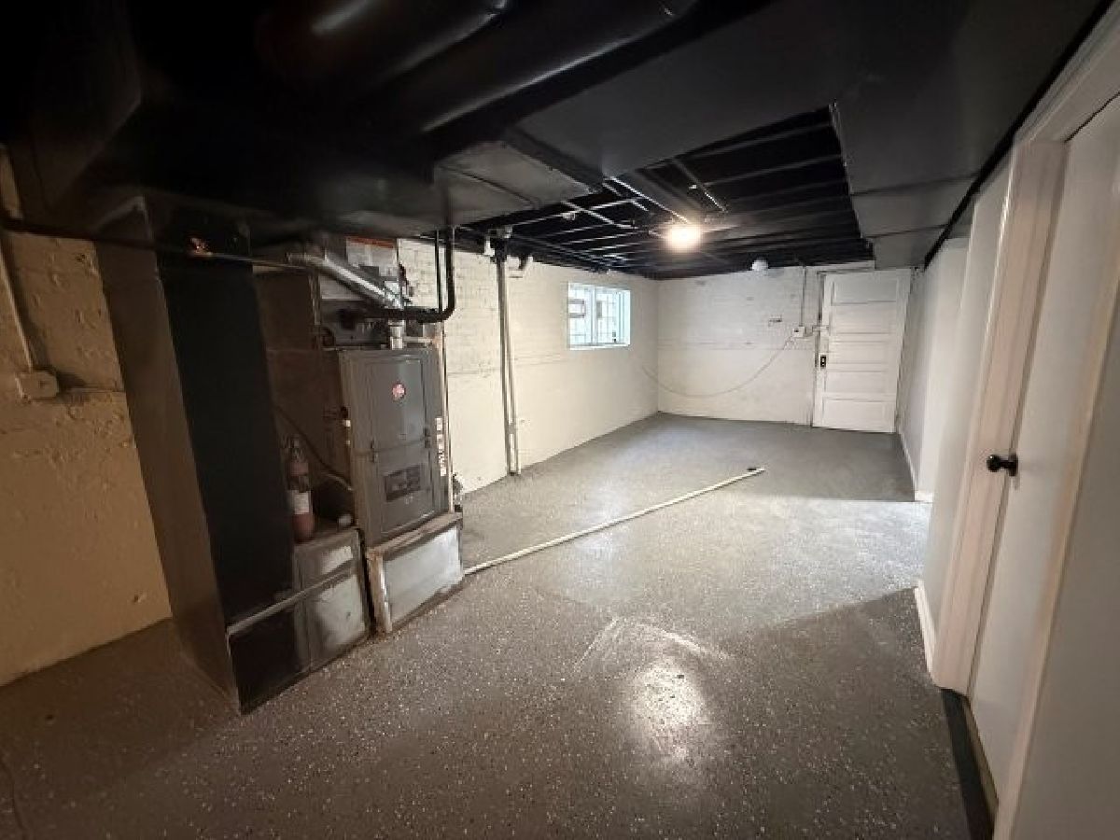
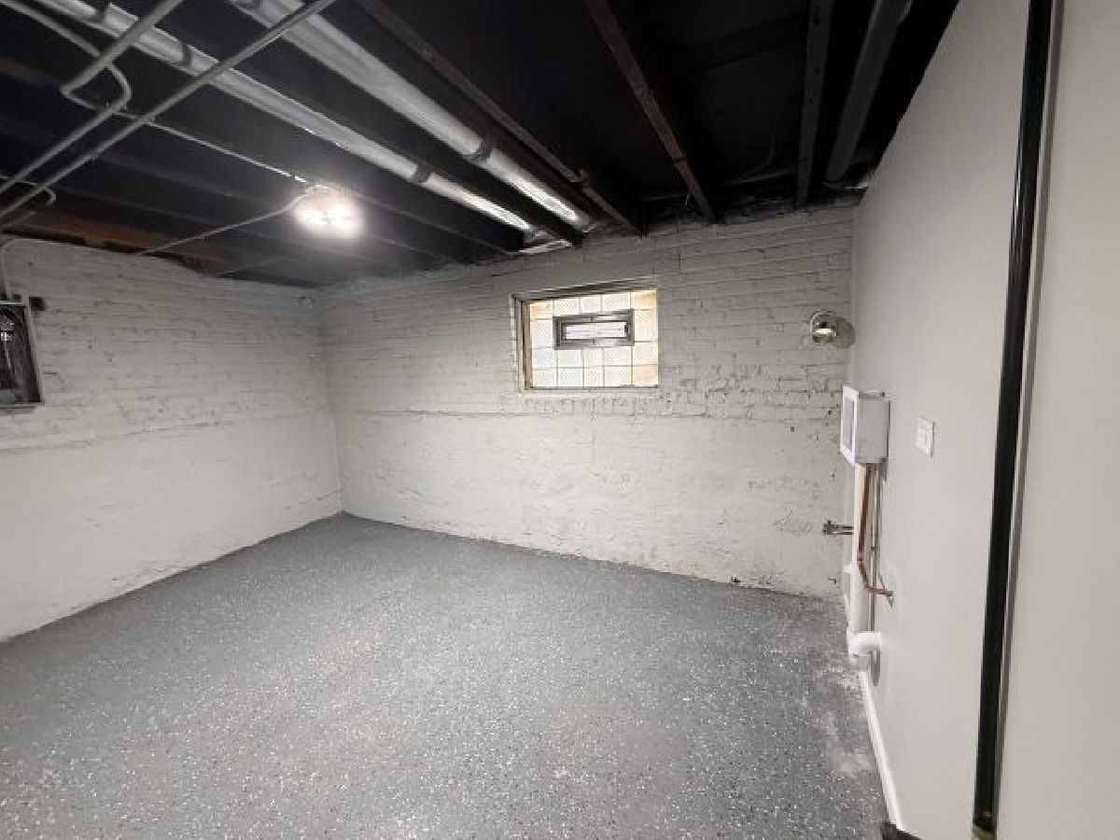
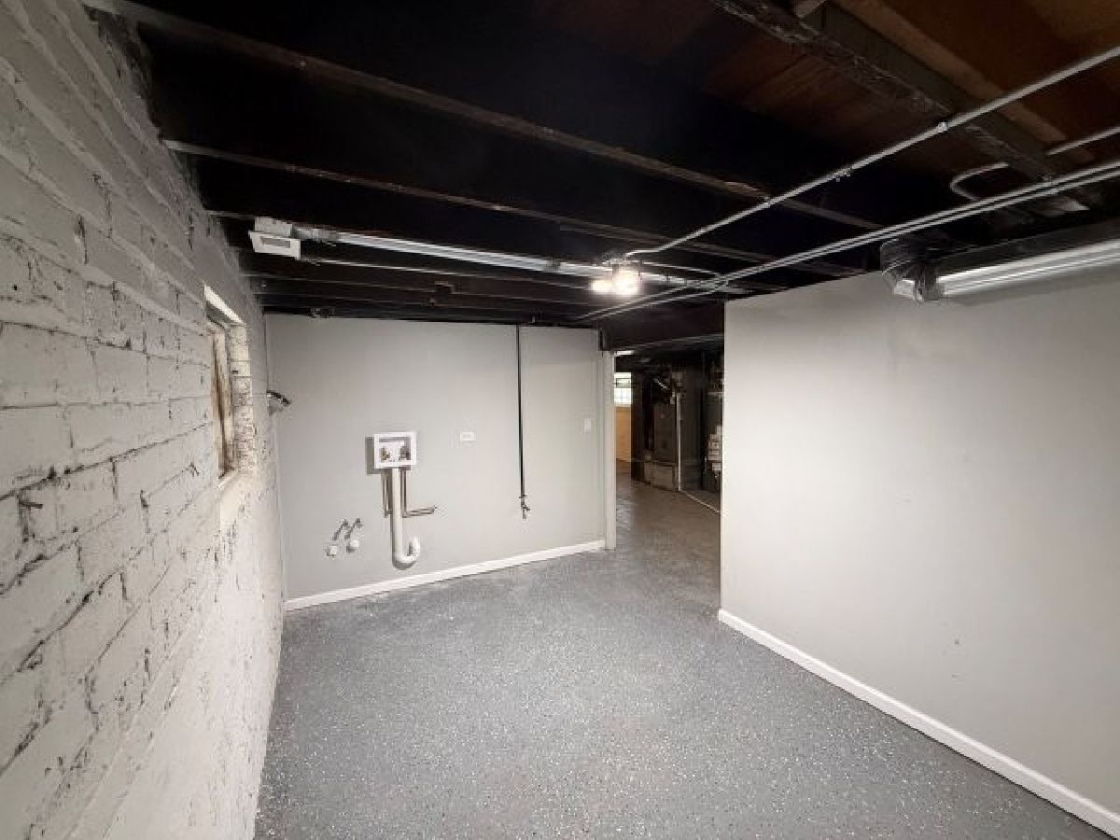
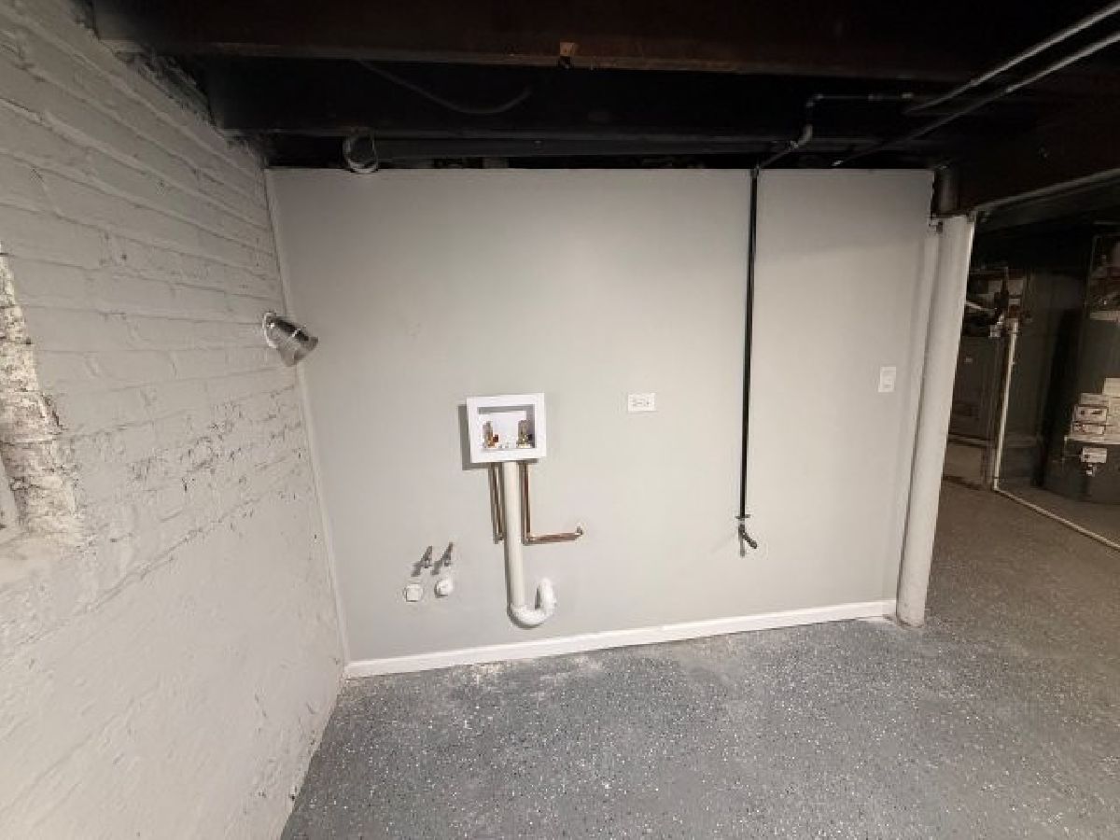
Price to sell - Welcome to this beautifully renovated brick bungalow in Chicago's West Chesterfield neighborhood! This spacious home offers five bedrooms and two full bathrooms, including three bedrooms and one bathroom on the main level, plus two additional bedrooms and a full bathroom in the finished lower level. A bonus room on the first floor provides the perfect space for a home office, study or flexible-use area. The bright, inviting interior features refinished hardwood floors, fresh neutral paint, crisp white trim, crown molding and modern lighting throughout. The updated kitchen showcases white cabinetry, quartz-style countertops, a stylish tile backsplash and contemporary black fixtures. Both bathrooms feature attractive modern finishes. The lower level provides additional living and recreational space, while the enclosed rear porch offers even more flexibility. Outside, enjoy a well-maintained yard and a two-car garage. Conveniently located near public transportation, the 95th Street Red Line station, I-94, shopping and neighborhood amenities. Thoughtfully updated and ready for its new owner-schedule your showing today!
Property Specifics
| Single Family | |
| — | |
| Bungalow | |
| 1930 | |
| 2026 | |
| Finished, Full | |
| Brick | |
| — | |
| — | |
| No | |
| 0.09 |
| Cook | |
| — | |
| — / Not Applicable | |
| None | |
| Lake Michigan | |
| Public Sewer | |
| Central Air | |
| Natural Gas | |
| No | |
| 12752435 | |
| 25033210280000 |
Nearby Schools
| NAME: | DISTRICT: | DISTANCE: | |
|---|---|---|---|
|
Grade School
Gillespie Elementary School |
299 | — | |
|
Middle School
Gillespie Elementary School |
299 | Not in DB | |
|
High School
Harlan Community Academy Senior |
299 | Not in DB | |
Property History
| DATE: | EVENT: | PRICE: | SOURCE: |
|---|---|---|---|
| 18 Sep, 2026 | Under contract | $265,000 | MRED MLS |
| 5 Sep, 2026 | Listed for sale | $265,000 | MRED MLS |



































Room Specifics
Total Bedrooms: 5
Bedrooms Above Ground: 3
Bedrooms Below Ground: 2
Dimensions: 11X10
Floor Type: Hardwood
Dimensions: 13X10
Floor Type: Hardwood
Dimensions: 10X10
Floor Type: Hardwood
Dimensions: 13X8
Floor Type: Painted/Stained
Full Bathrooms: 2
Bathroom Amenities: —
Bathroom in Basement: 1
Dimensions: 13X12
Floor Type: Hardwood
Dimensions: 12X10
Floor Type: Hardwood
Dimensions: 13X8
Floor Type: —
Dimensions: 14X14
Floor Type: Hardwood
Rooms: Bedroom 5, Bonus Room
Name: Bedroom 5
Dimensions: 16X8
Floor Type: Painted/Stained
Name: Bonus Room
Dimensions: 10X6
Floor Type: Laminate
Other Specifics
| 2 | |
| — | |
| Detached, Garage | |
| — | |
| — | |
| — | |
| — | |
| — | |
| 32 x 125 | |
| — | |
| None | |
| — | |
| — | |
| Not in DB | |
| — | |
| — | |
| — |
Tax History
| Year | Property Taxes |
|---|---|
| 2026 | $2,498 |
Contact Agent
Nearby Similar Homes
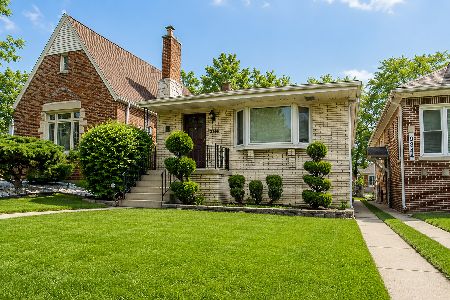
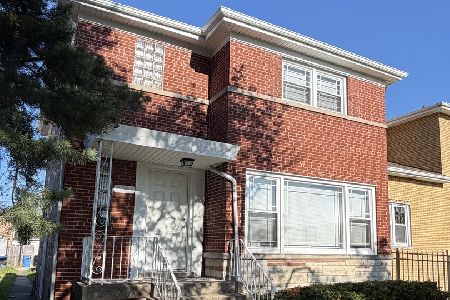
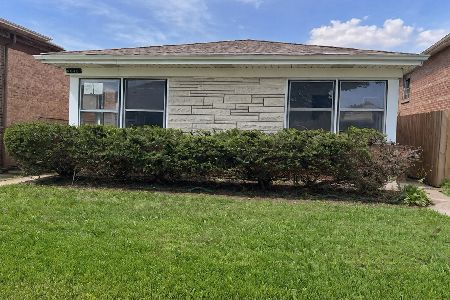
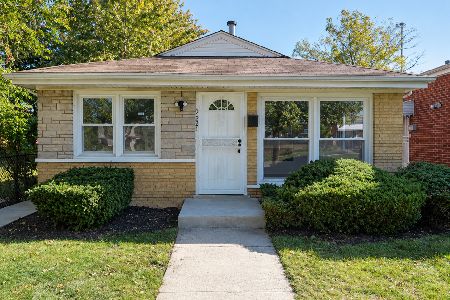
Nearby Sold Comparables



Contact Agent
Listing Provided By
Weichert, Realtors - All Pro
