

9324 Forest Avenue, Roseland, Chicago, Illinois 60619


$329,000
|
For Sale
|
|
| Status: | Re-activated |
| Sqft: | 2,056 |
| Cost/Sqft: | $160 |
| Beds: | 3 |
| Baths: | 2 |
| Year Built: | 1957 |
| Property Taxes: | $5,584 |
| Days On Market: | 21 |
| Lot Size: | 0,18 |
Description
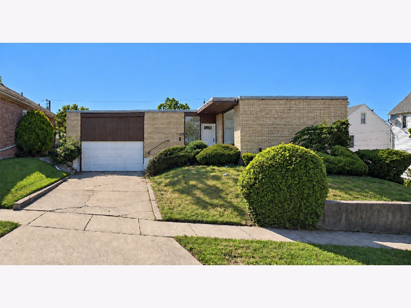
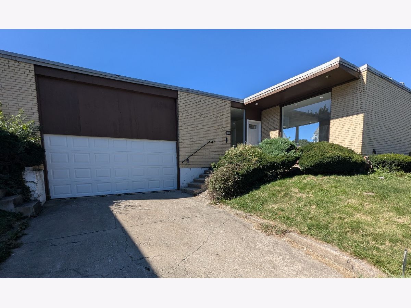
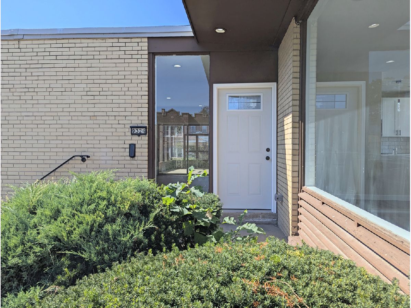
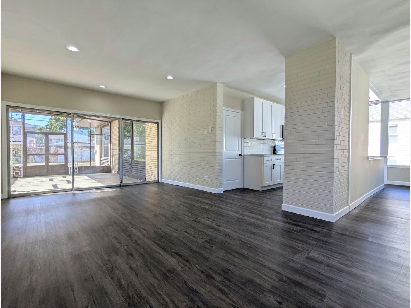
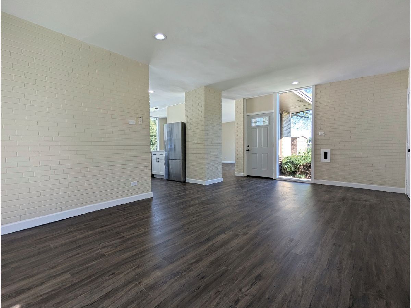
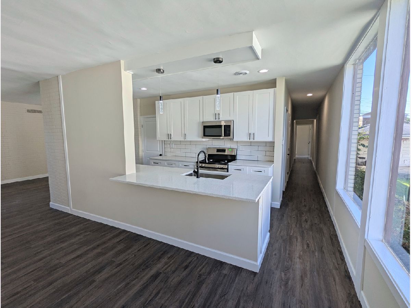
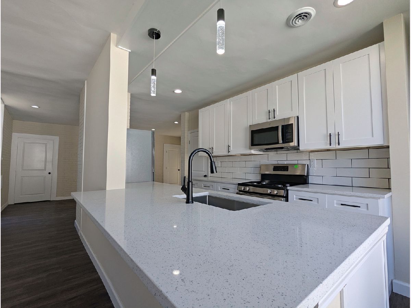
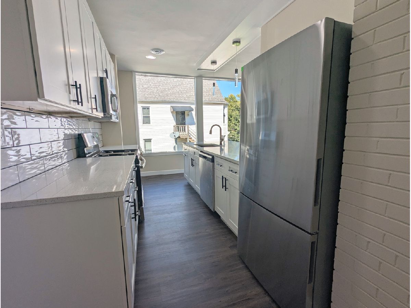
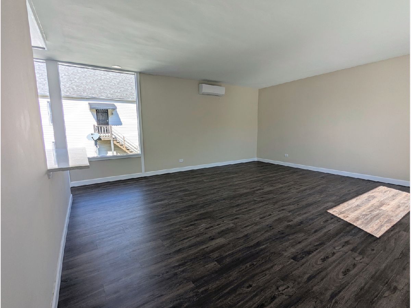
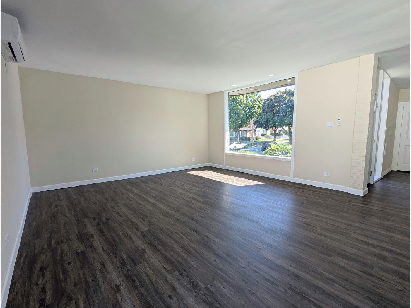
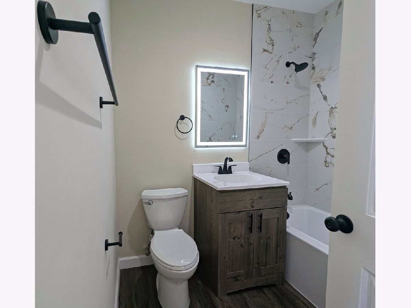
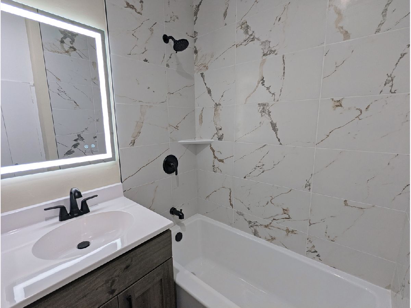
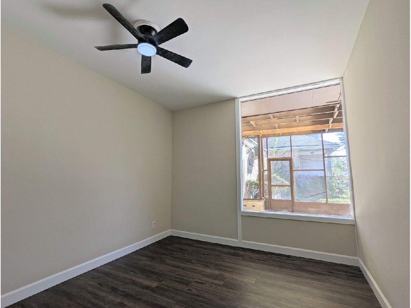
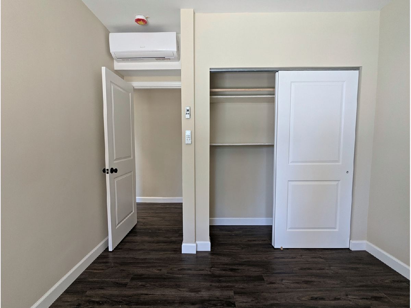
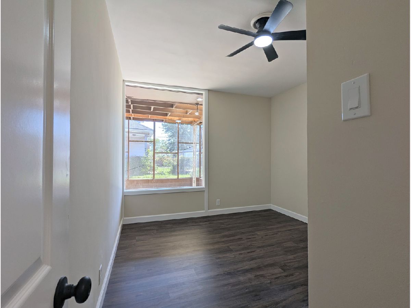
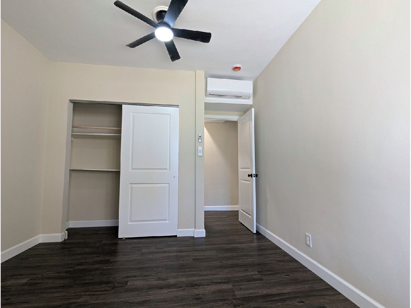
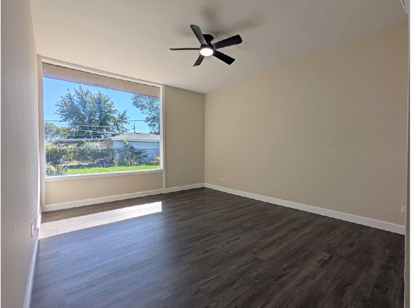
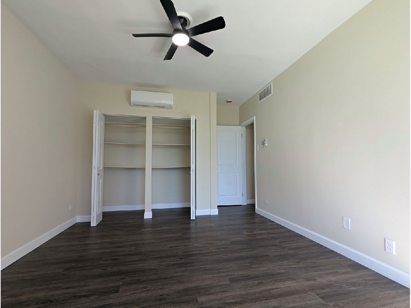
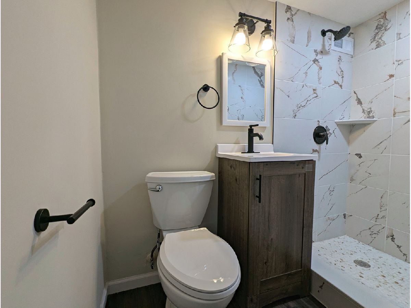
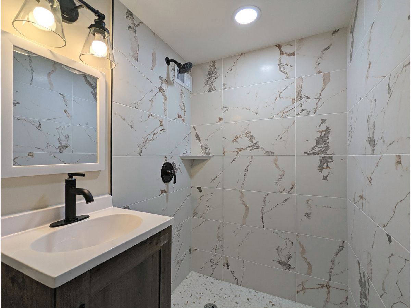
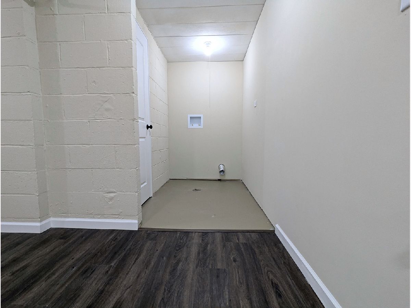
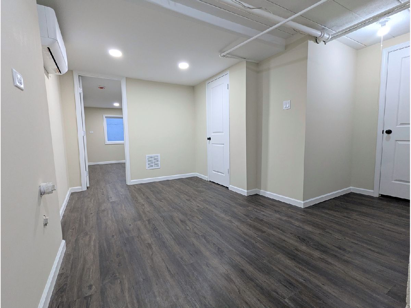
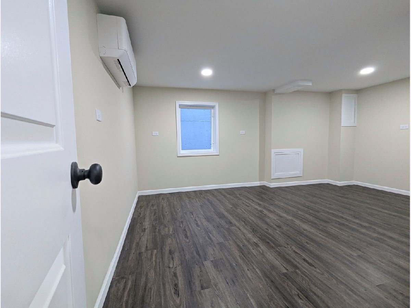
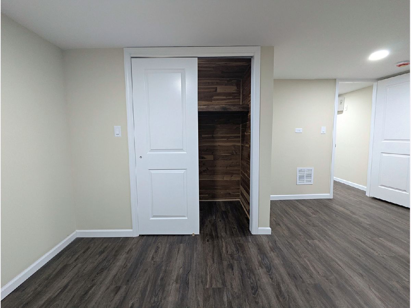
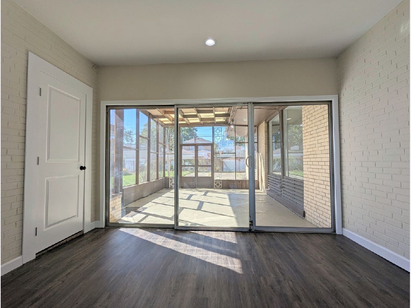
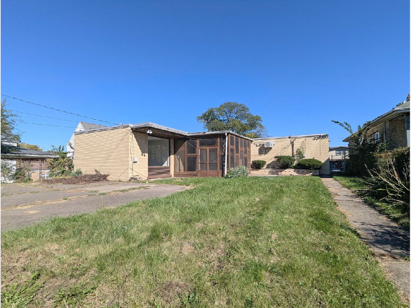
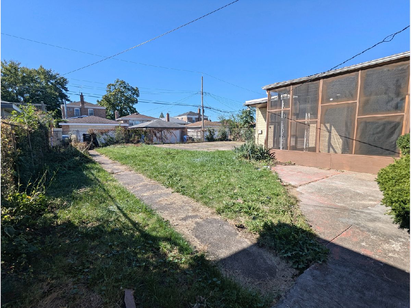
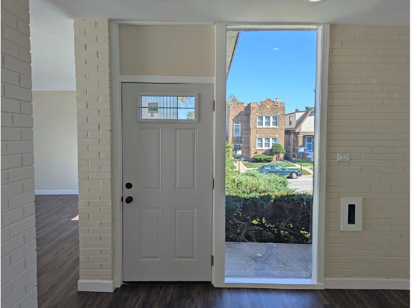
Standout architecture, oversized windows, and a double lot set this fully renovated 4-bedroom, 2-bath brick bungalow apart. Located in Chicago's West Chesterfield neighborhood, the open main level is bright and airy, with expansive picture windows in the living room and all three main-level bedrooms. The updated kitchen features solid wood cabinets, quartz countertops, stainless steel appliances, and a large island with seating. New luxury vinyl flooring, doors, trim, and fresh paint run throughout, and the renovated bathrooms include custom tile shower surrounds. The finished basement adds a spacious fourth bedroom, a full bathroom, and a laundry area. Outside, a large screened rear porch is ideal for relaxing and entertaining, while the double lot offers plenty of room for gatherings and gardening. Major updates include a brand-new multi-zone mini-split heating and cooling system and newly updated roof. Close to Abbott Park and the 95th/Dan Ryan Red Line station, this home pairs distinctive design with modern updates and room to spread out.
Property Specifics
| Single Family | |
| — | |
| Bungalow | |
| 1957 | |
| 2026 | |
| Finished, Full | |
| Brick | |
| Asphalt, Rubber | |
| — | |
| No | |
| 0.18 |
| Cook | |
| — | |
| — / Not Applicable | |
| None | |
| Lake Michigan | |
| Public Sewer | |
| Zoned | |
| Gas, Indv Controls, Zoned | |
| 12781479 | |
| 25033180290000 |
Property History
| DATE: | EVENT: | PRICE: | SOURCE: |
|---|---|---|---|
| 9 Oct, 2026 | Listed for sale | $329,000 | MRED MLS |
Room Specifics
Total Bedrooms: 4
Bedrooms Above Ground: 3
Bedrooms Below Ground: 1
Dimensions: 17X12
Floor Type: Vinyl
Dimensions: 13X11
Floor Type: Vinyl
Dimensions: 13X11
Floor Type: —
Dimensions: 14X16
Floor Type: Vinyl
Full Bathrooms: 2
Bathroom Amenities: Soaking Tub
Bathroom in Basement: 1
Dimensions: 22X14
Floor Type: Vinyl
Dimensions: 27X8
Floor Type: Vinyl
Features: Galley
Dimensions: 8X5
Floor Type: Other
Dimensions: 31X17
Floor Type: Vinyl
Rooms: Storage
Name: Storage
Dimensions: 10X8
Floor Type: Other
Other Specifics
| 2 | |
| Block | |
| Concrete, Garage Door Opener, Garage Owned, Attached, Garage | |
| — | |
| — | |
| Patio | |
| — | |
| — | |
| 64x125 | |
| Unfinished | |
| None | |
| 1st Floor Bedroom, 1st Floor Full Bath | |
| Range, Microwave, Dishwasher, Refrigerator, Freezer, Stainless Steel Appliance(s) | |
| Not in DB | |
| — | |
| — | |
| — |
Tax History
| Year | Property Taxes |
|---|---|
| 2026 | $5,584 |
Contact Agent
Nearby Similar Homes
Nearby Sold Comparables




Contact Agent
Listing Provided By
Circle One Realty
