

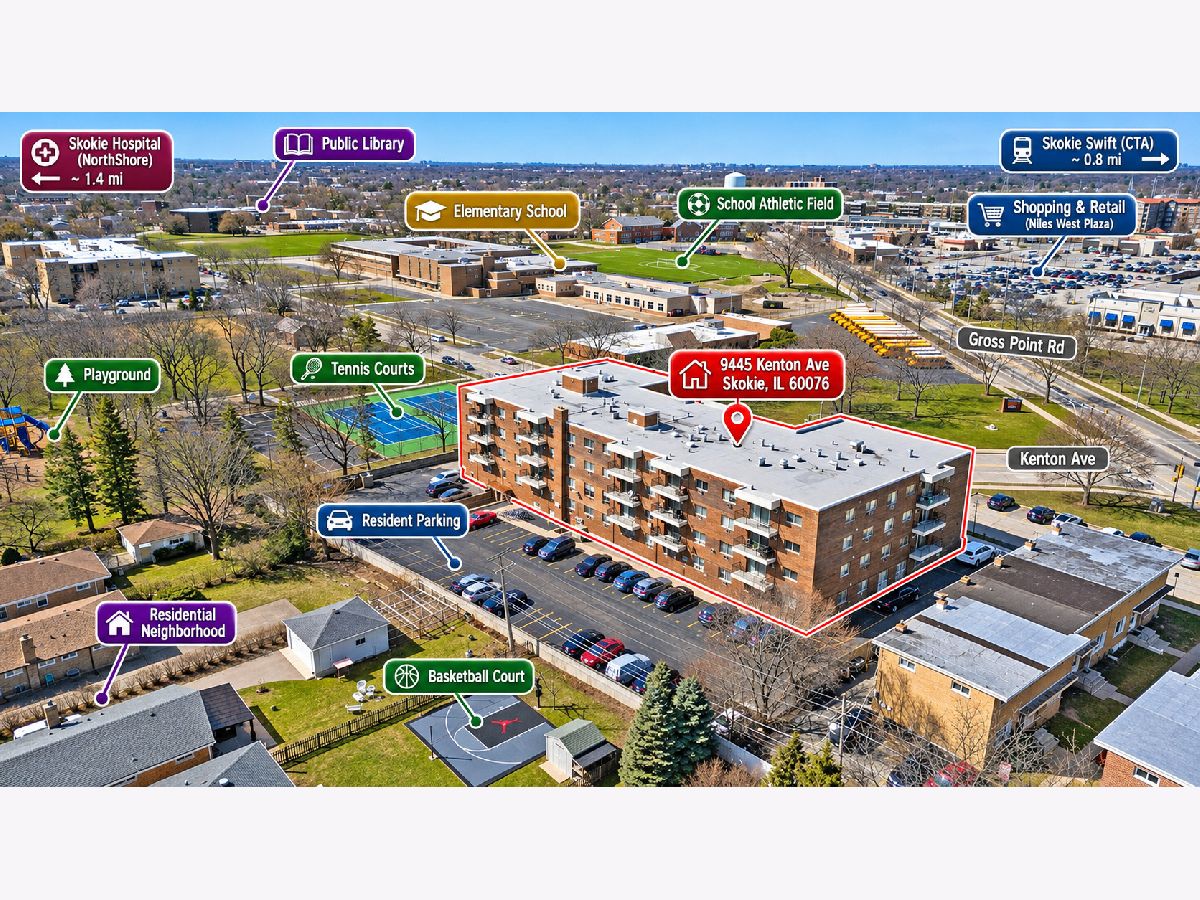
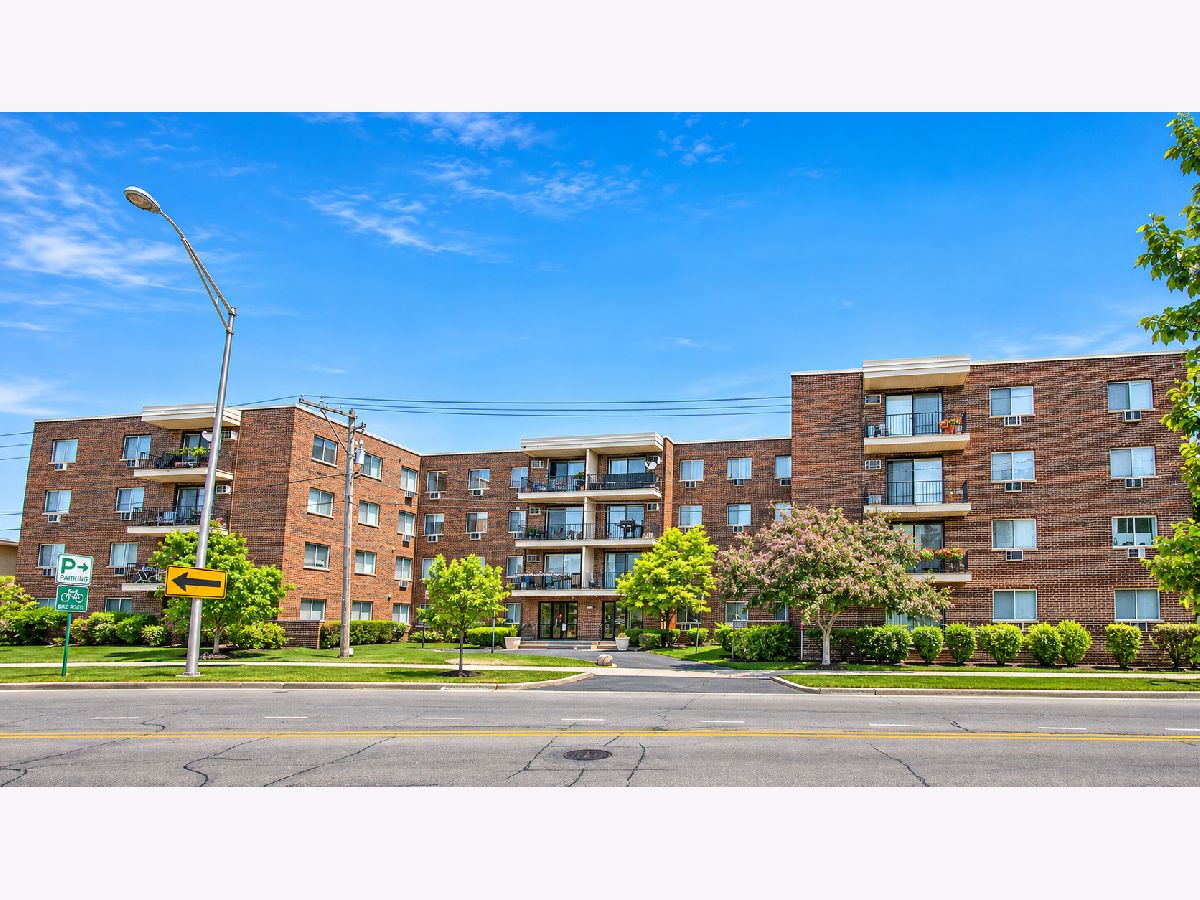
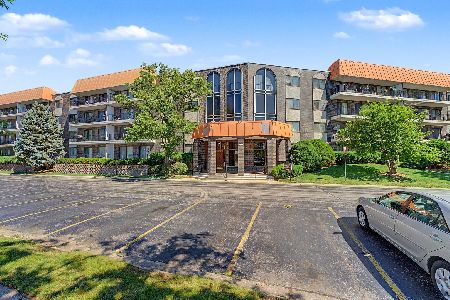
9445 Kenton Avenue, Skokie, Illinois 60076


$265,000
|
For Sale
|
|
| Status: | New |
| Sqft: | 1,300 |
| Cost/Sqft: | $204 |
| Beds: | 2 |
| Baths: | 2 |
| Year Built: | 1973 |
| Property Taxes: | $3,196 |
| Days On Market: | 5 |
| Lot Size: | 0,00 |
Description
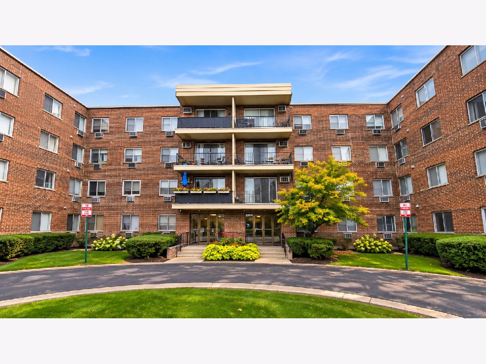
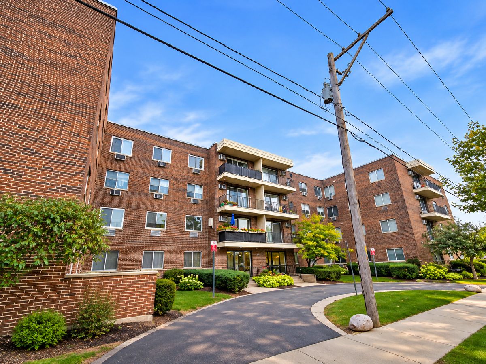
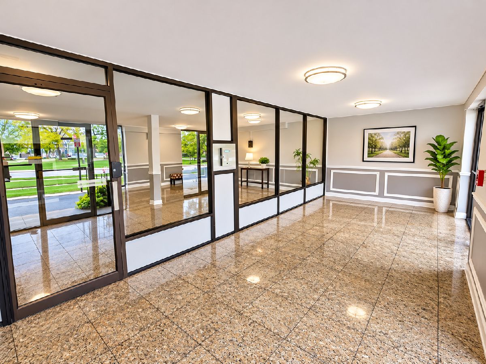
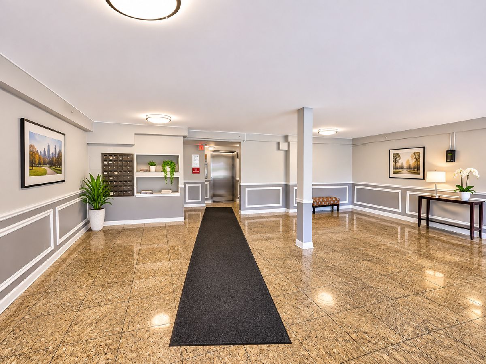
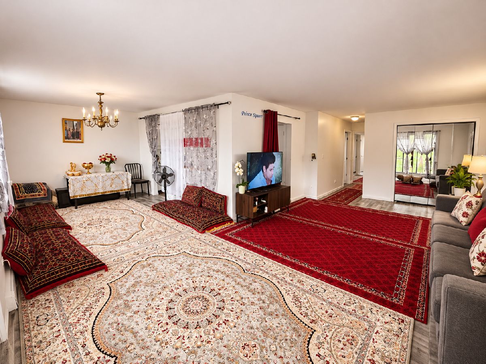
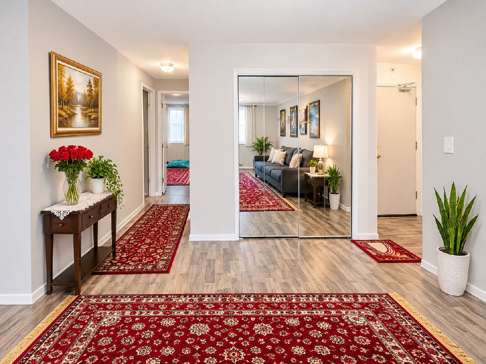
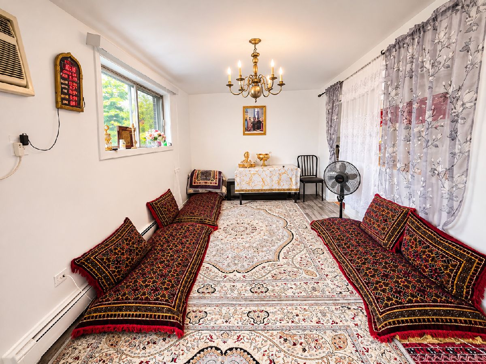
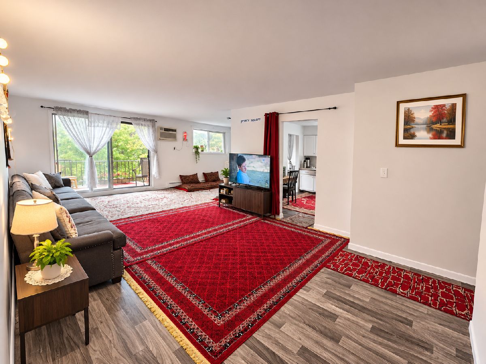
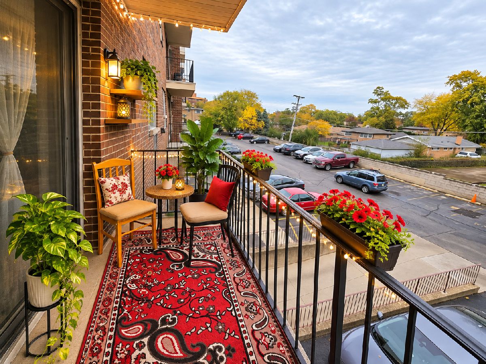
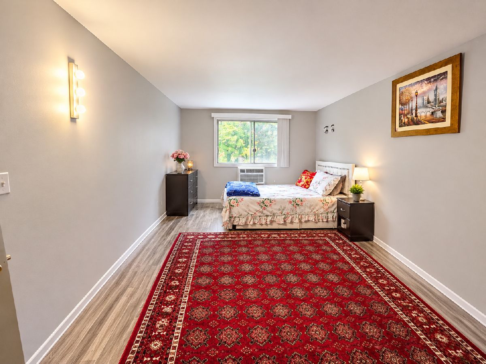
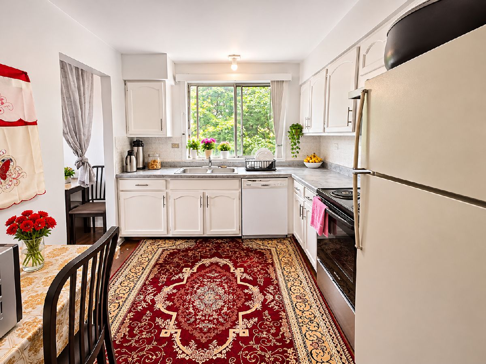
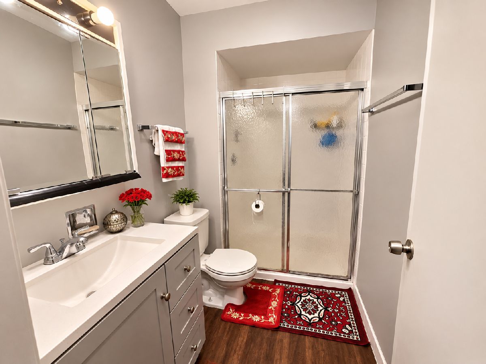
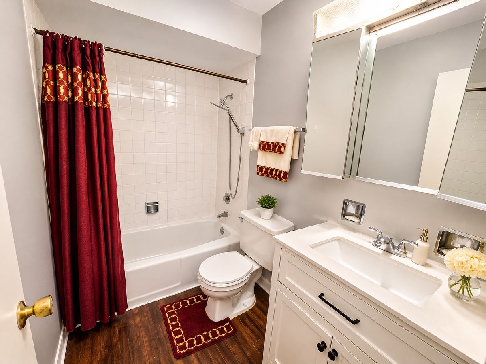
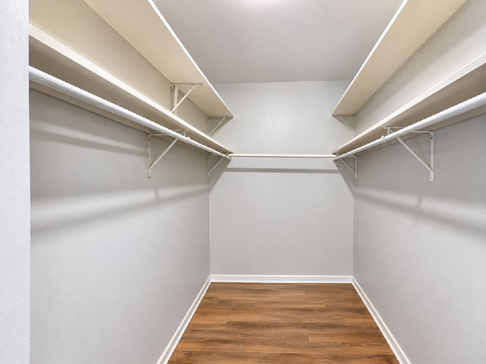
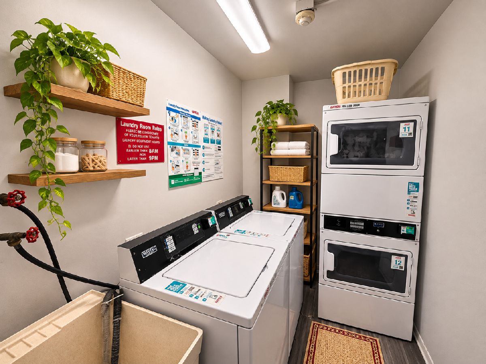
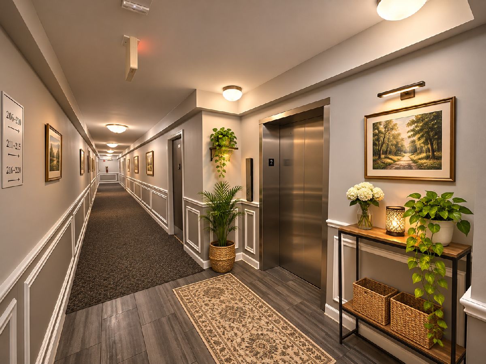
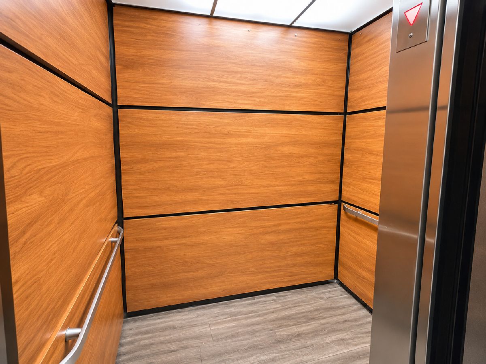
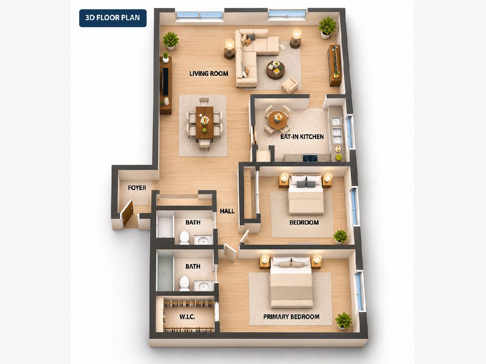
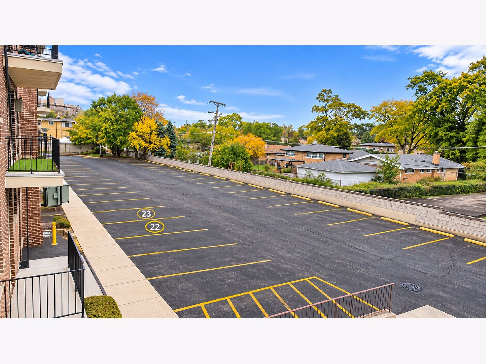
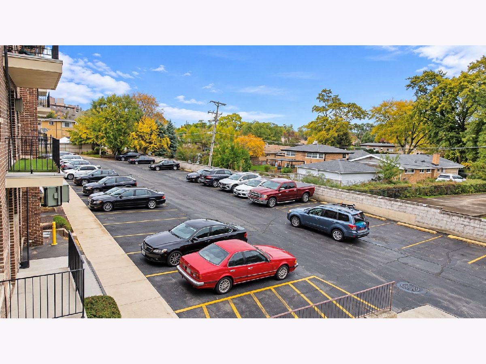
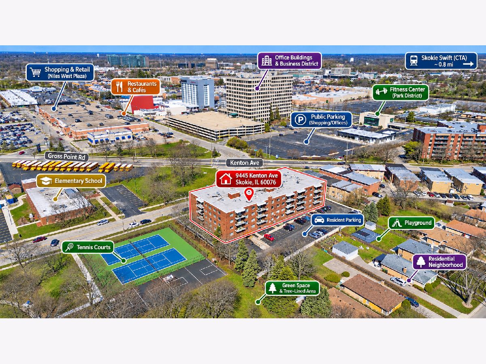
Welcome to this beautifully updated, sun-filled second-floor condo featuring two spacious bedrooms, two full bathrooms, two parking spaces, an expansive living room, a generous dining area, and a large kitchen. Enjoy abundant natural light, fresh paint throughout, updated flooring, a remodeled bathroom, and a brand-new sliding door leading to your private balcony. The building offers an elevator, laundry facilities on the same floor, additional storage, and a designated bicycle storage area for added convenience. Many utilities, including heat, are included in the monthly HOA fee, offering comfortable, low-maintenance living. Move-in ready and conveniently located near shopping, dining, and everyday amenities. Schedule your private showing today!
Property Specifics
| Condos/Townhomes | |
| 4 | |
| — | |
| 1973 | |
| 2025 | |
| None | |
| Brick | |
| — | |
| — | |
| No | |
| — |
| Cook | |
| — | |
| 570 / Monthly | |
| Heat, Water, Parking, Insurance, Security, Exterior Maintenance, Lawn Care, Scavenger, Snow Removal | |
| Lake Michigan | |
| Public Sewer | |
| Wall Unit(s) | |
| Gas, Steam, Baseboard | |
| 12799354 | |
| 10151100551018 |
Property History
| DATE: | EVENT: | PRICE: | SOURCE: |
|---|---|---|---|
| 31 Oct, 2013 | Sold | $110,110 | MRED MLS |
| 22 Oct, 2013 | Under contract | $114,900 | MRED MLS |
| 11 Sep, 2013 | Listed for sale | $114,900 | MRED MLS |
| 18 Apr, 2025 | Sold | $236,000 | MRED MLS |
| 18 Mar, 2025 | Under contract | $240,000 | MRED MLS |
| — | Last price change | $250,000 | MRED MLS |
| 13 Feb, 2025 | Listed for sale | $250,000 | MRED MLS |
| 2 Nov, 2026 | Listed for sale | $265,000 | MRED MLS |
Some photos of this home have been virtually staged.
Room Specifics
Total Bedrooms: 2
Bedrooms Above Ground: 2
Bedrooms Below Ground: 0
Dimensions: 18X12
Floor Type: —
Dimensions: 14X11
Floor Type: —
Full Bathrooms: 2
Bathroom Amenities: —
Bathroom in Basement: —
Dimensions: —
Floor Type: Carpet
Dimensions: 14X11
Floor Type: —
Dimensions: 24X13
Floor Type: —
Rooms: Balcony/Porch/Lanai
Name: Balcony/Porch/Lanai
Dimensions: 4X11
Floor Type: —
Other Specifics
| — | |
| — | |
| Owned | |
| — | |
| — | |
| — | |
| — | |
| — | |
| Common | |
| — | |
| Full | |
| — | |
| — | |
| Not in DB | |
| — | |
| — | |
| — |
Tax History
| Year | Property Taxes |
|---|---|
| 2013 | $1,722 |
| 2025 | $3,111 |
| 2026 | $3,196 |
Contact Agent
Nearby Similar Homes
Nearby Sold Comparables

Contact Agent
Listing Provided By
Century 21 Circle
