

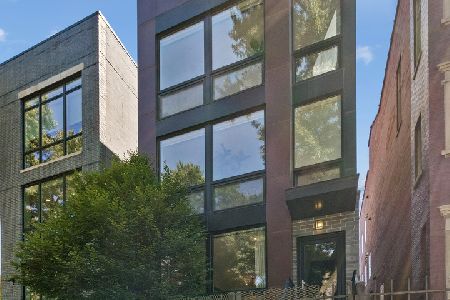
946 Honore Street, West Town, Chicago, Illinois 60622


$985,000
|
For Sale
|
|
| Status: | Active |
| Sqft: | 0 |
| Cost/Sqft: | — |
| Beds: | 3 |
| Baths: | 3 |
| Year Built: | 2016 |
| Property Taxes: | $16,021 |
| Days On Market: | 13 |
| Lot Size: | 0,00 |
Description
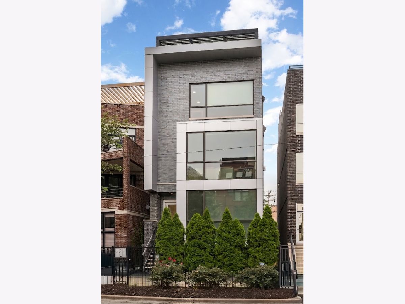
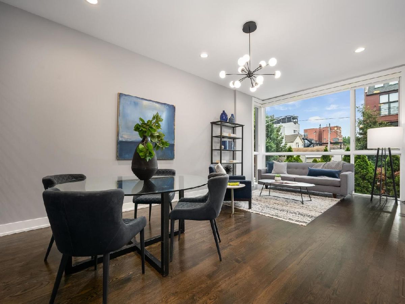
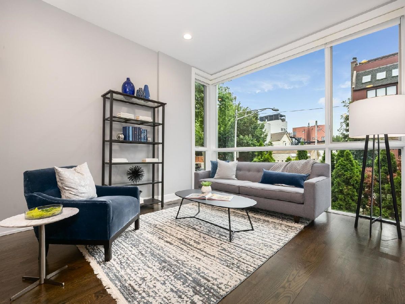
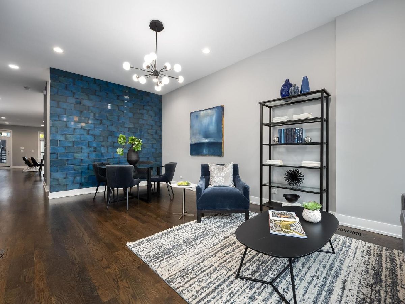
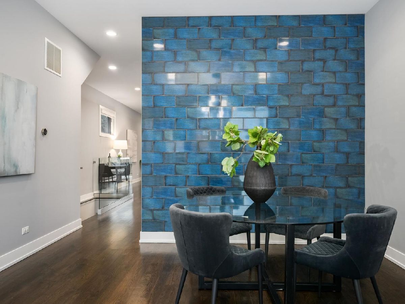
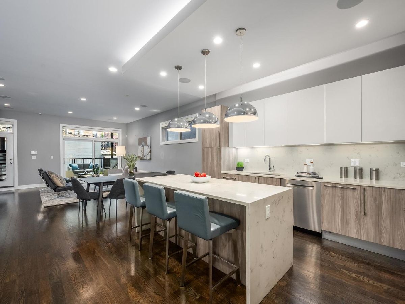
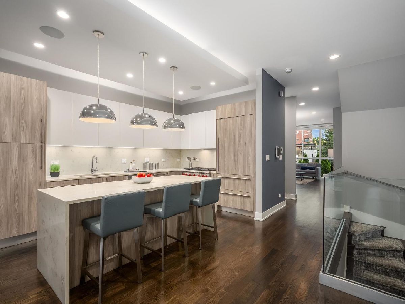
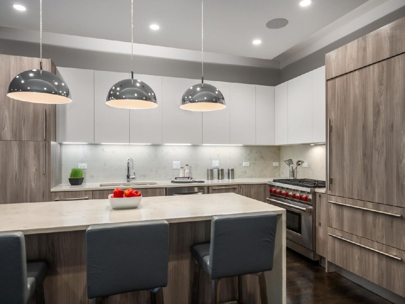
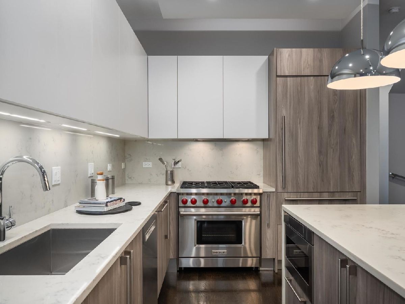
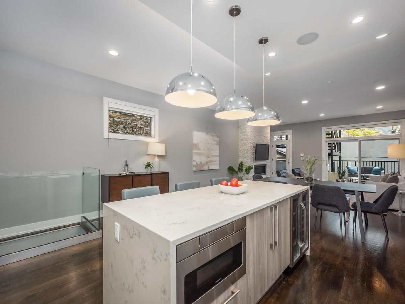
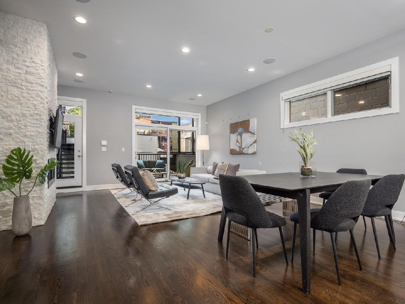
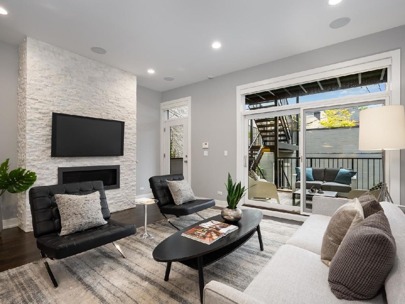
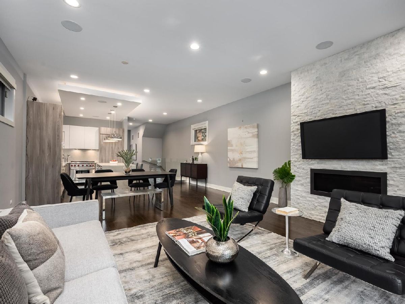
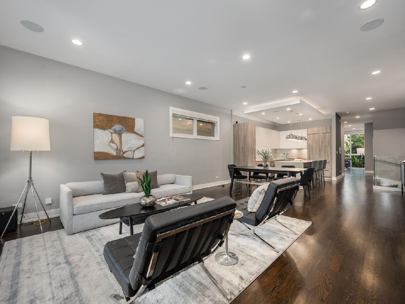
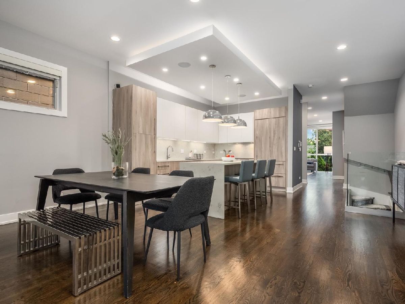
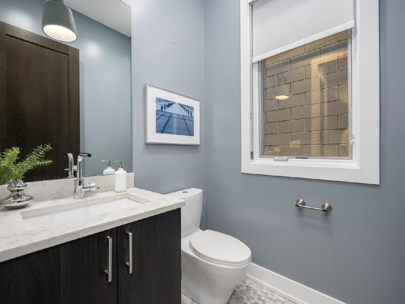
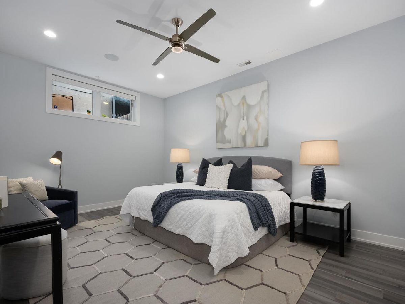
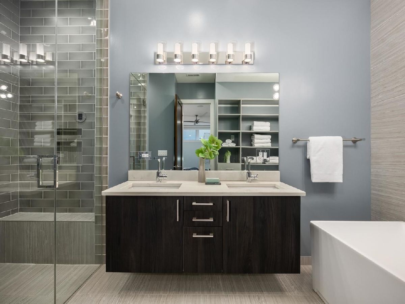
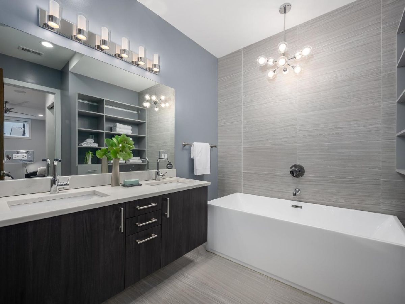
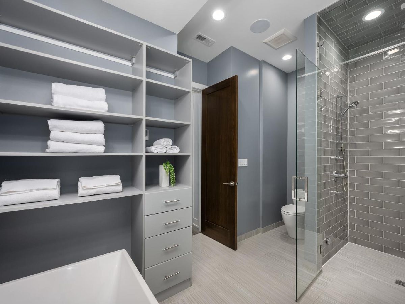
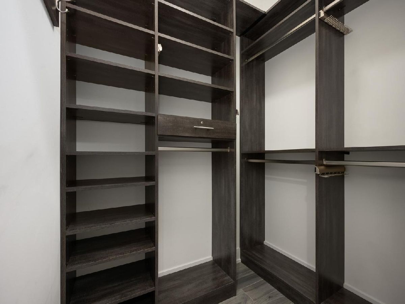
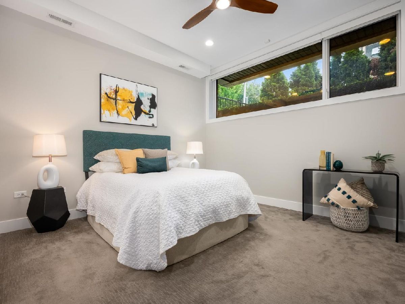
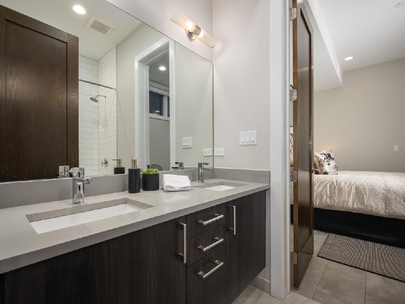
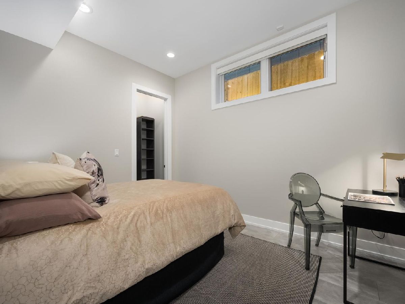
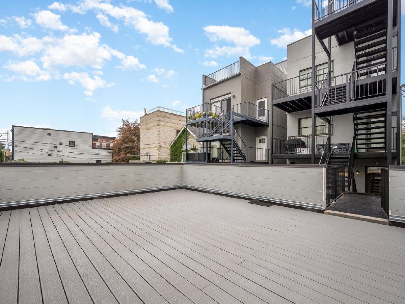
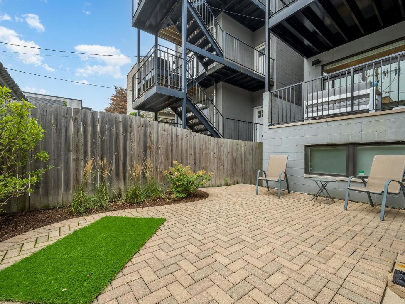
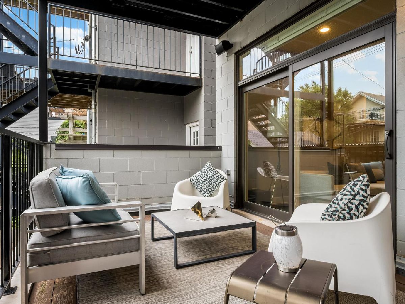
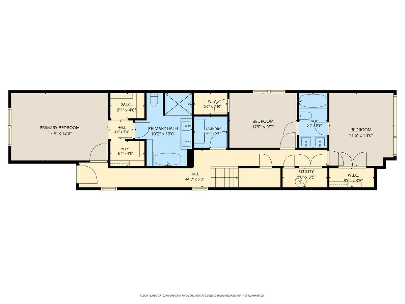
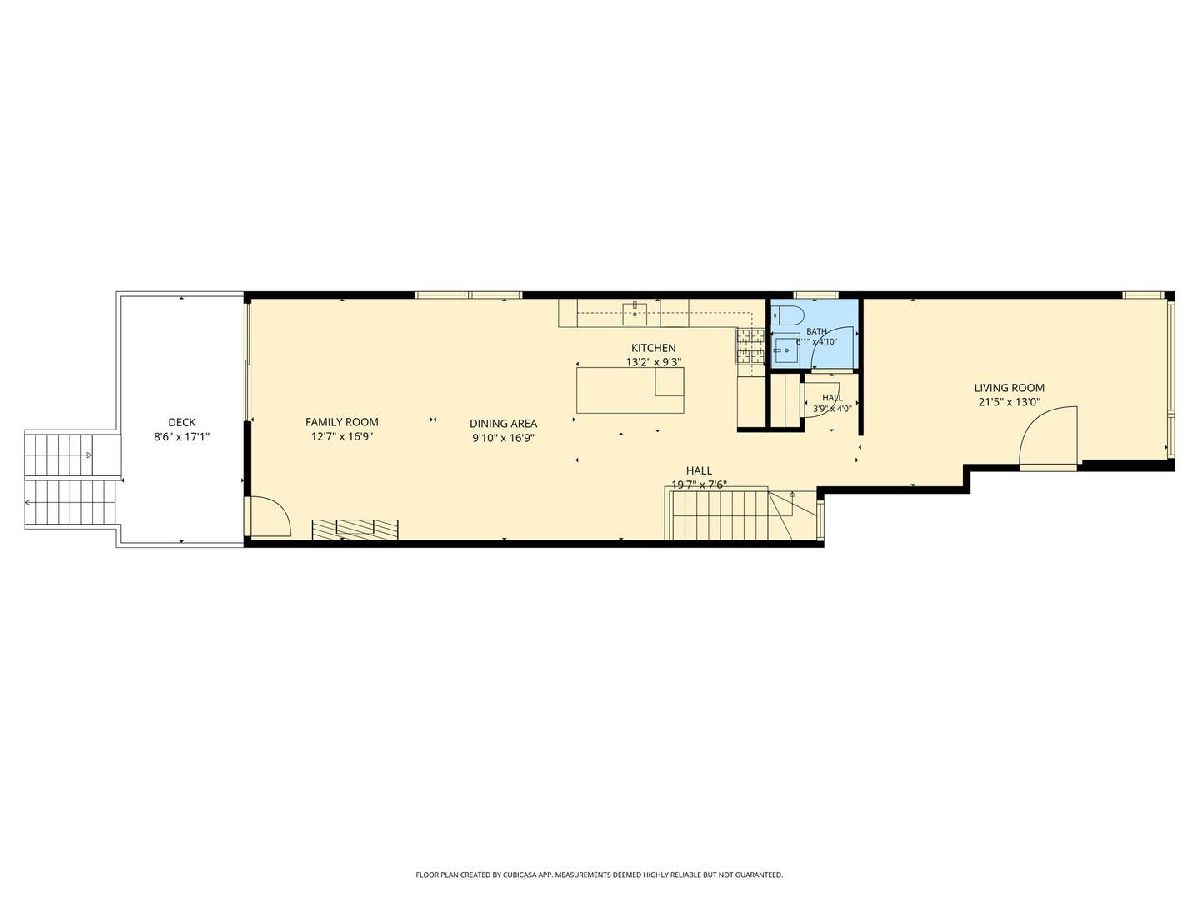
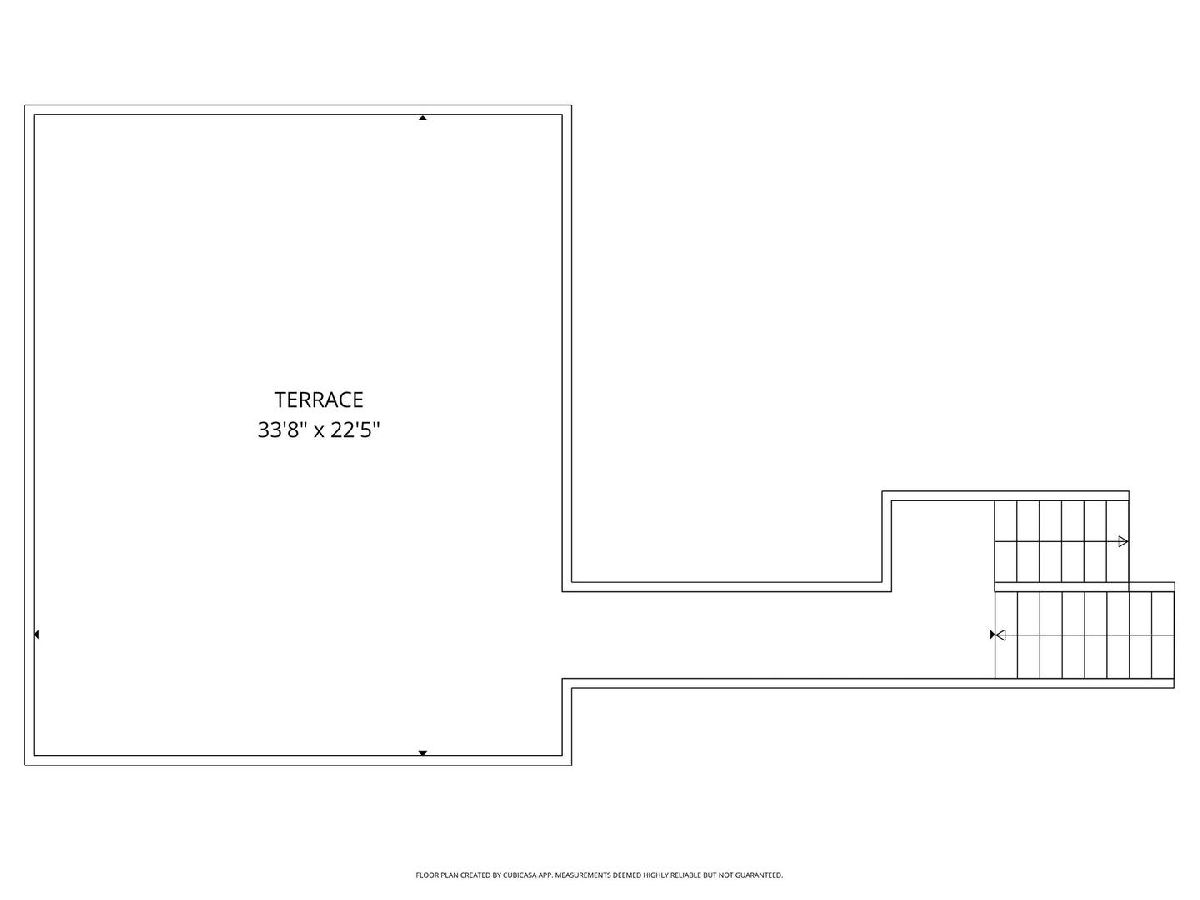
New to Market! East Village/Ukrainian Village at it's best- welcome to an intimate 2 unit duplex home. Beaming with curb appeal on quiet Honore Street, the outside professional landscaping on the boulevard and inside the front yard with natural stone front entry steps stand out as features of an elevated home. Walk into floor to ceiling corner windows, equipped with Hunter Douglas motorized shades, and rich hardwood flooring throughout. Quality finish work with 8ft solid core doors, expansive ceiling height, built in speakers, fireplace, and luxury Wolf and Subzero kitchen. Notice details with tile accent wall, designer light fixtures, high end closet and pantry build-ins, that make this home truly move in ready. The floor plan lives like a single family home with dedicated formal living and separate family room off the kitchen for everyday living. Three bedrooms and two bathrooms live below. Primary ensuite includes huge soaking tub, walk in steam shower with stone bench, linen closet, heated floors, and dual walk in closets. Hallway bathroom feels like an luxurious ensuite with Jack and Jill access from both bedrooms. Enjoy the outdoors with two private spaces- with a private deck off the spacious family room, and a private rooftop composite deck over the garage. The HOA is proud of the additional common outdoor spaces with pavers and mature privacy hedges. One garage space included with plenty of space for parking within a two unit building. Quality home that's been impeccably maintained.
Property Specifics
| Condos/Townhomes | |
| 3 | |
| — | |
| 2016 | |
| — | |
| YES | |
| No | |
| — |
| Cook | |
| — | |
| 308 / Monthly | |
| — | |
| — | |
| — | |
| 12727720 | |
| 17064230681001 |
Property History
| DATE: | EVENT: | PRICE: | SOURCE: |
|---|---|---|---|
| 13 Sep, 2016 | Sold | $699,000 | MRED MLS |
| 1 Jul, 2016 | Under contract | $719,000 | MRED MLS |
| 13 Jun, 2016 | Listed for sale | $719,000 | MRED MLS |
| 5 Jul, 2018 | Sold | $775,000 | MRED MLS |
| 10 Jun, 2018 | Under contract | $775,000 | MRED MLS |
| 6 Jun, 2018 | Listed for sale | $775,000 | MRED MLS |
| 18 Aug, 2026 | Listed for sale | $985,000 | MRED MLS |
Room Specifics
Total Bedrooms: 3
Bedrooms Above Ground: 3
Bedrooms Below Ground: 0
Dimensions: —
Floor Type: —
Dimensions: —
Floor Type: —
Full Bathrooms: 3
Bathroom Amenities: Separate Shower,Steam Shower,Double Sink,Soaking Tub
Bathroom in Basement: 1
Rooms: —
Basement Description: —
Other Specifics
| 1 | |
| — | |
| — | |
| — | |
| — | |
| Common | |
| — | |
| — | |
| — | |
| — | |
| Not in DB | |
| — | |
| — | |
| — | |
| — |
Tax History
| Year | Property Taxes |
|---|---|
| 2026 | $16,021 |
Contact Agent
Nearby Similar Homes
Nearby Sold Comparables

Contact Agent
Listing Provided By
Compass
