

9477 Waterfall Glen Boulevard, Darien, Illinois 60561


$429,990
|
For Sale
|
|
| Status: | New |
| Sqft: | 2,176 |
| Cost/Sqft: | $198 |
| Beds: | 3 |
| Baths: | 3 |
| Year Built: | 1999 |
| Property Taxes: | $7,719 |
| Days On Market: | 4 |
| Lot Size: | 0,00 |
Description
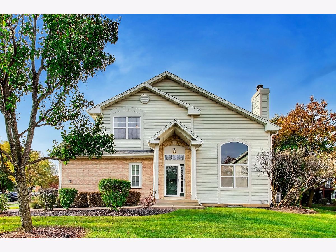
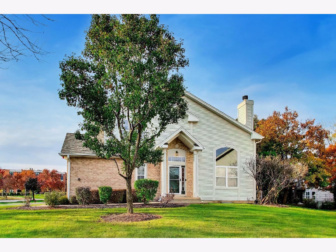
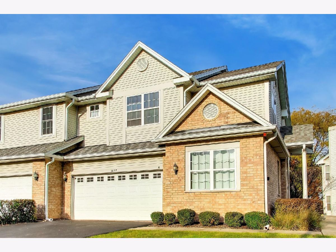
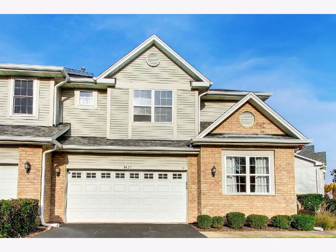
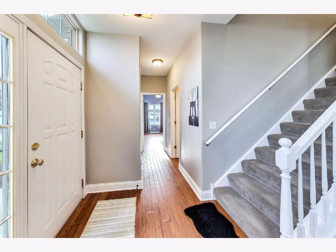
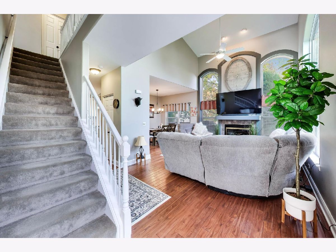
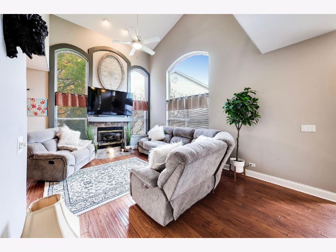
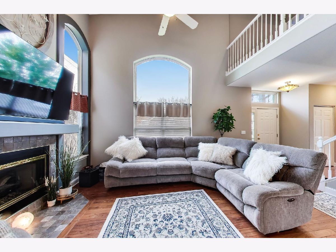
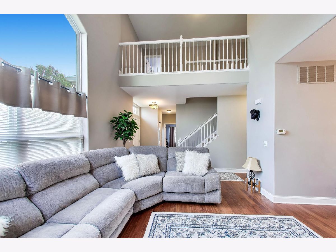
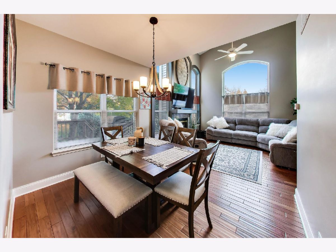
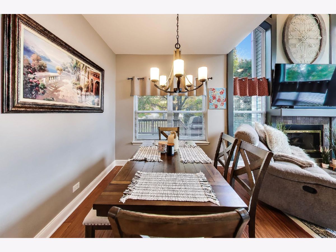
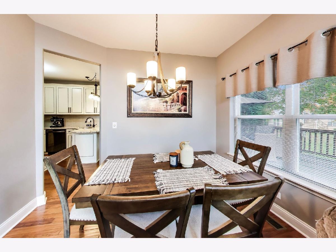
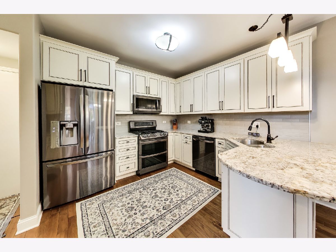
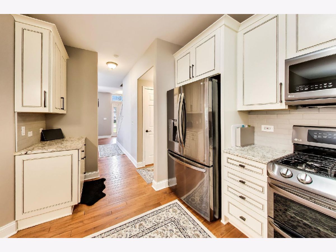
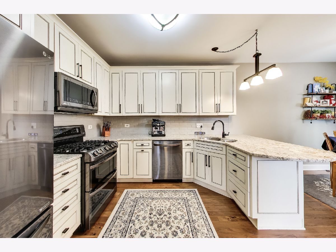
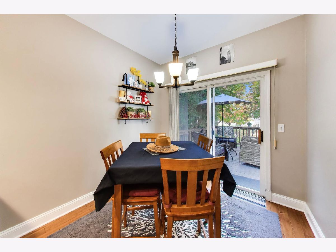
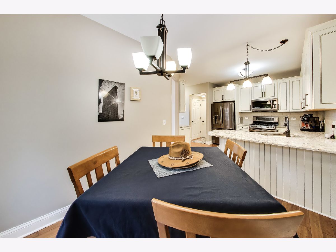
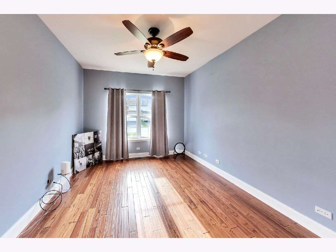
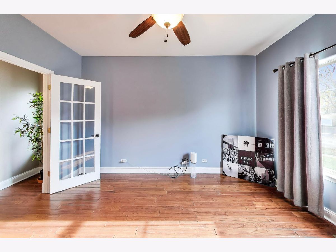
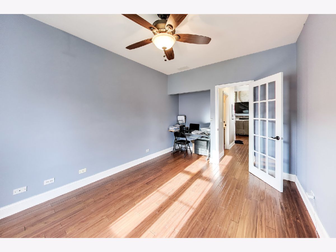
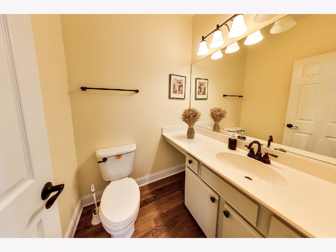
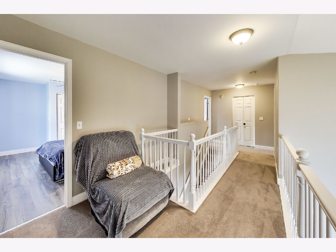
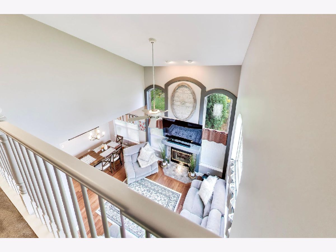
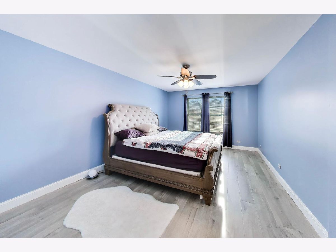
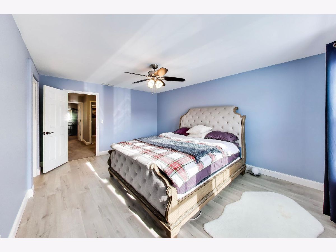
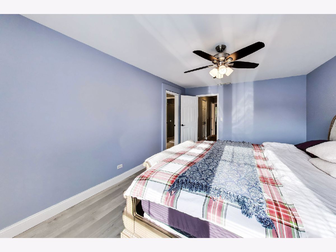
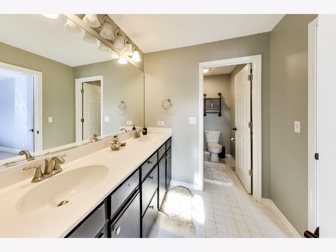
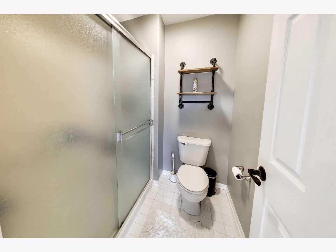
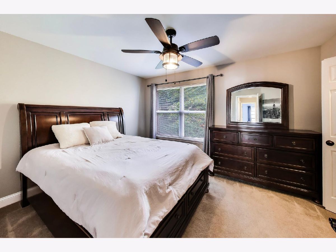
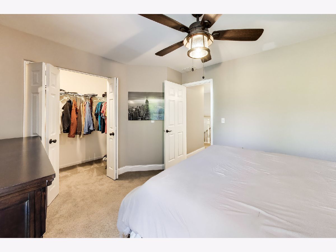
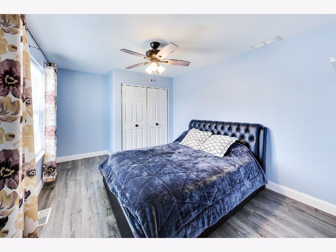
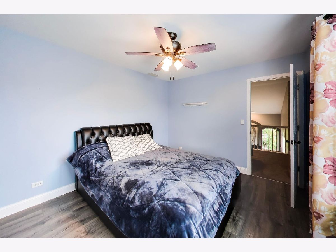
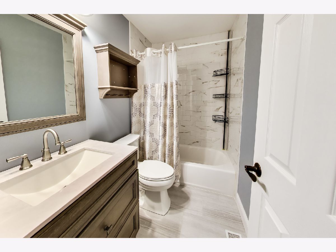
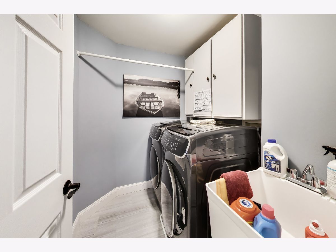
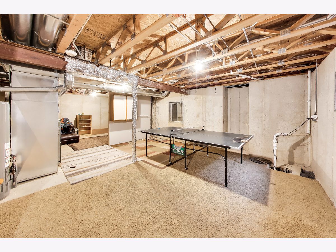
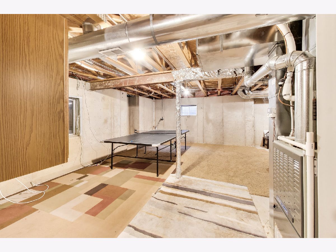
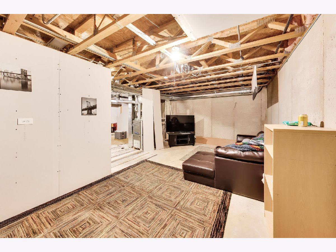
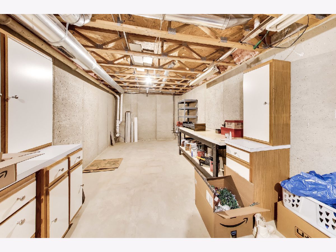
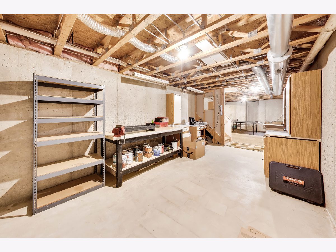
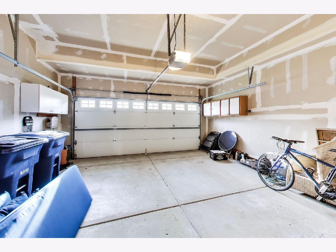
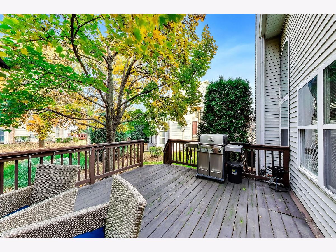
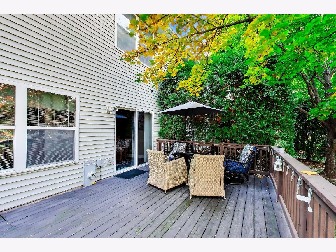
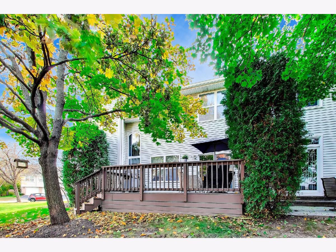
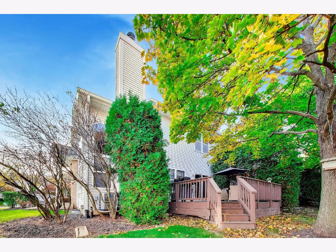
Drenched in natural light, beautiful updates, and incredible space to enjoy it all! Welcome to this beautifully updated end-unit townhome in Waterfall Glen subdivision! The largest model offers 3 bedrooms, a main-level den with French doors, 2.5 baths, soaring ceilings, hardwood floors, and a stunning living room with dramatic arched windows and a cozy fireplace. The remodeled kitchen (2017) features 42" soft-close cabinetry, granite countertops, stainless steel appliances, and access to a spacious deck surrounded by lush greenery. Your own little outdoor retreat, perfect for morning coffee or evening entertaining! Upstairs, the generous primary suite features a walk-in closet, walk-in shower, and updated flooring. A fully remodeled hall bath, second-floor laundry, newer carpet, updated lighting, and hardware add to the home's appeal. The unfinished basement offers ample storage and future possibilities, while newer furnace, A/C, humidifier, and garage door provide added peace of mind. Conveniently located near Waterfall Glen Forest Preserve, scenic trails, shopping, dining, expressways, and Lemont schools. Beautifully maintained, thoughtfully updated, and full of character. Come see it for yourself!
Property Specifics
| Single Family | |
| — | |
| — | |
| 1999 | |
| Unfinished, Full | |
| Vinyl Siding, Brick | |
| Asphalt | |
| CASCADE END UNIT | |
| No | |
| — |
| — | |
| — | |
| 290 / Monthly | |
| Insurance, Exterior Maintenance, Lawn Care, Snow Removal | |
| Lake Michigan, Public | |
| Public Sewer | |
| Central Air | |
| Gas, Forced Air | |
| 12802605 | |
| 1005405070 |
Nearby Schools
| NAME: | DISTRICT: | DISTANCE: | |
|---|---|---|---|
|
Grade School
Oakwood Elementary School |
113A | — | |
|
Middle School
Old Quarry Middle School |
113A | Not in DB | |
|
High School
Lemont Twp High School |
210 | Not in DB | |
Property History
| DATE: | EVENT: | PRICE: | SOURCE: |
|---|---|---|---|
| 19 Aug, 2016 | Sold | $265,000 | MRED MLS |
| 25 Jun, 2016 | Under contract | $267,000 | MRED MLS |
| 15 Jun, 2016 | Listed for sale | $267,000 | MRED MLS |
| 19 Apr, 2021 | Sold | $355,000 | MRED MLS |
| 11 Mar, 2021 | Under contract | $335,000 | MRED MLS |
| 10 Mar, 2021 | Listed for sale | $335,000 | MRED MLS |
| 5 Nov, 2026 | Listed for sale | $429,990 | MRED MLS |
Room Specifics
Total Bedrooms: 3
Bedrooms Above Ground: 3
Bedrooms Below Ground: 0
Dimensions: 17X12
Floor Type: Wood Laminate
Dimensions: 13X10
Floor Type: Wood Laminate
Dimensions: 13X10
Floor Type: Carpet
Full Bathrooms: 3
Bathroom Amenities: —
Bathroom in Basement: 0
Dimensions: 11X9
Floor Type: Hardwood
Dimensions: 21X11
Floor Type: Hardwood
Features: Eating Area-Table Space, Pantry-Closet, Granite Counters, Updated Kitchen
Dimensions: 6X5
Floor Type: Ceramic Tile
Dimensions: 18X12
Floor Type: Hardwood
Rooms: Office
Name: Office
Dimensions: 11X13
Floor Type: —
Other Specifics
| 2 | |
| Concrete Perimeter | |
| Attached, Garage | |
| Upper Level, In Unit, Sink | |
| Hardwood, Laminate | |
| Deck | |
| — | |
| Corner Lot | |
| 3485 | |
| — | |
| Full | |
| Cathedral Ceiling(s), Walk-In Closet(s), Granite Counters | |
| Double Oven, Microwave, Dishwasher, High End Refrigerator, Washer, Dryer, Disposal, Stainless Steel Appliance(s), Gas Oven, Humidifier | |
| Not in DB | |
| — | |
| — | |
| Gas Log |
Tax History
| Year | Property Taxes |
|---|---|
| 2016 | $5,073 |
| 2021 | $6,158 |
| 2026 | $7,719 |
Contact Agent
Nearby Similar Homes
Nearby Sold Comparables

Contact Agent
Listing Provided By
Xhomes Realty Inc
