

10S450 Ruth Drive, Lemont, Illinois 60439


$375,000
|
Sold
|
|
| Status: | Closed |
| Sqft: | 1,256 |
| Cost/Sqft: | $299 |
| Beds: | 3 |
| Baths: | 2 |
| Year Built: | 1958 |
| Property Taxes: | $3,681 |
| Days On Market: | 894 |
| Lot Size: | 0,29 |
Description
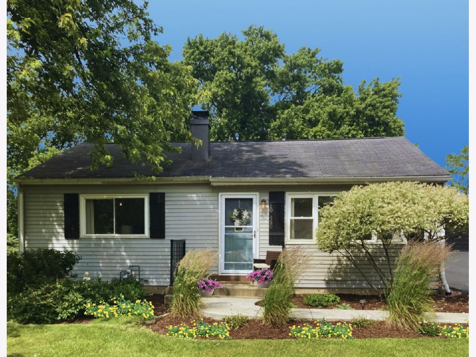
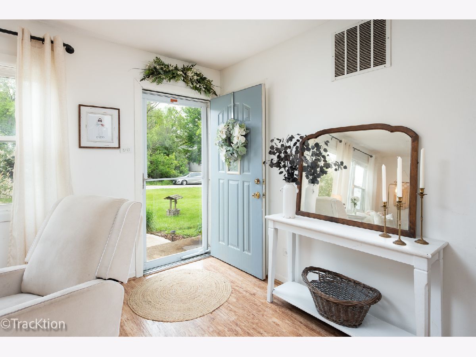
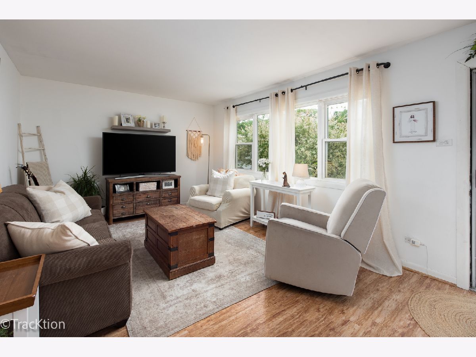
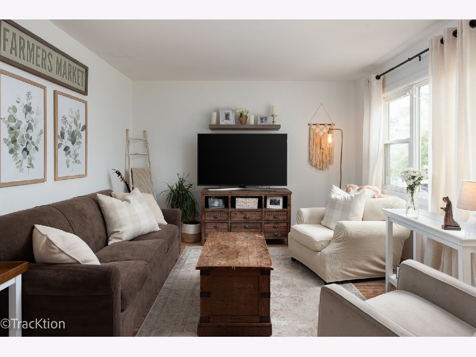
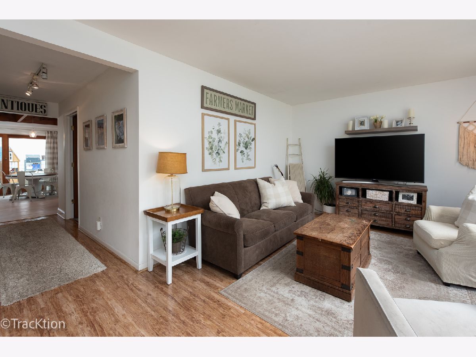
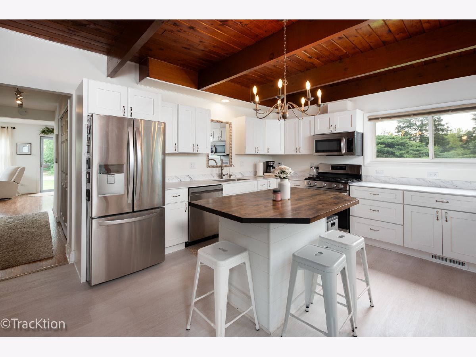
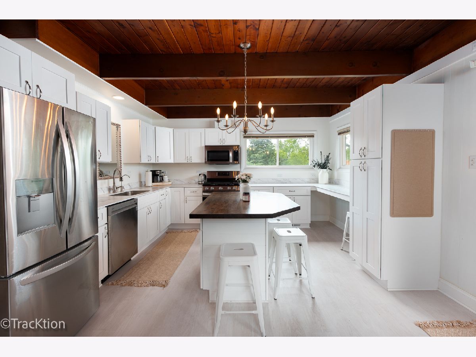
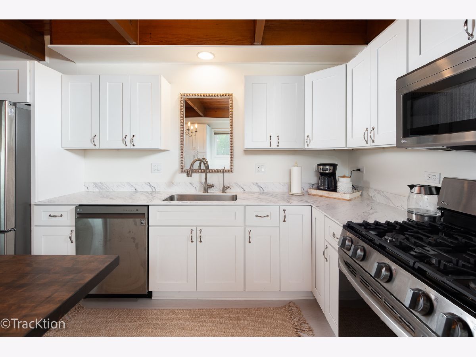
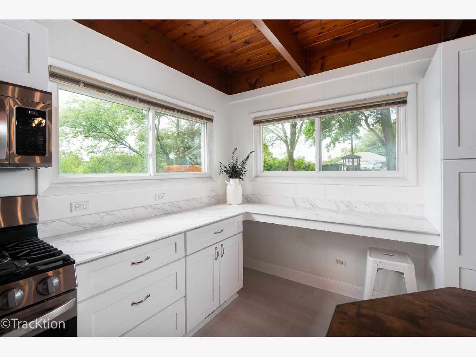
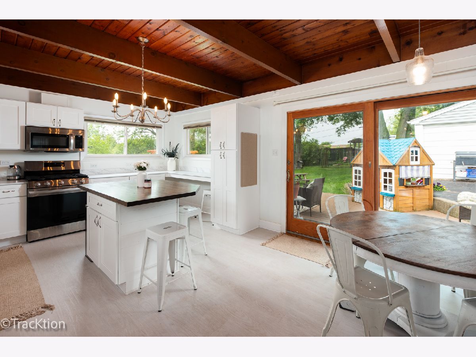
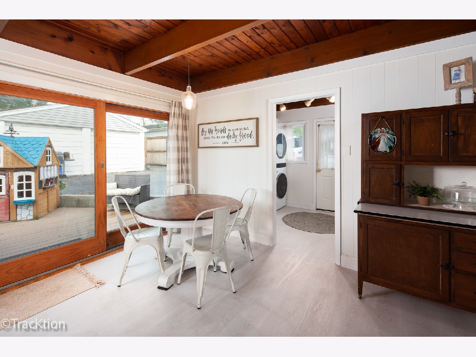
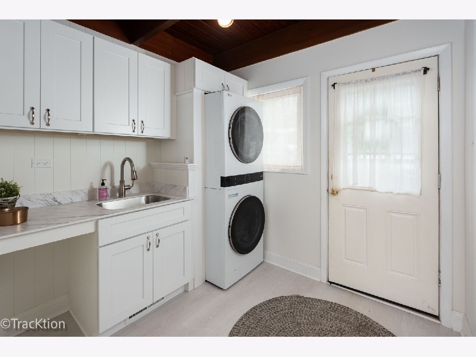
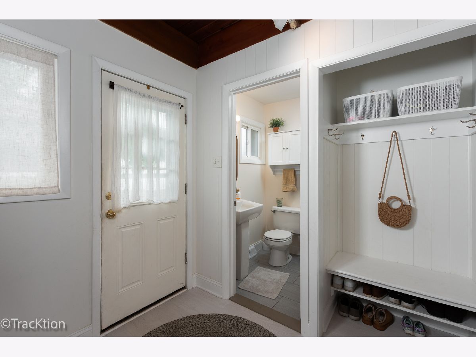
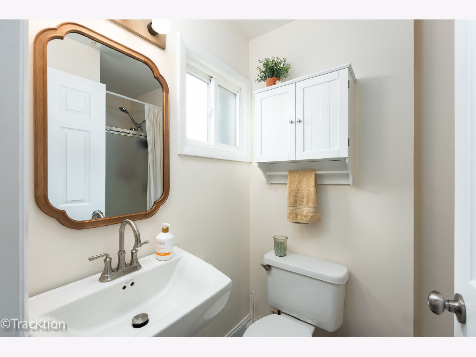
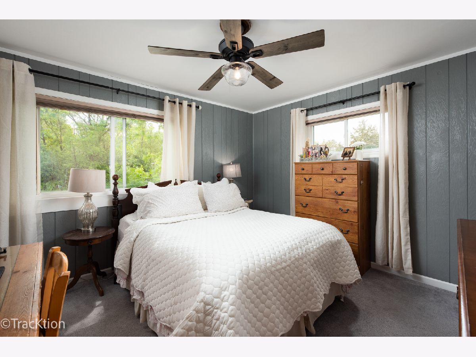
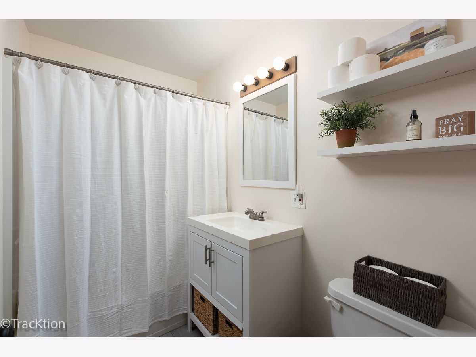
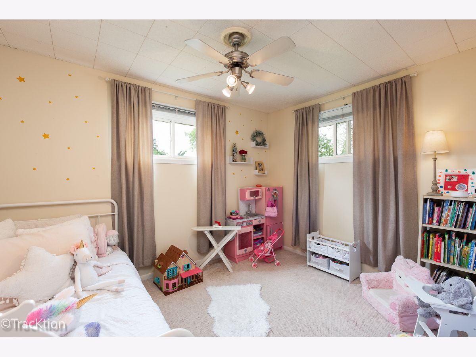
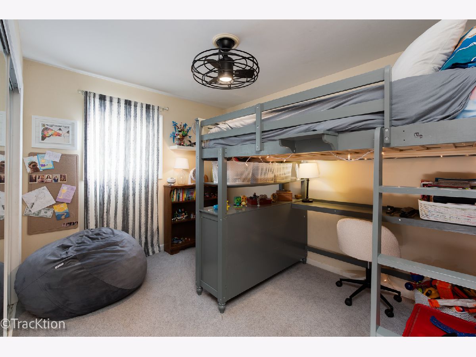
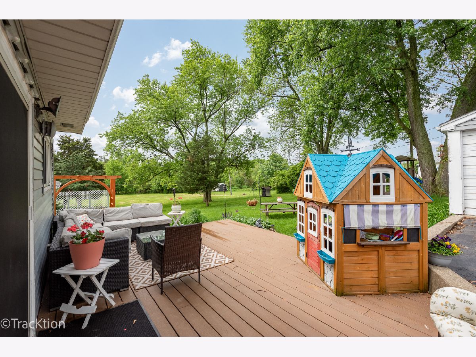
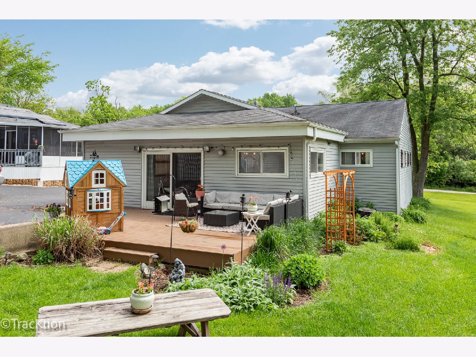
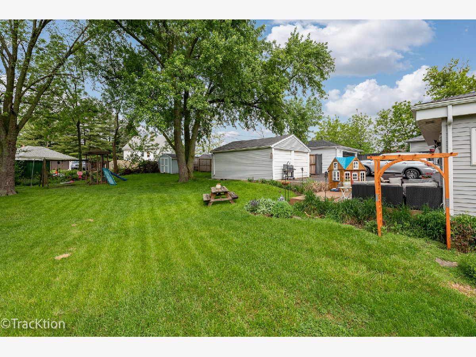
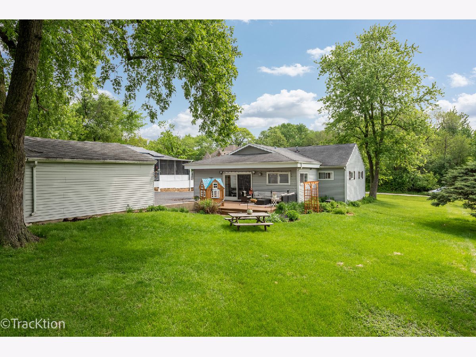
Discover the perfect blend of cozy farmhouse charm and modern convenience in this delightful 3-bedroom, 2-bath home on a large, picturesque lot. The inviting living room is bathed in natural light and features wide hallways, creating an open and airy atmosphere. Bursting with a warm cottage feel, this home features an all-new kitchen with pristine white cabinets 2023, a generous island with seating, and ample storage. The exposed ceiling beams add a touch of rustic charm, making the space bright and inviting. Watch the kids play in the backyard from the comfort of your kitchen or the adjoining deck. Plenty of room for entertaining plus sliding glass doors that lead to the outdoor deck. New appliances, including a washer and dryer, refrigerator, oven/stove, microwave were added in 2023. The furnace, complete with all-new ductwork, was updated in 2017, as was the hot water heater. The home exudes a cozy cottage atmosphere, with bathrooms freshly painted in 2024. Enjoy the fabulous backyard, featuring a newer deck (2019) and beautifully redesigned landscaping-perfect for summer evenings or backyard BBQs in this amazing outdoor space. Great street with super friendly neighbors. Convenient location to I55 and Waterfall Glen walking path. Highly rated Cass School District 63. So much to love about this home, come see for yourself!
Property Specifics
| Single Family | |
| — | |
| — | |
| 1958 | |
| — | |
| Vinyl Siding | |
| — | |
| — | |
| No | |
| 0.29 |
| — | |
| — | |
| 0 / Not Applicable | |
| — | |
| — | |
| — | |
| — | |
| — | |
| 12066082 | |
| 1005401006 |
Nearby Schools
| NAME: | DISTRICT: | DISTANCE: | |
|---|---|---|---|
|
Grade School
Concord Elementary School |
63 | — | |
|
Middle School
Cass Junior High School |
63 | Not in DB | |
|
High School
Lemont Twp High School |
210 | Not in DB | |
Property History
| DATE: | EVENT: | PRICE: | SOURCE: |
|---|---|---|---|
| 14 Jul, 2015 | Sold | $187,000 | MRED MLS |
| 24 Apr, 2015 | Under contract | $199,000 | MRED MLS |
| 19 Mar, 2015 | Listed for sale | $199,000 | MRED MLS |
| 30 Jun, 2020 | Sold | $231,000 | MRED MLS |
| 20 May, 2020 | Under contract | $229,000 | MRED MLS |
| 13 May, 2020 | Listed for sale | $229,000 | MRED MLS |
| 26 Jul, 2024 | Sold | $375,000 | MRED MLS |
| 16 Jun, 2024 | Under contract | $375,000 | MRED MLS |
| — | Last price change | $389,000 | MRED MLS |
| 29 May, 2024 | Listed for sale | $399,000 | MRED MLS |
Room Specifics
Total Bedrooms: 3
Bedrooms Above Ground: 3
Bedrooms Below Ground: 0
Full Bathrooms: 2
Bathroom Amenities: Separate Shower
Bathroom in Basement: 0
Rooms: —
Other Specifics
| 2 | |
| — | |
| Garage | |
| — | |
| — | |
| — | |
| — | |
| — | |
| 75 X 167 | |
| — | |
| — | |
| — | |
| — | |
| Not in DB | |
| — | |
| — | |
| — |
Tax History
| Year | Property Taxes |
|---|---|
| 2015 | $3,307 |
| 2020 | $2,601 |
| 2024 | $3,681 |
Contact Agent
Nearby Similar Homes
Nearby Sold Comparables

Contact Agent
Listing Provided By
Platinum Partners Realtors
