

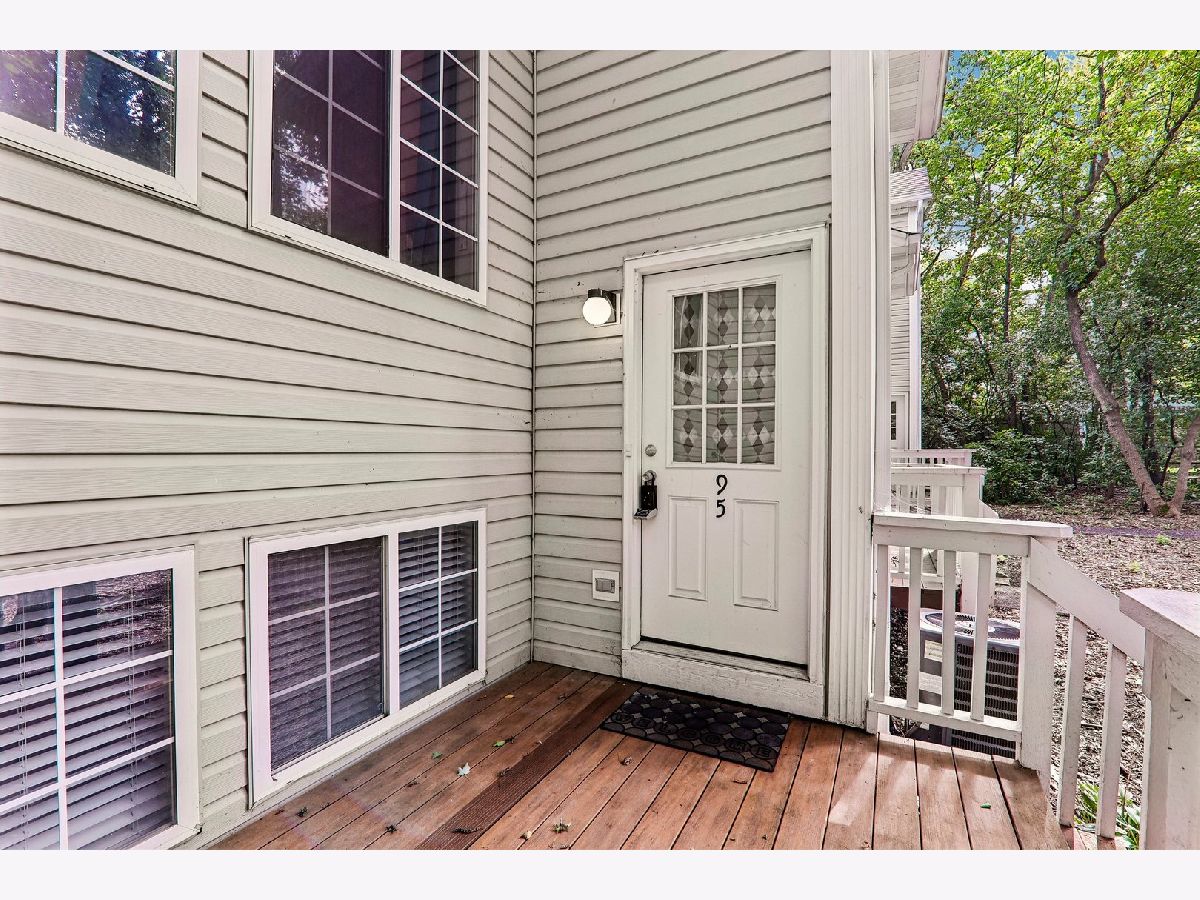
95 Macgillis Drive, Round Lake, Illinois 60073


$195,000
|
For Sale
|
|
| Status: | New |
| Sqft: | 1,800 |
| Cost/Sqft: | $108 |
| Beds: | 2 |
| Baths: | 3 |
| Year Built: | 1994 |
| Property Taxes: | $5,640 |
| Days On Market: | 3 |
| Lot Size: | 0,00 |
Description
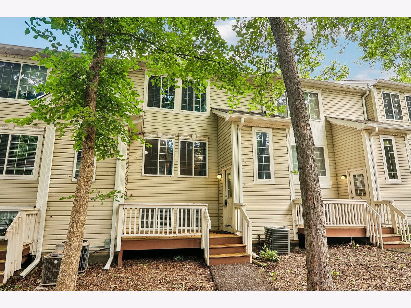
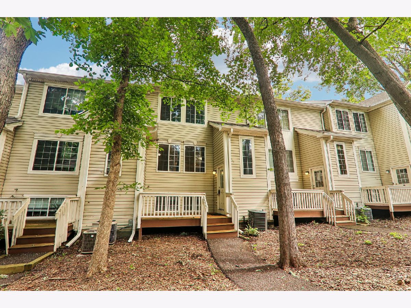
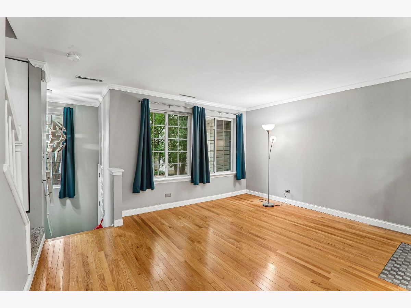
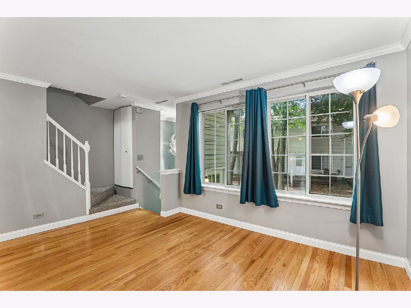
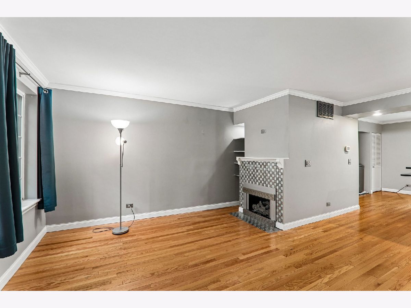
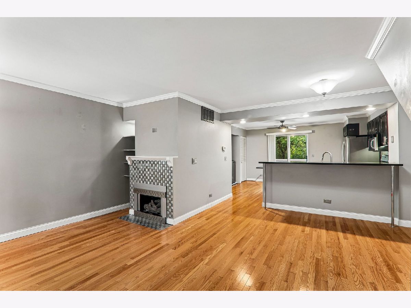
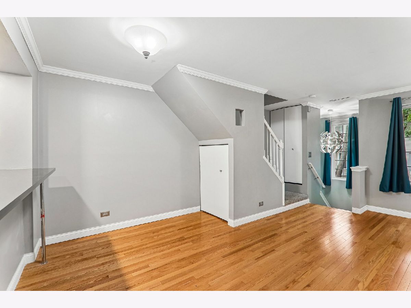
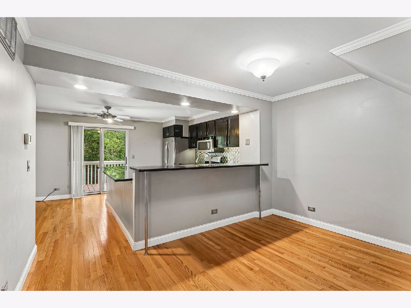
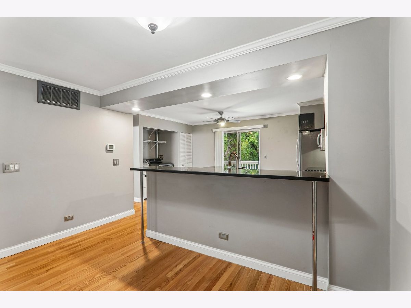
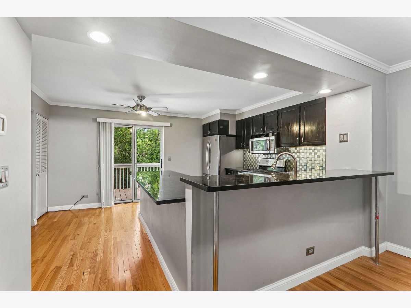
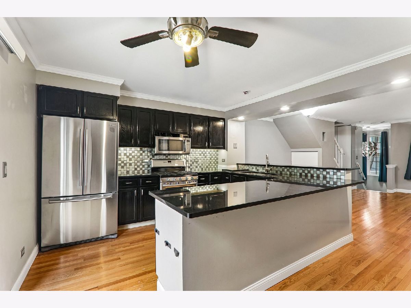
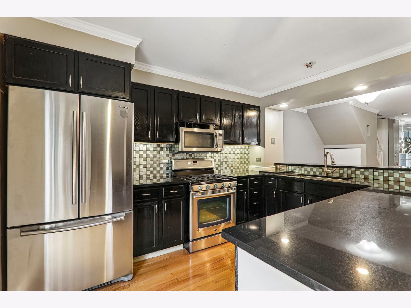
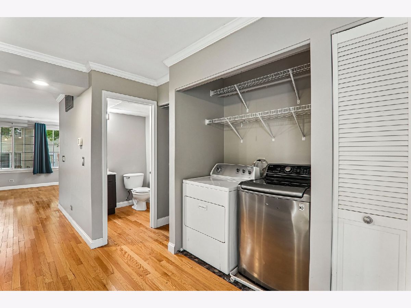
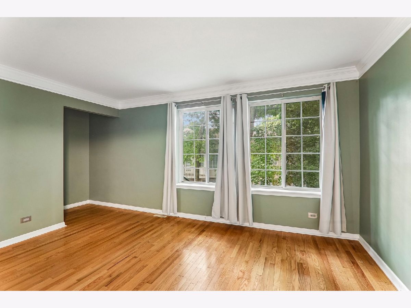
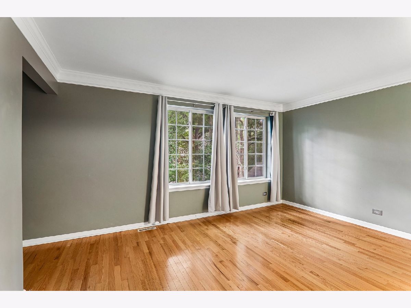
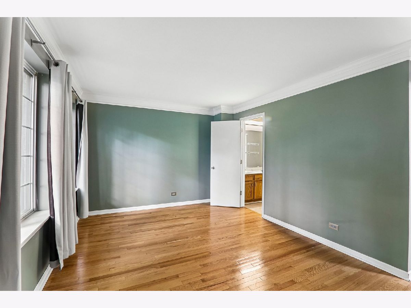
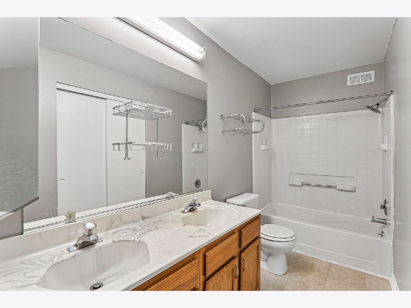
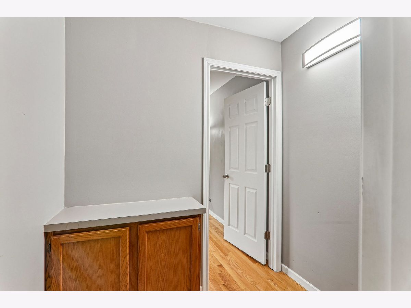
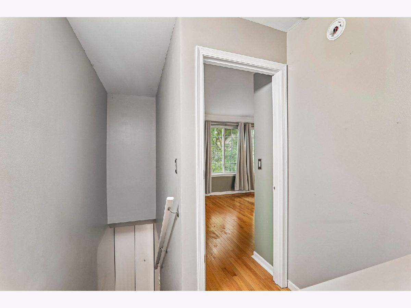
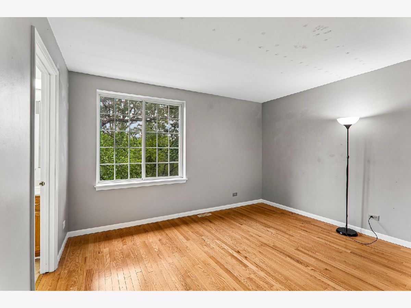
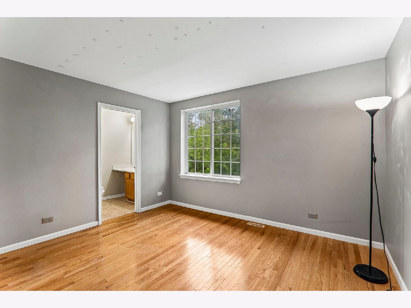
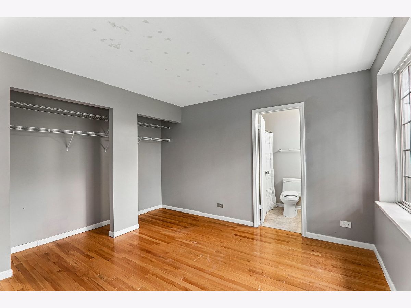
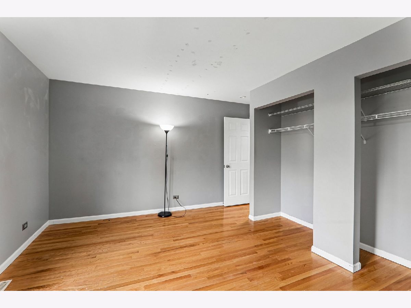
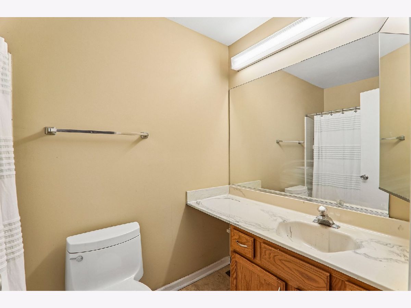
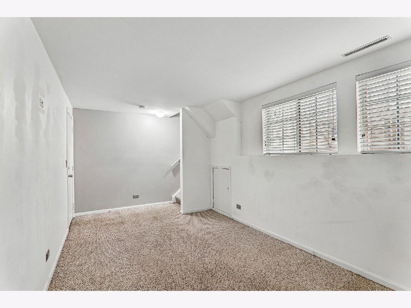
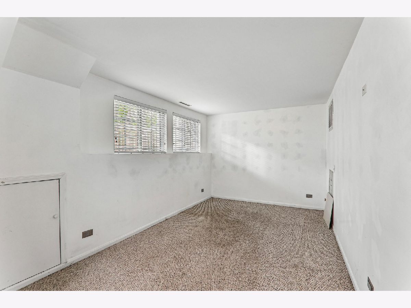
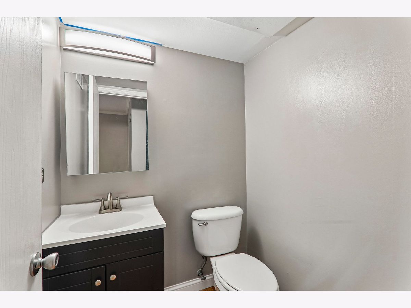
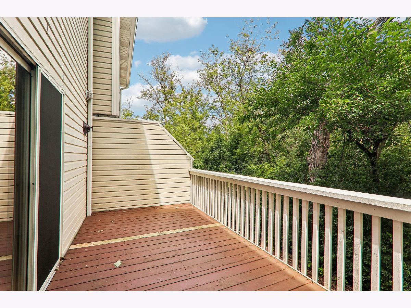
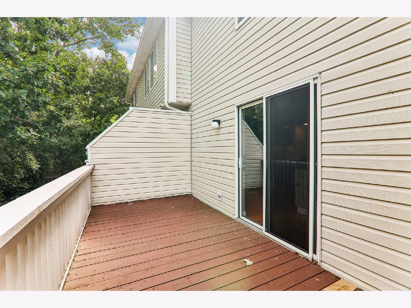
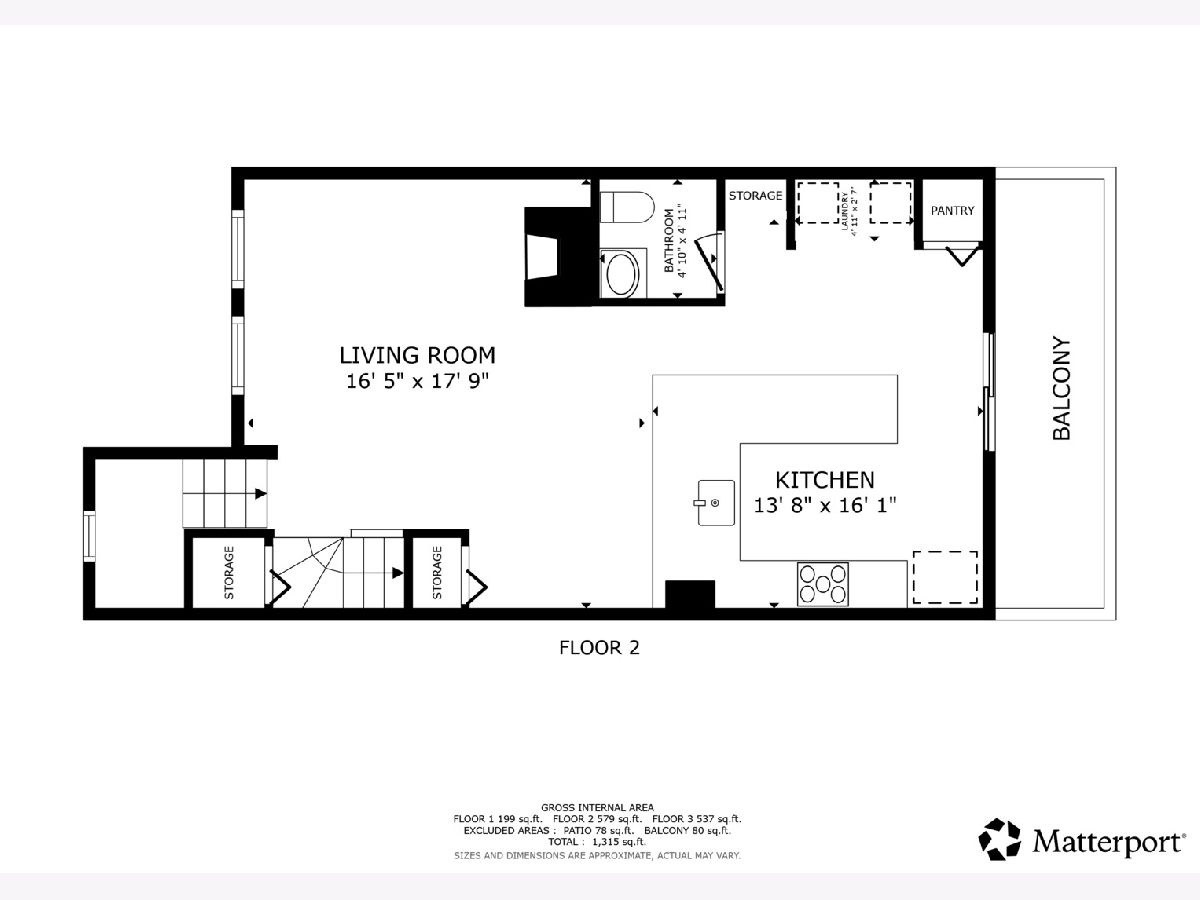
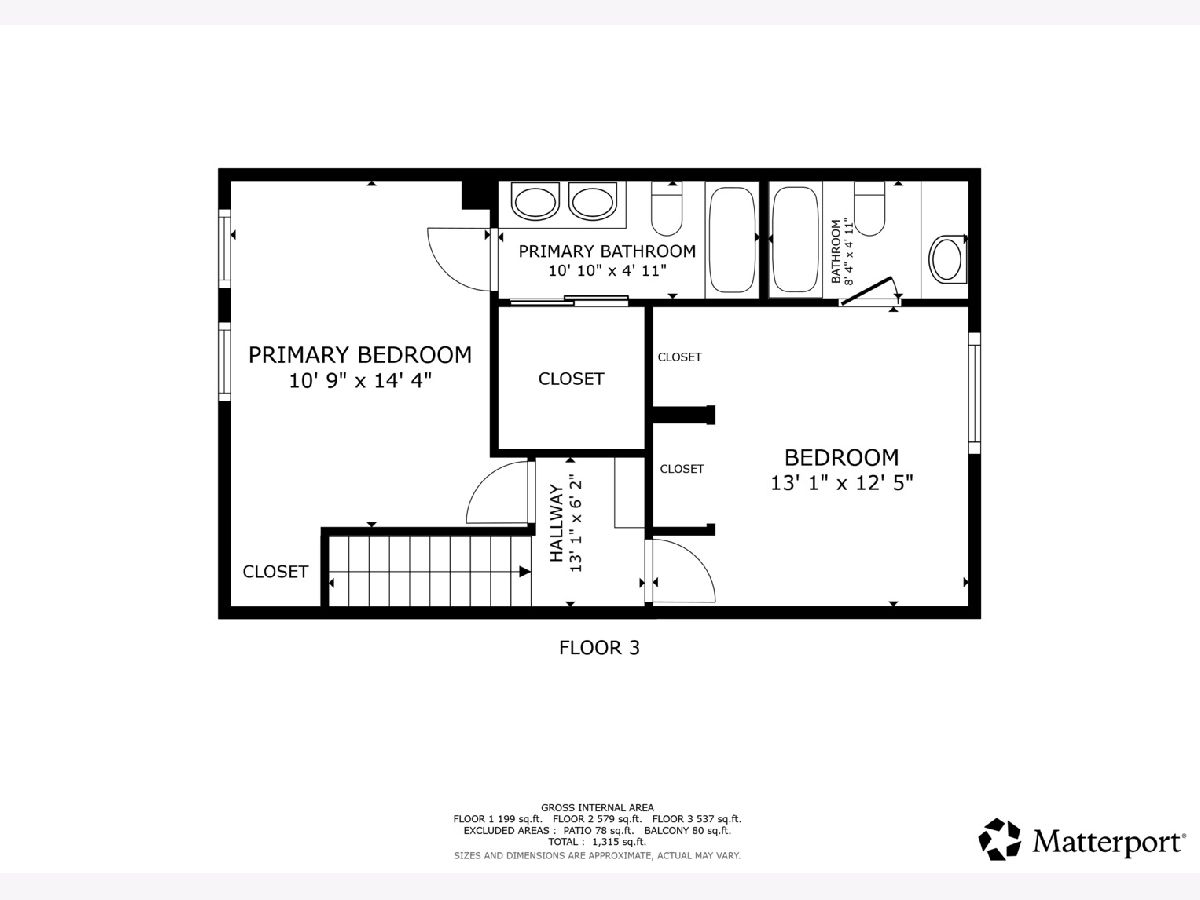
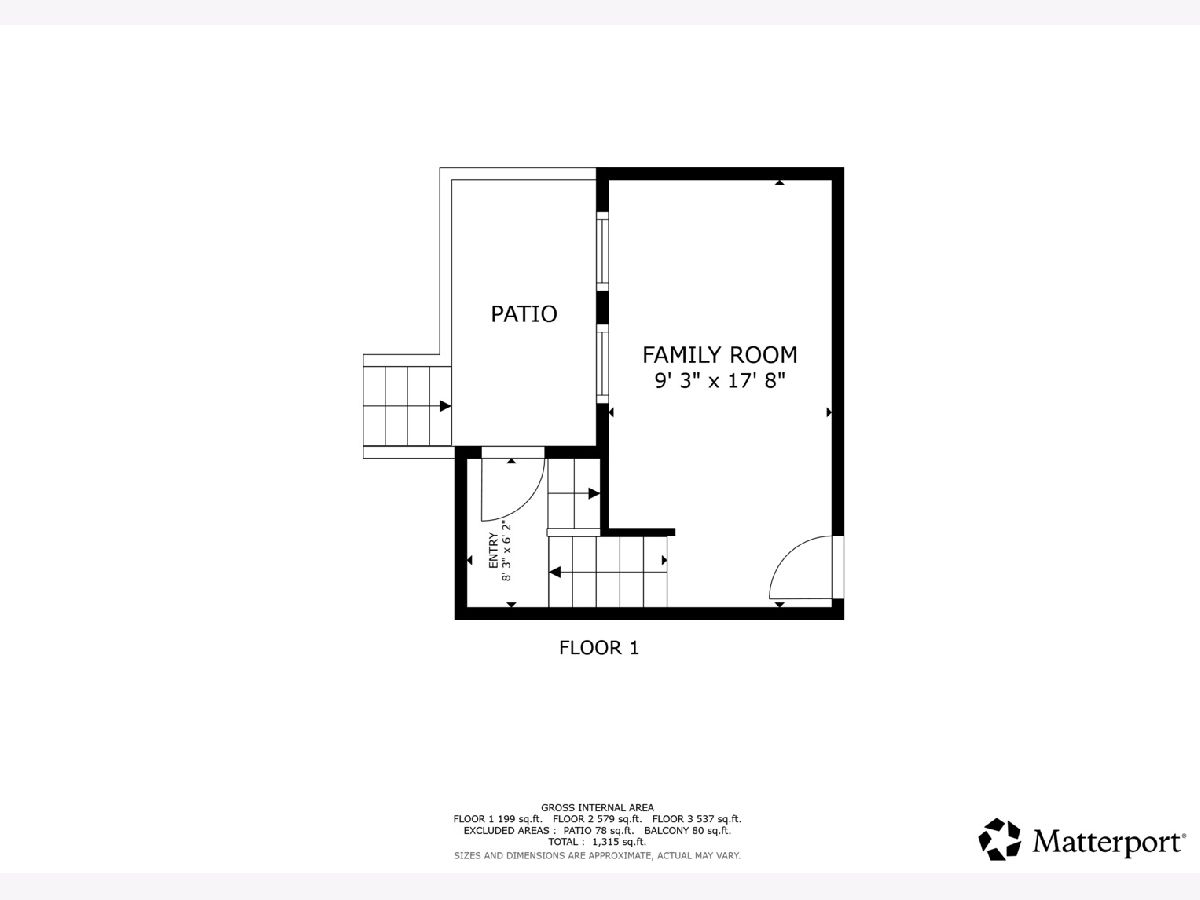
Welcome to this beautifully maintained 2-bedroom, 2.5-bathroom condo offering approximately 1,800 square feet of living space. This two-story home features an inviting open-concept main level with hardwood flooring throughout. The updated kitchen is designed for both everyday living and entertaining, featuring granite countertops, a high-top breakfast bar, deep wide sink, custom cabinetry, pantry, and all stainless steel appliances. A convenient first-floor laundry, built-in features, and a cozy living room fireplace add to the home's functionality and charm. Hardwood flooring continues throughout the second floor, including both bedrooms, creating a cohesive and elegant feel. The primary bedroom offers hardwood flooring and a private full bath, while the additional bedroom provides comfortable accommodations for family or guests. A den in the walkout basement provides flexible additional space for a home office, study, or sitting area. Enjoy relaxing outside from the balcony and deck. The attached heated two-car garage provides excellent convenience and additional storage. Numerous updates enhance this exceptional home. Interior doors were replaced in 2026, the fireplace received a tiled hearth in 2018, wall switches were replaced in 2024, and the exhaust blower was replaced in 2026. Building improvements include a new roof in 2018, new walking paths in 2022, and pruning and landscaping improvements in 2023. The deck is slated for upcoming replacement. This wonderful condo combines comfortable living, thoughtful updates, and a convenient lifestyle.
Property Specifics
| Condos/Townhomes | |
| 2 | |
| — | |
| 1994 | |
| Finished, Walk-Out Access | |
| Vinyl Siding | |
| — | |
| — | |
| Yes | |
| — |
| Lake | |
| — | |
| 345 / Monthly | |
| Lawn Care, Snow Removal | |
| Public | |
| Public Sewer | |
| Central Air | |
| Gas, Forced Air | |
| 12794648 | |
| 06294000690000 |
Nearby Schools
| NAME: | DISTRICT: | DISTANCE: | |
|---|---|---|---|
|
Grade School
Village Elementary School |
116 | — | |
|
Middle School
John T Magee Middle School |
116 | Not in DB | |
|
High School
Round Lake Senior High School |
116 | Not in DB | |
Property History
| DATE: | EVENT: | PRICE: | SOURCE: |
|---|---|---|---|
| 15 Mar, 2013 | Sold | $85,000 | MRED MLS |
| 9 Feb, 2013 | Under contract | $89,900 | MRED MLS |
| — | Last price change | $99,900 | MRED MLS |
| 2 Oct, 2012 | Listed for sale | $99,900 | MRED MLS |
| 26 Oct, 2026 | Listed for sale | $195,000 | MRED MLS |
Room Specifics
Total Bedrooms: 2
Bedrooms Above Ground: 2
Bedrooms Below Ground: 0
Dimensions: 11X14
Floor Type: Hardwood
Dimensions: 13X12
Floor Type: Hardwood
Full Bathrooms: 3
Bathroom Amenities: Double Sink
Bathroom in Basement: 0
Dimensions: COMBO
Floor Type: Hardwood
Dimensions: 14X16
Floor Type: Hardwood
Features: Eating Area-Breakfast Bar, Pantry-Closet, Custom Cabinetry, Granite Counters, Updated Kitchen
Dimensions: 5X3
Floor Type: Ceramic Tile
Dimensions: 16X18
Floor Type: Hardwood
Dimensions: 9X18
Floor Type: Carpet
Rooms: No additional rooms
Other Specifics
| 2 | |
| — | |
| Garage Door Opener, Heated Garage, Garage Owned, Attached, Garage | |
| Main Level, Washer Hookup, Gas Dryer Hookup, In Unit, Laundry Closet | |
| Hardwood | |
| Deck, Porch | |
| — | |
| — | |
| COMMON | |
| — | |
| Full | |
| Storage, Built-in Features | |
| Range, Microwave, Dishwasher, Refrigerator, Washer, Dryer, Disposal, Stainless Steel Appliance(s), Oven | |
| Not in DB | |
| — | |
| — | |
| Foundation Only |
Tax History
| Year | Property Taxes |
|---|---|
| 2013 | $3,471 |
| 2026 | $5,640 |
Contact Agent
Nearby Similar Homes
Nearby Sold Comparables

Contact Agent
Listing Provided By
Redfin Corporation
