

293 Treehouse Lane, Round Lake, Illinois 60073


$189,900
|
For Sale
|
|
| Status: | Active |
| Sqft: | 1,398 |
| Cost/Sqft: | $136 |
| Beds: | 2 |
| Baths: | 2 |
| Year Built: | 1995 |
| Property Taxes: | $5,744 |
| Days On Market: | 23 |
| Lot Size: | 0,00 |
Description
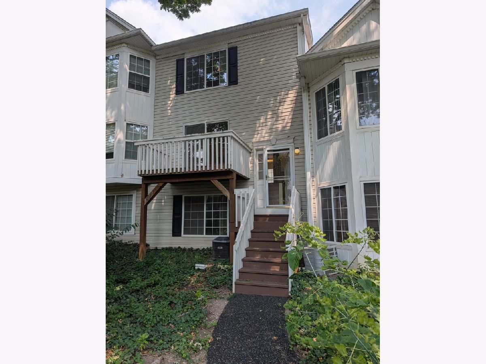
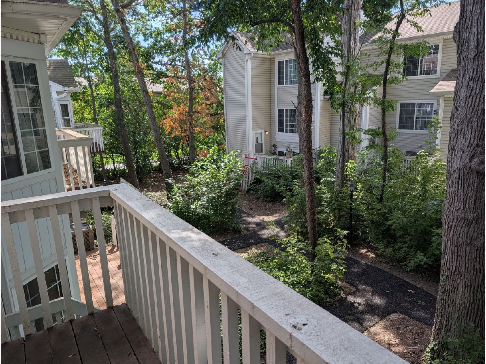
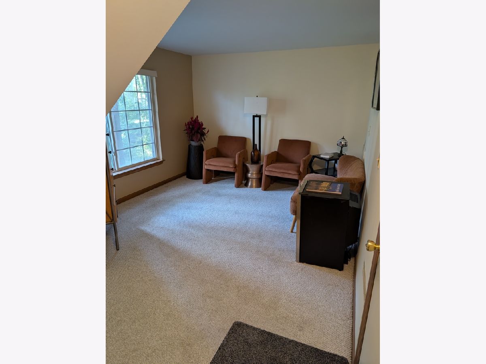
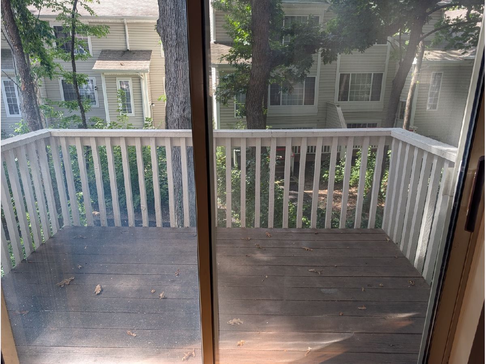
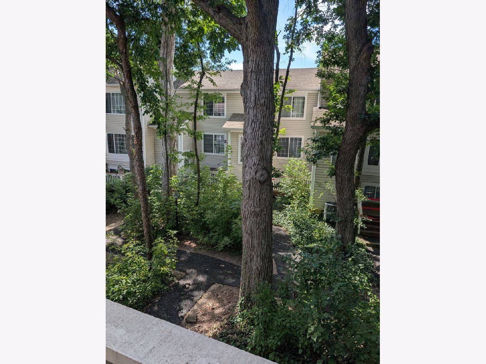
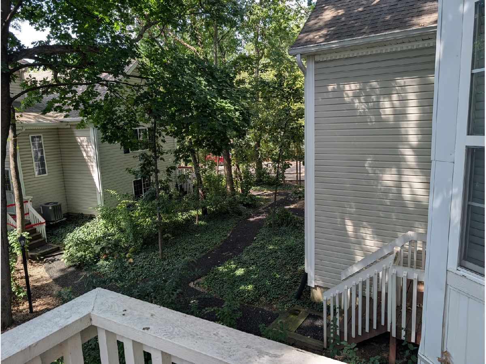
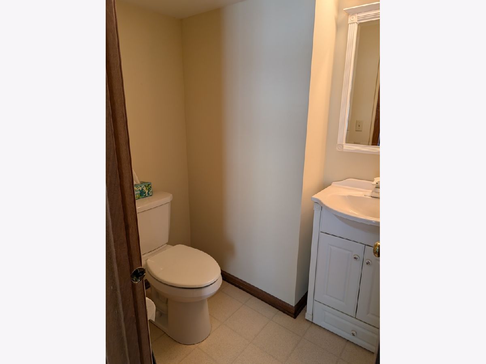
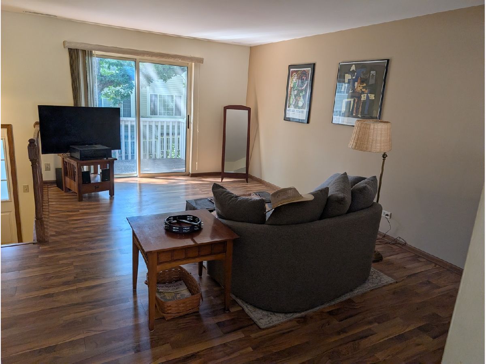
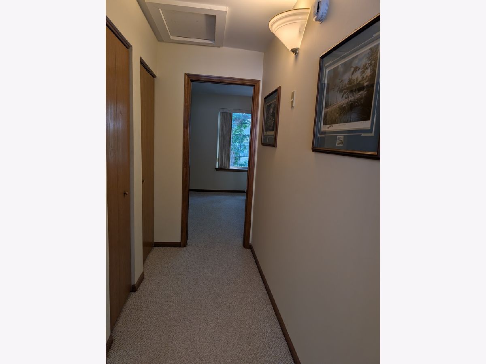
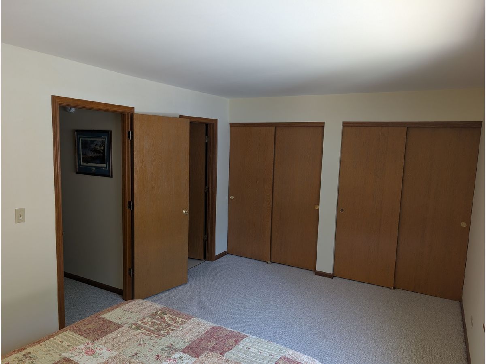
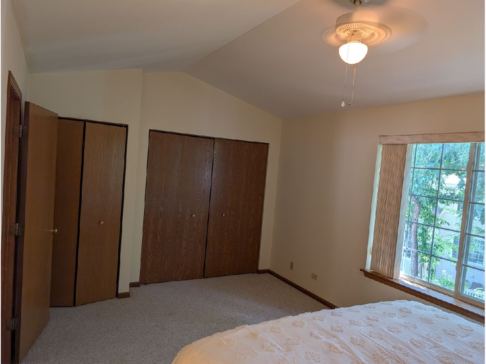
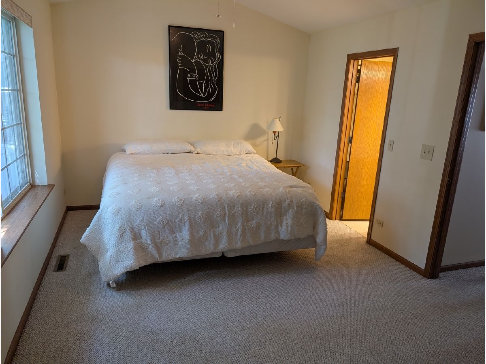
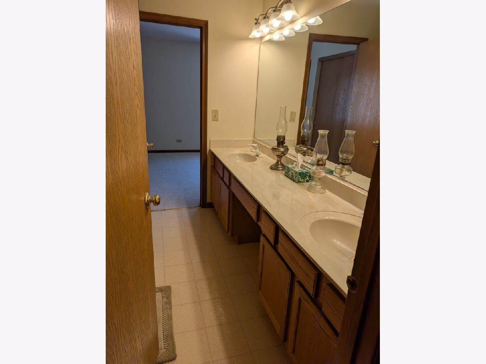
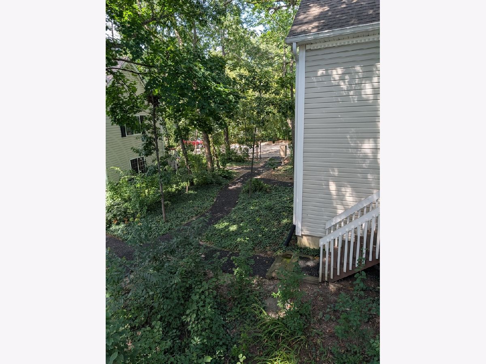
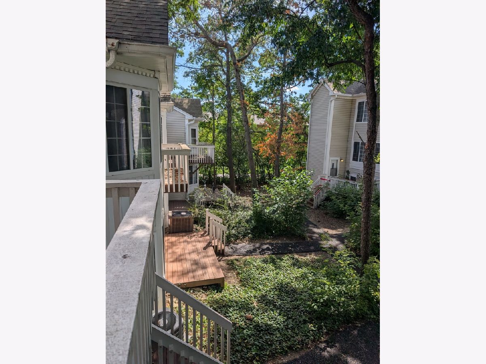
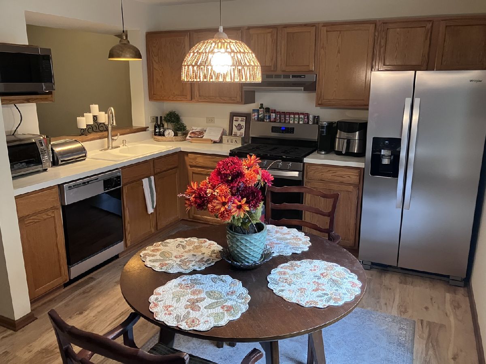
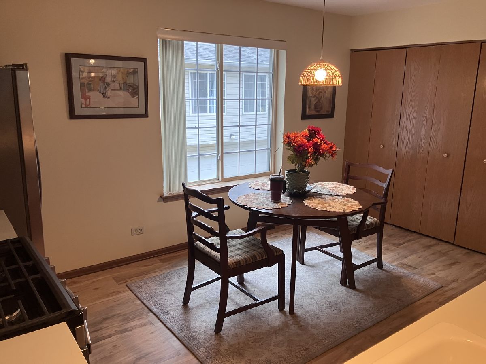
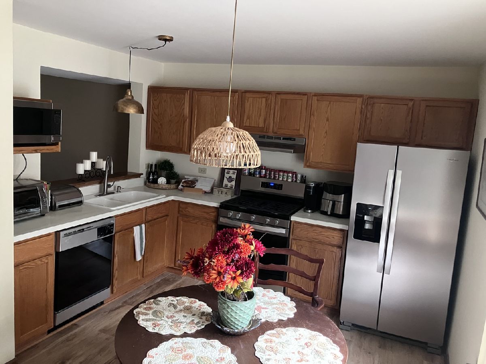
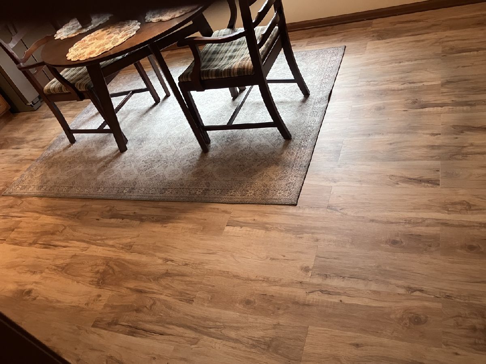
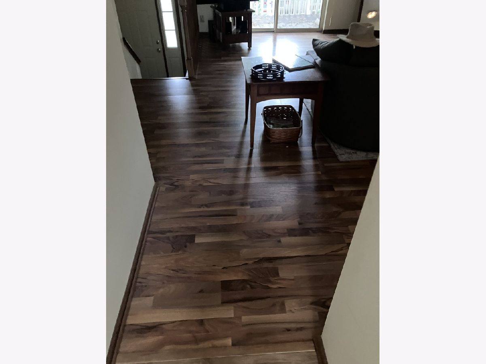
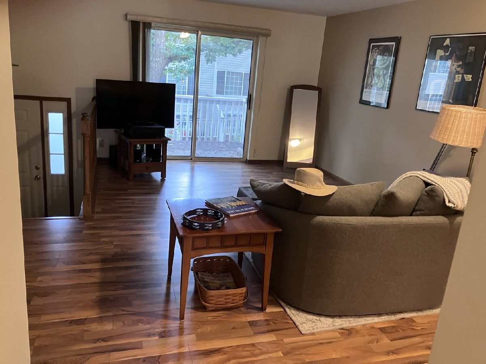
Clean, Well maintained, three level, modern town home with Brand new Stainless steel Whirlpool Appliances (with warranty), This terrific townhome has a 3 yrs young - Heating (Trane) and Air Conditioning - New 50 gallon (State) water heater. Interior - Updated, neutral & beautiful, including carpet, top quality manufactured Ridge Plex waterproof flooring, trim and tile. Clean bright updated Kitchen & Baths with oak cabinets, and Neutral fixtures, flooring and trim, as well as neutral decor through out. Large master bedroom with Vaulted ceiling and large closets. Move in condition. 4 minutes / 1.1 miles from Bright Meadows Park. 4 minutes / 1.4 miles to Hart's Hill Park. 4 minutes / 1.4 miles to Round Lake Marsh. 5 minutes / 1.7 miles to Asylum Skate Park. 5 minutes / 1.7 miles to Nippersink Forest Preserve. 15 minute / 6.7 miles to shopping. In the Chain of Lakes Region with all its fun and entertainment.
Property Specifics
| Condos/Townhomes | |
| 3 | |
| — | |
| 1995 | |
| Finished, Partial, Daylight | |
| Vinyl Siding | |
| — | |
| — | |
| No | |
| — |
| Lake | |
| Treehouse In The Woods | |
| 343 / Monthly | |
| Insurance, Lawn Care, Snow Removal | |
| Public | |
| Public Sewer | |
| Central Air | |
| Electric, Forced Air | |
| 12778321 | |
| 06294002060000 |
Property History
| DATE: | EVENT: | PRICE: | SOURCE: |
|---|---|---|---|
| 6 Oct, 2026 | Listed for sale | $189,900 | MRED MLS |
Room Specifics
Total Bedrooms: 2
Bedrooms Above Ground: 2
Bedrooms Below Ground: 0
Dimensions: 15X11
Floor Type: Carpet
Dimensions: 15X10
Floor Type: Carpet
Full Bathrooms: 2
Bathroom Amenities: Double Sink
Bathroom in Basement: 0
Dimensions: COMBO
Floor Type: —
Dimensions: 14X12
Floor Type: —
Features: Eating Area-Table Space, Pantry-Closet
Dimensions: 7X3
Floor Type: Linoleum
Dimensions: 19X12
Floor Type: Wood Laminate
Dimensions: 14X11
Floor Type: Carpet
Rooms: No additional rooms
Other Specifics
| 2 | |
| Concrete Perimeter | |
| Asphalt, Garage Door Opener, Attached, Garage | |
| Main Level, In Unit, In Kitchen | |
| Laminate, Carpet | |
| Deck | |
| Balcony | |
| Wooded | |
| COMMON | |
| — | |
| Double Sink | |
| Vaulted Ceiling(s), Storage, Open Floorplan, Pantry | |
| Range, Microwave, Dishwasher, Refrigerator, Washer, Dryer, Disposal | |
| Not in DB | |
| — | |
| — | |
| — |
Tax History
| Year | Property Taxes |
|---|---|
| 2026 | $5,744 |
Contact Agent
Nearby Similar Homes
Nearby Sold Comparables

Contact Agent
Listing Provided By
eXp Realty
