

9507 Georgetown Lane, Lakewood, Illinois 60014


$335,000
|
For Sale
|
|
| Status: | New |
| Sqft: | 1,640 |
| Cost/Sqft: | $204 |
| Beds: | 2 |
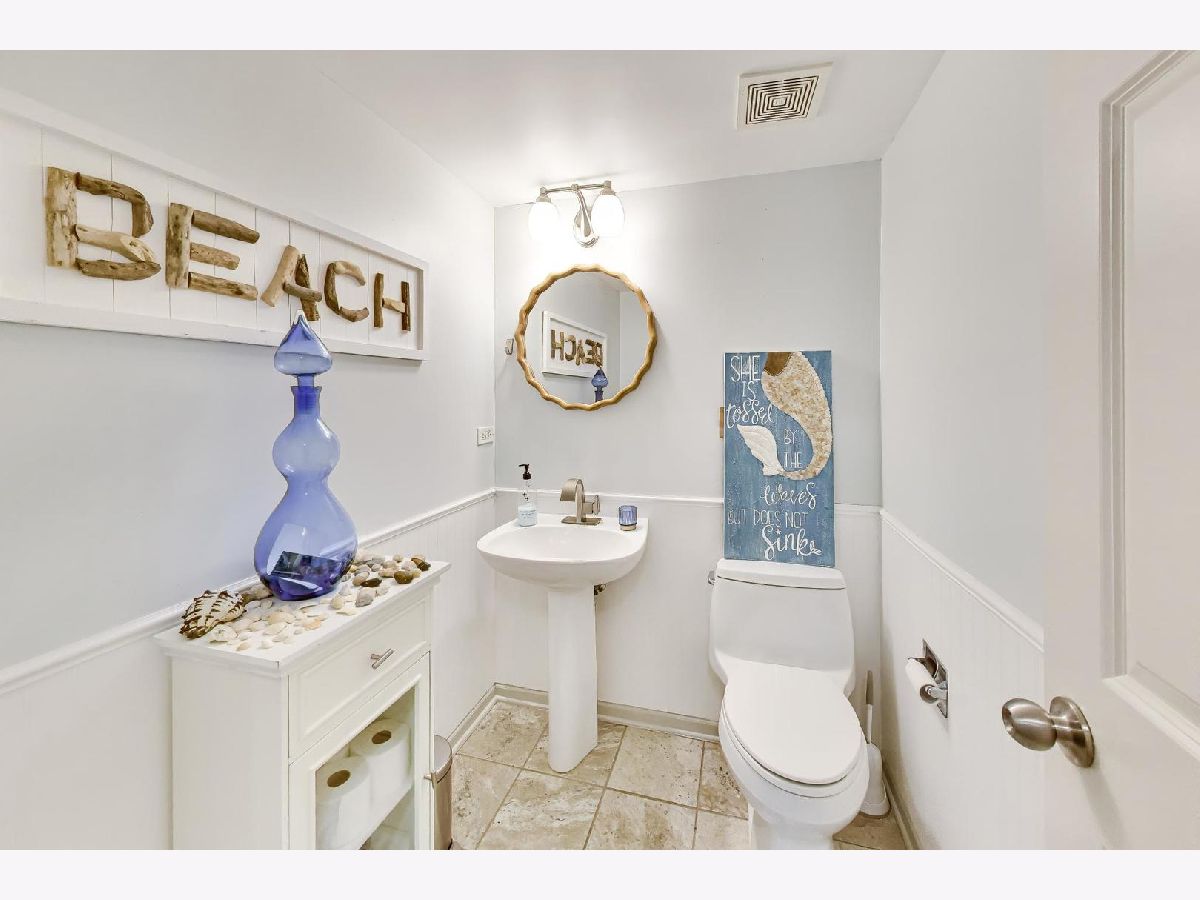
| Baths: | 3 |
| Year Built: | 1998 |
| Property Taxes: | $5,779 |
| Days On Market: | 0 |
| Lot Size: | 0,00 |
Description
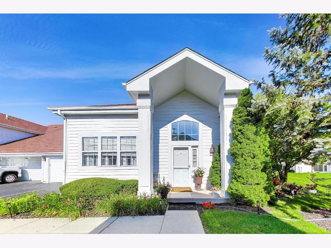
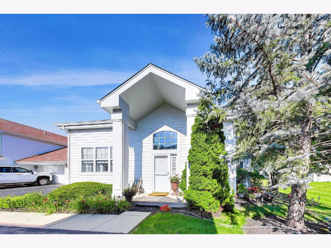
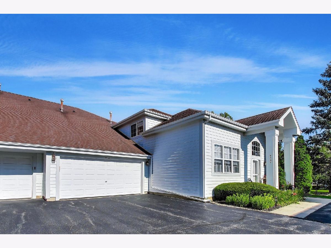
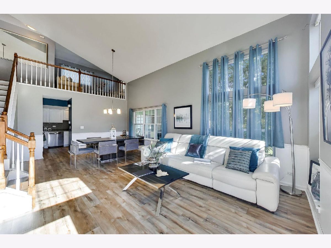
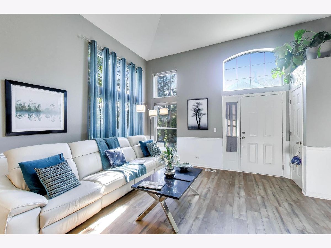
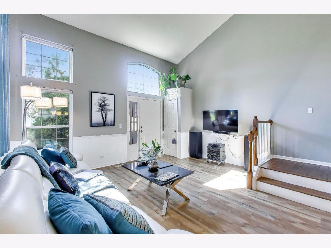
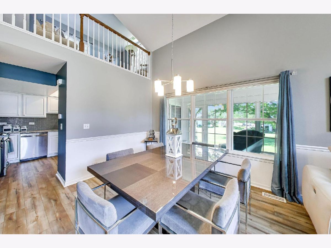
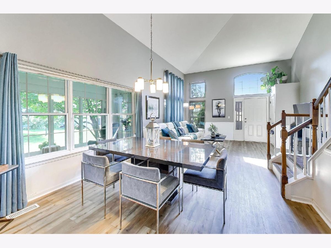
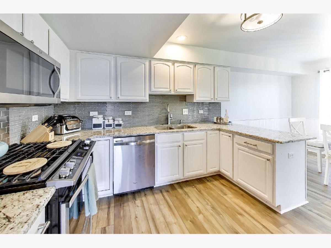
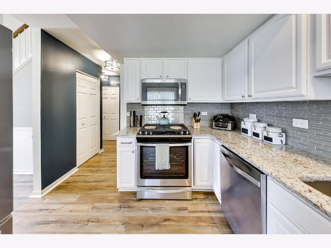
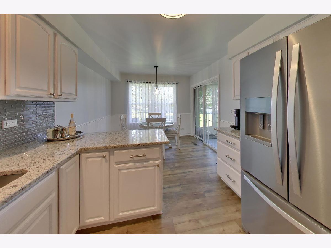
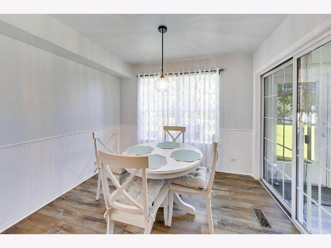
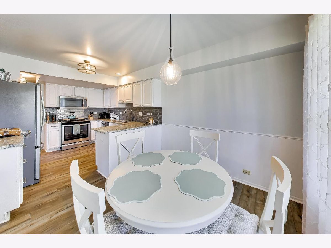
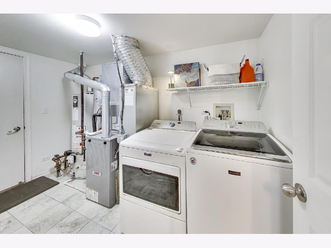
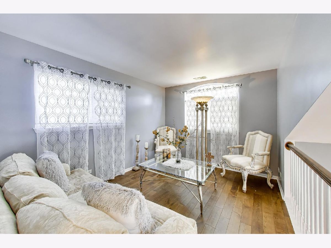
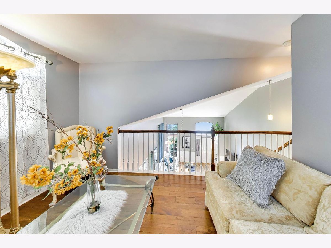
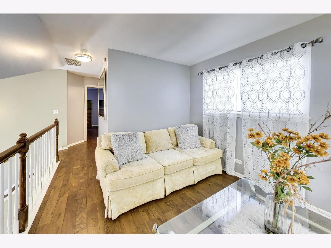
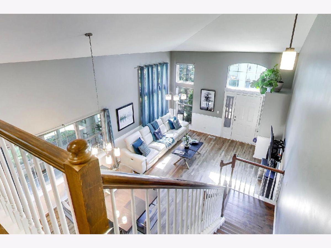
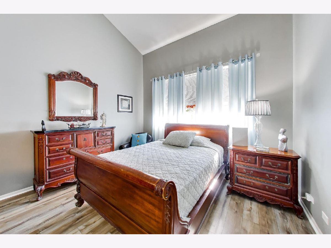
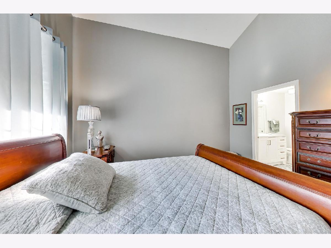
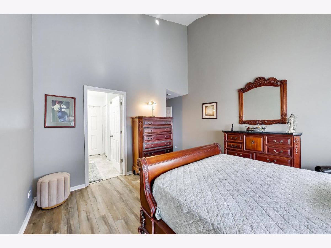
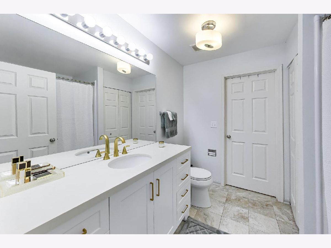
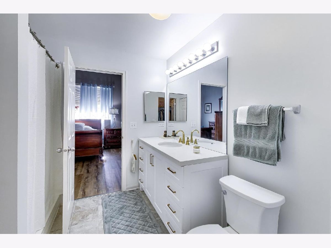
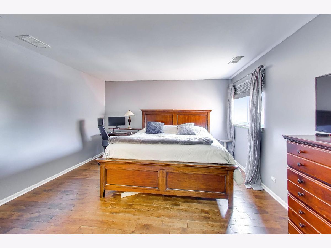
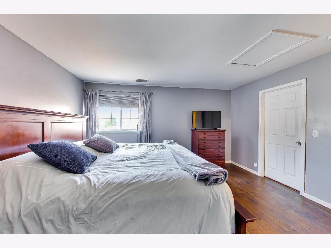
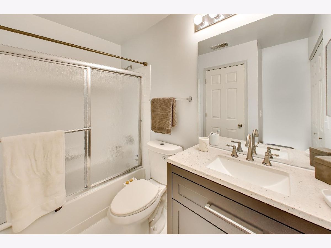
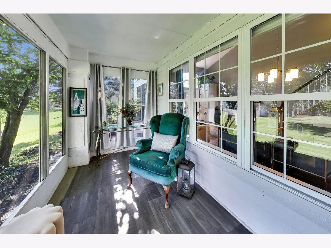
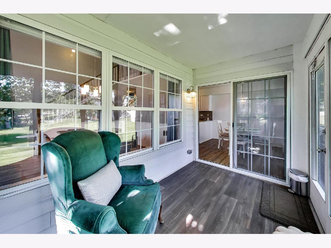
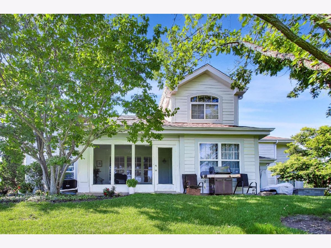
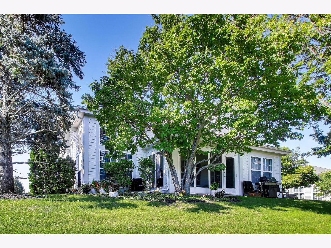
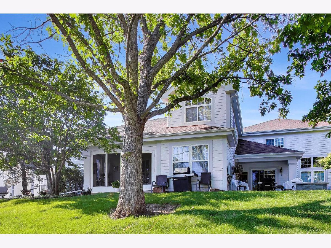
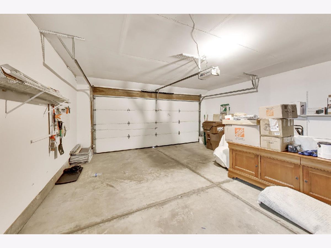
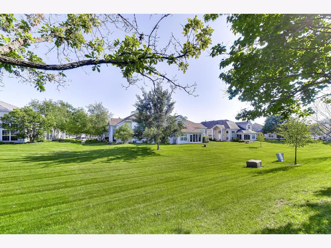
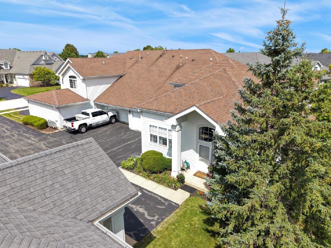
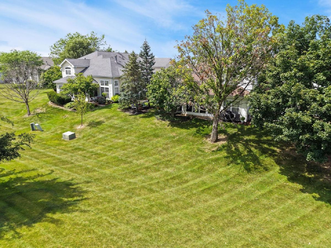
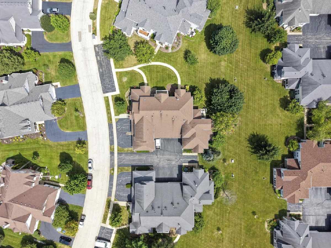
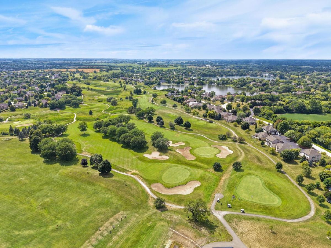
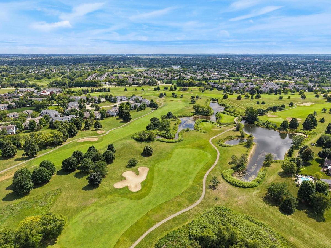
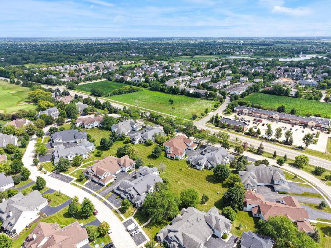
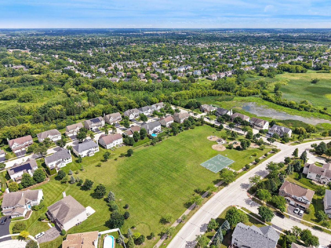
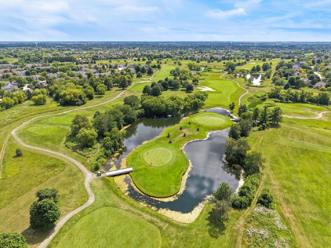
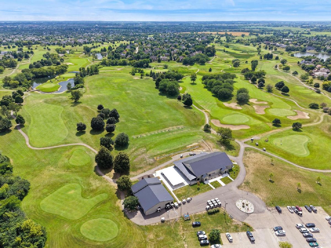
ONE OF THE LARGEST FLOOR PLANS IN GEORGETOWN AT TURNBERRY! This beautifully maintained, move-in-ready Darlington model offers the convenience of first-floor living with generous space and flexibility throughout. The sought-after first-floor primary suite features vaulted ceilings, a large walk-in closet, and an updated private bath with a new walk-in shower. The dramatic two-story living and dining room is filled with natural light from oversized windows and soaring ceilings, creating an open and inviting space for everyday living and entertaining. The spacious kitchen offers abundant cabinetry, generous stone counter space, and a bright breakfast area overlooking open green space. Relax or entertain in the screened porch, the perfect spot for morning coffee, reading, or unwinding at the end of the day. The main level also includes a convenient first-floor laundry room and an oversized attached two-car garage. Upstairs, you'll find a spacious second bedroom, full bath, and a versatile loft with an existing closet-ideal for a home office, family room, fitness area, or potential third bedroom. Enjoy a low-maintenance lifestyle adjacent to RedTail Golf Club and just minutes from private Lakewood Beach, Metra, shopping, restaurants, and parks. Area amenities include pickleball courts, an accessible playground, splash pad, basketball court, picnic pavilion, outdoor classroom, and walking trails. Offering space, convenience, and flexible living in one of Georgetown at Turnberry's largest floor plans, this exceptional Darlington model is ready for its next owner!
Property Specifics
| Condos/Townhomes | |
| 2 | |
| — | |
| 1998 | |
| — | |
| DARLINGTON | |
| No | |
| — |
| — | |
| Georgetown At Turnberry | |
| 405 / Monthly | |
| — | |
| — | |
| — | |
| 12714914 | |
| 1814253016 |
Nearby Schools
| NAME: | DISTRICT: | DISTANCE: | |
|---|---|---|---|
|
Grade School
West Elementary School |
47 | — | |
|
Middle School
Richard F Bernotas Middle School |
47 | Not in DB | |
|
High School
Crystal Lake Central High School |
155 | Not in DB | |
Property History
| DATE: | EVENT: | PRICE: | SOURCE: |
|---|---|---|---|
| 24 Jul, 2026 | Listed for sale | $335,000 | MRED MLS |
Room Specifics
Total Bedrooms: 2
Bedrooms Above Ground: 2
Bedrooms Below Ground: 0
Dimensions: —
Floor Type: —
Full Bathrooms: 3
Bathroom Amenities: —
Bathroom in Basement: 0
Rooms: —
Basement Description: —
Other Specifics
| 2 | |
| — | |
| — | |
| — | |
| — | |
| COMMON | |
| — | |
| — | |
| — | |
| — | |
| Not in DB | |
| — | |
| — | |
| — | |
| — |
Tax History
| Year | Property Taxes |
|---|---|
| 2026 | $5,779 |
Contact Agent
Nearby Similar Homes
Nearby Sold Comparables

Contact Agent
Listing Provided By
Compass
