

9040 Falcon Greens Drive, Crystal Lake, Illinois 60014


$355,000
|
For Sale
|
|
| Status: | Contingent |
| Sqft: | 2,338 |
| Cost/Sqft: | $152 |
| Beds: | 3 |
| Baths: | 4 |
| Year Built: | 2005 |
| Property Taxes: | $8,872 |
| Lot Size: | 0,00 |
Description
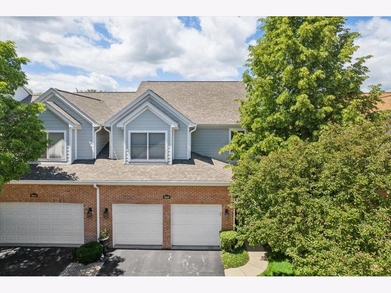
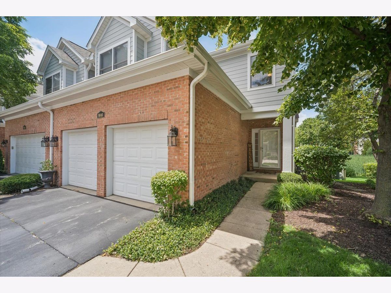
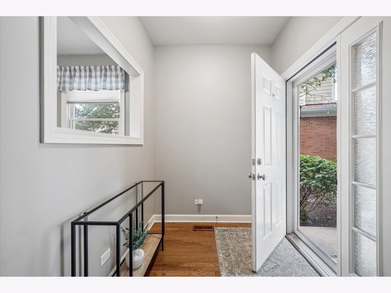
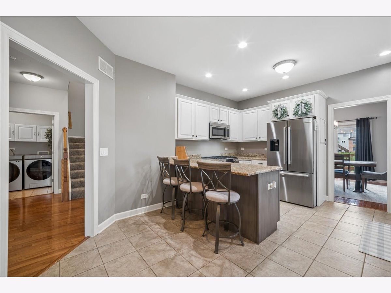
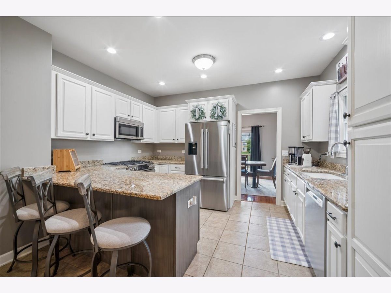
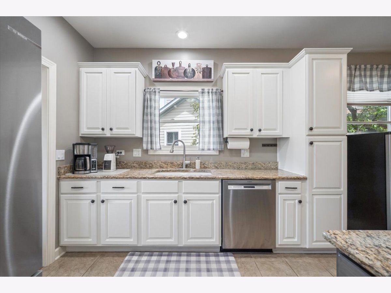
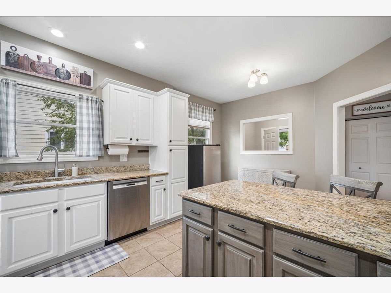
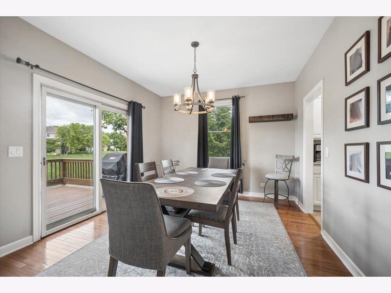
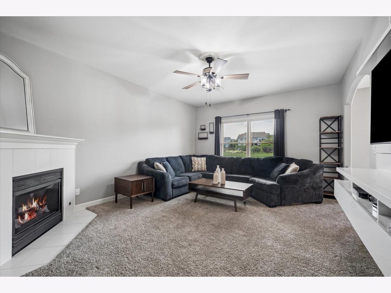
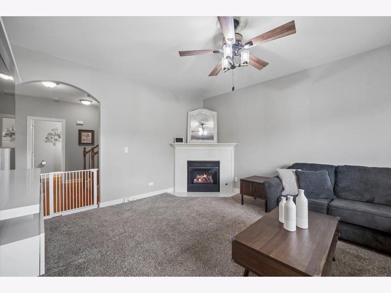
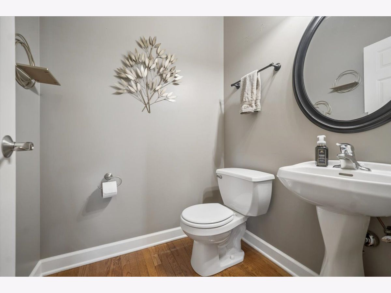
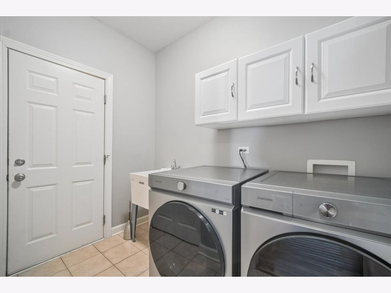
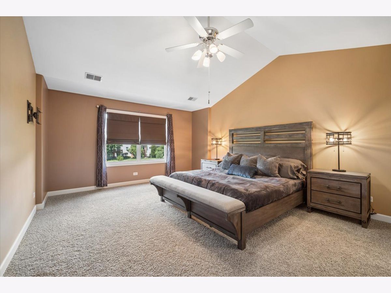
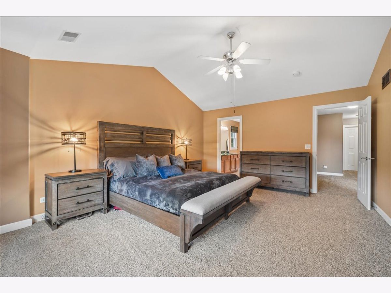
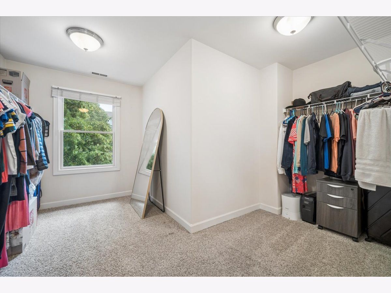
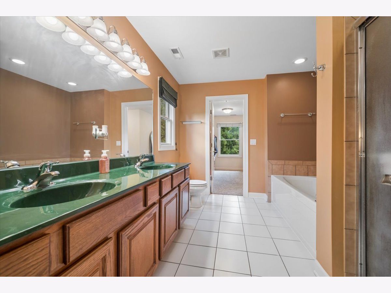
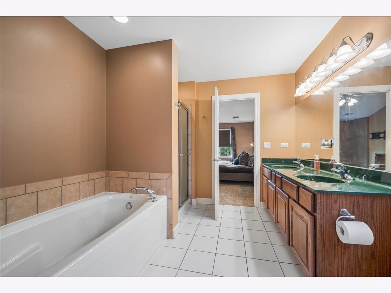
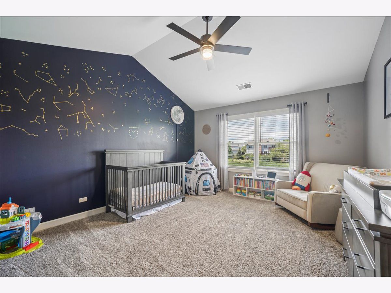
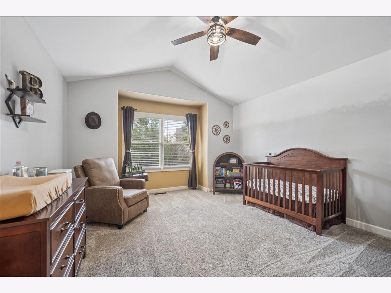
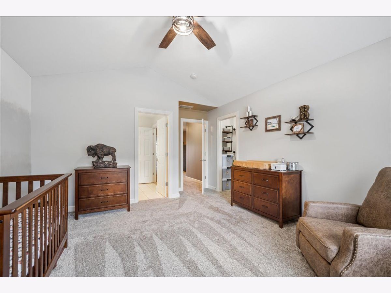
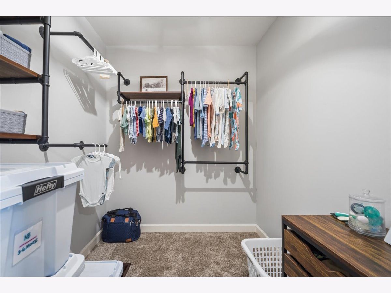
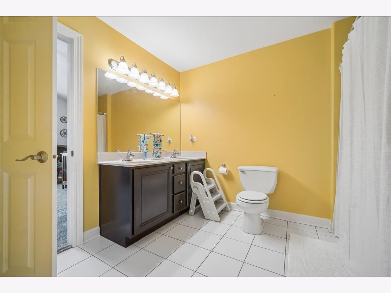
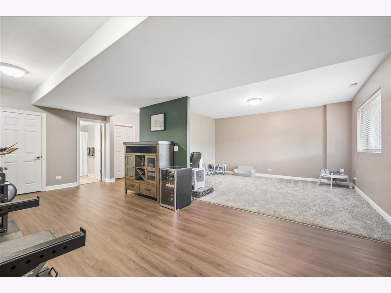
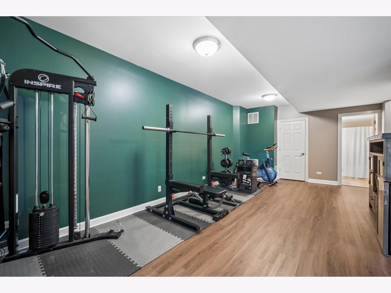
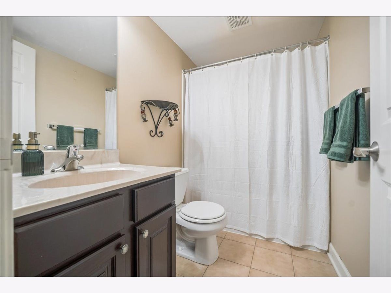
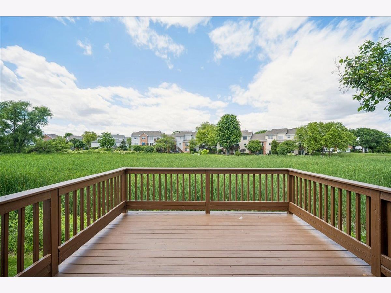
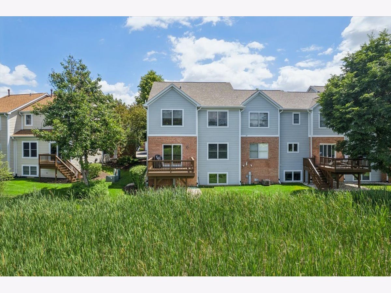
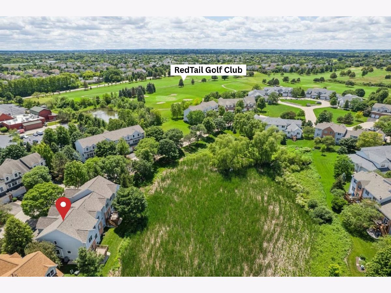
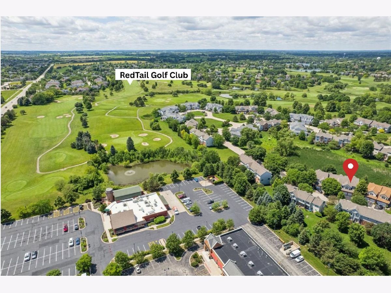
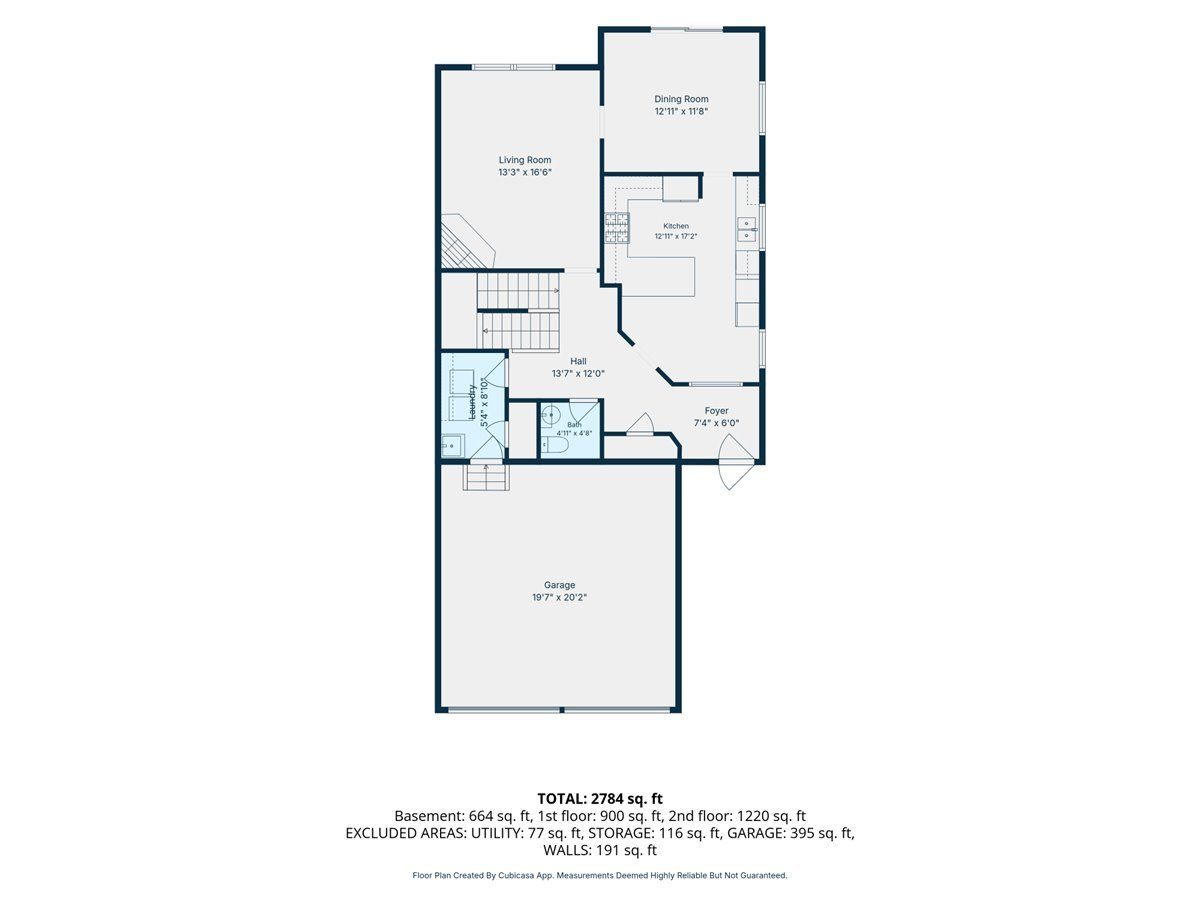
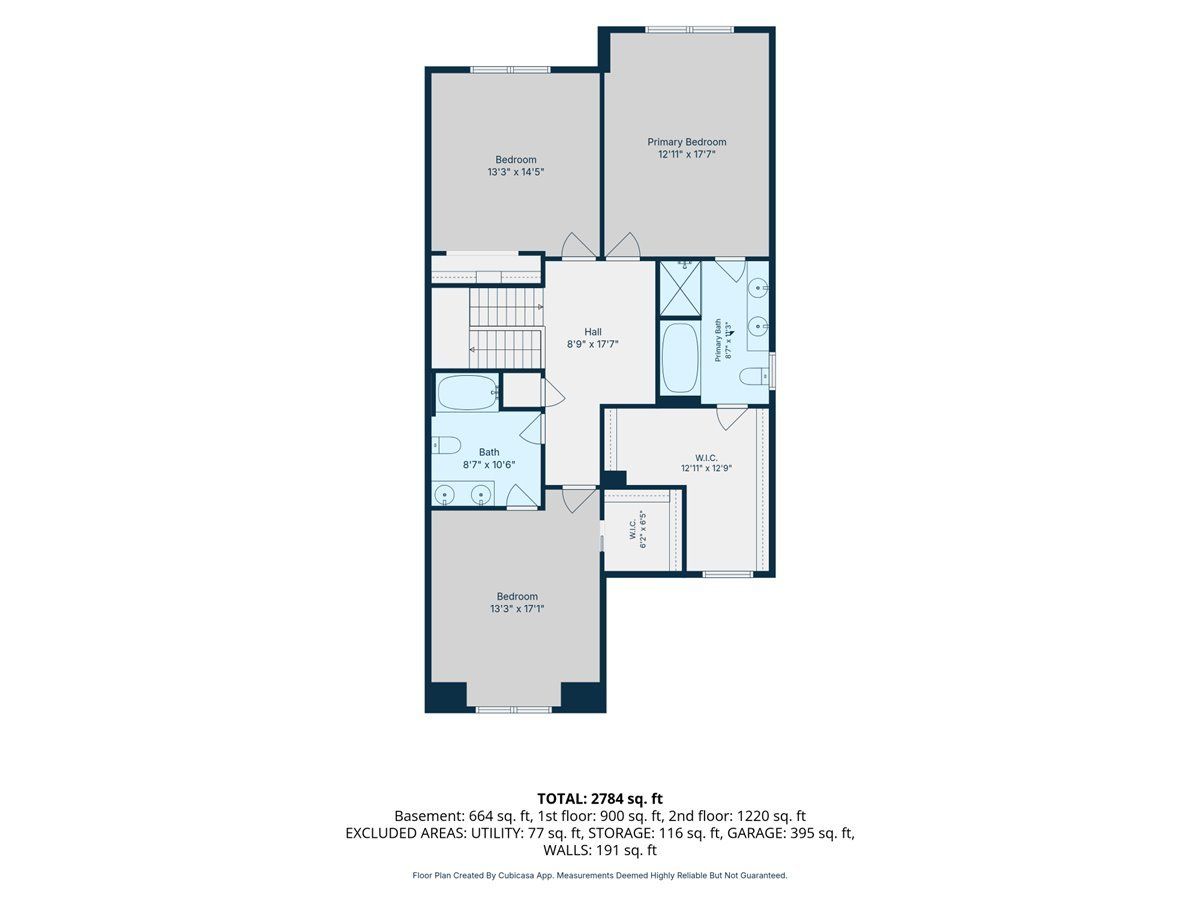
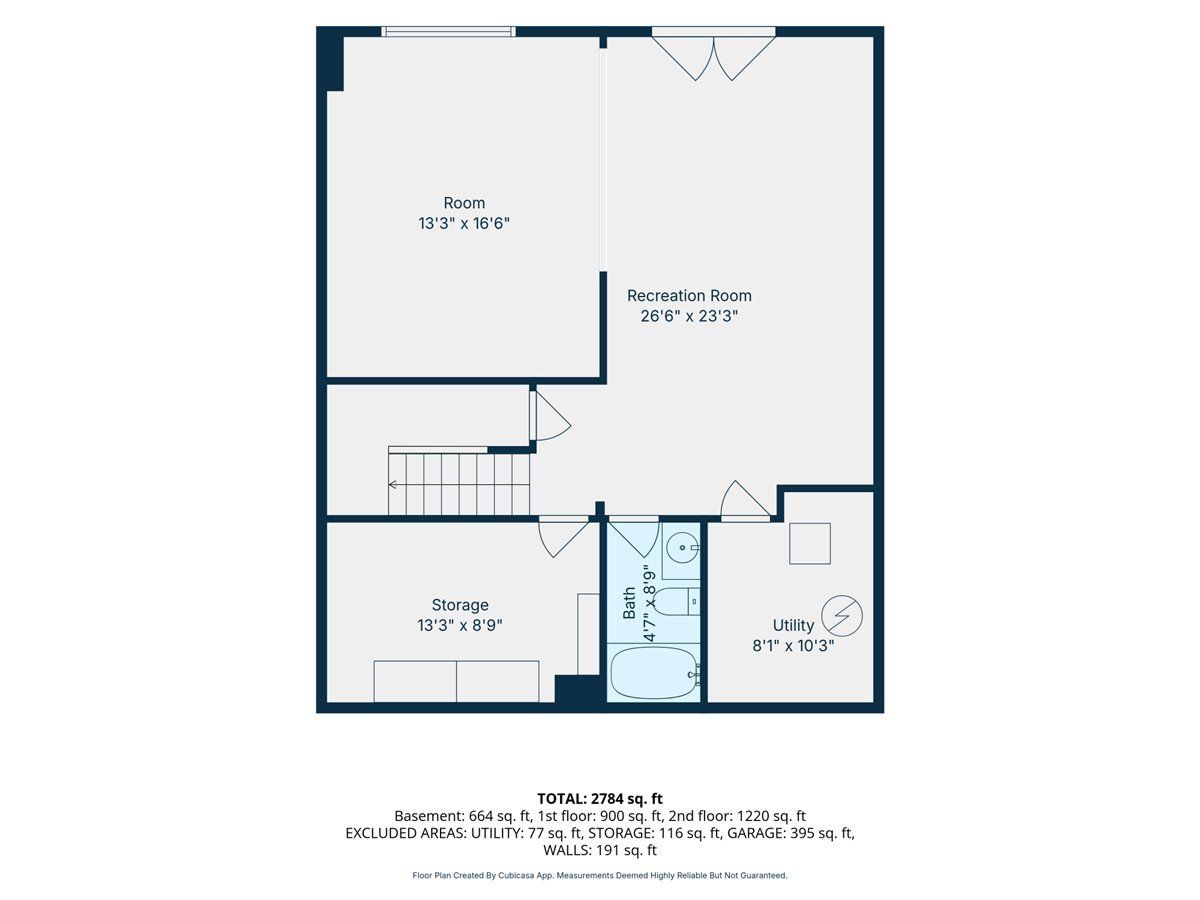
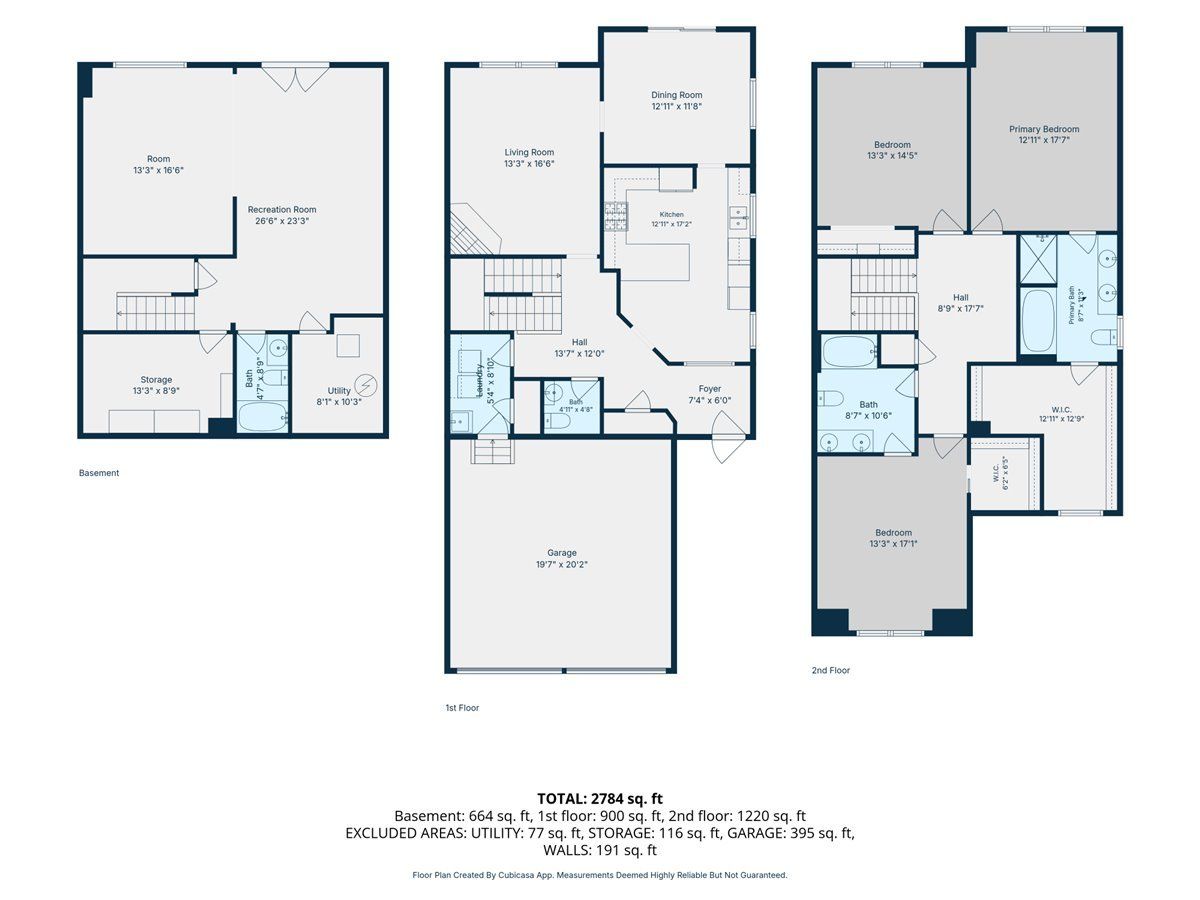
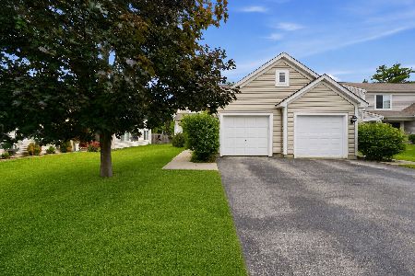
THIS EXPANSIVE END UNIT TOWNHOME CHECKS ALL THE BOXES WITH ALMOST 2,800 SQUARE FEET OF FINISHED LIVING SPACE, 3 HUGE BEDROOMS, 3.5 BATHS, FINISHED ENGLISH BASEMENT, ON TREND DECOR, MANY RECENT IMPROVEMENTS, AND SECLUDED LOCATION BACKING TO NATURE! ~ Gorgeous white kitchen with large breakfast bar, granite countertops, high end Bosch stainless steel appliances (new in 2022), and roomy table space ~ Enormous vaulted bedrooms including primary suite with private bath and UNBELIEVABLE WALK-IN CLOSET ~ 2nd floor landing/loft with murphy bed ~ Convenient main floor laundry has Samsung washer and dryer (new in 2022) and utility sink ~ FINISHED BASEMENT with full bath offers tons of possibilities for recreation room, media room, crafts/hobbies, home office(s), home gym, and/or playroom ~ 2 car attached garage ~ LARGE DECK overlooking scenic wildlife area ~ New disposal 2026 ~ Updated sump pump system 2025 ~ New furnace 2024 ~ New A/C 2024 ~ New roof done by HOA 2022 ~ New water heater 2022 ~ New video doorbell 2022 ~ New storm door 2022 ~ Newer carpeting in several rooms ~ Fresh paint in several rooms ~ .5 miles to RedTail Golf Club ~ 2 miles to Randall Road shopping, restaurants, and conveniences ~ 3.5 miles to brand new Lakewood Meadows Park ~ 4 miles to Northwestern Huntley Hospital ~ 5 miles to Woodstock Metra ~ 6 miles to Pingree Road Crystal Lake Metra ~ 6 miles to Algonquin Commons ~ Easy I-90 expressway access ~ SO MUCH BIGGER THAN IT LOOKS! ~ FANTASTIC PRIVACY! ~ TOWNHOME LIVING WITH THE FEEL OF A SINGLE FAMILY HOME!
Property Specifics
| Condos/Townhomes | |
| 2 | |
| — | |
| 2005 | |
| — | |
| EVERGREEN | |
| No | |
| — |
| — | |
| Falcon Greens | |
| 245 / Monthly | |
| — | |
| — | |
| — | |
| 12682426 | |
| 1813103085 |
Nearby Schools
| NAME: | DISTRICT: | DISTANCE: | |
|---|---|---|---|
|
Grade School
West Elementary School |
47 | — | |
|
Middle School
Richard F Bernotas Middle School |
47 | Not in DB | |
|
High School
Crystal Lake Central High School |
155 | Not in DB | |
Room Specifics
Total Bedrooms: 3
Bedrooms Above Ground: 3
Bedrooms Below Ground: 0
Dimensions: —
Floor Type: —
Dimensions: —
Floor Type: —
Full Bathrooms: 4
Bathroom Amenities: Separate Shower,Double Sink
Bathroom in Basement: 1
Rooms: —
Basement Description: —
Other Specifics
| 2 | |
| — | |
| — | |
| — | |
| — | |
| 32X63 | |
| — | |
| — | |
| — | |
| — | |
| Not in DB | |
| — | |
| — | |
| — | |
| — |
Contact Agent
Nearby Similar Homes
Nearby Sold Comparables




Contact Agent
Listing Provided By
Berkshire Hathaway HomeServices Starck Real Estate
