

9510 Perth Circle, Tinley Park, Illinois 60487


$389,900
|
For Sale
|
|
| Status: | Active |
| Sqft: | 2,500 |
| Cost/Sqft: | $156 |
| Beds: | 2 |
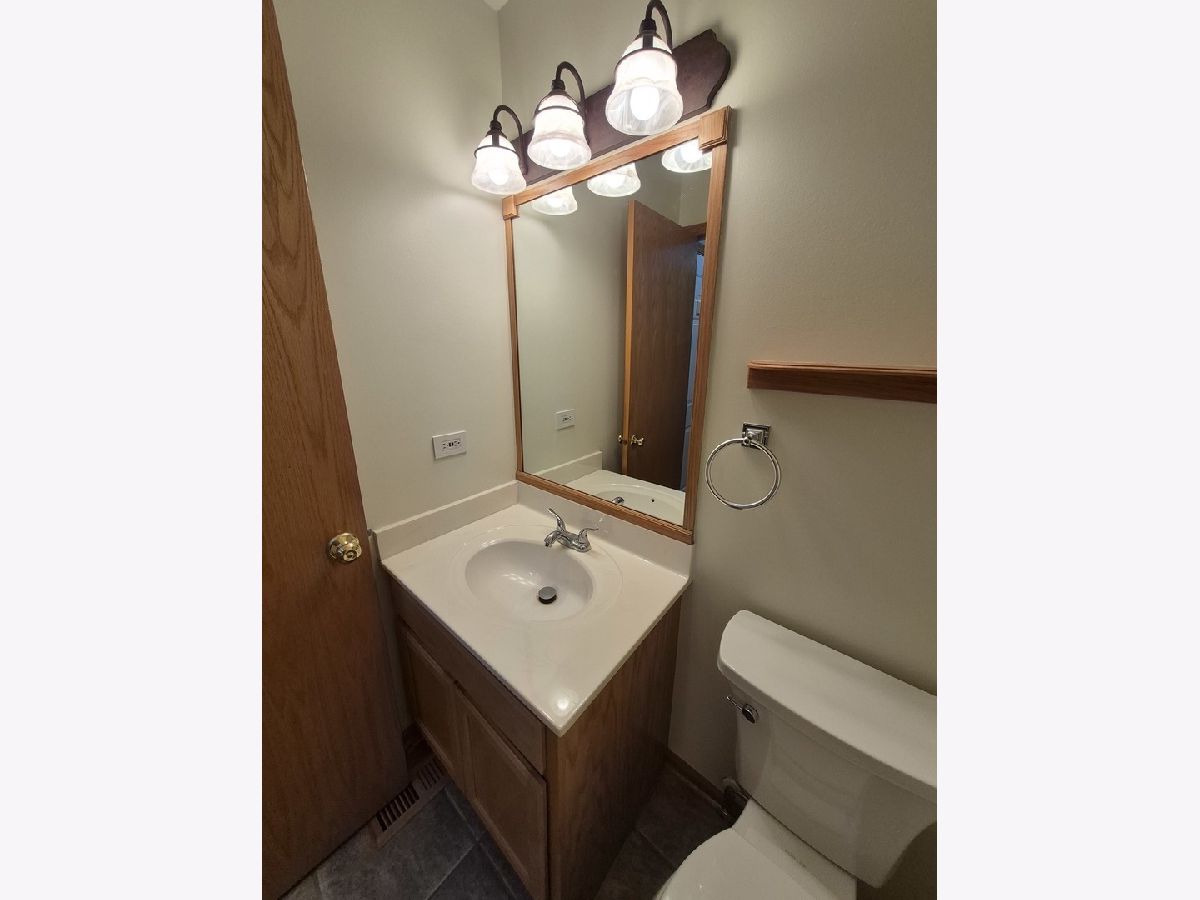
| Baths: | 4 |
| Year Built: | 1998 |
| Property Taxes: | $7,671 |
| Lot Size: | 0,00 |
Description
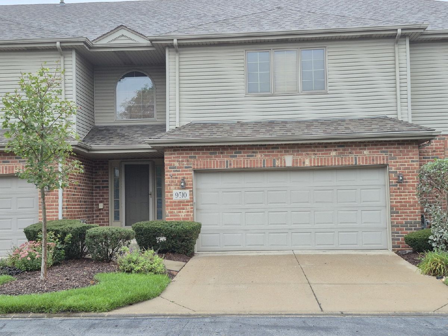
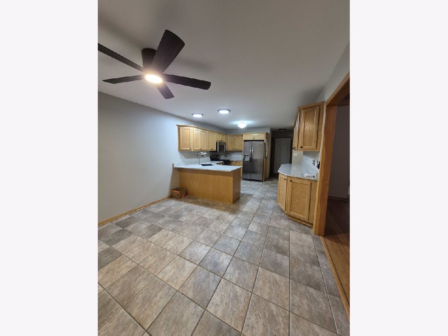
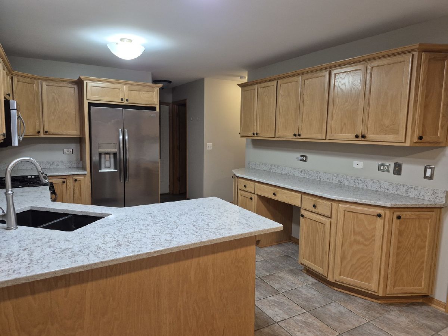
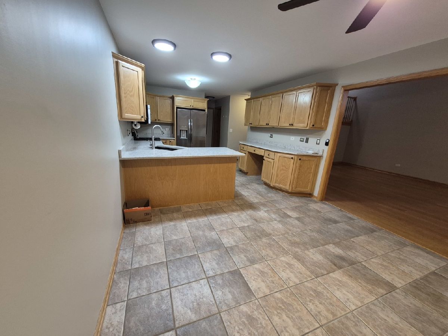
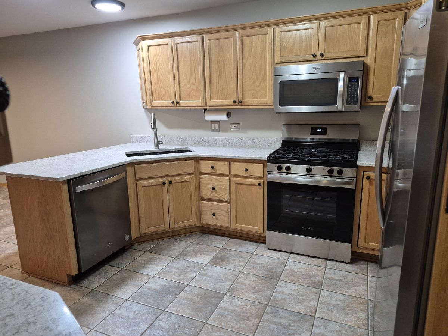
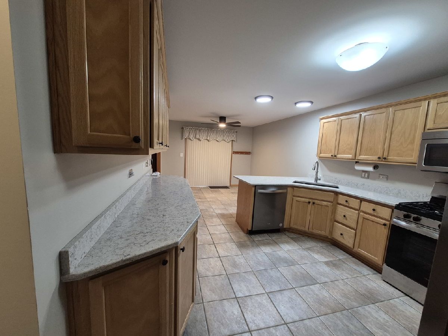
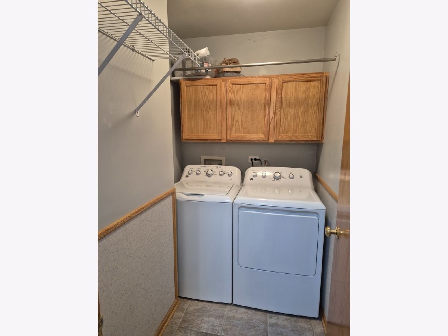
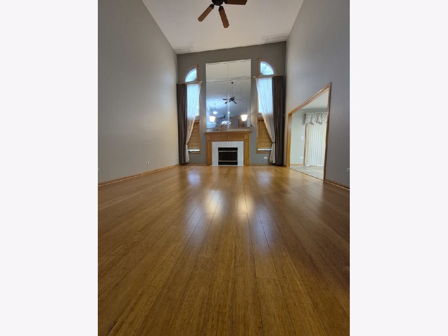
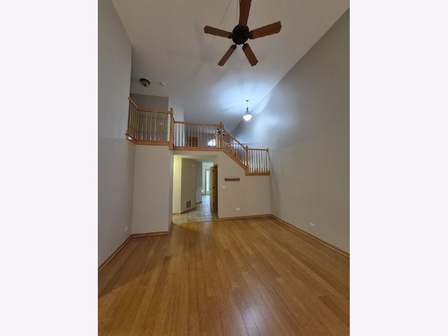
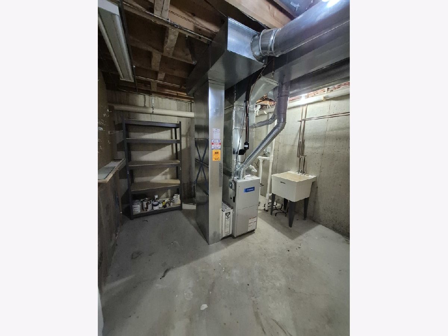
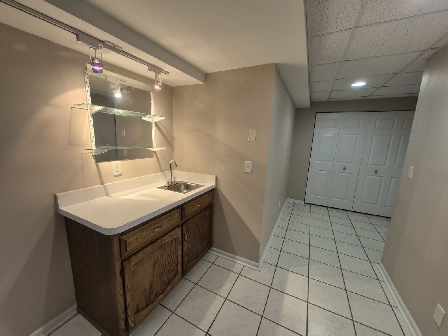
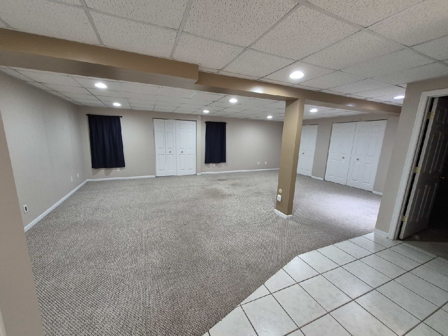
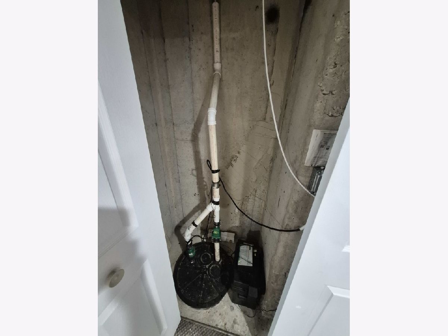
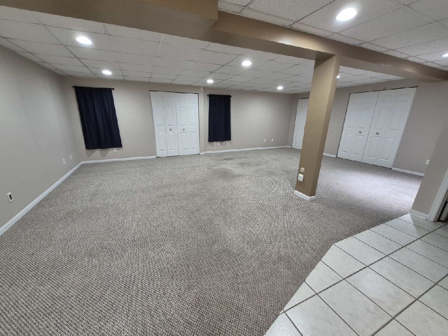
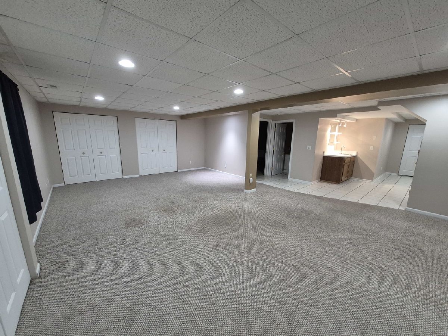
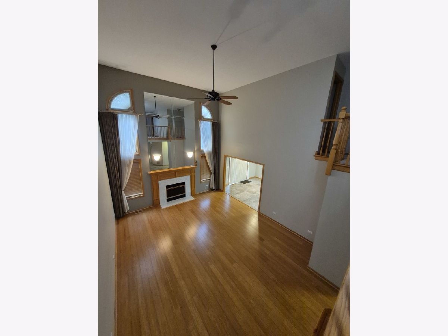
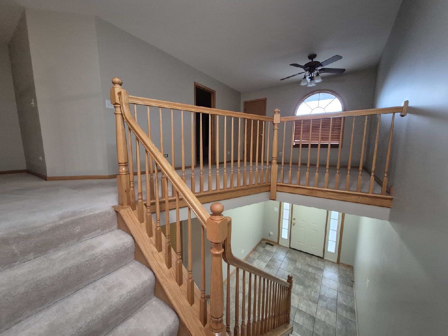
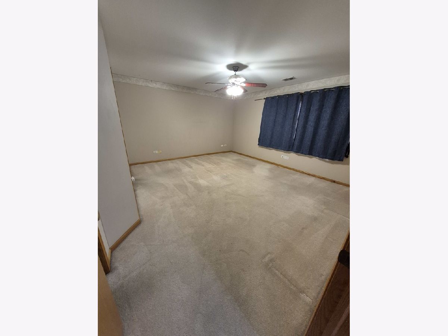
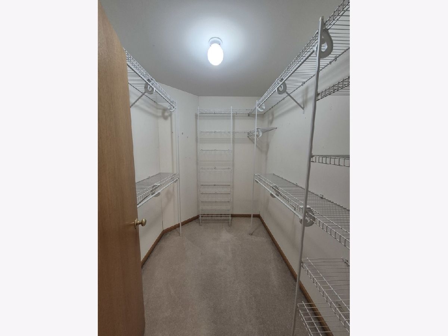
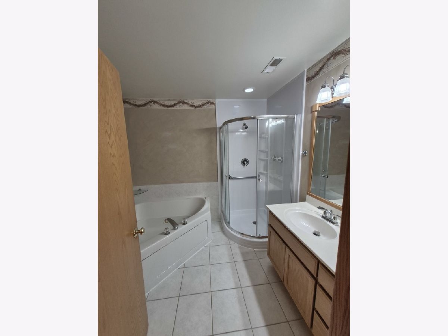
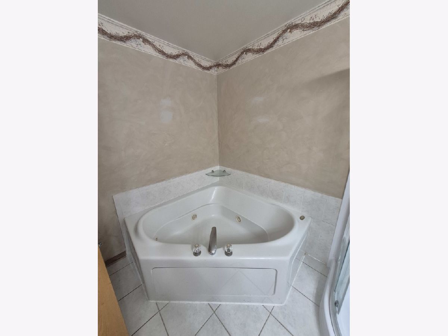
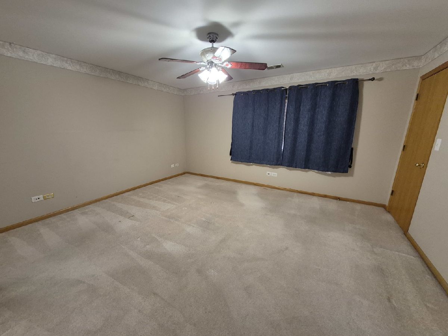
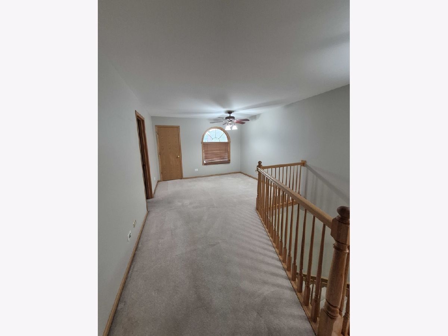
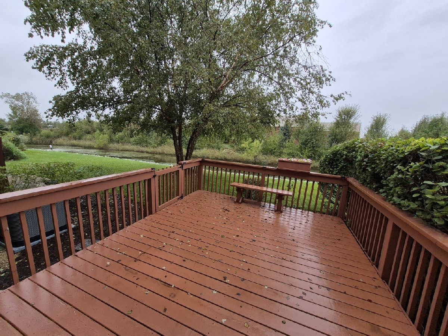
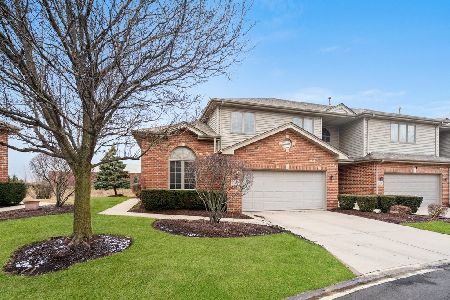
****$10,000 PRICE ADJUSTMENT**** EXQUISITE 2-STORY TOWNHOME!! DRAMATIC VIEWS OF 2 STORY LIVING ROOM AND WALL OF WINDOWS THAT SURROUND THE FIREPLACE WITH MIRROR ACCENT. LARGE CHEF'S KITCHEN HAS NEWER (2023) STAINLESS STEEL APPLIANCES AND GRANITE COUNTER TOPS. CONVENIENT MAIN LEVEL LAUNDRY ROOM. PRIMARY SUITE UPSTAIRS WITH LUXURY SOAKING TUB AND NEW (2025) SEPARATE SHOWER AND LARGE WALK IN CLOSET. LARGE 2ND BEDROOM PLUS LOFT OR OFFICE. FINISHED BASEMENT WITH BATH ROOM AND WET BAR AND STORAGE CLOSETS. BATTERY BACKUP SUMP PUMP NEW IN 2023, NEW GARAGE OPENER IN 2023. STEP OUT KITCHEN TO DECK FOR OUTDOOR LIVING SPACE. PERFECT LOCATION WITH EASY ACCESS TO SCHOOLS, LIBRARY, PARKS, PLUS METRA STATION, I-80, 355 AND LAGRANGE. HURRY, THIS WON'T LAST!!!!
Property Specifics
| Condos/Townhomes | |
| 2 | |
| — | |
| 1998 | |
| Finished, Rec/Family Area, Storage Space, Full | |
| 900 (900 finished) | |
| Vinyl Siding, Brick | |
| Asphalt | |
| — | |
| No | |
| — |
| Cook | |
| Caledonia | |
| 225 / Monthly | |
| Insurance, Exterior Maintenance, Lawn Care, Snow Removal | |
| Lake Michigan | |
| Public Sewer | |
| Central Air | |
| Gas, Forced Air | |
| 12765109 | |
| 27273210080000 |
Nearby Schools
| NAME: | DISTRICT: | DISTANCE: | |
|---|---|---|---|
|
Grade School
Christa Mcauliffe School |
140 | — | |
|
Middle School
Prairie View Middle School |
140 | Not in DB | |
|
High School
Victor J Andrew High School |
230 | Not in DB | |
Room Specifics
Total Bedrooms: 2
Bedrooms Above Ground: 2
Bedrooms Below Ground: 0
Dimensions: 16X15
Floor Type: Carpet
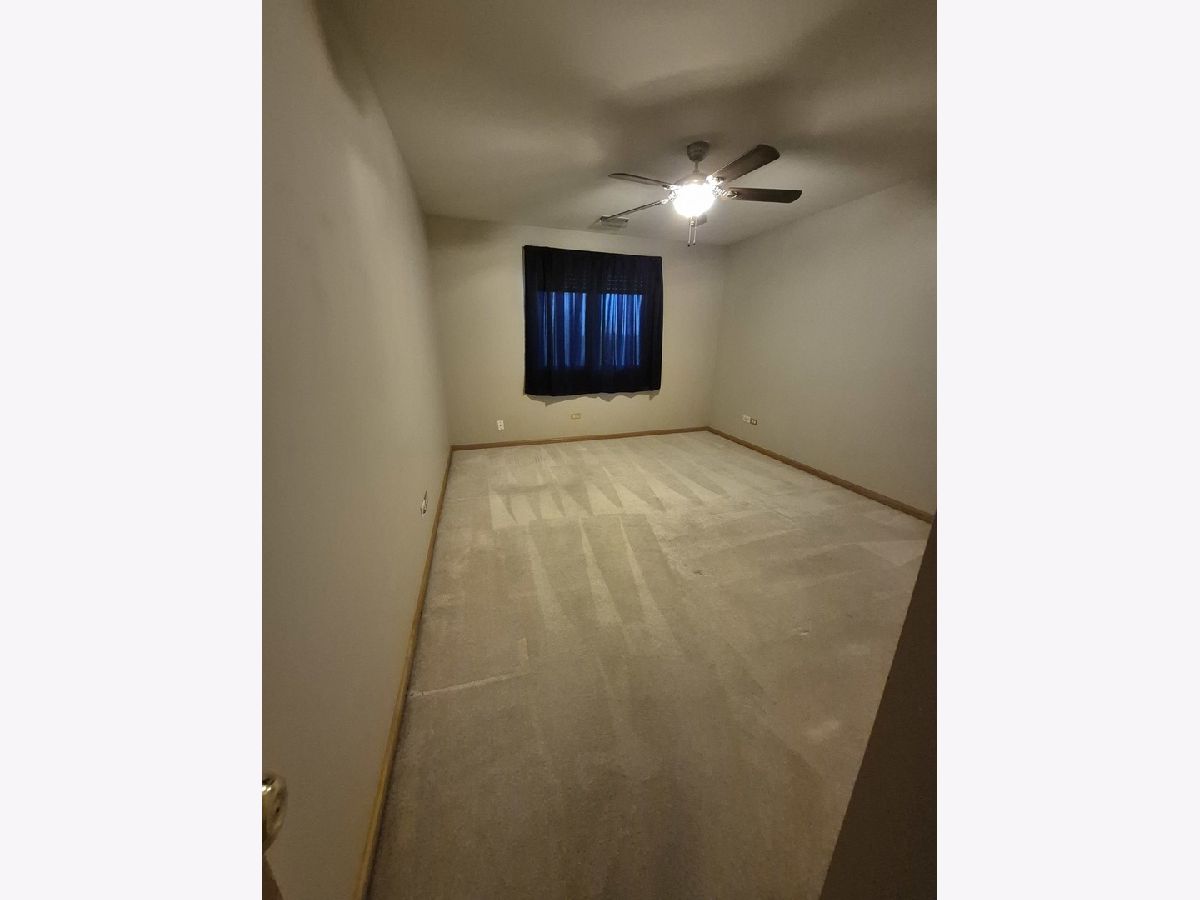
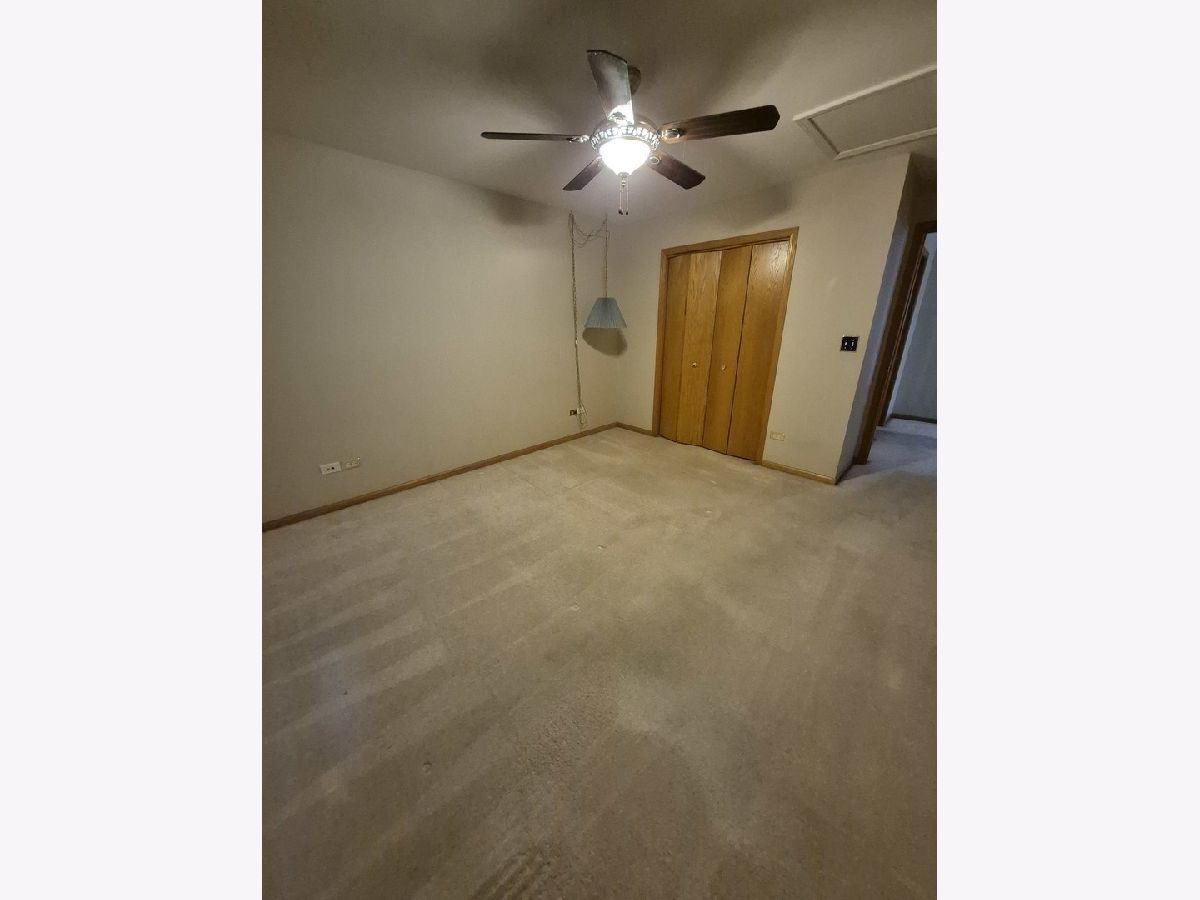
Dimensions: 14X12
Floor Type: Carpet
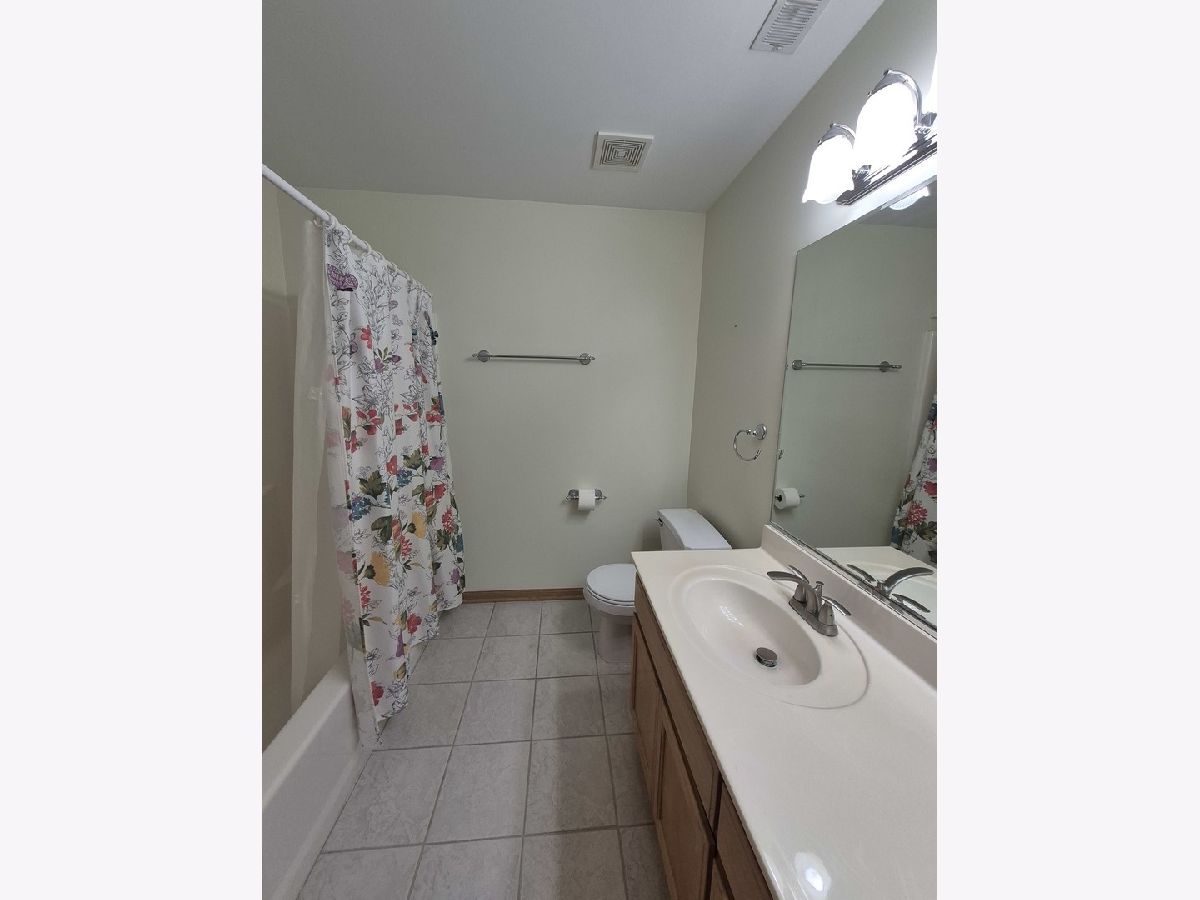
Full Bathrooms: 4
Bathroom Amenities: Whirlpool, Separate Shower
Bathroom in Basement: 1
Dimensions: 23X12
Floor Type: Ceramic Tile
Features: Eating Area-Breakfast Bar, Eating Area-Table Space
Dimensions: 9X9
Floor Type: Ceramic Tile
Dimensions: 20X16
Floor Type: Hardwood
Dimensions: 27X25
Floor Type: Carpet
Rooms: Loft
Name: Loft
Dimensions: 18X12
Floor Type: Carpet
Other Specifics
| 2 | |
| Concrete Perimeter | |
| Concrete, Garage Door Opener, Garage Owned, Attached, Garage | |
| Main Level, Gas Dryer Hookup, In Unit | |
| Hardwood, Laminate | |
| Deck, Patio, Porch | |
| — | |
| — | |
| 40X60 | |
| — | |
| Full, Tub & Separate Shwr, Whirlpool & Sep Shwr | |
| Cathedral Ceiling(s), Wet Bar, Storage, Built-in Features, Walk-In Closet(s) | |
| Range, Microwave, Dishwasher, Refrigerator, High End Refrigerator, Bar Fridge, Washer, Dryer, Stainless Steel Appliance(s) | |
| Not in DB | |
| — | |
| Ceiling Fan | |
| Gas Log, Gas Starter |
Contact Agent
Nearby Similar Homes
Nearby Sold Comparables

Contact Agent
Listing Provided By
Century 21 Circle
