

9514 Perth Circle, Tinley Park, Illinois 60487
Subdivision > Caledonia
Sorry, we are updating photos, please update this page in 15 minutes
$243,000
|
Sold
|
|
| Status: | Closed |
| Sqft: | 2,169 |
| Cost/Sqft: | $115 |
| Beds: | 3 |
| Baths: | 3 |
| Year Built: | 1999 |
| Property Taxes: | $7,127 |
| Days On Market: | 4221 |
| Lot Size: | 0,00 |
Description
GORGEOUS END UNIT TOWN HOME-EXCELLENT LOCATION W/POND VIEW-BRIGHT AND SUNNY LIVING ROOM FEATURES GAS FIREPLACE AND HIGH CEILINGS-SPRAWLING EAT IN KITCHEN W/MANY CABINETS, COUNTER SPACE, HARDWOOD FLOORS AND STAINLESS STEEL APPLIANCES-MASTER BEDROOM FEATURES WALK IN CLOSET AND FULL MASTER SUITE BATH-ROOMY LOFT PERFECT FOR OFFICE-MAIN FL. BEDROOM AND BATH-FULL BASEMENT W/MANY POSSIBILITES-BEAUTIFUL OUTDOOR SPACE W/VIEW
Property Specifics
| Condos/Townhomes | |
| 2 | |
| — | |
| 1999 | |
| Full | |
| Vinyl Siding, Brick | |
| Asphalt | |
| — | |
| Yes | |
| — |
| Cook | |
| Caledonia | |
| 210 / Monthly | |
| Insurance, TV/Cable, Exterior Maintenance, Lawn Care, Scavenger, Snow Removal | |
| Lake Michigan, Public | |
| Public Sewer | |
| Central Air | |
| Natural Gas, Forced Air | |
| 08883120 | |
| 27273210100000 |
Property History
| DATE: | EVENT: | PRICE: | SOURCE: |
|---|---|---|---|
| 13 Jun, 2014 | Sold | $238,000 | MRED MLS |
| 17 Apr, 2014 | Under contract | $239,900 | MRED MLS |
| 9 Apr, 2014 | Listed for sale | $239,900 | MRED MLS |
| 16 Sep, 2015 | Sold | $243,000 | MRED MLS |
| 1 Jun, 2015 | Under contract | $249,000 | MRED MLS |
| — | Last price change | $254,900 | MRED MLS |
| 7 Apr, 2015 | Listed for sale | $254,900 | MRED MLS |
| 1 Jun, 2023 | Sold | $347,000 | MRED MLS |
| 5 Apr, 2023 | Under contract | $334,900 | MRED MLS |
| 27 Mar, 2023 | Listed for sale | $334,900 | MRED MLS |
Sorry, we are updating photos, please update this page in 15 minutes
Room Specifics
All Bedroom Info:
Total Bedrooms: 3
Bedrooms Above Ground: 3
Bedrooms Below Ground: 0
Total Bedrooms: 3
Bedrooms Above Ground: 3
Bedrooms Below Ground: 0
Second Bedroom Info:
Dimensions: —
Location: —Dimensions: —
Floor Type: Carpet
Third Bedroom Info:
Dimensions: —
Location: —Dimensions: —
Floor Type: Carpet
Bathroom Info:
Full Bathrooms: 3
Partial Bathrooms: 0Full Bathrooms: 3
Bathroom Amenities: Whirlpool, Separate Shower
Bathroom in Basement: 0
Dining Room Info:
Dimensions: —
Location: —Dimensions: —
Floor Type: Hardwood
Kitchen Info:
Dimensions: —
Location: —Dimensions: —
Floor Type: Hardwood
Features: Eating Area-Breakfast Bar, Eating Area-Table Space
Laundry Room Info:
Dimensions: —
Location: —Dimensions: —
Floor Type: Ceramic Tile
Living Room Info:
Dimensions: —
Location: —Dimensions: —
Floor Type: Carpet
Additional Rooms Info:
Rooms: Loft, Walk In Closet
Basement: FullRooms: Loft, Walk In Closet
Other Specifics
| 2 | |
| Concrete Perimeter | |
| Garage | |
| — | |
| — | |
| — | |
| Deck, End Unit, Cable Access | |
| Pond(s), Water View | |
| 59X38 | |
| — | |
| Full | |
| Vaulted/Cathedral Ceilings, Hardwood Floors, First Floor Bedroom, First Floor Laundry, First Floor Full Bath, Storage | |
| Range, Microwave, Dishwasher, Refrigerator, Washer, Dryer, Disposal | |
| Not in DB | |
| — | |
| — | |
| Gas Starter |
Tax History
| Year | Property Taxes |
|---|---|
| 2014 | $6,959 |
| 2015 | $7,127 |
| 2023 | $6,745 |
Contact Agent
Nearby Similar Homes
9510 Perth Circle, Tinley Park, Illinois 60487
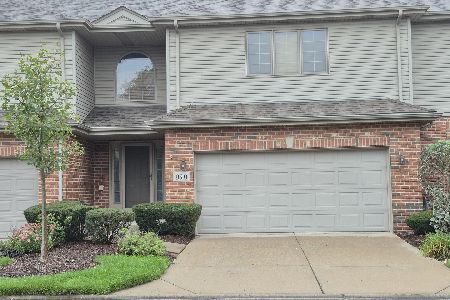
For Sale
$389,900
2 beds / 2.2 baths / 2,500 ft2
Condos/Townhomes / Built: 1998
23
9430 Caledonia Drive, Tinley Park, Illinois 60487
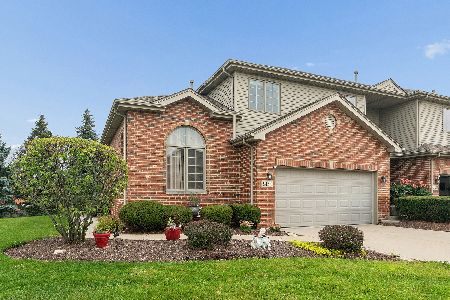
For Sale
$464,500
3 beds / 4.0 baths / 2,869 ft2
Condos/Townhomes / Built: 2001
36
Nearby Sold Comparables
9514 Perth Circle, Tinley Park, Illinois 60487
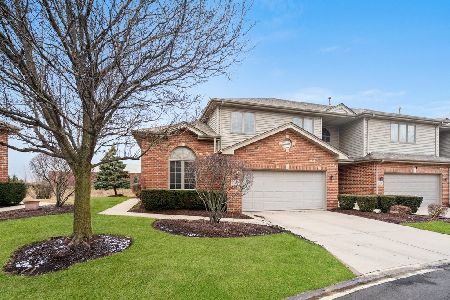
Sold
$334,900
3 beds / 3.0 baths / 2,169 ft2
Condos/Townhomes / Built: 1999
1310
9512 Perth Circle, Tinley Park, Illinois 60487

Sold
$199,900
2 beds / 3.1 baths / 1,952 ft2
Condos/Townhomes / Built: 1999
4234
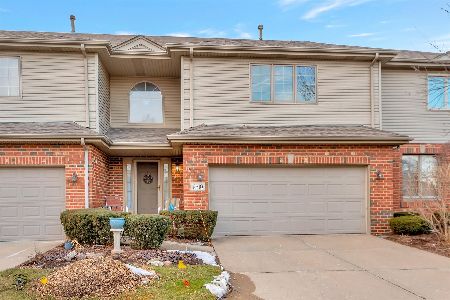
19206 Buncrana Circle, Tinley Park, Illinois 60487
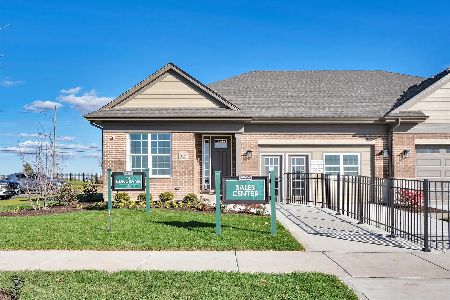
Sold
$549,900
2 beds / 2.0 baths / 3,000 ft2
Condos/Townhomes / Built: 2026
285
Contact Agent
Listing Provided By
Coldwell Banker Residential
