

952 Larkin Avenue, Elgin, Illinois 60123


$265,000
|
For Sale
|
|
| Status: | Active |
| Sqft: | 1,214 |
| Cost/Sqft: | $218 |
| Beds: | 3 |
| Baths: | 1 |
| Year Built: | 1900 |
| Property Taxes: | $5,083 |
| Days On Market: | 7 |
| Lot Size: | 0,17 |
Description
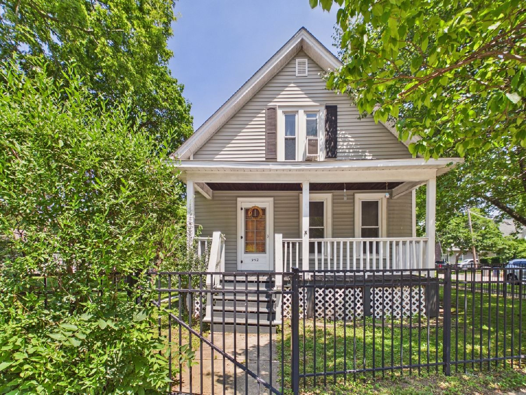
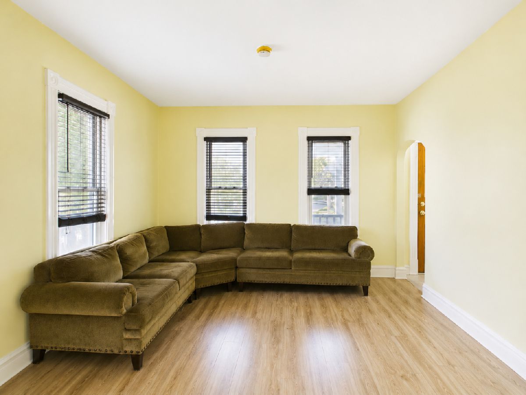
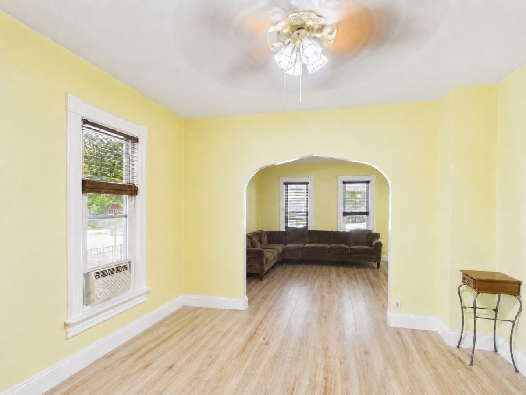
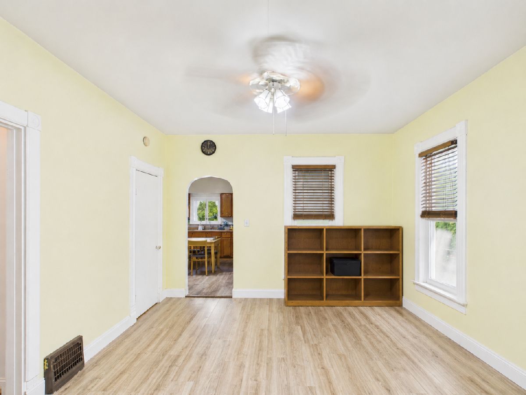
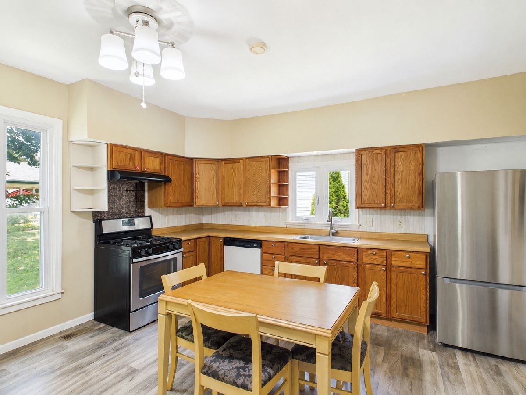
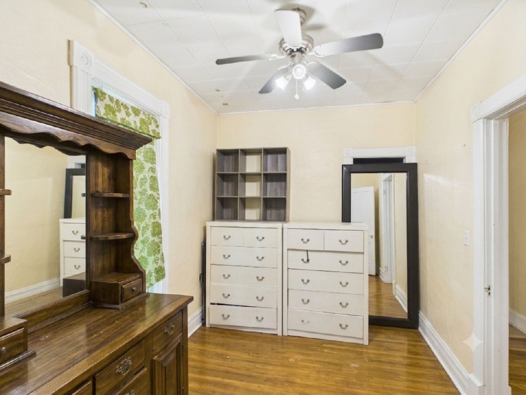
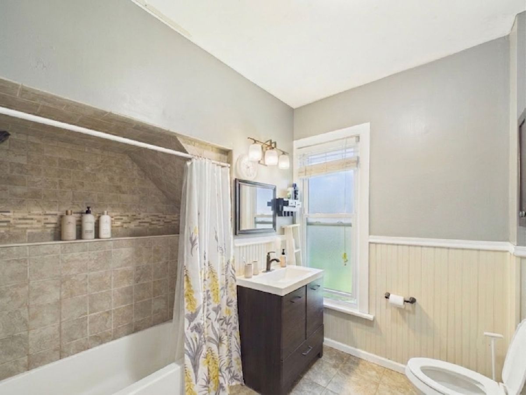
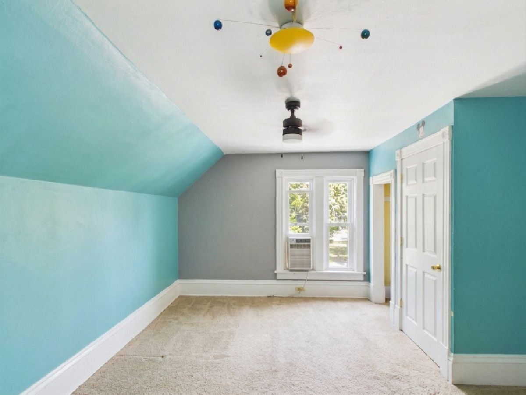
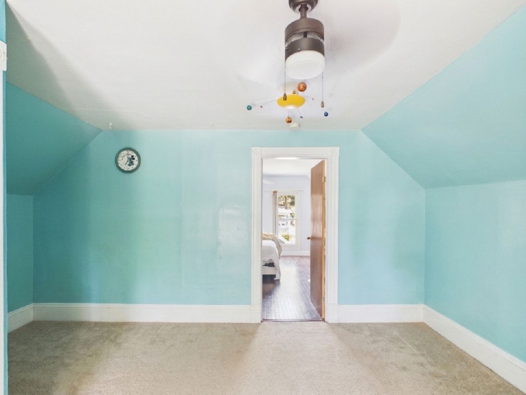
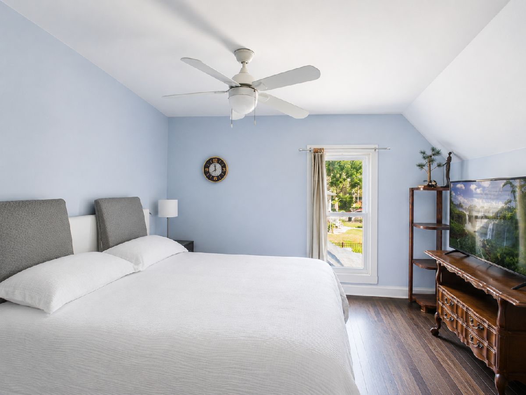
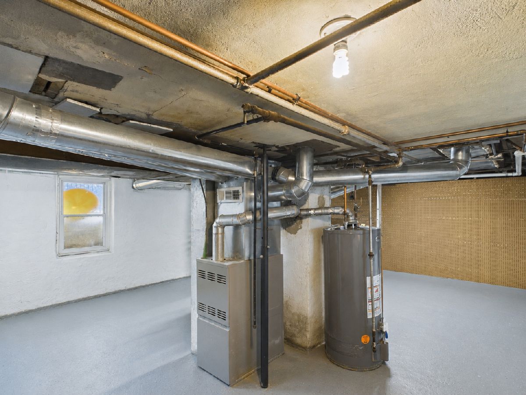
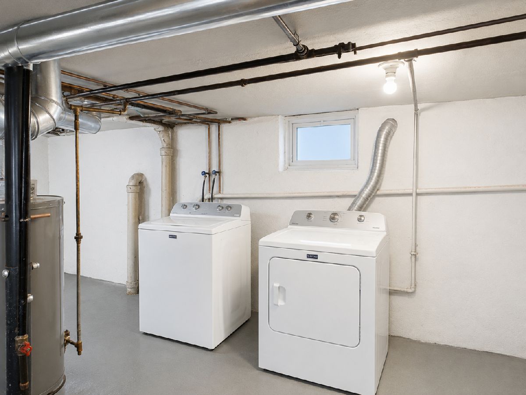
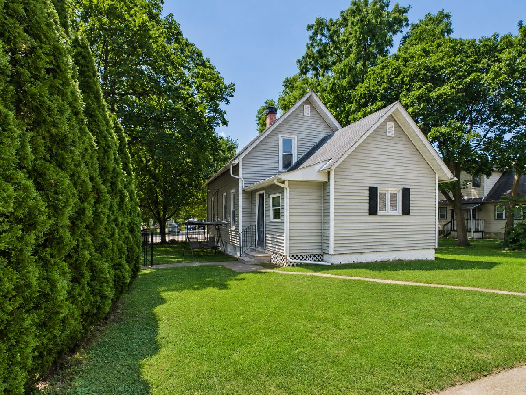
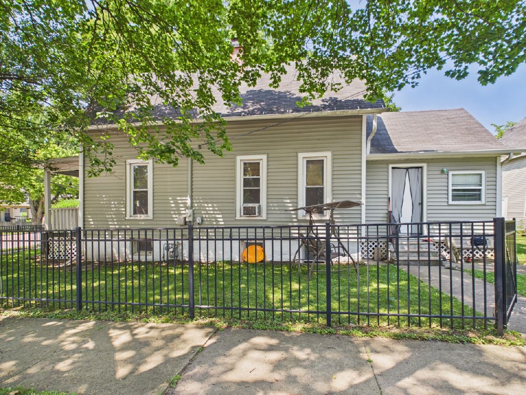
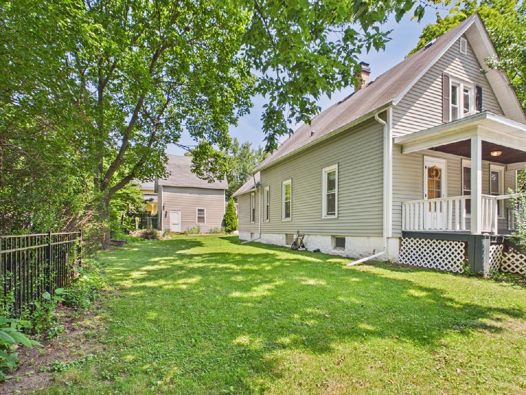
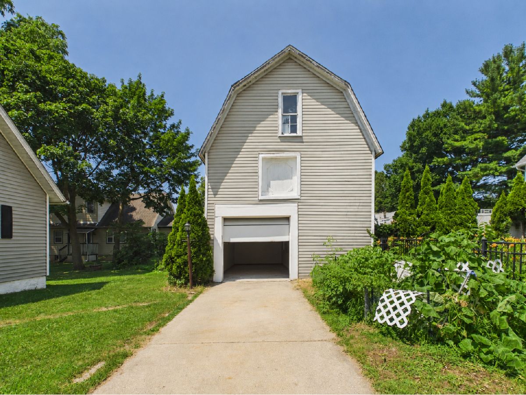
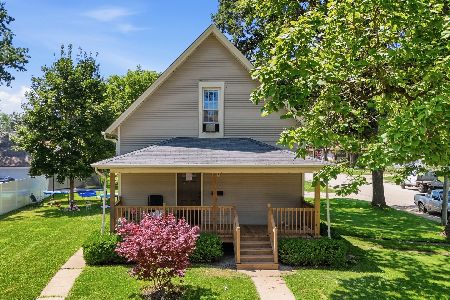
Timeless charm meets modern updates in this beautifully maintained 3bed/1bath home sitting on a 7,260 sq ft fenced corner lot near Wing Park. Filled with natural light, the home showcases soaring 10-foot ceilings, original hardwood floors and woodwork, updated windows and siding, and an updated bathroom with designer tile. The kitchen was refreshed in 2023 with new cabinetry, countertops, and flooring, while major mechanical updates include new water heater (2020), furnace maintenance (2025), and a new Maytag washer and dryer installed in 2025. The spacious eat-in kitchen flows into a dedicated dining room, creating an ideal layout for both everyday living and entertaining. A full basement offers abundant storage and future finishing potential. Outside, enjoy a large private backyard and a rare original carriage house with 1-car garage and lofted for a home office, studio, workshop, or additional flex space. Located near Wing Park, with easy access to downtown Elgin, the Fox River Trail, Metra station, shopping, schools, and major highways including I-90 and Route 20.
Property Specifics
| Single Family | |
| — | |
| — | |
| 1900 | |
| — | |
| — | |
| No | |
| 0.17 |
| Kane | |
| — | |
| 0 / Not Applicable | |
| — | |
| — | |
| — | |
| 12722761 | |
| 0615281015 |
Nearby Schools
| NAME: | DISTRICT: | DISTANCE: | |
|---|---|---|---|
|
Grade School
Highland Elementary School |
46 | — | |
|
Middle School
Kimball Middle School |
46 | Not in DB | |
|
High School
Larkin High School |
46 | Not in DB | |
Property History
| DATE: | EVENT: | PRICE: | SOURCE: |
|---|---|---|---|
| 23 May, 2014 | Sold | $135,000 | MRED MLS |
| 26 Apr, 2014 | Under contract | $139,750 | MRED MLS |
| 31 Mar, 2014 | Listed for sale | $139,750 | MRED MLS |
| 3 Aug, 2026 | Listed for sale | $265,000 | MRED MLS |
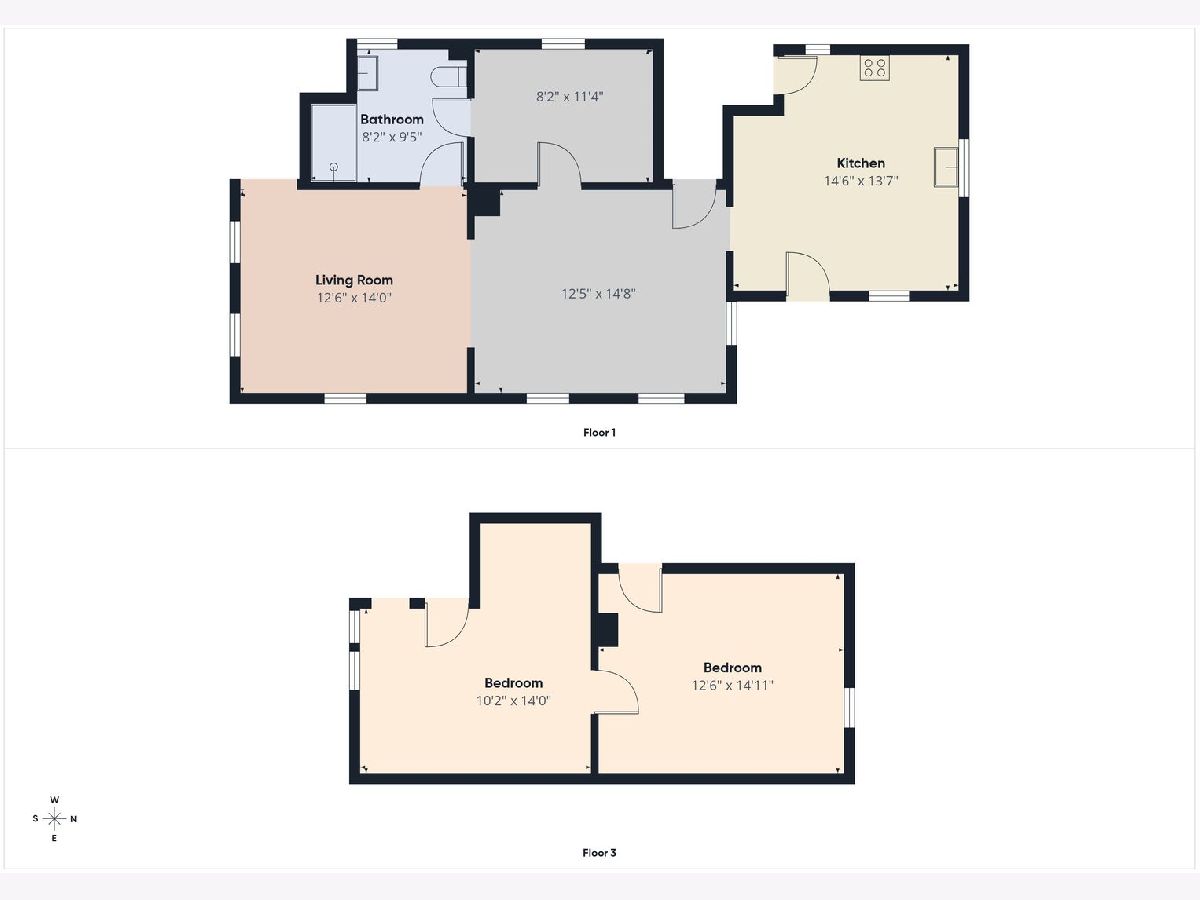
Room Specifics
Total Bedrooms: 3
Bedrooms Above Ground: 3
Bedrooms Below Ground: 0
Dimensions: —
Floor Type: —
Dimensions: —
Floor Type: —
Full Bathrooms: 1
Bathroom Amenities: —
Bathroom in Basement: 0
Rooms: —
Basement Description: —
Other Specifics
| 1 | |
| — | |
| — | |
| — | |
| — | |
| 66 X 96 X 111 X 63 | |
| — | |
| — | |
| — | |
| — | |
| Not in DB | |
| — | |
| — | |
| — | |
| — |
Tax History
| Year | Property Taxes |
|---|---|
| 2014 | $3,306 |
| 2026 | $5,083 |
Contact Agent
Nearby Similar Homes
Nearby Sold Comparables

Contact Agent
Listing Provided By
RE/MAX Premier Luxury Collection
