

9535 Fairfield Avenue, Evergreen Park, Illinois 60805


$405,000
|
For Sale
|
|
| Status: | Active |
| Sqft: | 2,369 |
| Cost/Sqft: | $171 |
| Beds: | 4 |
| Baths: | 3 |
| Year Built: | 1951 |
| Property Taxes: | $10,242 |
| Days On Market: | 154 |
| Lot Size: | 0,15 |
Description
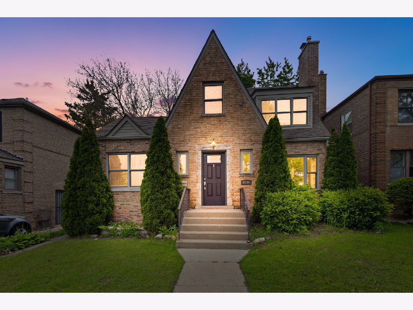
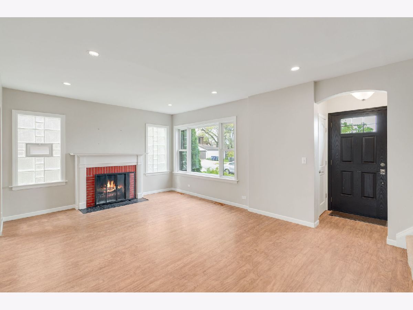
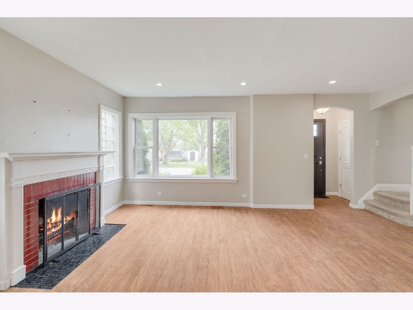
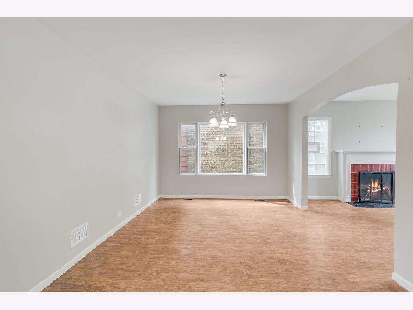
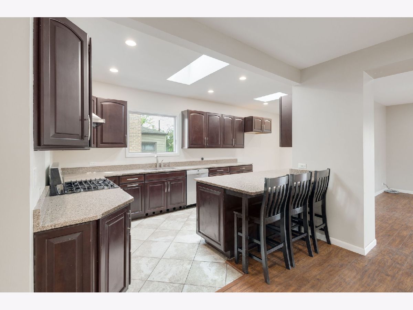
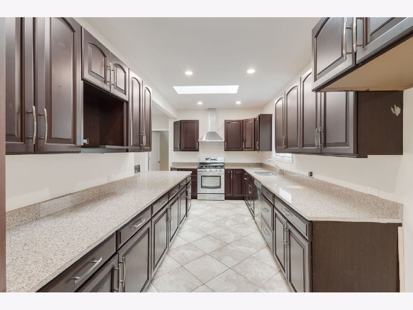
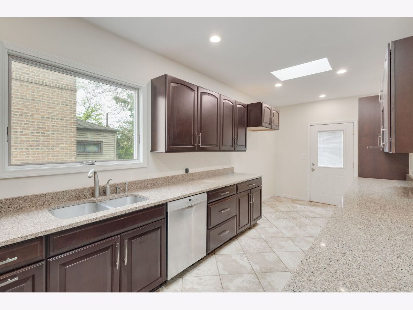
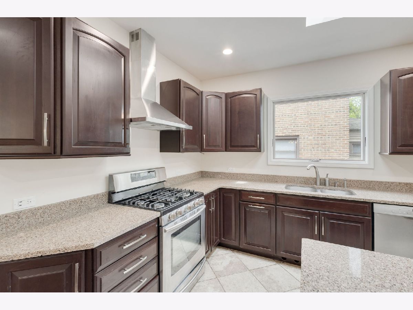
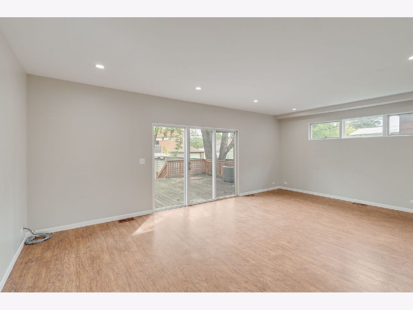
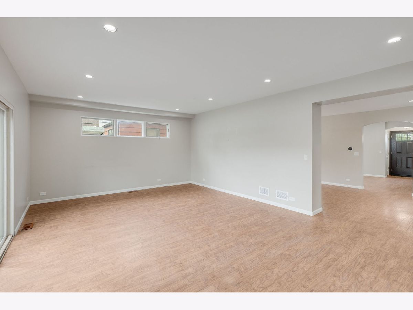
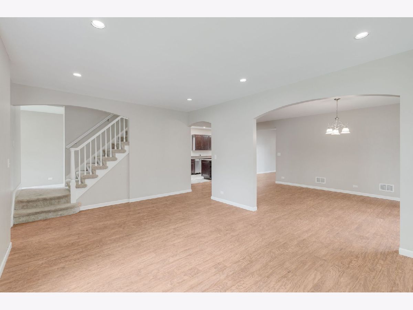
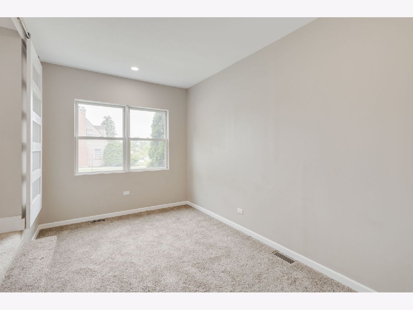
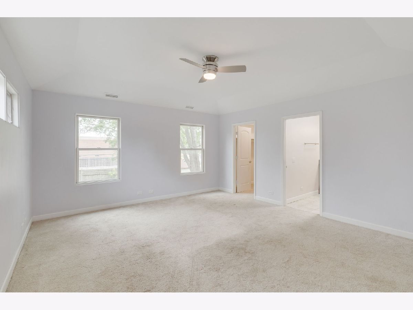
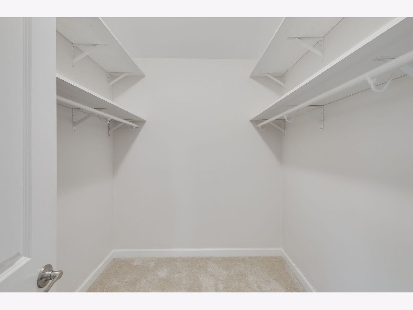
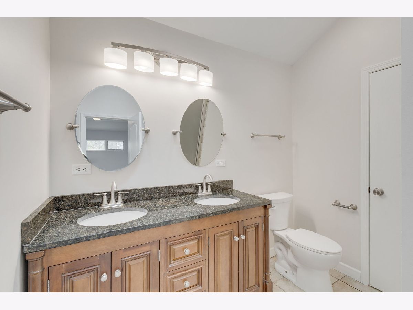
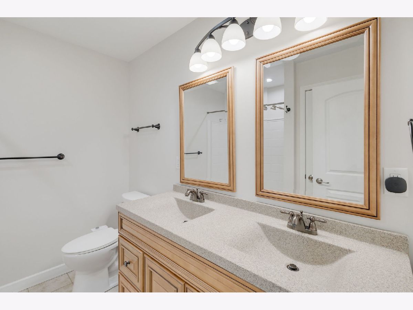
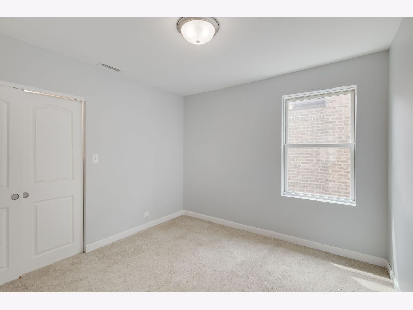
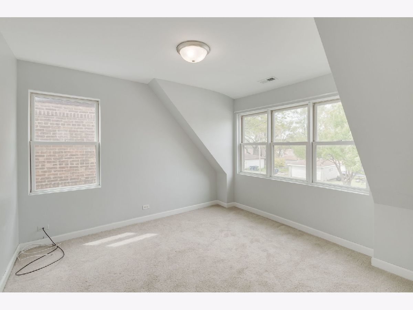
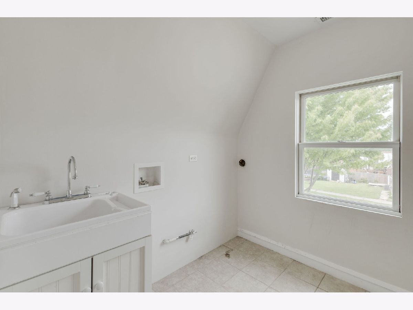
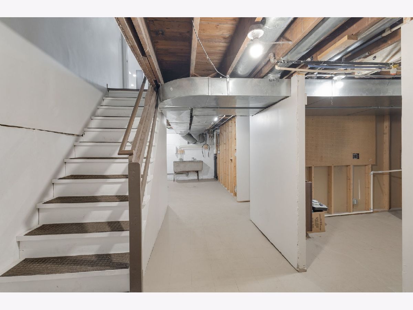
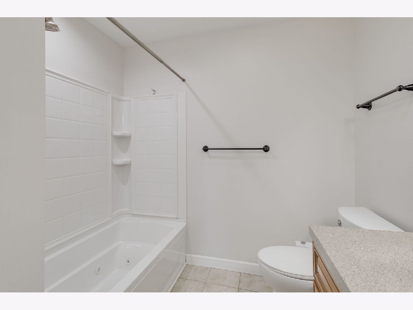
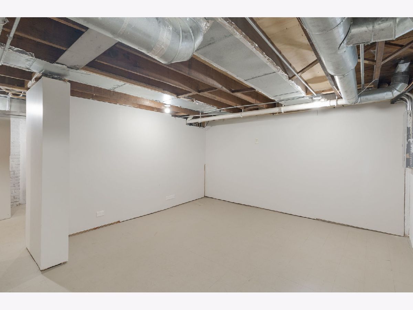
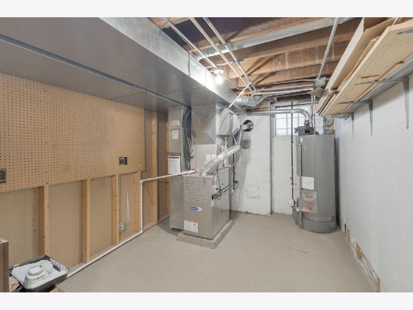
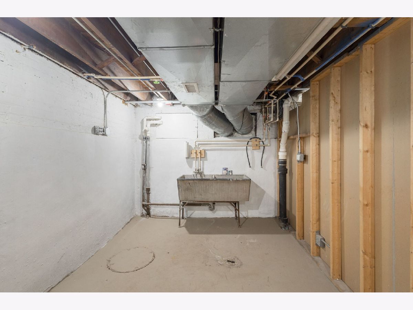
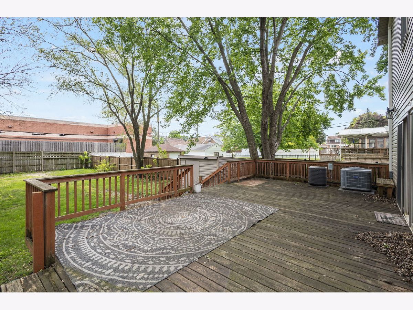
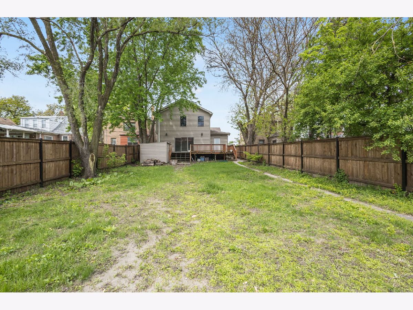
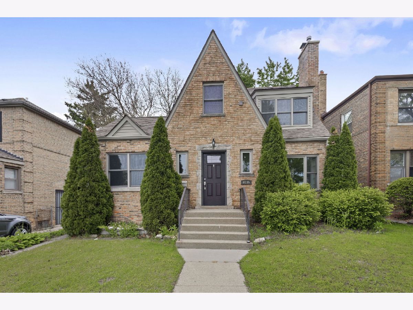
This is the move you've been waiting for in Evergreen Park! Step into a stunning 2,369 sq ft Tudor-style home that delivers 4 bedrooms and 2.5 baths of high-value living space. The moment you enter the open-concept main floor, you'll appreciate the attractive wood laminate floors and abundant natural light. The layout features a beautiful living room with a wood-burning fireplace, plus a flexible fourth room-perfect for your home office, gym, or guest suite. The dining room offers generous square footage accomodating a full-sized table. The modern kitchen is prepped for a chef, boasting extensive cabinet storage and seamless flow into a spacious family room. Step outside onto the huge deck overlooking the large, fully-fenced yard, built for serious entertaining. This property offers peace of mind with a recent HVAC system (2021), new furnace (Jan 2025), and all-new electrical and plumbing completed in 2022. Upstairs is your private sanctuary: an expansive primary suite with a huge walk-in closet and a luxurious ensuite bath featuring a walk-in shower and double sink vanity. Two additional bedrooms and a highly-desired second-floor laundry room complete the upper level. The partially finished full basement offers a dedicated work area and tons of versatile space ready for a recreation room or play area. This is a rare opportunity to secure premium real estate in a desirable location. Note: Two A/C units on the deck and smaller A/C unit (for 2nd floor) does not work. SOLD AS-IS. **This property is a short sale and final approval will be required from the bank. $405,000 is the lender approved price.**
Property Specifics
| Single Family | |
| — | |
| — | |
| 1951 | |
| — | |
| — | |
| No | |
| 0.15 |
| Cook | |
| — | |
| — / Not Applicable | |
| — | |
| — | |
| — | |
| 12649318 | |
| 24122010100000 |
Nearby Schools
| NAME: | DISTRICT: | DISTANCE: | |
|---|---|---|---|
|
Grade School
Southeast Elementary School |
124 | — | |
|
Middle School
Central Junior High School |
124 | Not in DB | |
|
High School
Evergreen Park High School |
231 | Not in DB | |
Room Specifics
Total Bedrooms: 4
Bedrooms Above Ground: 4
Bedrooms Below Ground: 0
Dimensions: —
Floor Type: —
Dimensions: —
Floor Type: —
Dimensions: —
Floor Type: —
Full Bathrooms: 3
Bathroom Amenities: Whirlpool,Double Sink
Bathroom in Basement: 0
Rooms: —
Basement Description: —
Other Specifics
| — | |
| — | |
| — | |
| — | |
| — | |
| 40X161 | |
| — | |
| — | |
| — | |
| — | |
| Not in DB | |
| — | |
| — | |
| — | |
| — |
Contact Agent
Nearby Similar Homes
Nearby Sold Comparables

Contact Agent
Listing Provided By
Coldwell Banker Realty
