

9538 Twin Deer, Roscoe, Illinois 61073


$309,900
|
For Sale
|
|
| Status: | Active |
| Sqft: | 2,026 |
| Cost/Sqft: | $153 |
| Beds: | 3 |
| Baths: | 3 |
| Year Built: | 1990 |
| Property Taxes: | $6,015 |
| Lot Size: | 0,69 |
Description
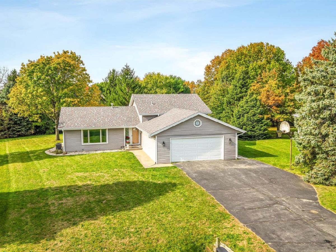
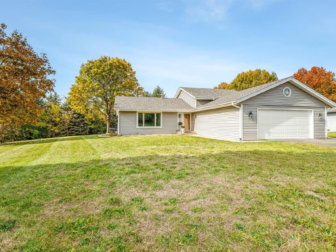
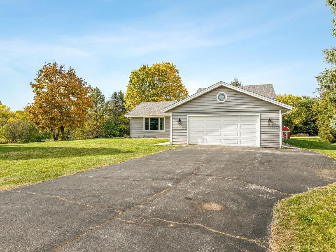
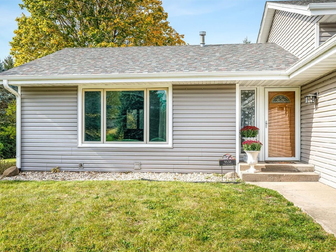
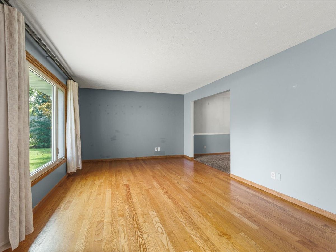
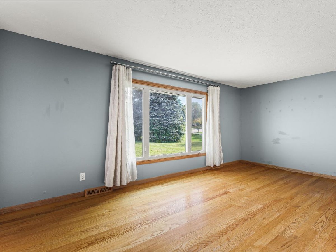
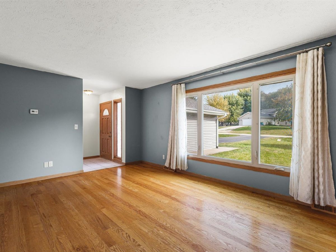
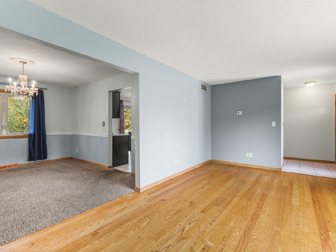
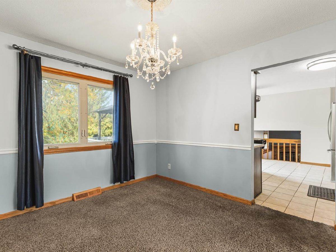
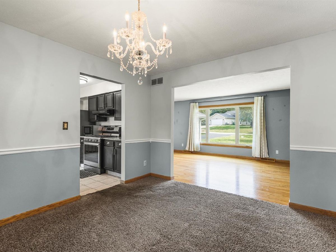
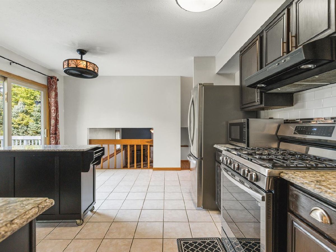
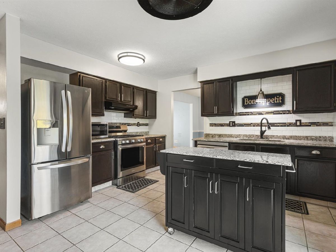
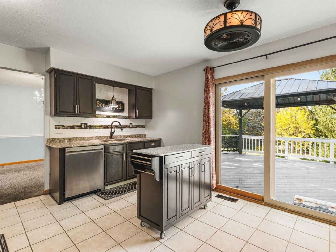
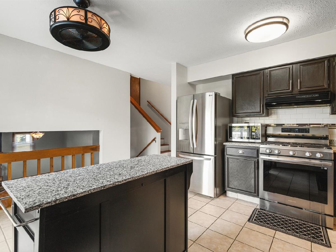
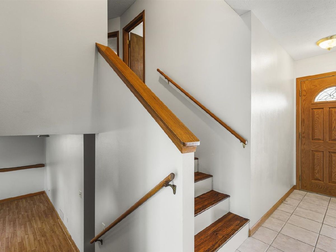
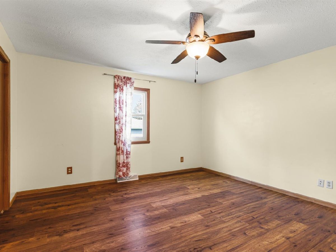
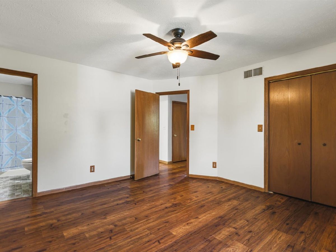
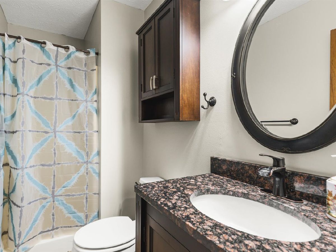
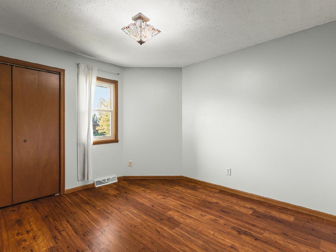
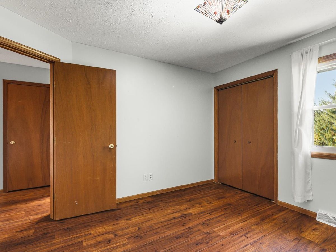
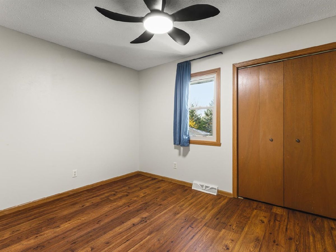
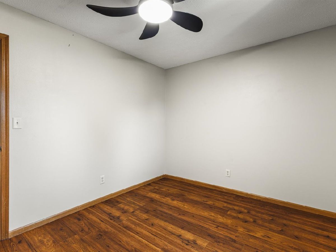
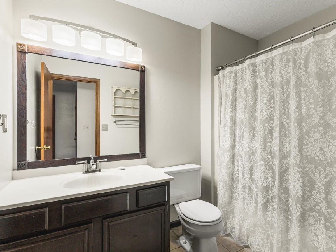
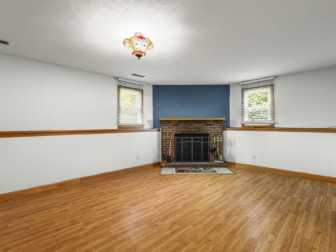
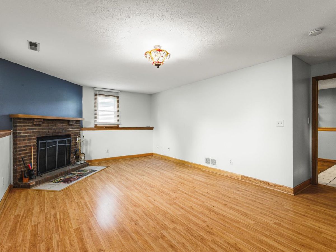
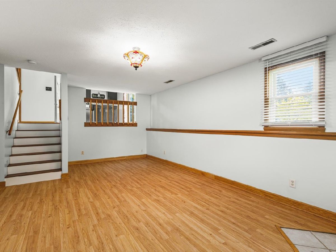
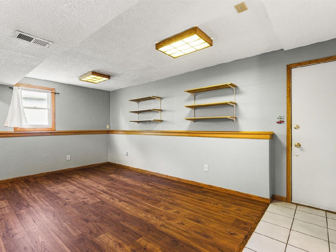
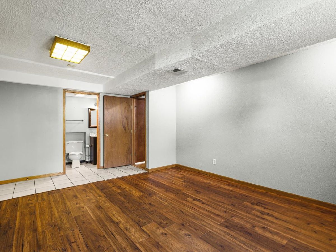
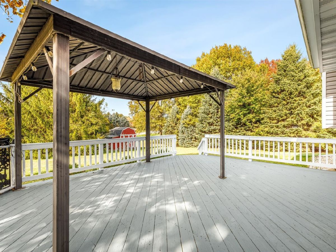
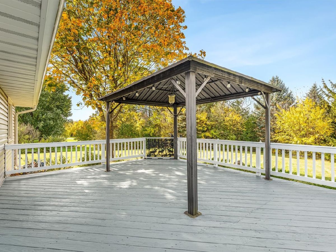
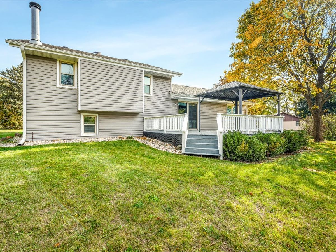
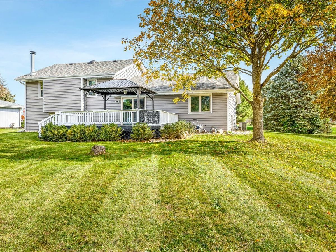
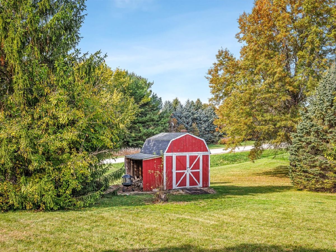
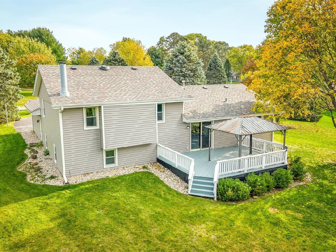
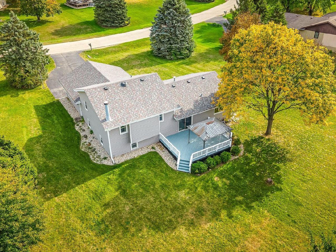
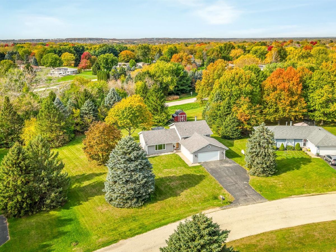
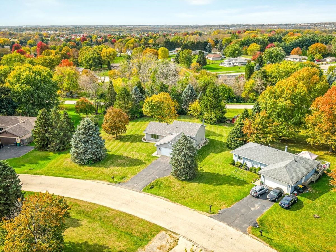
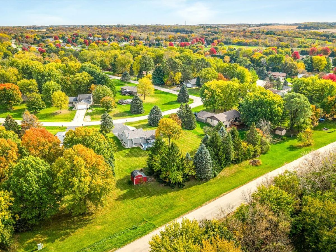
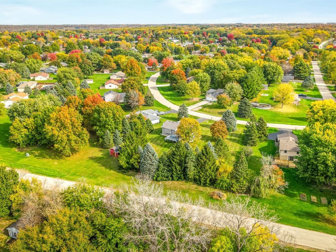
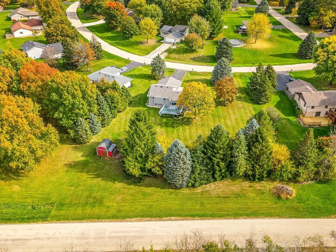
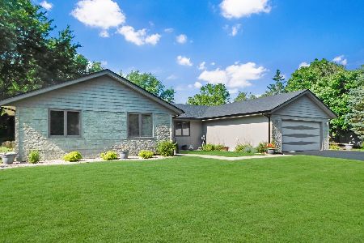
Welcome home to this spacious 3-bedroom, 3-full-bath tri-level in Roscoe, located in Harlem School District! Offering over 2,600 sq. ft. of living space, this home combines comfortable living with great entertaining spaces. The formal dining room flows into the beautiful eat-in kitchen featuring quartz countertops, tile backsplash, a portable island, and newer stainless-steel appliances. Hardwood floors add warmth to the living room, while durable laminate flooring continues upstairs. The lower-level family room offers a cozy wood-burning fireplace, and an additional office provides the flexibility for a potential 4th bedroom. Step outside to enjoy the beautiful deck with a covered pavilion that stays, overlooking a private, tree-lined backyard complete with a storage shed and plenty of room to relax on the .69-acre lot. Major exterior updates were completed in 2021, including the roof, siding, garage door, gutters, and fascia. An oversized attached 2.5-car garage provides plenty of room for vehicles and extra storage. With generous living space, versatile rooms, and a peaceful outdoor setting, this Roscoe home is ready for its next chapter!
Property Specifics
| Single Family | |
| — | |
| — | |
| 1990 | |
| Finished, Full | |
| Vinyl Siding | |
| — | |
| — | |
| No | |
| 0.69 |
| Winnebago | |
| — | |
| — / Not Applicable | |
| None | |
| Public | |
| Septic Tank | |
| Central Air | |
| Gas, Forced Air | |
| 12795435 | |
| 0803377017 |
Room Specifics
Total Bedrooms: 3
Bedrooms Above Ground: 3
Bedrooms Below Ground: 0
Dimensions: 14X13
Floor Type: —
Dimensions: 12X11
Floor Type: —
Dimensions: 12X10
Floor Type: —
Full Bathrooms: 3
Bathroom Amenities: —
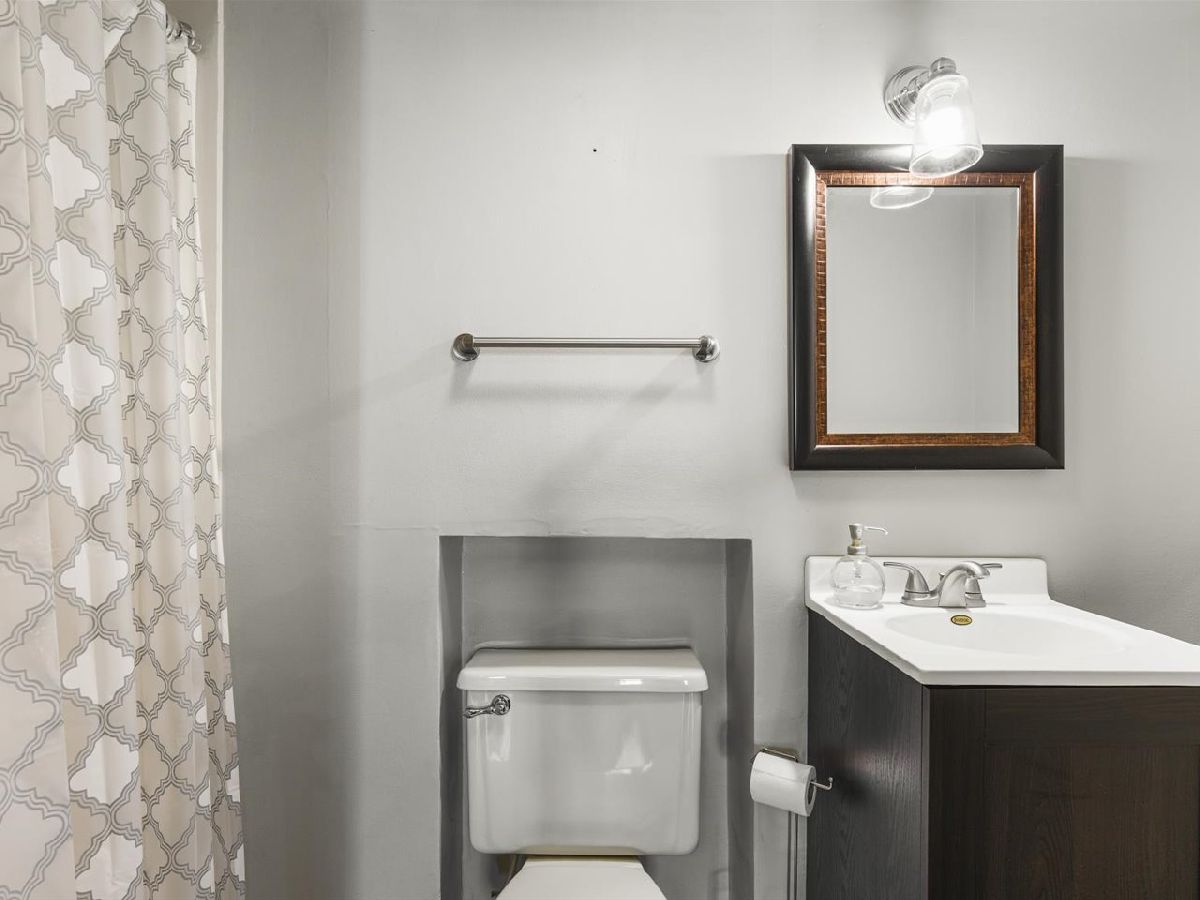
Bathroom in Basement: 1
Dimensions: 12X11
Floor Type: —
Dimensions: 15X13
Floor Type: —
Dimensions: 19X12
Floor Type: —
Dimensions: 23X14
Floor Type: —
Rooms: Bonus Room
Name: Bonus Room
Dimensions: 12X10
Floor Type: —
Other Specifics
| 2.5 | |
| — | |
| Attached, Garage | |
| — | |
| — | |
| — | |
| — | |
| — | |
| 115 x 222.64 x 194.38 x 17 | |
| — | |
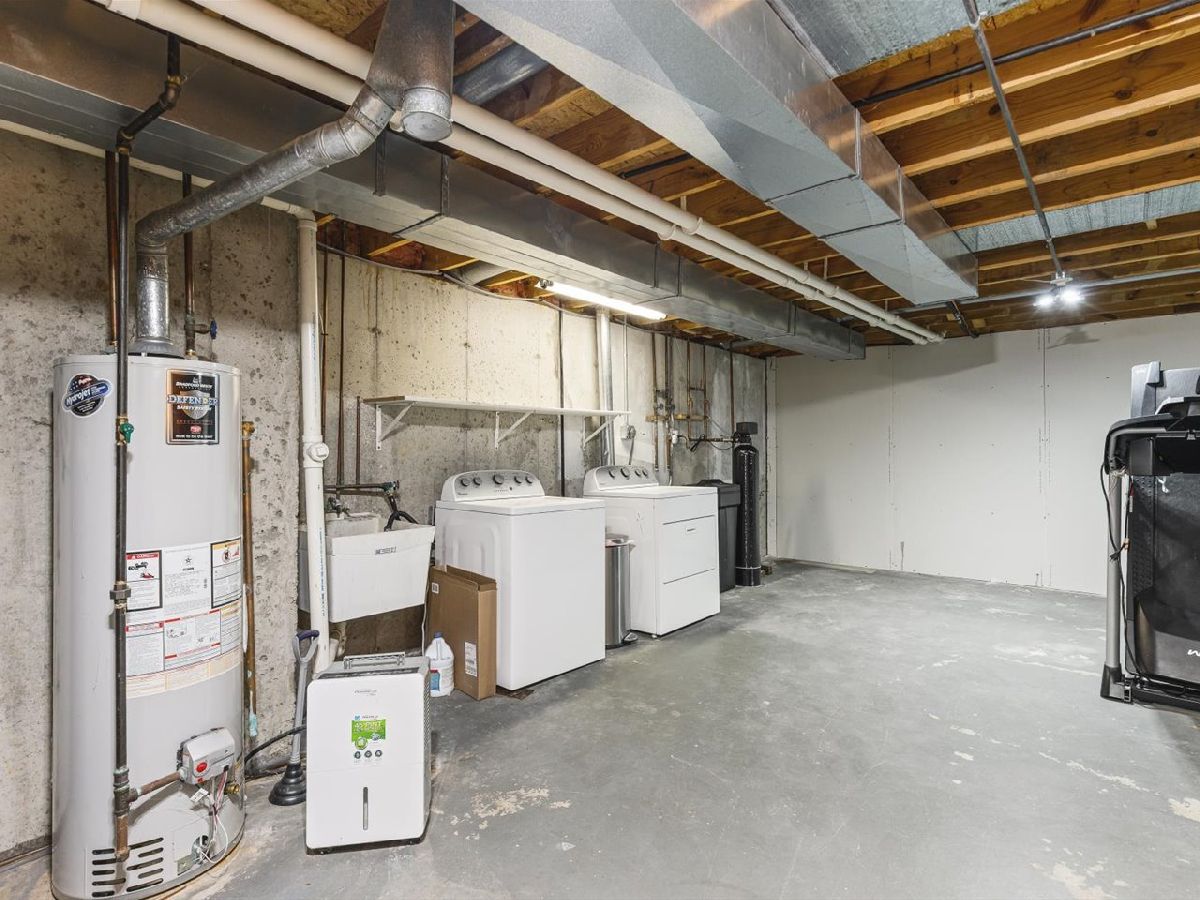
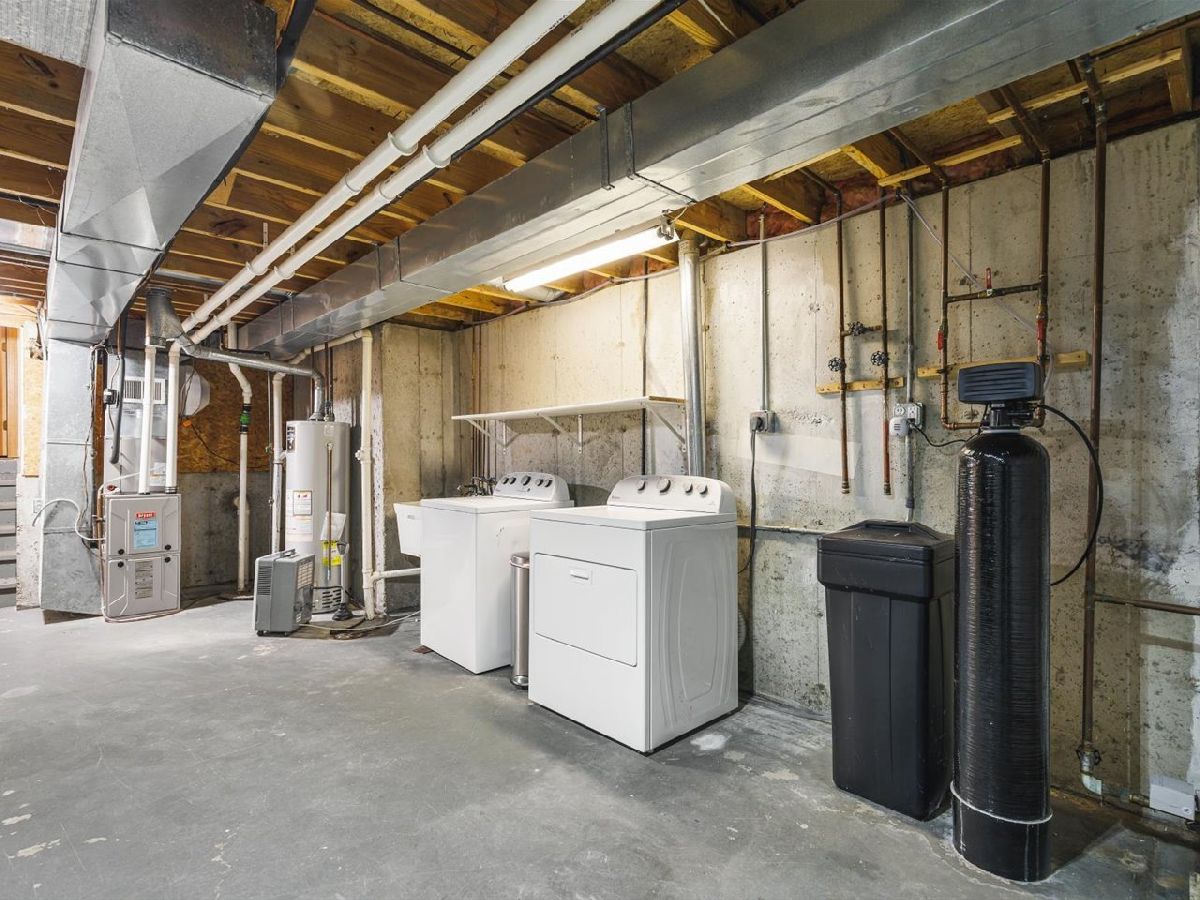
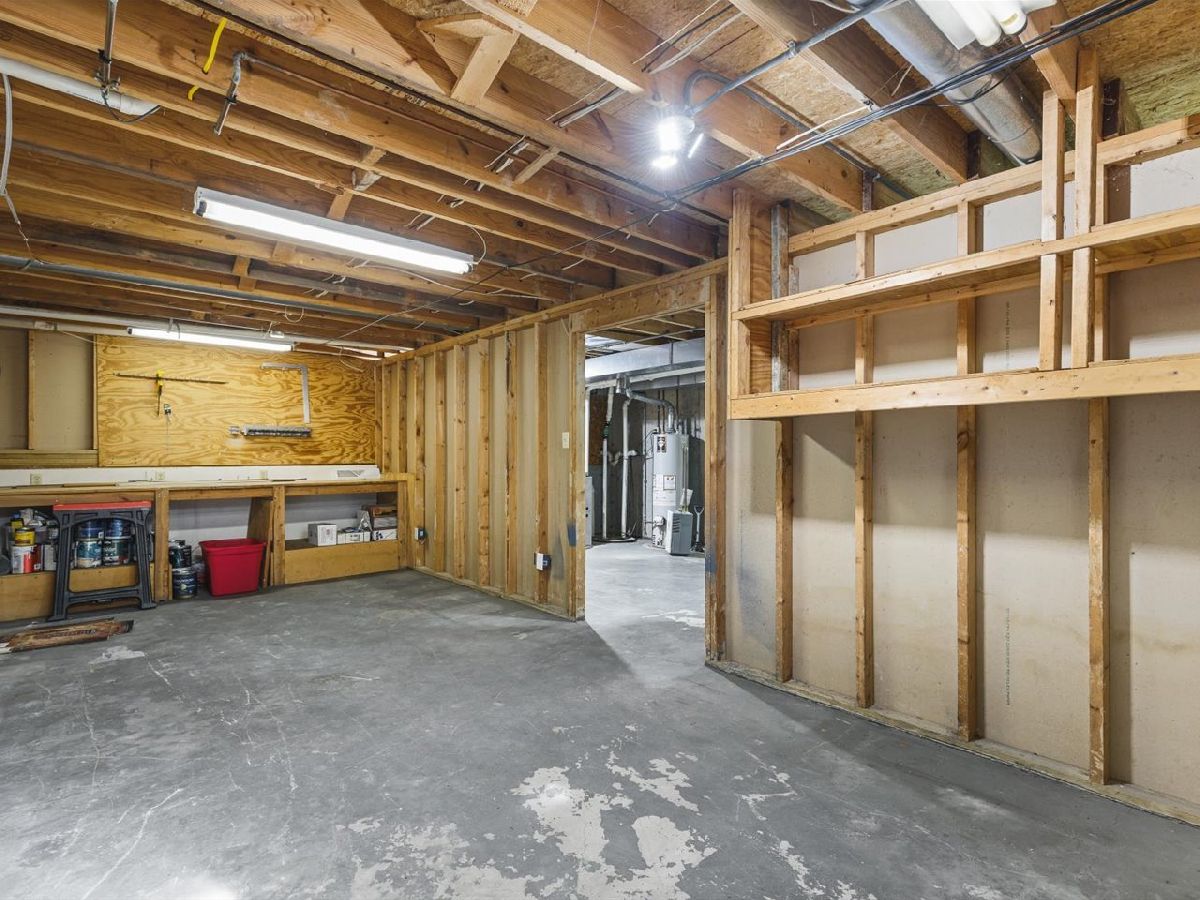
| Full | |
| — | |
| — | |
| Not in DB | |
| — | |
| — | |
| — |
Contact Agent
Nearby Similar Homes

Nearby Sold Comparables

Contact Agent
Listing Provided By
Key Realty - Rockford
